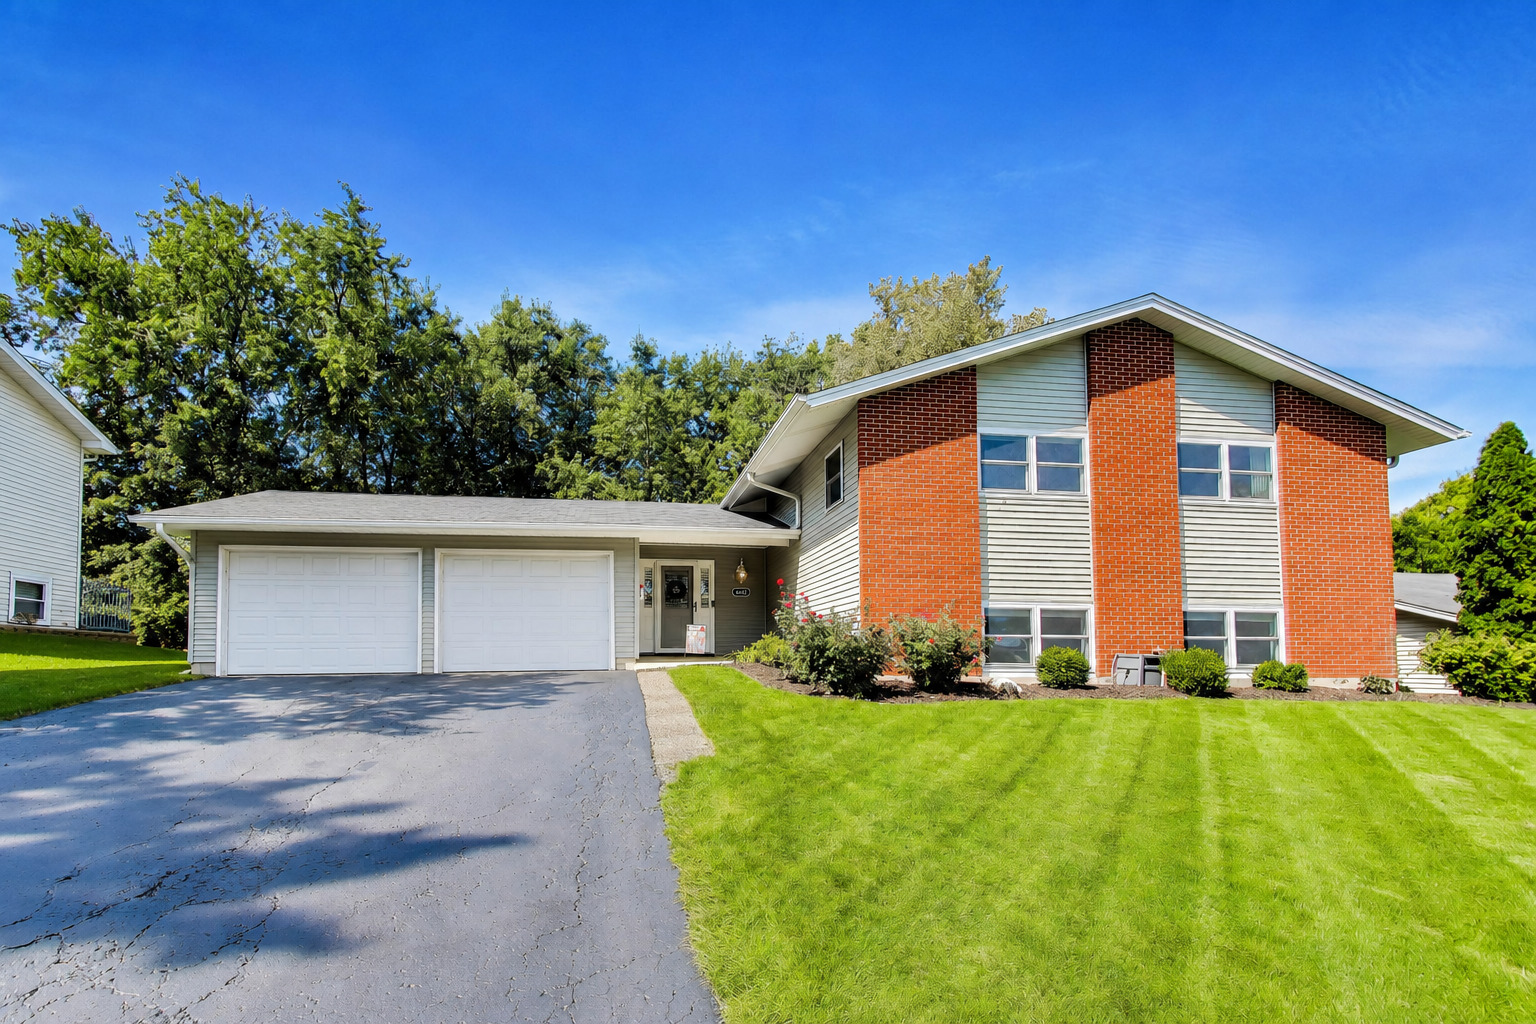
6402 Bradley Drive,Woodridge, IL 60517
Woodridge, IL 60517


Description
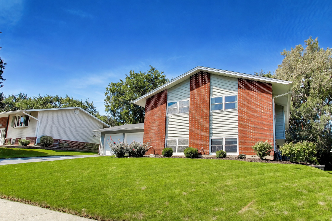
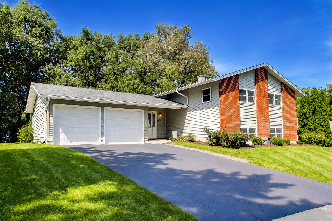
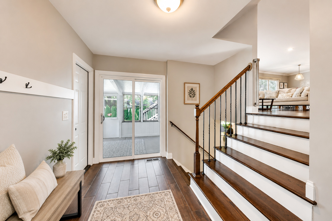
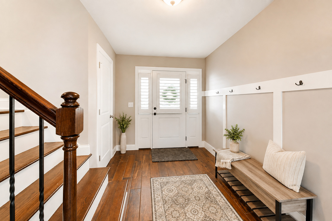
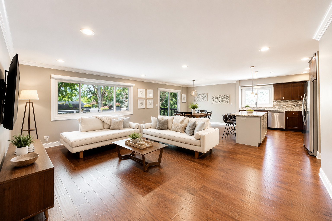
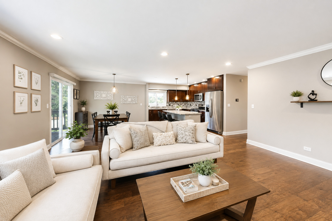
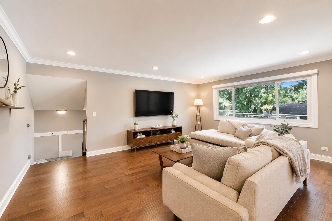
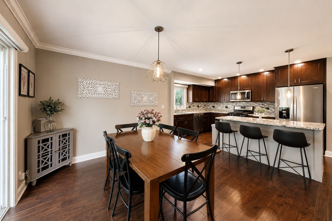
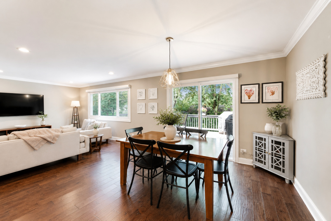
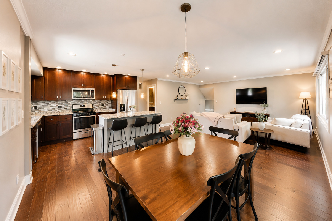
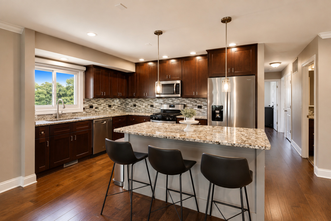
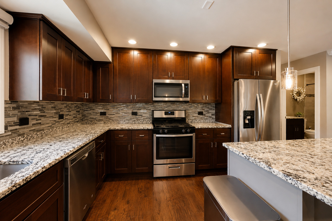
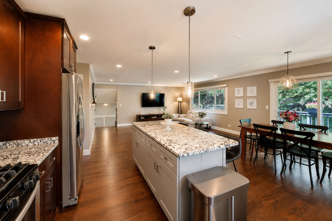
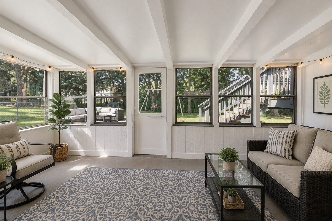
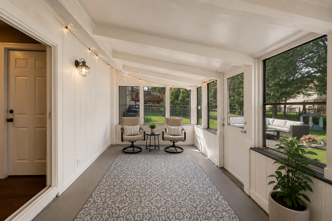
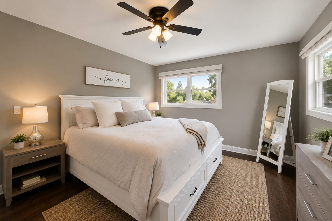
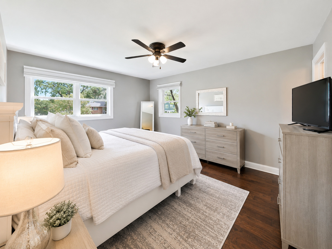
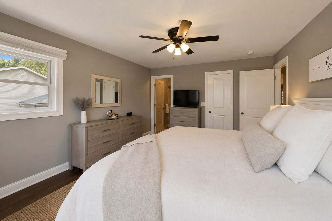
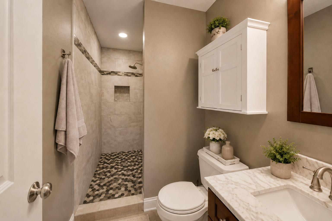
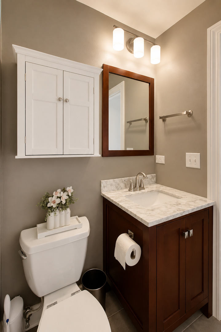
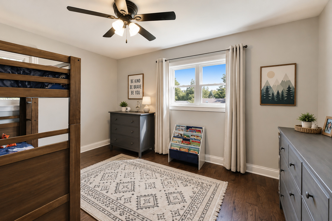
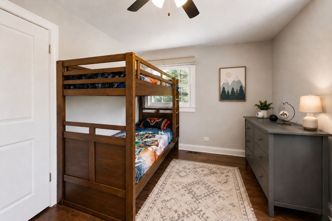
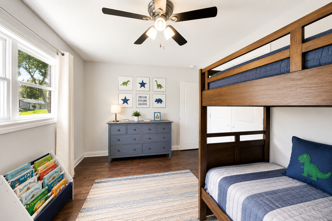
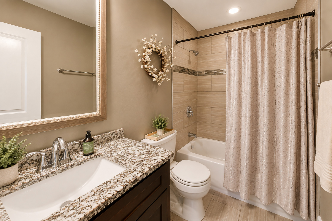
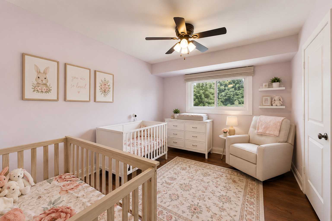
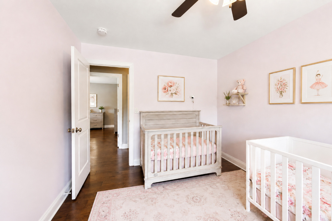
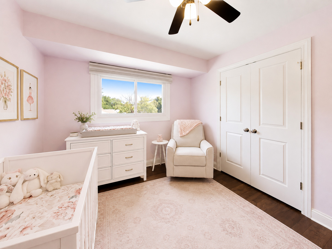
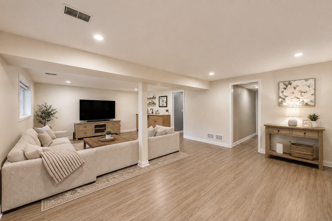
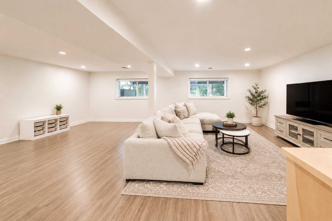
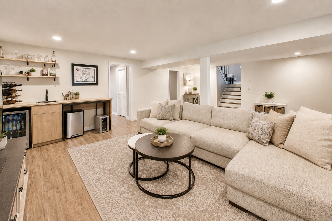
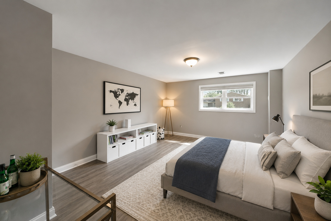
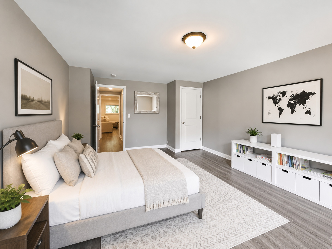
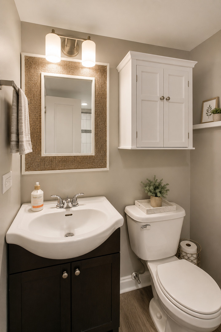
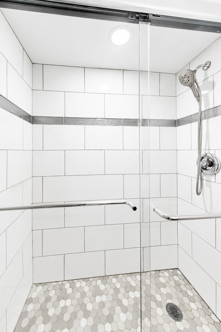
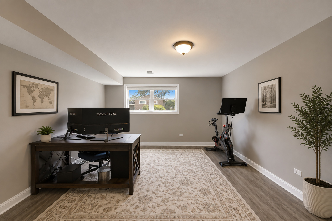
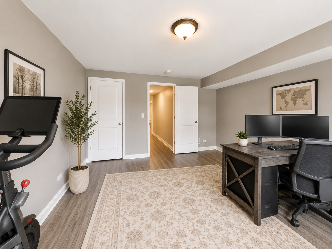
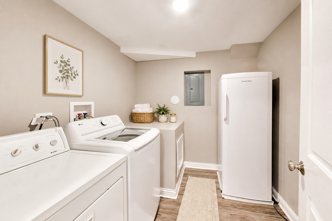
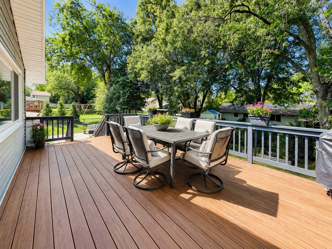
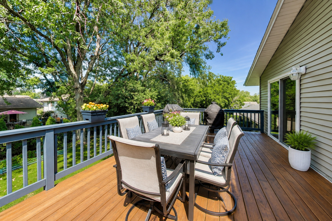
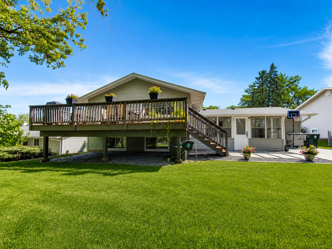
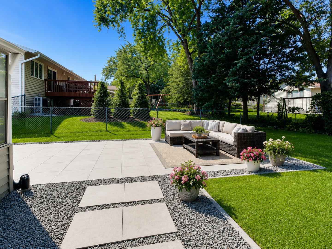
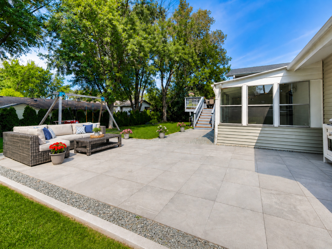
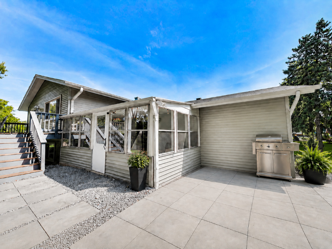
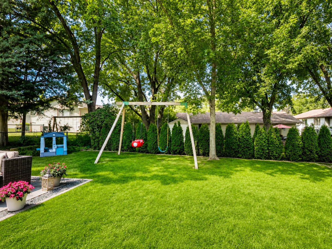
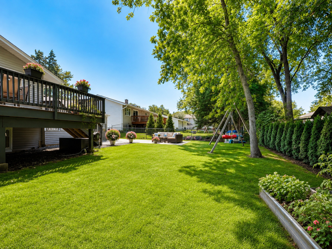
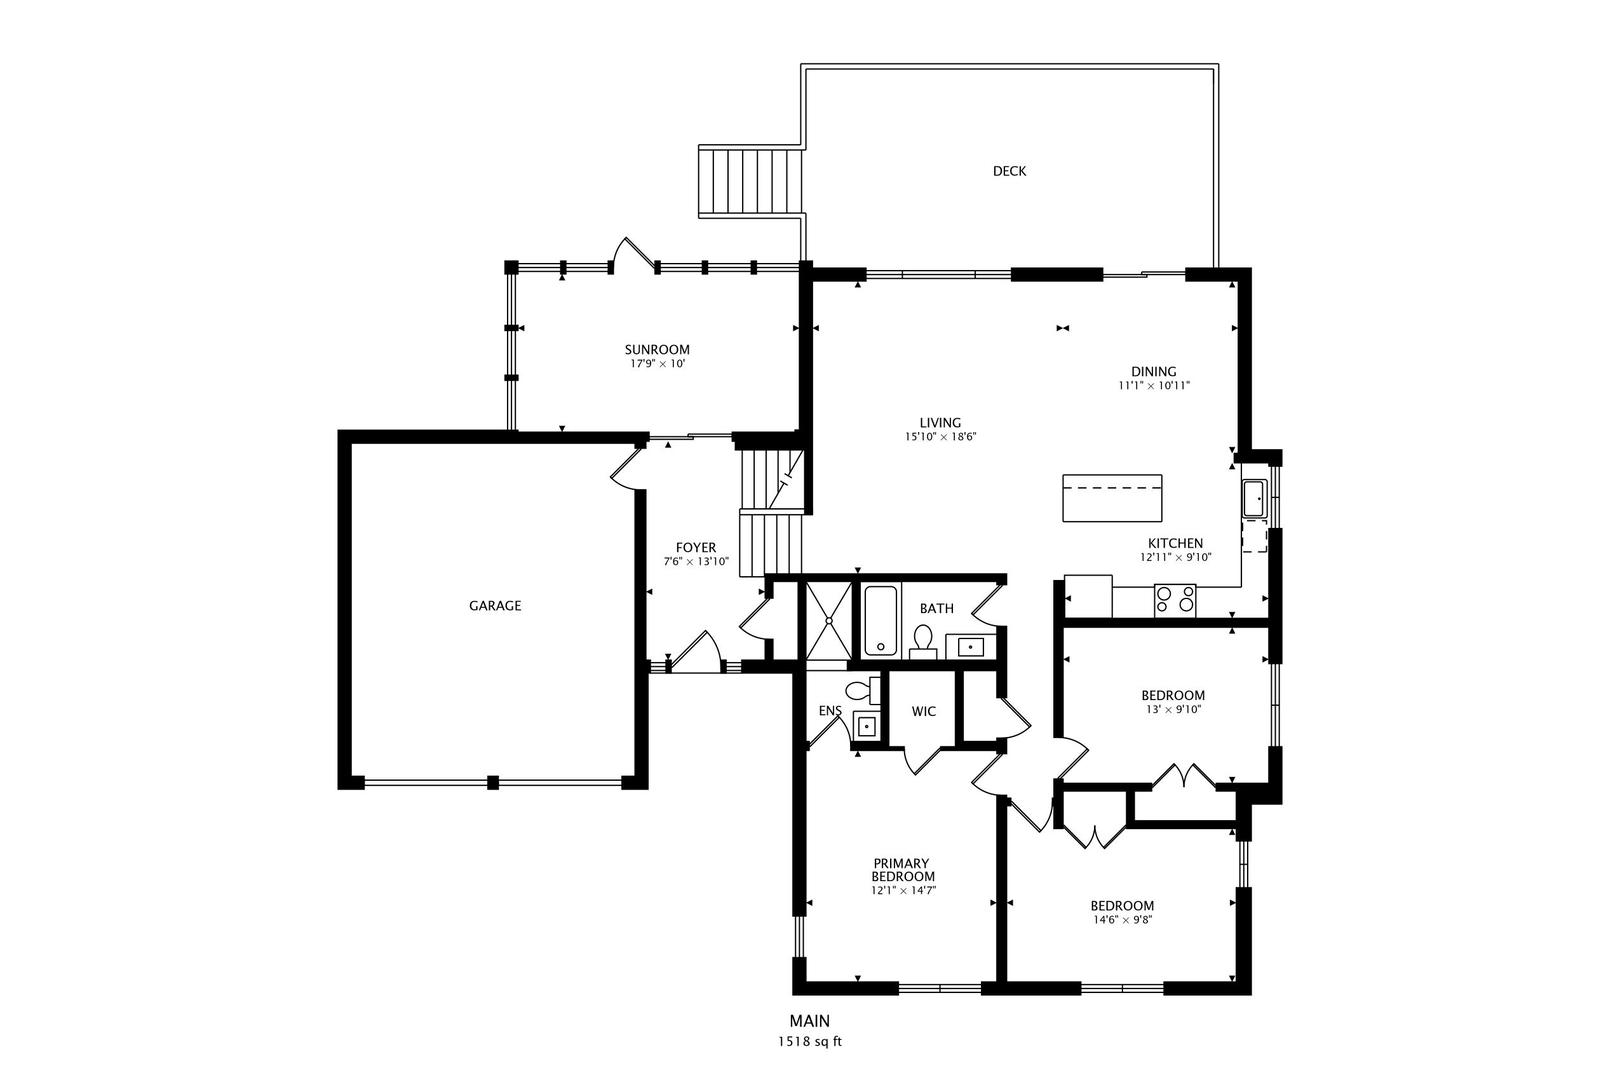
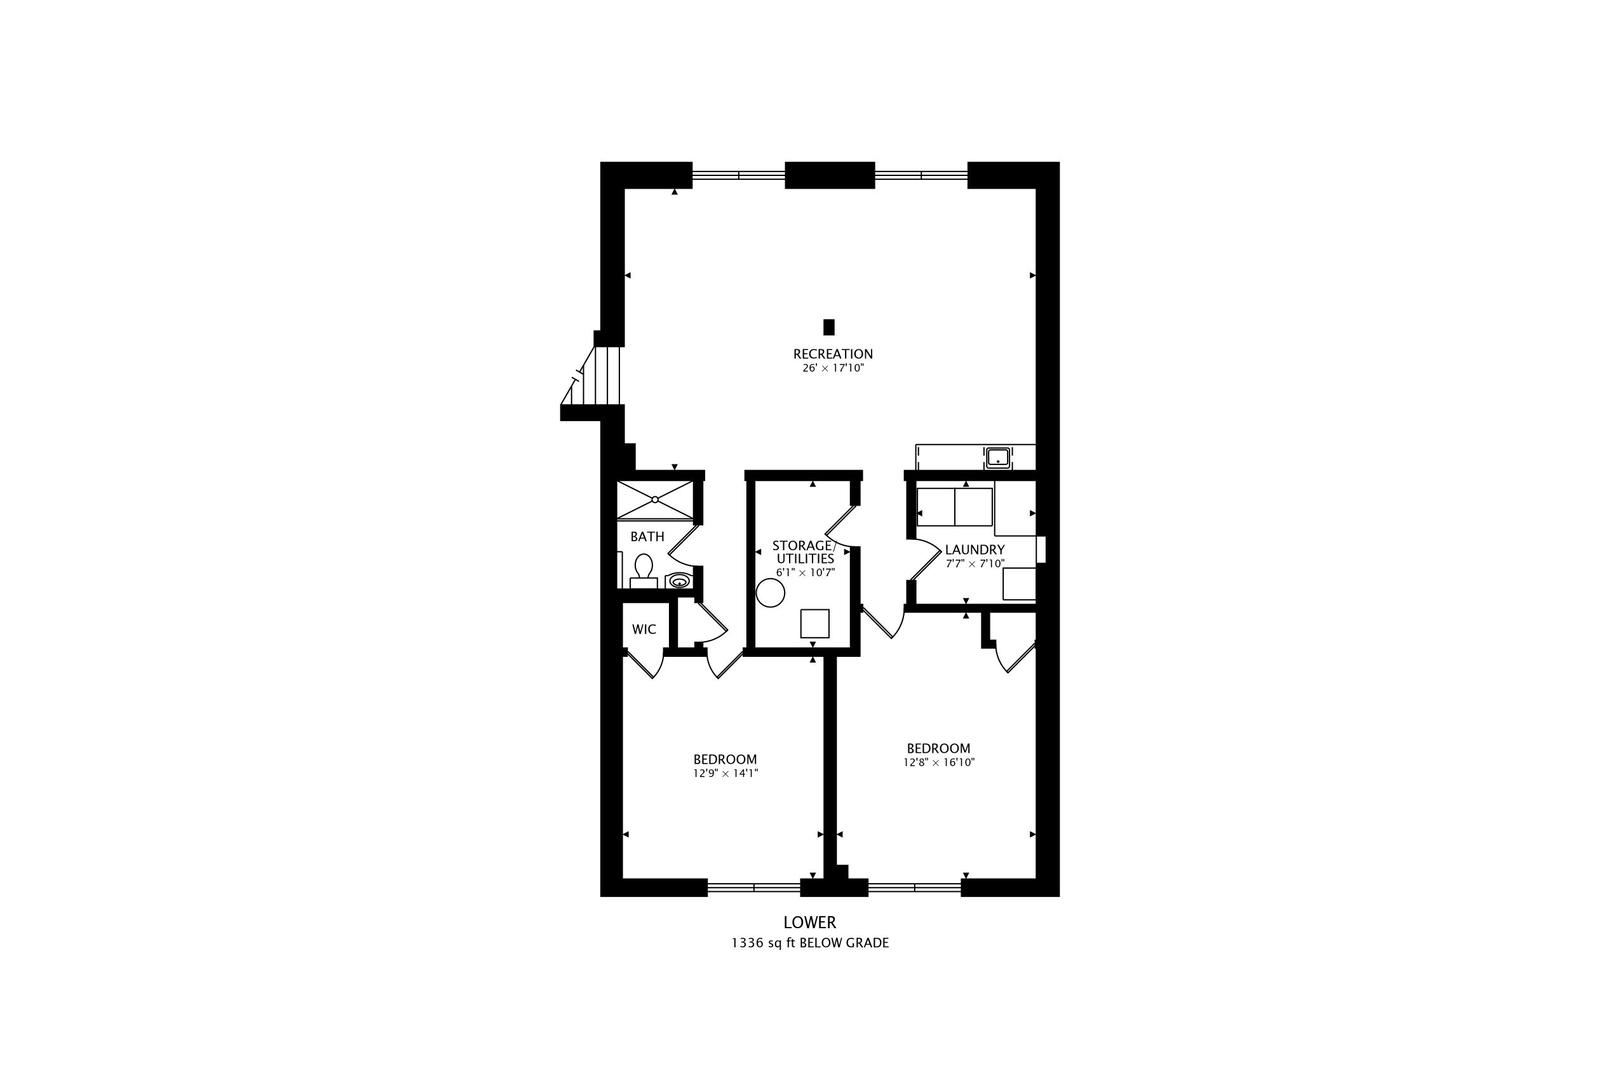
MULTIPLE OFFERS RECEIVED! OFFERS DUE BY 7:00 PM MONDAY, AUGUST 31ST. Move-in ready, extensively updated and far larger than it appears! Welcome to 6402 Bradley Drive, a beautifully renovated 5-bedroom, 3-full-bath home in the Downers Grove North High School attendance area, offering nearly 2,900 sq ft between the main and finished lower levels. Comprehensively renovated in 2019, the home received extensive updates including the roof, windows, kitchen and appliances, bathrooms, flooring, furnace, central air, doors and trim, vinyl siding, deck, sunroom and patio. Step inside to a striking open-concept main level featuring hardwood flooring throughout, recessed lighting and an effortless flow between the living room, dining area and kitchen. The updated kitchen is designed for both everyday living and entertaining with Shaker-style cabinetry, granite countertops, stainless-steel appliances, tiled backsplash and a large center island with seating. Oversized windows fill the main living area with natural light and showcase peaceful backyard views, while sliding glass doors provide direct access to the expansive elevated deck. The main level offers 3 bedrooms, including a spacious primary suite with walk-in closet and private updated bath featuring a custom tiled walk-in shower. An additional renovated full bath serves the secondary bedrooms. High-end Hunter Douglas window treatments add another upscale finishing touch. The finished lower level is an incredible extension of the home, adding approximately 1,336 sq ft below grade with a massive 26' x 17'10" recreation/family room, wet bar, 2 additional bedrooms, a third full bathroom with tiled walk-in shower, laundry room and additional storage/utility space. One of the lower-level bedrooms is currently ideal as a private home office, fitness room or guest suite, providing tremendous flexibility. Outside is where this property truly separates itself. The approximately 74-ft-wide yard is complemented by mature trees and established landscaping providing privacy and offers three distinct outdoor living areas: an enclosed sunroom, expansive elevated deck and large paver-style patio below. Whether you're grilling, dining outdoors, entertaining or simply relaxing, there is a space for every occasion. An attached 2-car garage adds everyday convenience. Located near Goodrich Elementary, Thomas Jefferson Junior High, the Southern DuPage County Regional Bike Trail, shopping, dining and major expressway access, this home combines space, updates, location and an outstanding indoor/outdoor lifestyle. Five bedrooms. Three full baths. Nearly 2,900 sq ft between the main and finished lower levels. Multiple entertaining spaces inside and out. This is the Woodridge home buyers have been waiting for. Welcome home! PLEASE SUBMIT OFFER NO LATER THAN 7:00 PM MONDAY, AUGUST 31ST. SELLER WILL REVIEW OFFERS FOLLOWING THE DEADLINE.
Details
| MLS # | 12745883 |
|---|---|
| Listing Type | For Sale |
| Style | House |
| Sub-Type | Resale |
| Status | Pending |
| Year | 1964 |
| Days On Site | 45 |
| Listing Provided By | @properties Christie's International Real Estate | Mathew Tarailo |
Features
| Bed(s) | 5 |
|---|---|
| Bath(s) | 3 Total |
| SQ Feet | 2,854 |
| Garage | 2 |
| Basement | Y |
| Pool | Yes |
| Story(s) | 2 |
| Acreage | 0.19 |
Interior
| Rooms Total | 9 |
|---|---|
| Cooling | Central Air, Electric |
| Heating | Natural Gas, Forced Air |
| Interior Features | Wet Bar, 1st Floor Bedroom, In-Law Floorplan, 1st Floor Full Bath, Walk-In Closet(s), Open Floorplan, Granite Counters, Replacement Windows |
| Appliances | Range, Microwave, Dishwasher, Refrigerator, Washer, Dryer, Stainless Steel Appliance(s), Range Hood, ENERGY STAR Qualified Appliances, Gas Cooktop, Gas Oven, Electric Oven, Humidifier |
| Laundry Features | Gas Dryer Hookup, Electric Dryer Hookup, Sink |
| Window Features | Screens, Drapes, Insulated Windows |
Exterior
| Roof | Asphalt |
|---|---|
| Foundation Details | Concrete Perimeter |
| Lot Features | Landscaped, Wooded, Mature Trees |
| Construction Materials | Vinyl Siding, Brick, Clad Trim, Combination |
| Patio And Porch Features | Deck, Patio |
| Fencing | Fenced |
Parking
| Parking Features | Asphalt, Garage Door Opener, Garage, Yes, Garage Owned, Attached |
|---|---|
| Garage Spaces | 2.5 |
Utilities
| Sewer | Public Sewer |
|---|---|
| Electric | Circuit Breakers, 100 Amp Service |
Location
| Community Features | Park, Pool, Tennis Court(s), Lake, Curbs, Sidewalks, Street Lights, Street Paved |
|---|
Taxes
| Tax Year | 2024 |
|---|---|
| Tax Annual Amount | 10333.1 |
Area Information
| State | IL |
|---|---|
| County | DuPage |
| City | Woodridge |
| Zip Code | 60517 |
| Area | Woodridge |
| Community Name | Winston Hills |
| School District | North High School |
| Elementary School | Goodrich Elementary School |
| High School | North High School |
| Listing VS Median (in Winston Hills) | |
Price: $549,900 low | high Med: $437,450 sqft: 2,854 low | high Med: 2,039 $ / sqft: $193 low | high Med: $218 On site: 45 low | high Med: 29.5 | |
Market Activity 60517
Request a showing
Request a showing
Contact
Learn More About This Property

| State | IL |
|---|---|
| County | DuPage |
| City | Woodridge |
| Zip Code | 60517 |
| Area | Woodridge |
| Community Name | Winston Hills |
| School District | North High School |
| Elementary School | Goodrich Elementary School |
| High School | North High School |
| Listing VS Median (in Winston Hills) | |
Price: $549,900 low | high Med: $437,450 sqft: 2,854 low | high Med: 2,039 $ / sqft: $193 low | high Med: $218 On site: 45 low | high Med: 29.5 | |