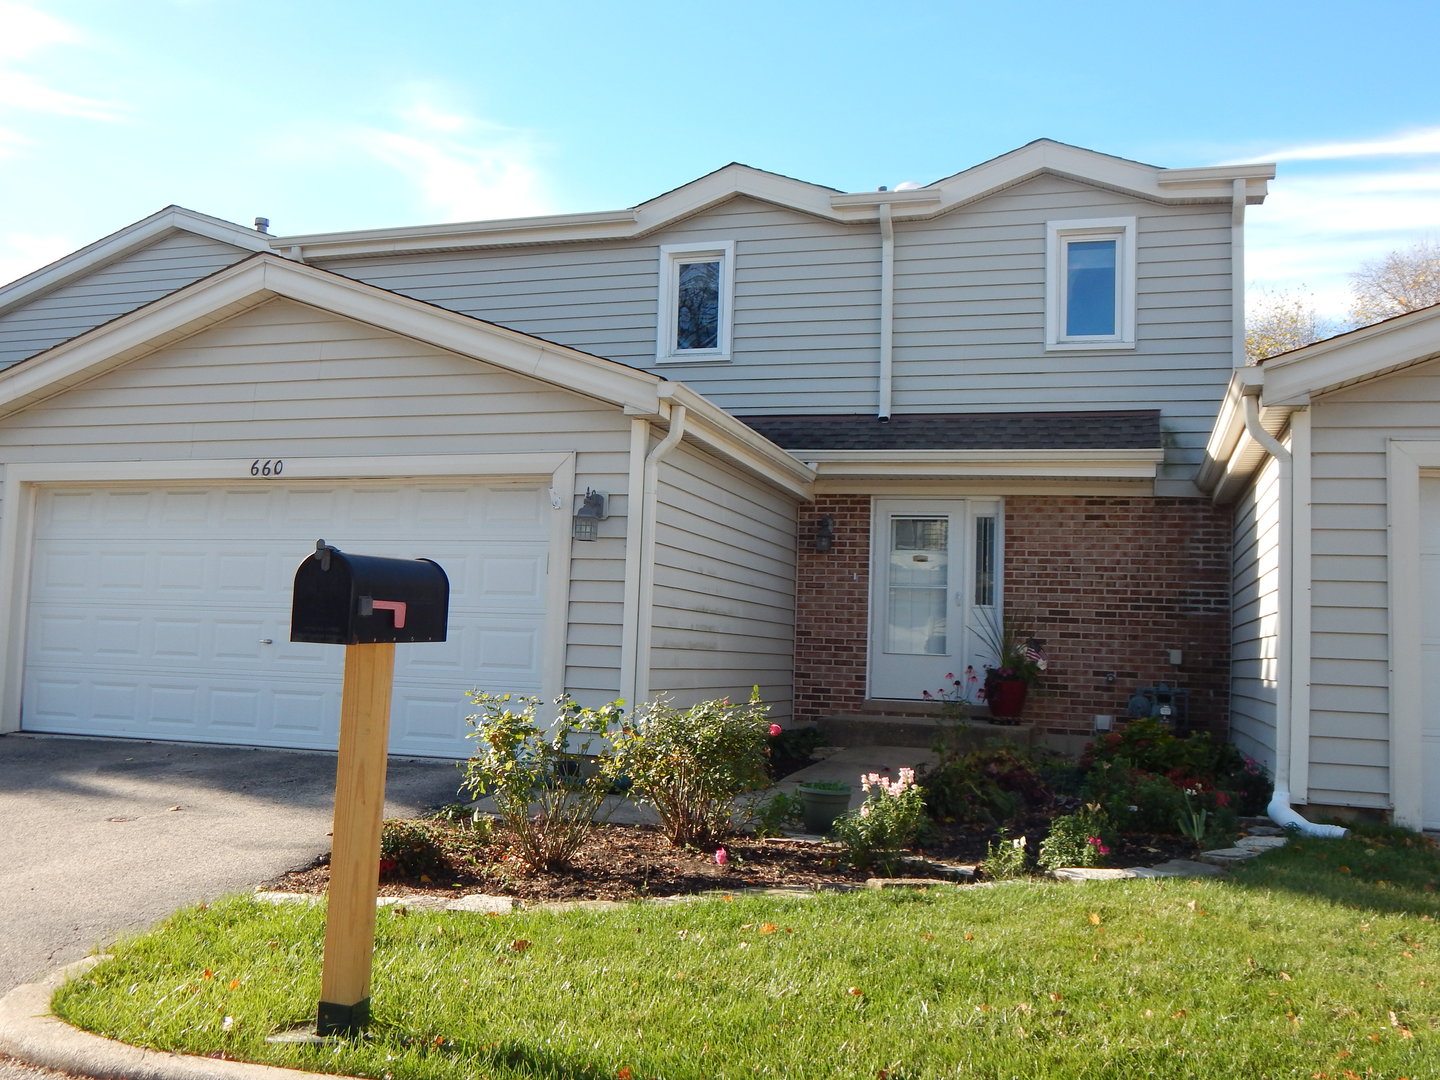
660 Claridge Circle 660,Hoffman Estates, IL 60169
Hoffman Estates, IL 60169

Description
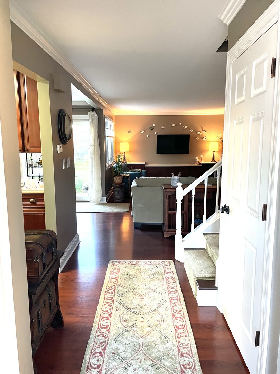
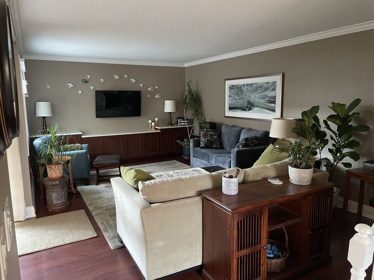
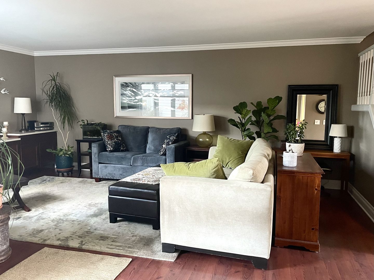
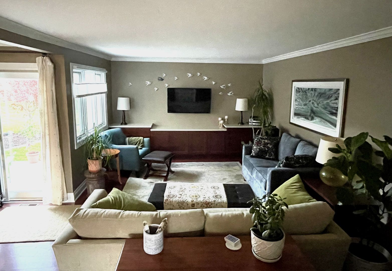
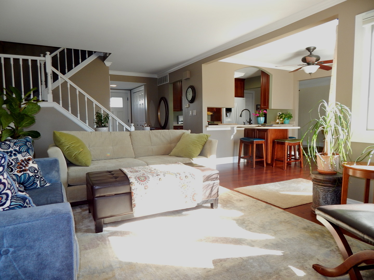
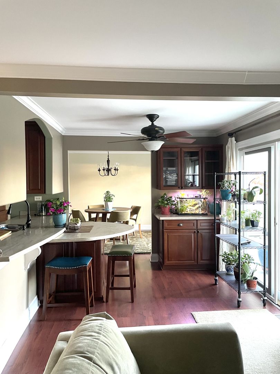
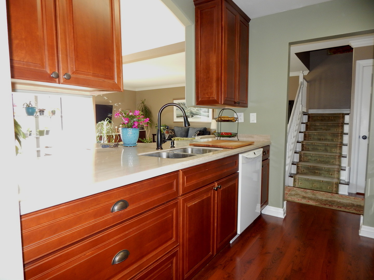
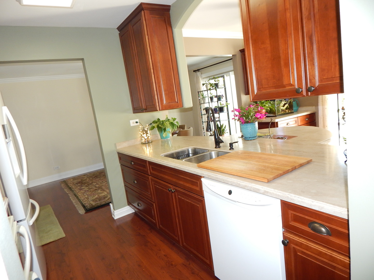
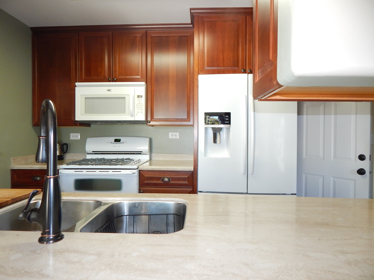
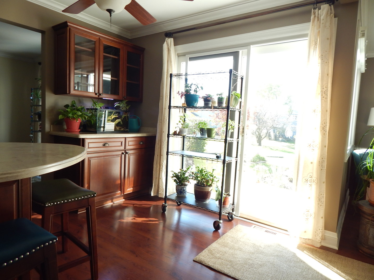
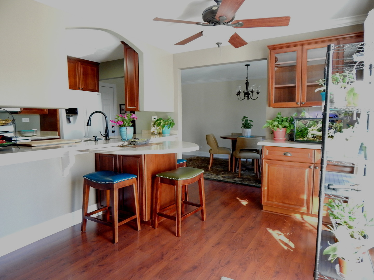
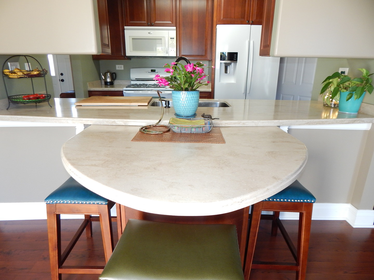
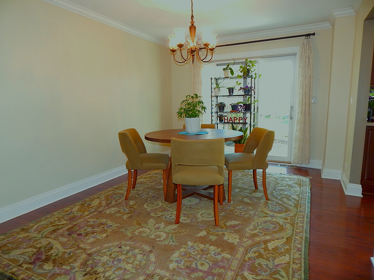
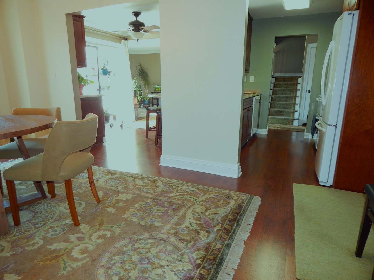
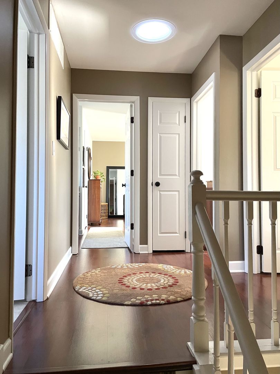
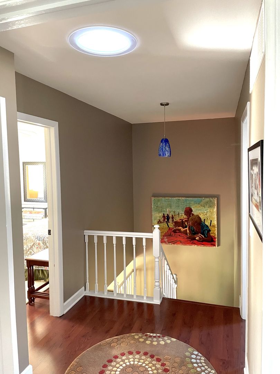
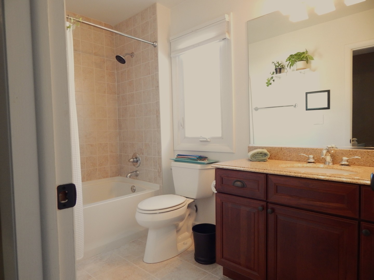
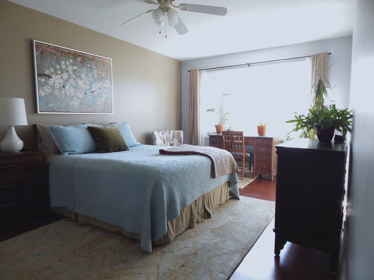
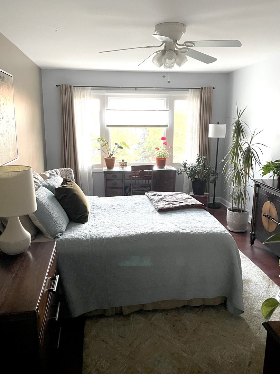
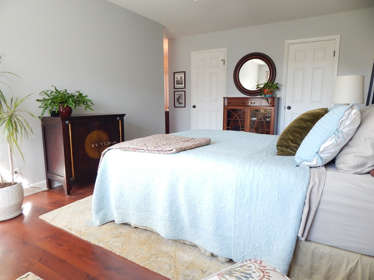
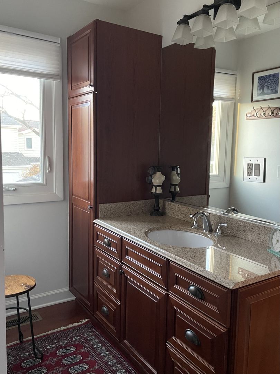
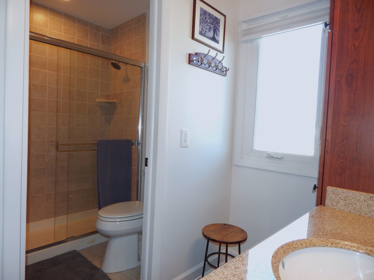
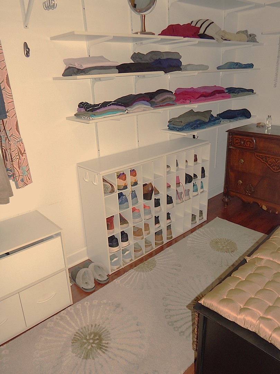
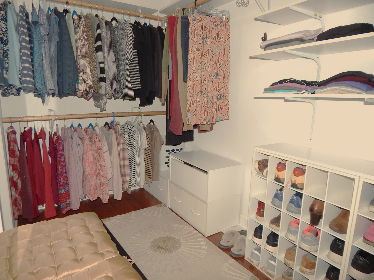
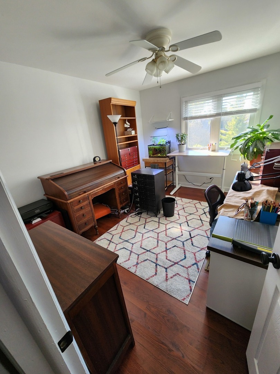
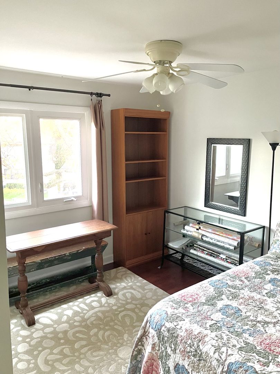
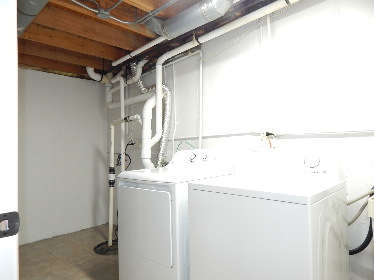
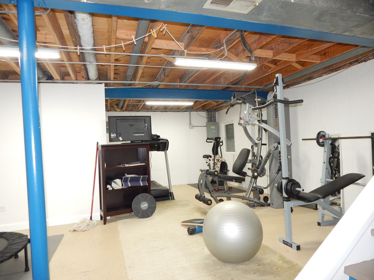
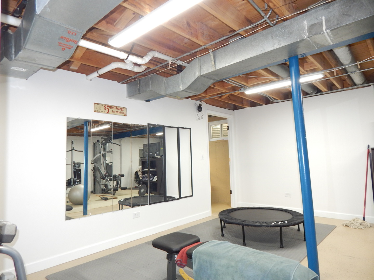
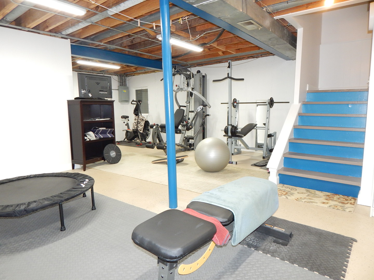
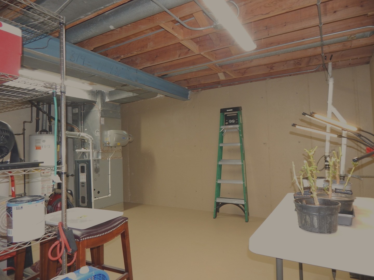
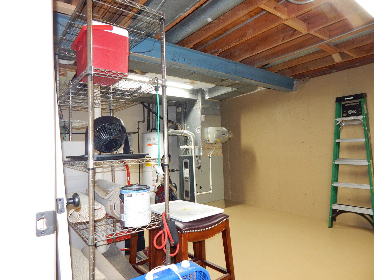
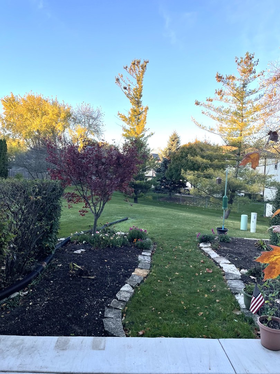
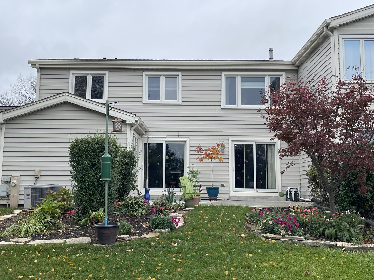
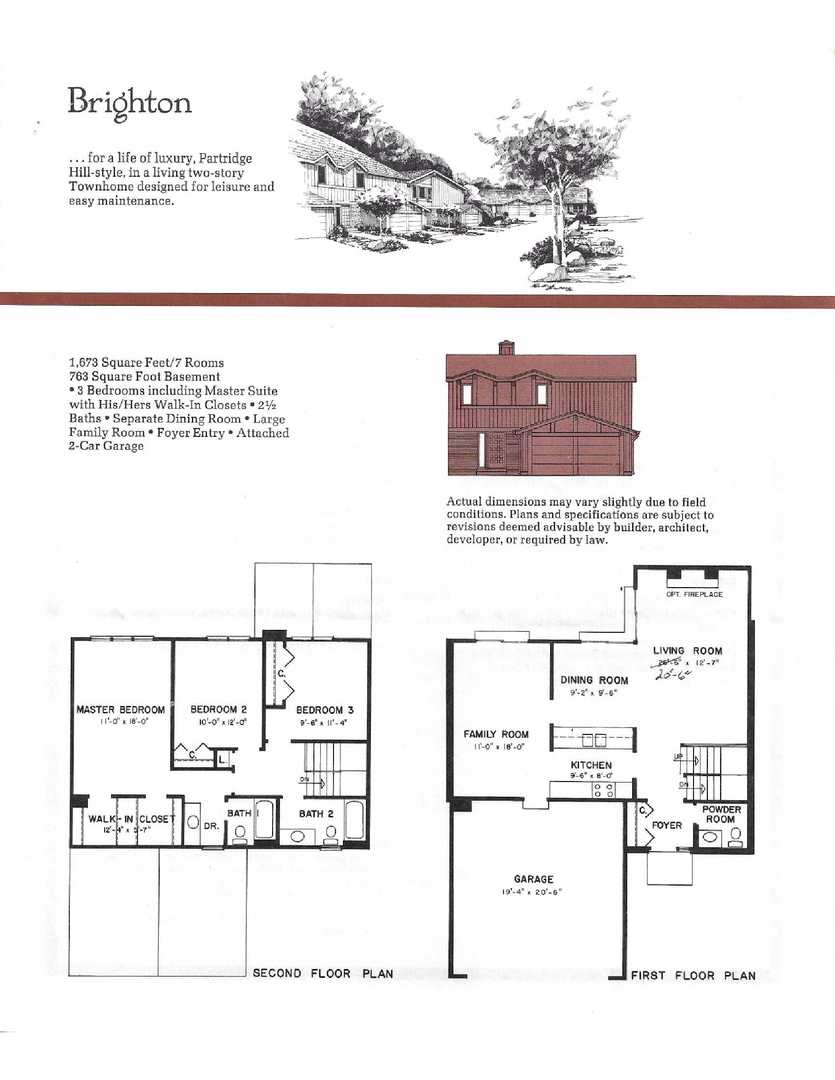
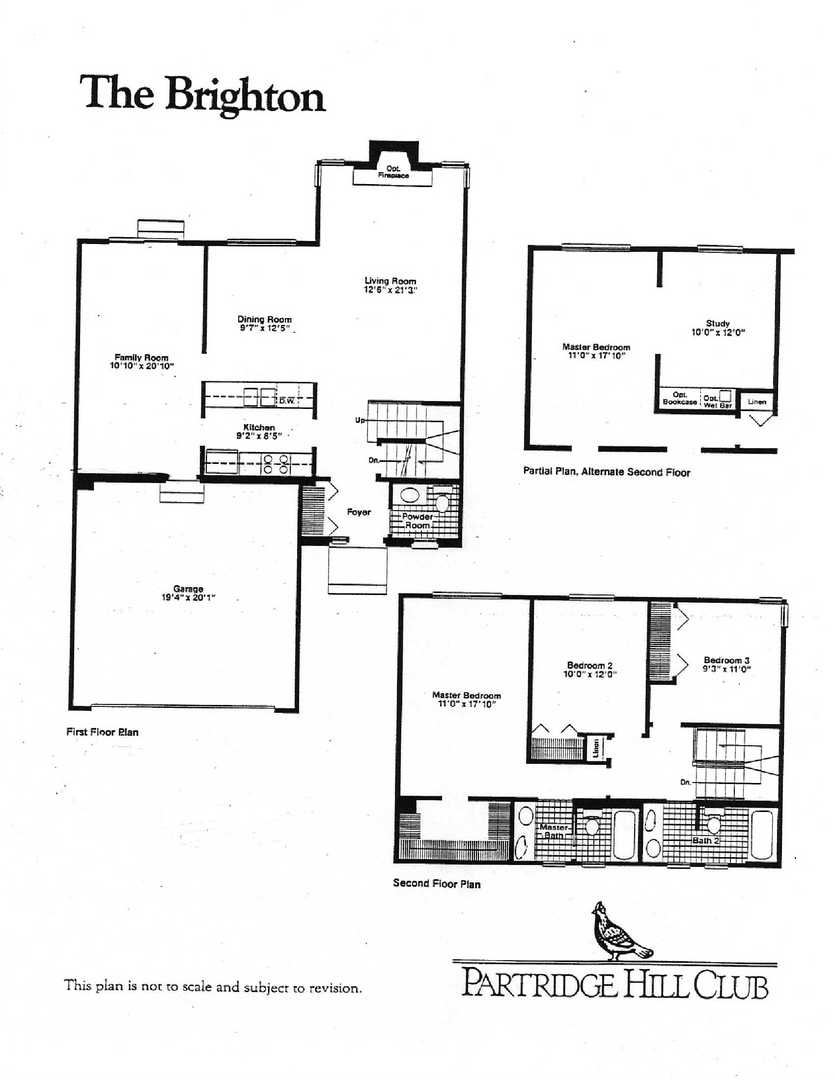
This popular Brighton model in conveniently located Partridge Hill subdivision has been updated and immaculately maintained- it's ready for you to just move in and enjoy. Here's the highlights: Newer front door...wood laminate throughout the first and second floor...5 inch base and crown molding t/o the first floor, 6 panel doors t/o... Kitchen: a double oven, solid surface countertops, 42 inch maple cabinets and a bumped-out counter design that can seat up to 5. Three 36" drawers make storing large pots and pans easy as can be. Loads of cabinet space. Living room: features a bank of built-in cabinets with a quartz top. Upstairs you'll find a generous landing with a solar tube to brighten the space. Both full baths have maple vanities with granite tops. The primary bedroom has a huge walk-in closet. The full basement is partially finished with new LED lights throughout. The laundry room has vinyl floors and a utility sink. You'll find the 2 year old furnace with humidifier in the large utility/storage room along with the sump with a battery back-up (battery was just replaced in September). New 20x10 patio is private and looks out on a wide open green space. The attached, 2 car garage has a heater and the floor was recently coated (spring 2026). A 5-minute car ride has you at a variety of grocery stores and shopping/dining options, Woodfield area is 10 minutes away and you can be at Ohare in 25 minutes. Welcome home.
Details
| MLS # | 12801944 |
|---|---|
| Listing Type | For Sale |
| Style | Condominium |
| HOA Dues | $331 |
| Sub-Type | Resale |
| Status | Active |
| Year | 1976 |
| Days On Site | Undisclosed |
| Listing Provided By | Keller Williams Success Realty | Jerry Hoffman |
Features
| Bed(s) | 3 |
|---|---|
| Bath(s) | 3 Total |
| SQ Feet | 1,716 |
| Garage | 2 |
| Basement | Y |
| Pool | Yes |
| Story(s) | 2 |
Interior
| Rooms Total | 8 |
|---|---|
| Cooling | Central Air |
| Heating | Gas, Forced Air |
| Interior Features | Solar Tube(s), Built-in Features, Walk-In Closet(s), Granite Counters, Separate Dining Room, Quartz Counters |
| Appliances | Range, Microwave, Dishwasher, Refrigerator, Washer, Dryer, Disposal, Humidifier |
| Laundry Features | Washer Hookup, Gas Dryer Hookup |
Exterior
| Roof | Asphalt |
|---|---|
| Foundation Details | Concrete Perimeter |
| Lot Features | Common Grounds, Cul-De-Sac |
| Construction Materials | Vinyl Siding, Brick |
| Patio And Porch Features | Patio |
Parking
| Parking Features | Asphalt, Garage Door Opener, Heated Garage, Yes, Attached, Garage |
|---|---|
| Garage Spaces | 2 |
Utilities
| Sewer | Public Sewer |
|---|---|
| Electric | Circuit Breakers, 100 Amp Service |
Taxes
| Tax Year | 2025 |
|---|---|
| Tax Annual Amount | 7439 |
Area Information
| State | IL |
|---|---|
| County | Cook |
| City | Hoffman Estates |
| Zip Code | 60169 |
| Area | Hoffman Estates |
| Community Name | Partridge Hill |
| School District | Schaumburg High School |
| Elementary School | Enders-Salk Elementary School |
| High School | Schaumburg High School |
| Listing VS Median (in Partridge Hill) | |
Price: $430,000 low | high Med: $362,500 sqft: 1,716 low | high Med: 1,711 $ / sqft: $251 low | high Med: $212 On site: Undisclosed low | high Med: 12 | |
Market Activity 60169
Request a showing
Request a showing
Contact
Learn More About This Property

| State | IL |
|---|---|
| County | Cook |
| City | Hoffman Estates |
| Zip Code | 60169 |
| Area | Hoffman Estates |
| Community Name | Partridge Hill |
| School District | Schaumburg High School |
| Elementary School | Enders-Salk Elementary School |
| High School | Schaumburg High School |
| Listing VS Median (in Partridge Hill) | |
Price: $430,000 low | high Med: $362,500 sqft: 1,716 low | high Med: 1,711 $ / sqft: $251 low | high Med: $212 On site: Undisclosed low | high Med: 12 | |