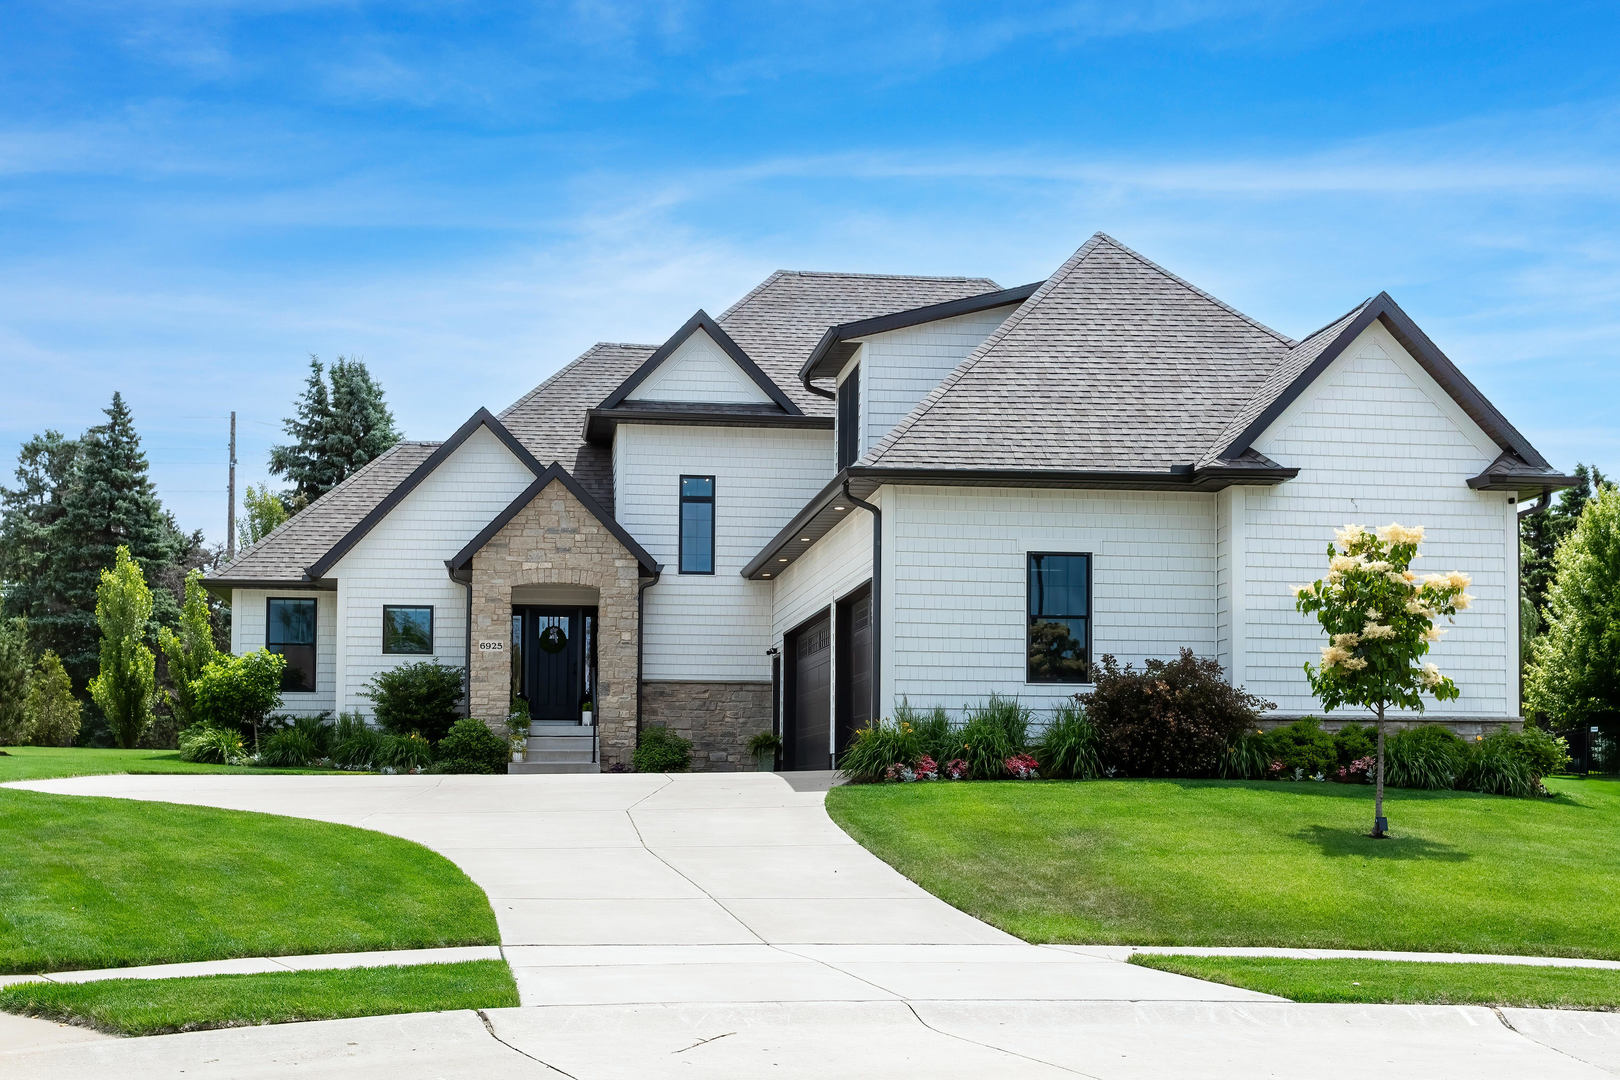
6925 Grover Station,Bettendorf, IA 52722
Bettendorf, IA 52722






Description
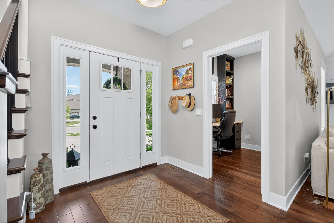
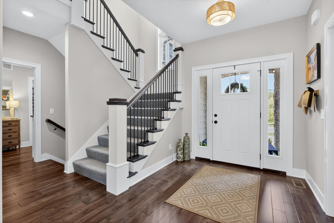
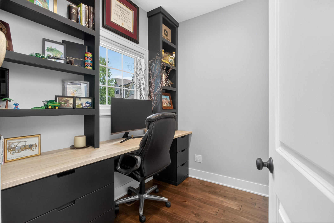
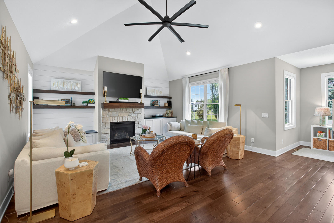
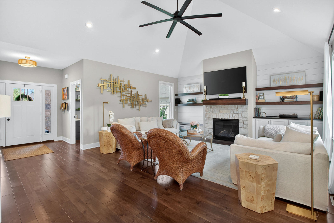
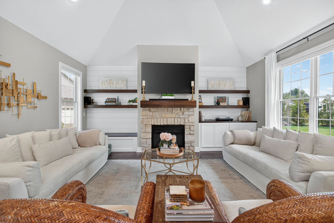
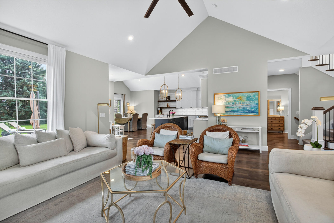
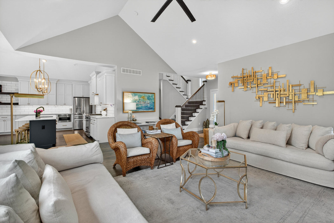
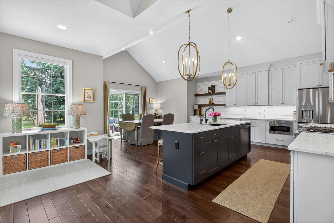
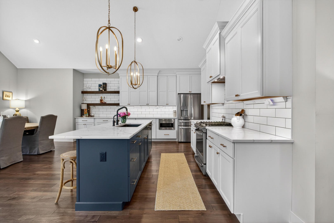
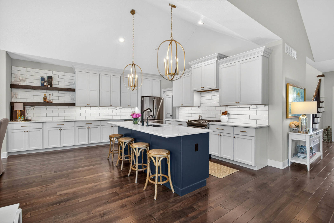
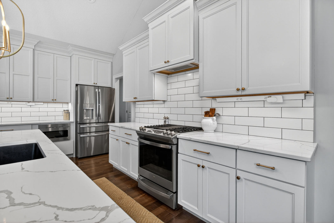
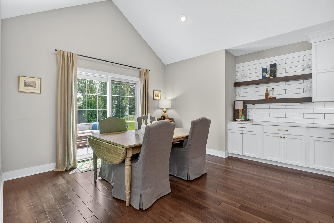
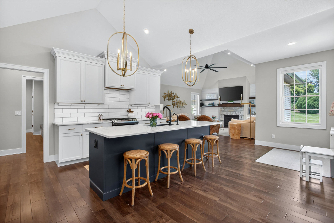
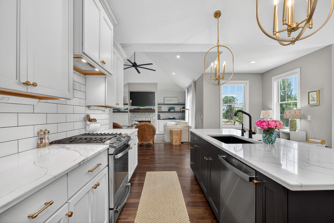
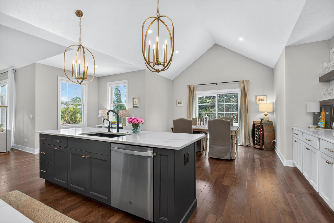
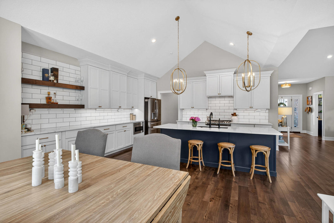
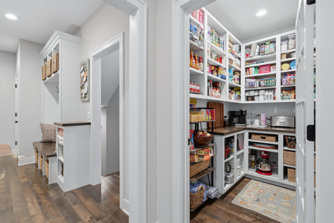
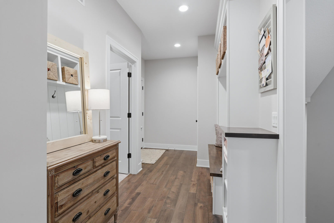
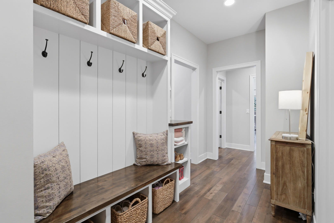
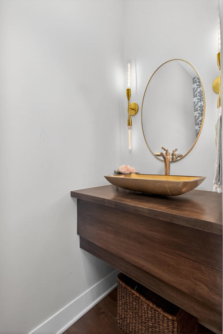
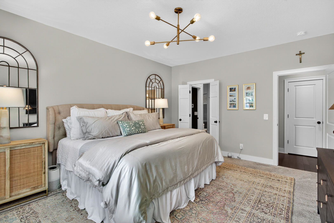
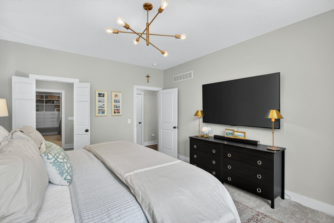
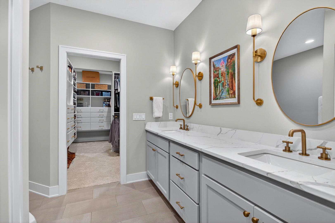
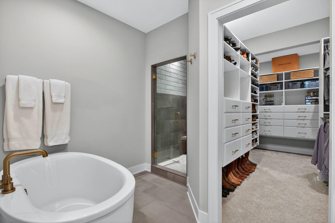
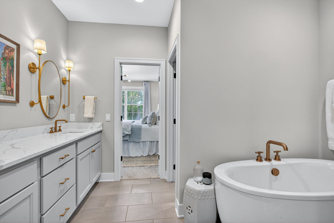
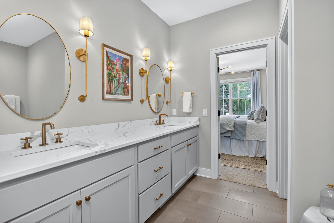
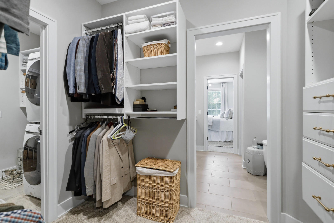
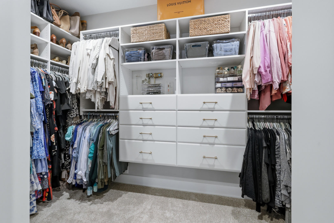
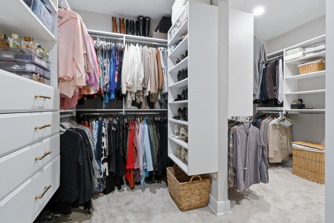
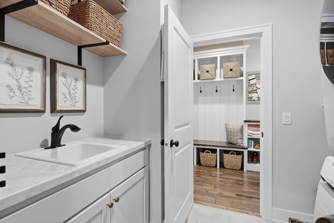
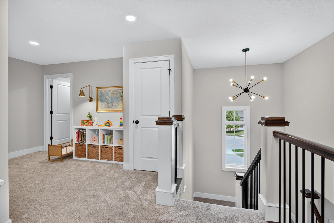
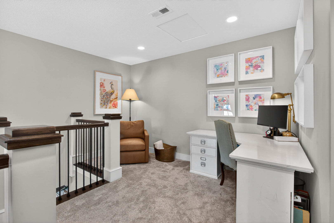
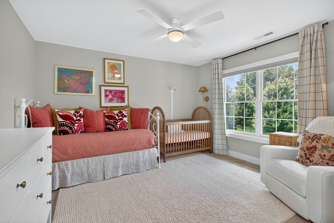
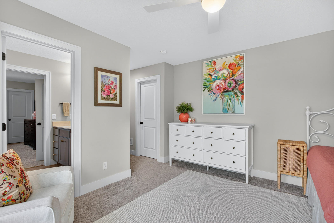
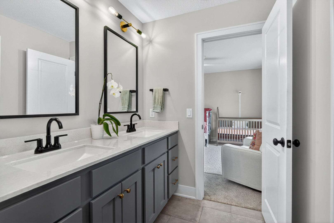
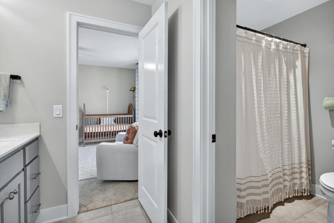
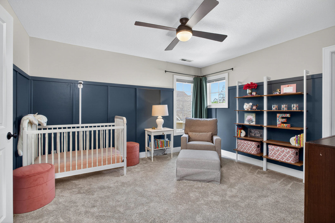
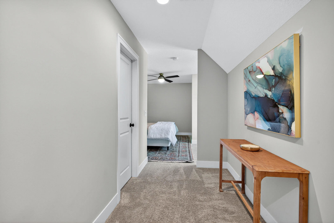
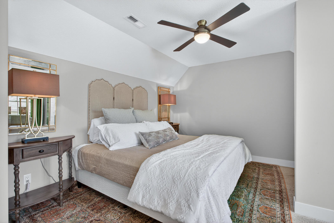
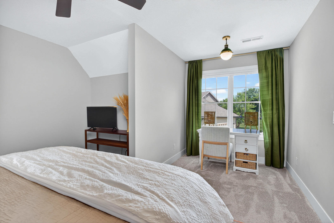
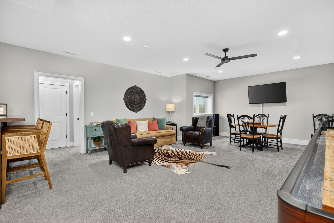
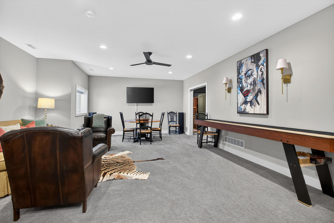
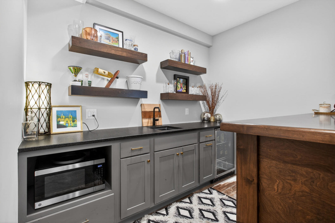
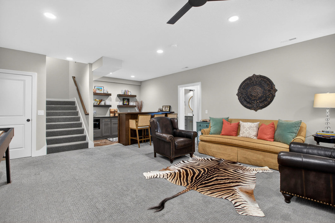
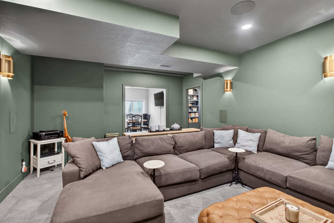
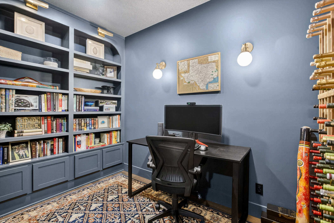
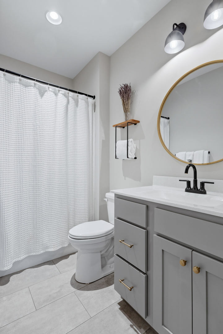
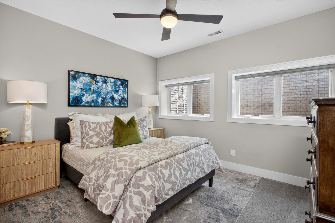
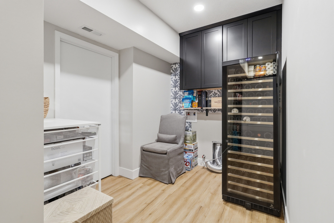
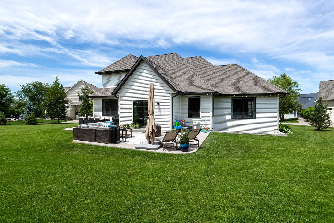
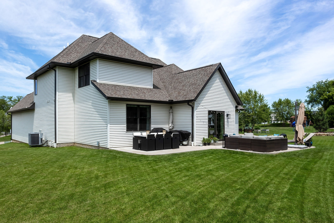
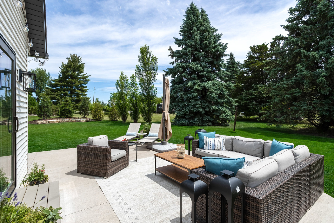
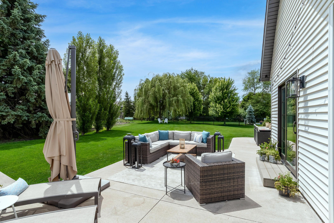
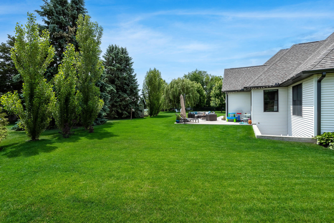
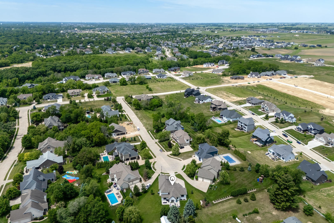
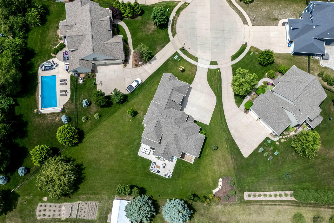
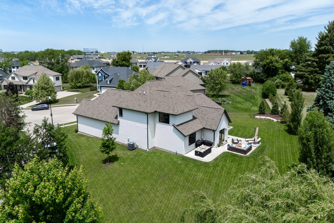
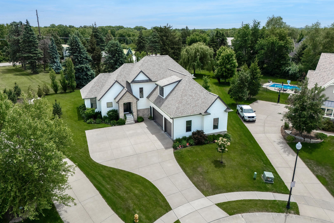
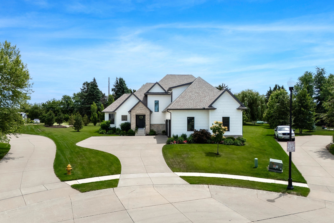
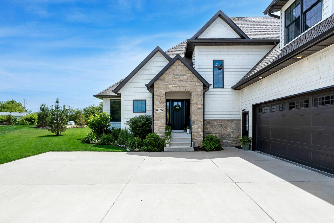
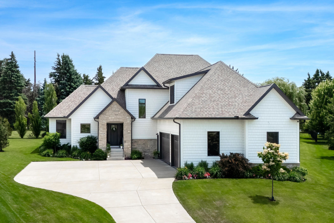
**OFFER IN PROGRESS** This beautiful 1.5 story home offers 5 bedrooms and 4.5 baths with exceptional living spaces across all levels. The main floor features a spacious kitchen with a large walk-in pantry and upgraded appliances, soft close drawers and hinges, large island and roomy dinette. A luxurious primary suite with a recently renovated walk-in closet featuring added space, custom built ins and direct access to the main level laundry room, complete with a utility sink. Additional main-floor highlights include a private office, powder bath, a mud room with custom built-in storage, and a lovely great room filled with natural light. Upstairs, you'll find a versatile loft area along with three bedrooms: one with its own private bath and two that share a convenient Jack-and-Jill bathroom. The fully finished lower level is an entertainer's paradise, featuring a large rec room with a wet bar and beverage cooler, a dedicated theater room with surround sound speakers, a second office with built-in bookshelves, a second laundry room and a full bath. The 5th bedroom features daylight windows and a walk-in closet. Additional premium features include a smart home system with whole-home smart switches, security cameras, and a water softener. The oversized heated garage offers new commercial grade lighting, recently added extra storage, and an EV car charger outlet. Outside, enjoy the newly added professional landscaping with an 8-zone irrigation system and a 60-amp outlet on the patio - ready for your future hot tub. Located in the highly desirable PV School District, this meticulously maintained home delivers luxury, functionality, and modern conveniences at every turn. Enjoy the charm and privacy of cul-de-sac living, this is truly one you won't want to miss.
Details
| MLS # | 12658427 |
|---|---|
| Listing Type | For Sale |
| Style | House |
| Sub-Type | Resale |
| Status | Pending |
| Year | 2020 |
| Days On Site | 80 |
| Listing Provided By | Mel Foster Co. Davenport | Geri Doyle |
Features
| Bed(s) | 5 |
|---|---|
| Bath(s) | 5 Total |
| SQ Feet | 3,085 |
| Garage | 3 |
| Basement | Y |
| Story(s) | 1 |
| Acreage | 0.43 |
Interior
| Rooms Total | 13 |
|---|---|
| Cooling | Central Air |
| Heating | Natural Gas, Forced Air |
| Interior Features | Vaulted Ceiling(s), Wet Bar, 1st Floor Bedroom, 1st Floor Full Bath, Built-in Features, Walk-In Closet(s), Bookcases, Open Floorplan, Pantry, Quartz Counters |
| Appliances | Range, Microwave, Dishwasher, Refrigerator, Disposal, Range Hood, Humidifier |
| Fireplaces Total | 1 |
| Fireplace Features | Gas Log |
| Laundry Features | Main Level, Multiple Locations, Sink |
| Window Features | Drapes |
Exterior
| Roof | Asphalt |
|---|---|
| Foundation Details | Concrete Perimeter |
| Lot Features | Cul-De-Sac, Mature Trees, Level |
| Construction Materials | Vinyl Siding, Stone |
| Patio And Porch Features | Patio |
Parking
| Parking Features | Garage Door Opener, Heated Garage, Electric Vehicle Charging Station(s), Attached, Garage |
|---|---|
| Garage Spaces | 3 |
Utilities
| Utilities | Cable Available |
|---|---|
| Sewer | Public Sewer |
Location
| Community Features | Sidewalks, Street Lights |
|---|
Taxes
| Tax Year | 2024 |
|---|---|
| Tax Annual Amount | 11094 |
Area Information
| State | IA |
|---|---|
| County | Scott |
| City | Bettendorf |
| Zip Code | 52722 |
| Area | Bettendorf |
| School District | Pv High School |
| High School | Pv High School |
| Listing VS Median (in 52722) | |
Price: $1,050,000 low | high Med: $345,000 sqft: 3,085 low | high Med: 2,508 $ / sqft: $340 low | high Med: $140 On site: 80 low | high Med: 28 | |
Market Activity 52722
Request a showing
Request a showing
Contact
Learn More About This Property

| State | IA |
|---|---|
| County | Scott |
| City | Bettendorf |
| Zip Code | 52722 |
| Area | Bettendorf |
| School District | Pv High School |
| High School | Pv High School |
| Listing VS Median (in 52722) | |
Price: $1,050,000 low | high Med: $345,000 sqft: 3,085 low | high Med: 2,508 $ / sqft: $340 low | high Med: $140 On site: 80 low | high Med: 28 | |