
 Price Reduced Listing

Description
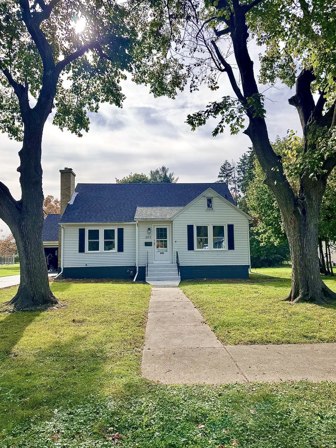
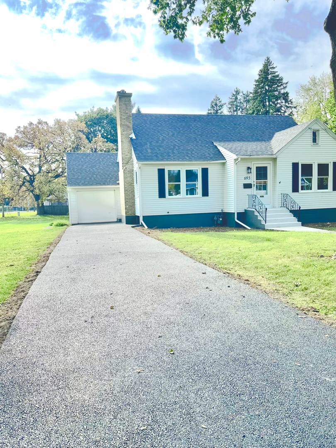
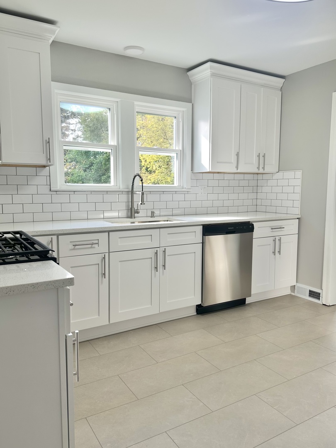
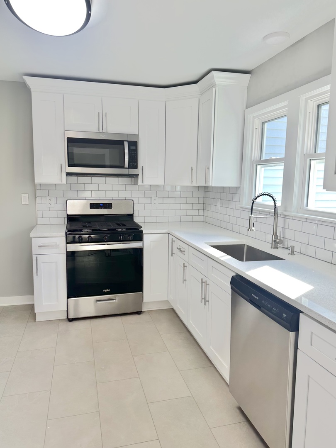
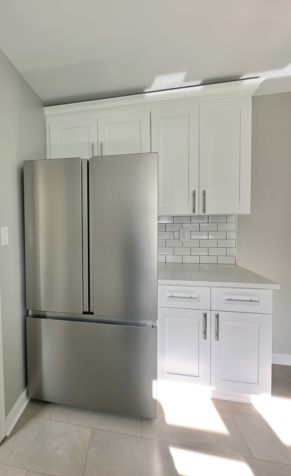
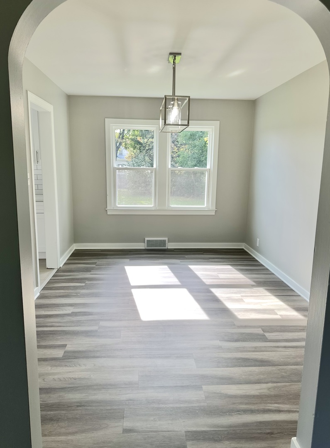
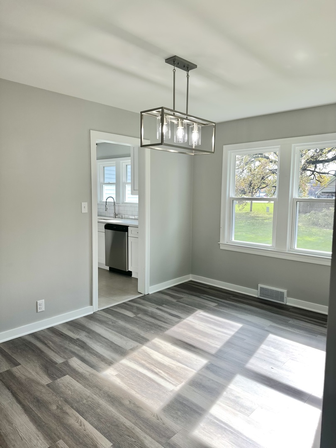
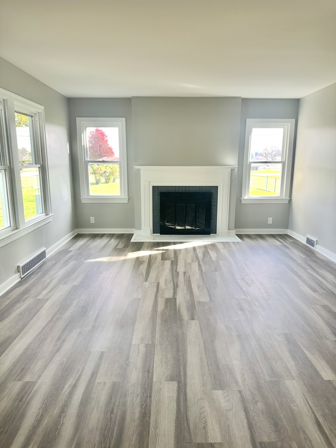
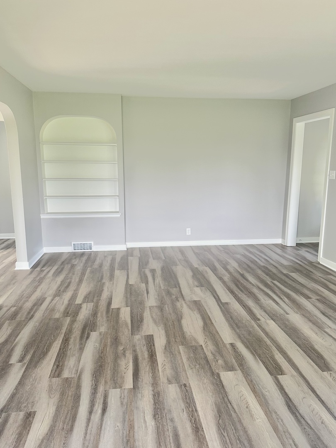
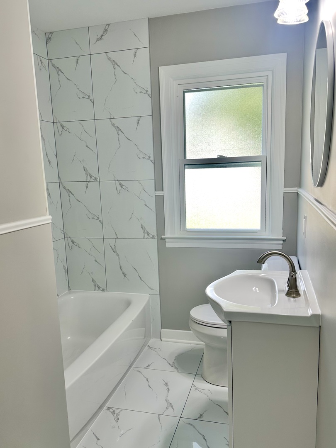
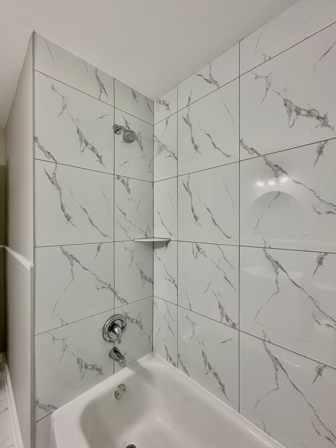
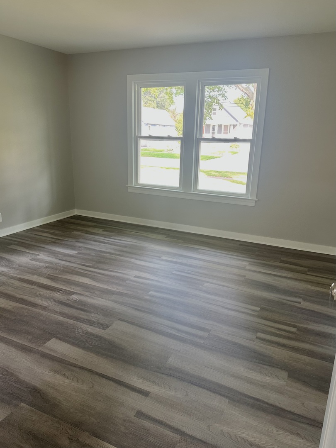
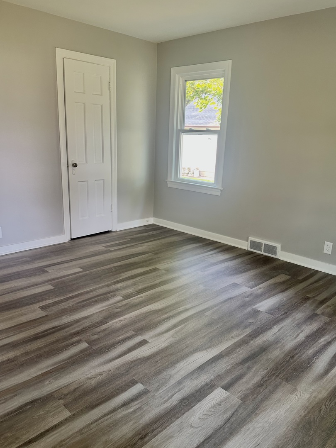
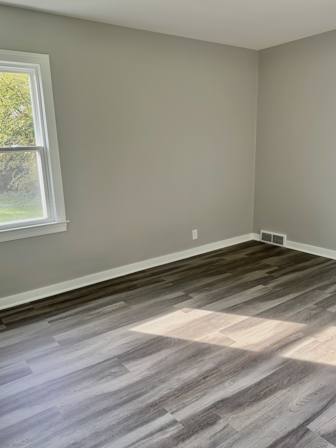
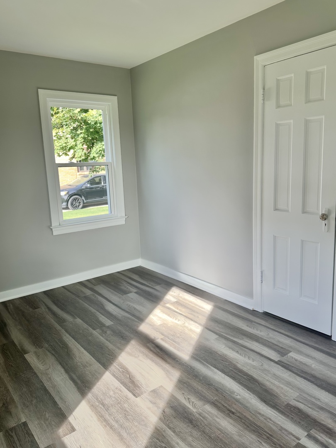
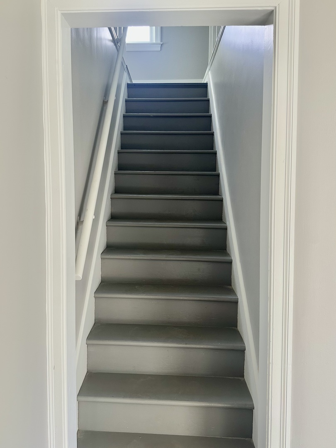
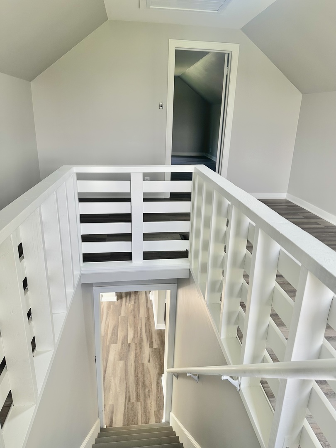
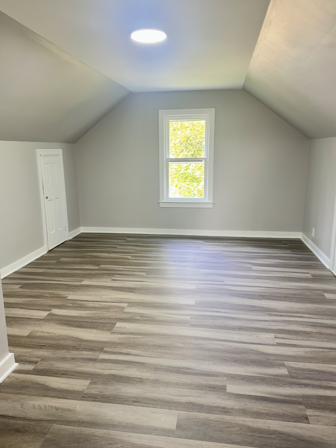
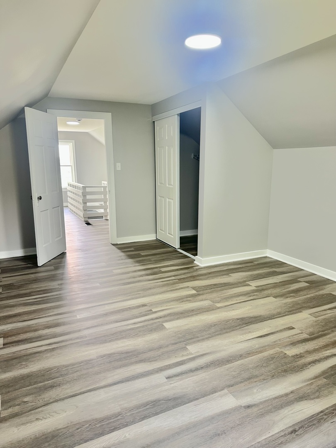
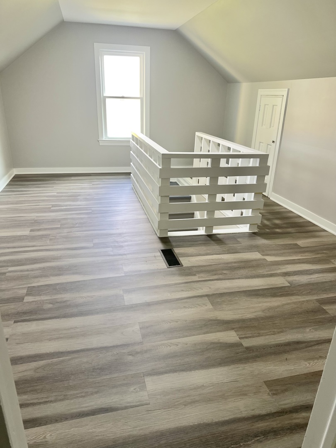
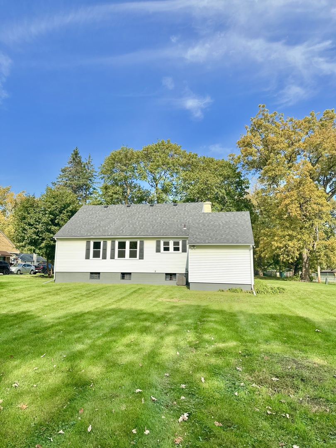
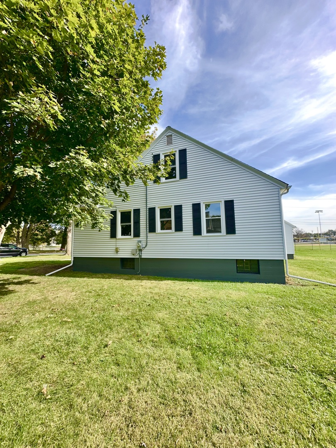
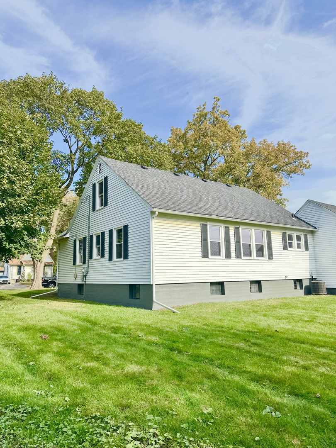
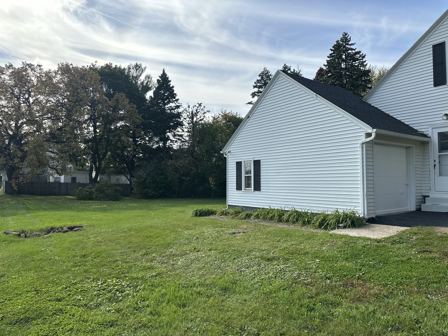
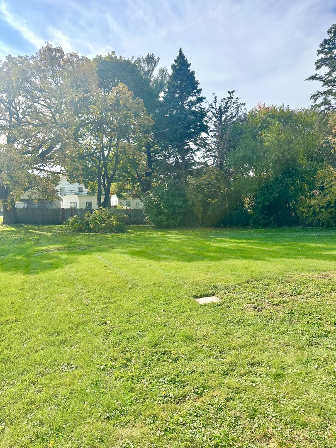
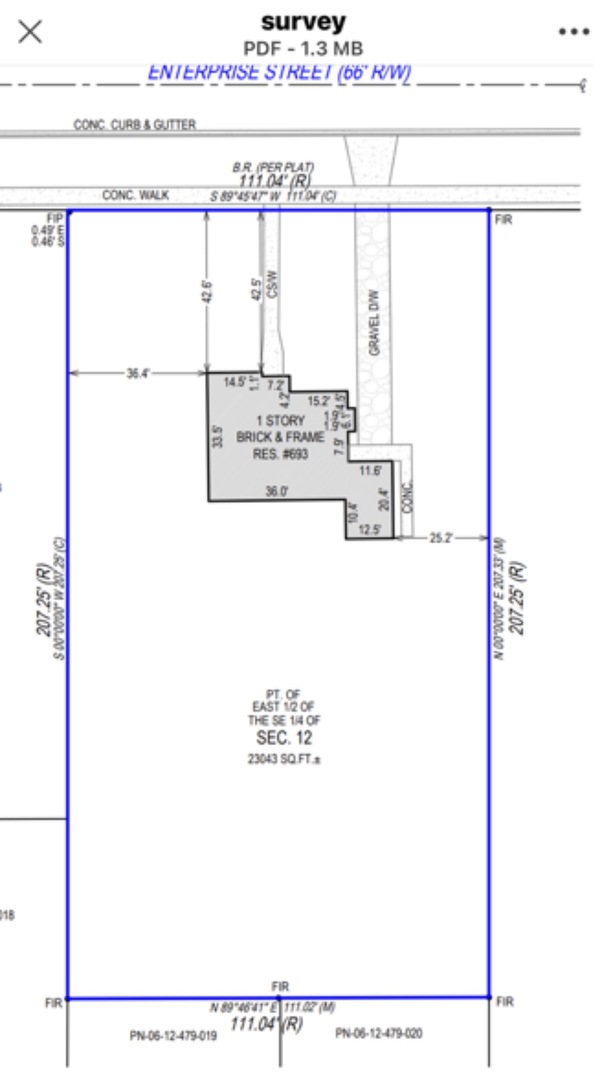
Character, space, and a beautiful setting come together in this inviting home, featuring a layout designed for comfortable everyday living. The bright living room boasts brand-new vinyl flooring, abundant natural light, and a classic fireplace that creates a warm focal point. A separate dining area provides an ideal space for meals and gatherings, while the generously sized kitchen offers brand-new white shaker cabinets, premium quartz countertops, and new stainless steel appliances. Additional main-level rooms provide flexible layouts for bedrooms, guest quarters, or a dedicated home office. Upstairs, the spacious upper-level primary bedroom offers even more possibilities as a private retreat, complete with a cozy sitting area for reading or relaxation. Outside, the expansive yard provides plenty of room to garden, entertain, or simply enjoy the surrounding greenery. With timeless details, generous room sizes, and a versatile floor plan, this property offers an excellent opportunity to make the space your own. Enjoy the quiet convenience of an established residential neighborhood on a peaceful cul-de-sac street right next to the ballpark, and just moments from shopping, major thoroughfares, and scenic Lords Park. Recent improvements include: * Fully remodeled kitchen and bathroom * New vinyl flooring throughout * Fresh interior and exterior paint * All-new contemporary light fixtures * Brand-new energy-efficient vinyl windows * Newly paved asphalt driveway Don't miss the opportunity to make this your forever home! ***Property NOT available FOR RENT***
Details
| MLS # | 12793511 |
|---|---|
| Listing Type | For Sale |
| Style | House |
| Sub-Type | Resale |
| Status | Active |
| Year | 1940 |
| Days On Site | 27 |
| Listing Provided By | Brenda E Puga | Brenda Puga |
Features
| Bed(s) | 3 |
|---|---|
| Bath(s) | 1 Total |
| SQ Feet | 1,659 |
| Garage | 1 |
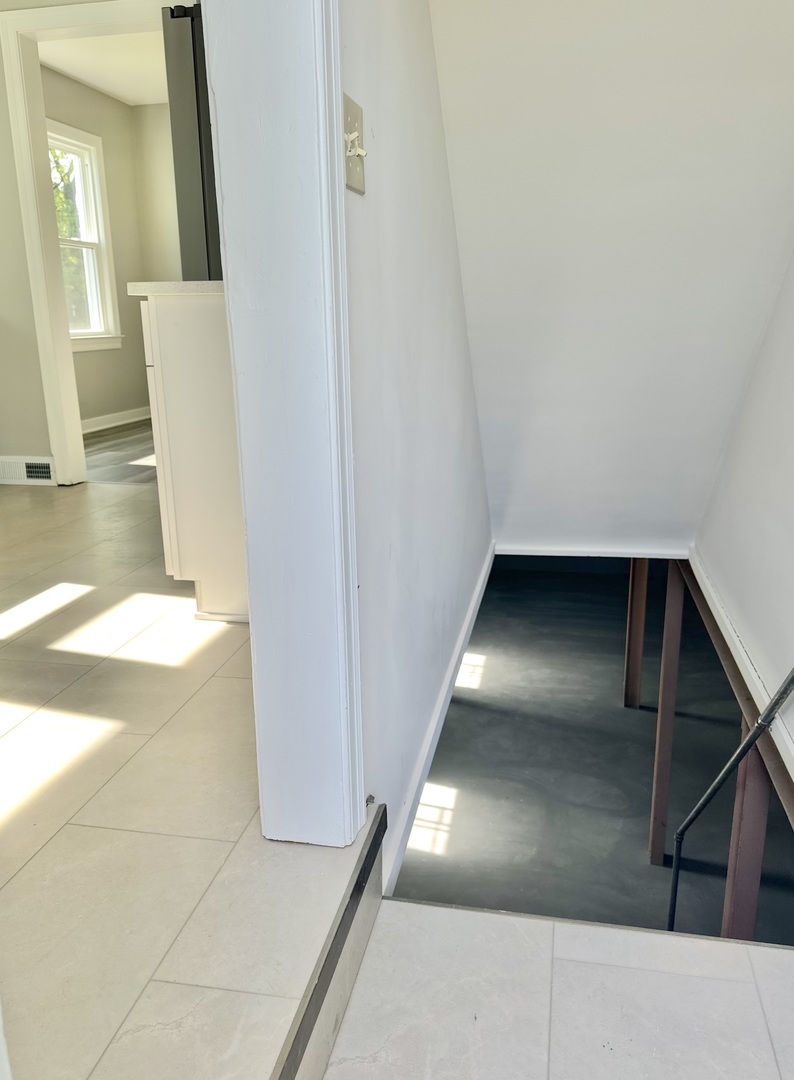
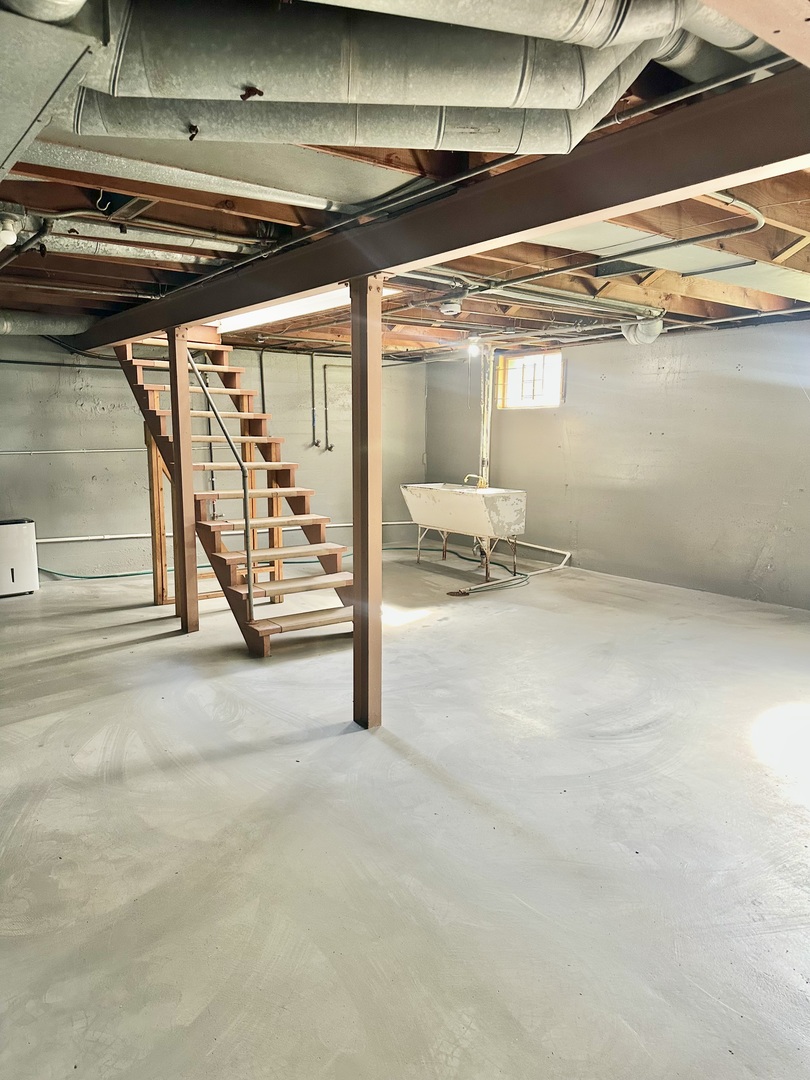
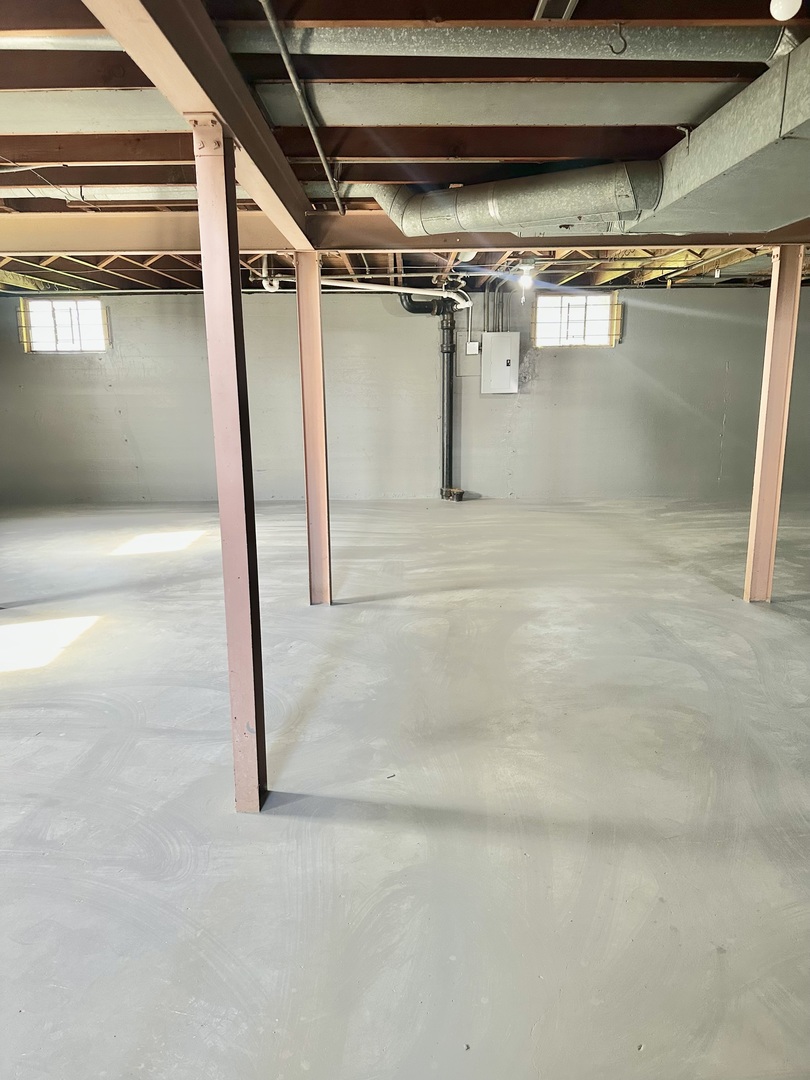
| Basement | Y |
| Story(s) | 1 |
| Acreage | 0.53 |
Interior
| Rooms Total | 7 |
|---|---|
| Cooling | Central Air |
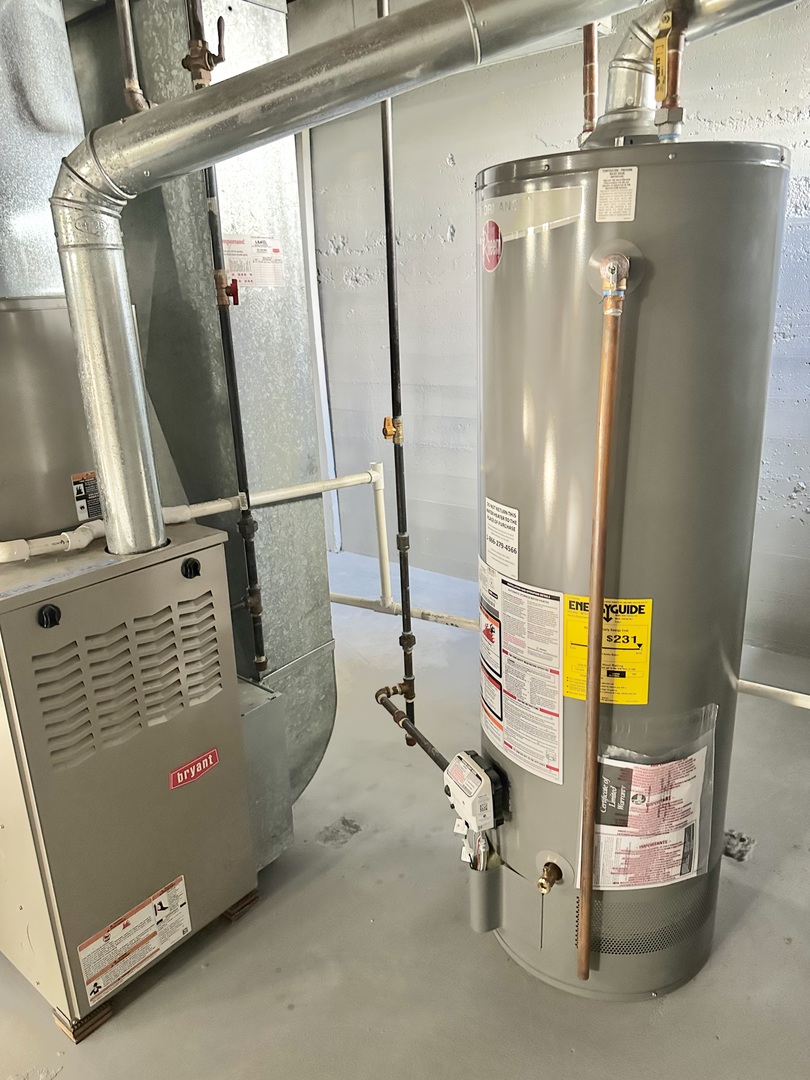
| Heating | Gas |
| Interior Features | 1st Floor Bedroom, 1st Floor Full Bath, Replacement Windows, Quartz Counters |
| Appliances | Range, Microwave, Dishwasher, Refrigerator, Stainless Steel Appliance(s), Gas Oven |
| Fireplaces Total | 1 |
| Fireplace Features | Wood Burning |
| Laundry Features | Gas Dryer Hookup, In Unit, Common Area, Sink |
| Window Features | Screens |
Exterior
| Roof | Asphalt |
|---|---|
| Foundation Details | Concrete Perimeter |
| Construction Materials | Aluminum Siding |
Parking
| Parking Features | Asphalt, No Garage, Yes, Garage Owned, Attached, Garage |
|---|---|
| Garage Spaces | 1 |
Utilities
| Sewer | Public Sewer |
|---|---|
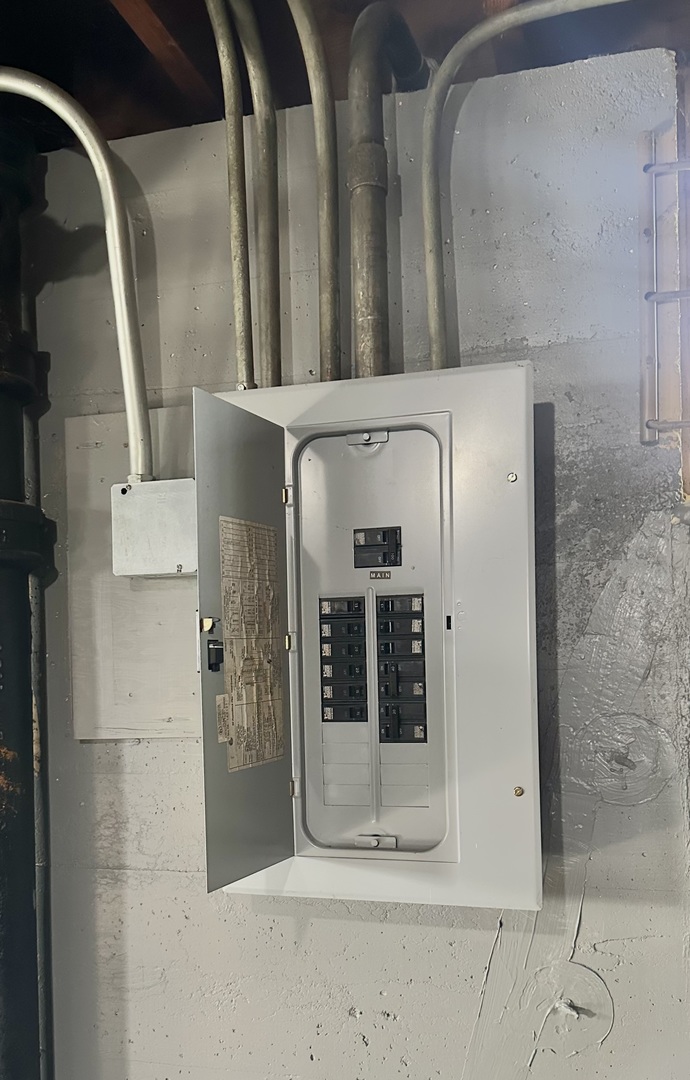
| Electric | Circuit Breakers |
Location
| Community Features | Curbs, Sidewalks, Street Lights, Street Paved, Park |
|---|
Taxes
| Tax Year | 2025 |
|---|---|
| Tax Annual Amount | 6194.12 |
Area Information
| State | IL |
|---|---|
| County | Kane |
| City | Elgin |
| Zip Code | 60120 |
| Area | Elgin |
| School District | Elgin High School |
| Elementary School | Coleman Elementary School |
| High School | Elgin High School |
| Listing VS Median (in 60120) | |
Price: $352,500 low | high Med: $319,000 sqft: 1,659 low | high Med: 2,000 $ / sqft: $212 low | high Med: $160 On site: 27 low | high Med: 52 | |
Market Activity 60120
Request a showing
Request a showing
Contact
Learn More About This Property

| State | IL |
|---|---|
| County | Kane |
| City | Elgin |
| Zip Code | 60120 |
| Area | Elgin |
| School District | Elgin High School |
| Elementary School | Coleman Elementary School |
| High School | Elgin High School |
| Listing VS Median (in 60120) | |
Price: $352,500 low | high Med: $319,000 sqft: 1,659 low | high Med: 2,000 $ / sqft: $212 low | high Med: $160 On site: 27 low | high Med: 52 | |
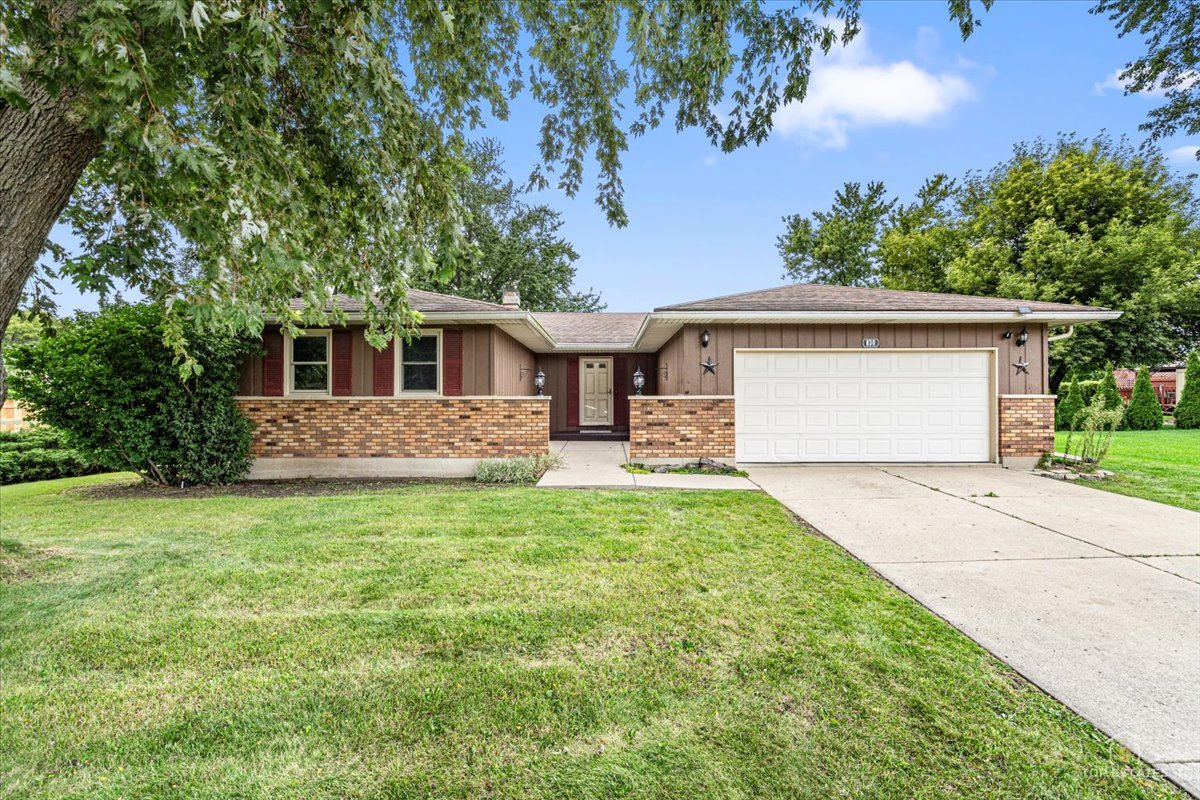 | $365,000830 Hiawatha DriveElgin, IL 60120 |
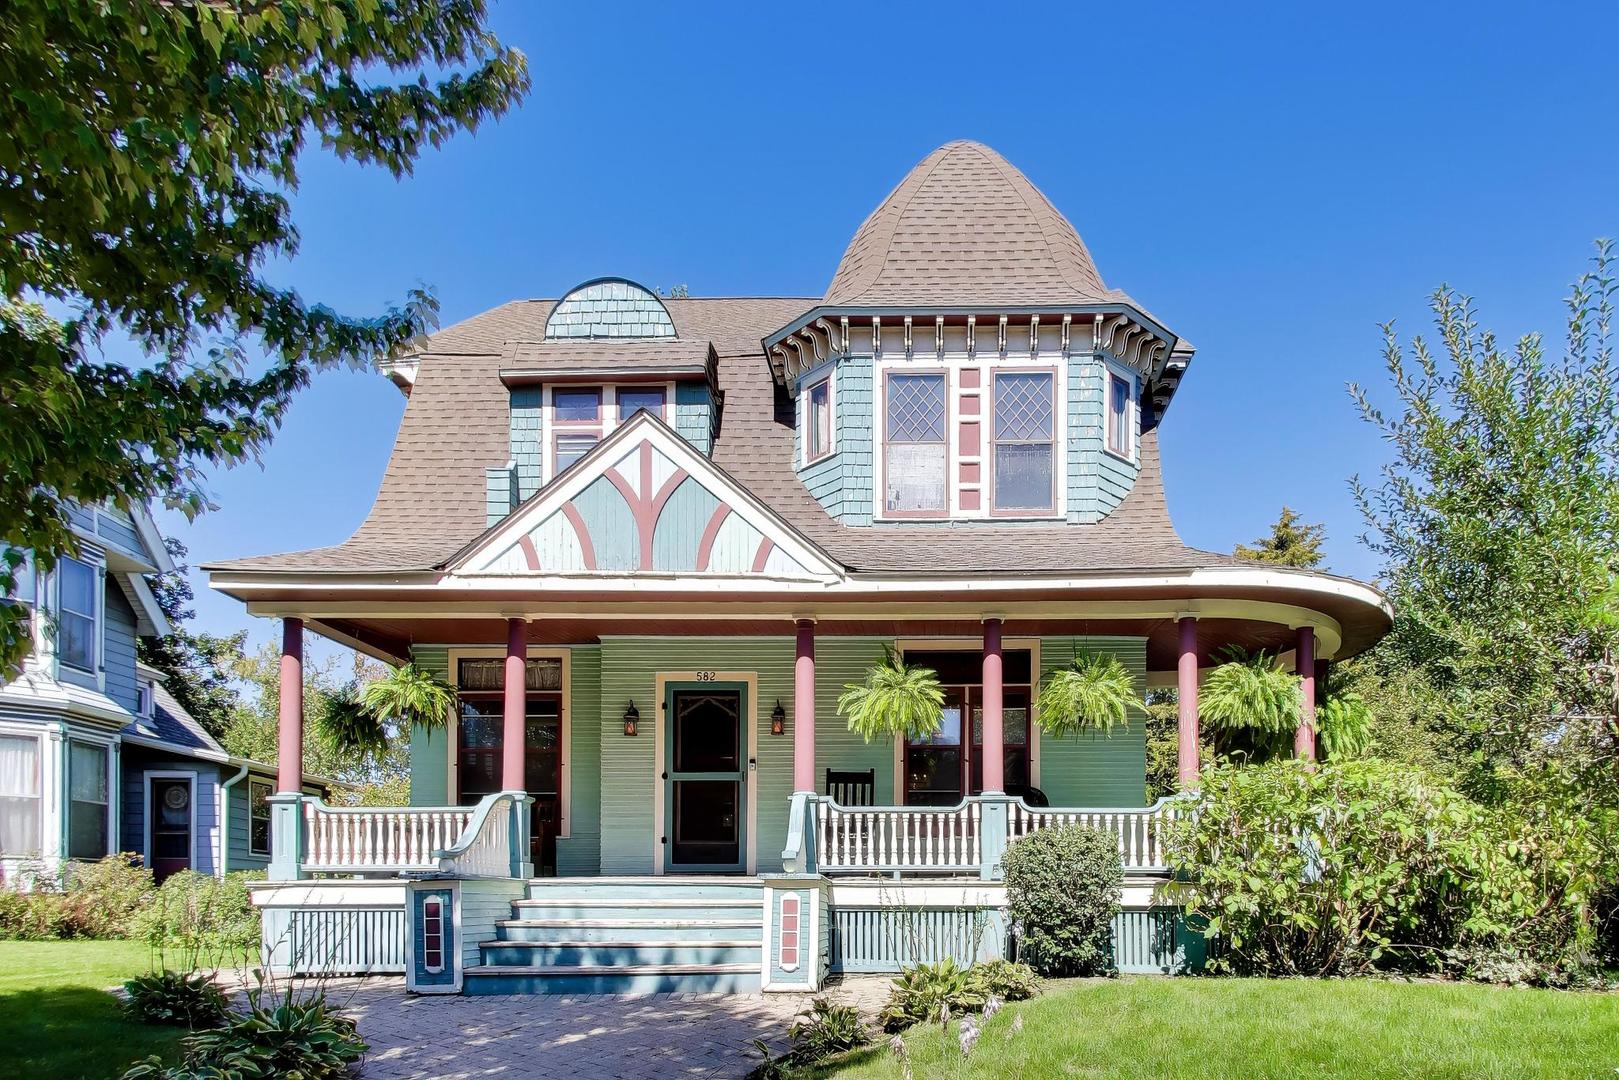 | $319,000582 Park StreetElgin, IL 60120 |
