6970 Longmoor Drive,Lakewood, IL 60014
Lakewood, IL 60014

Description
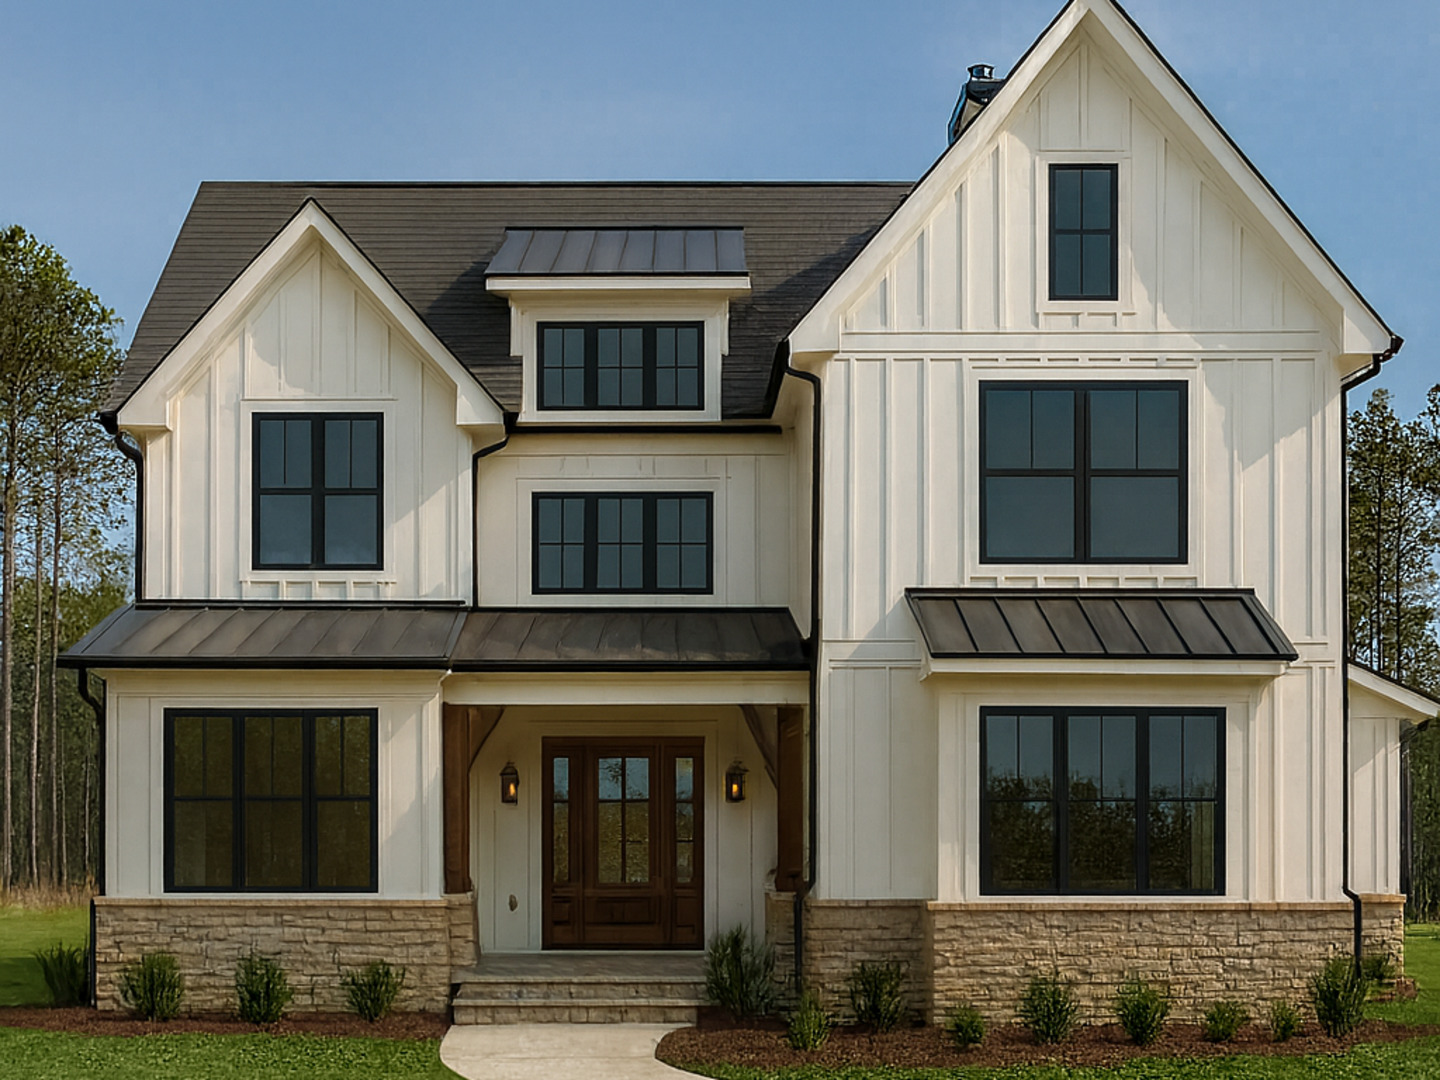
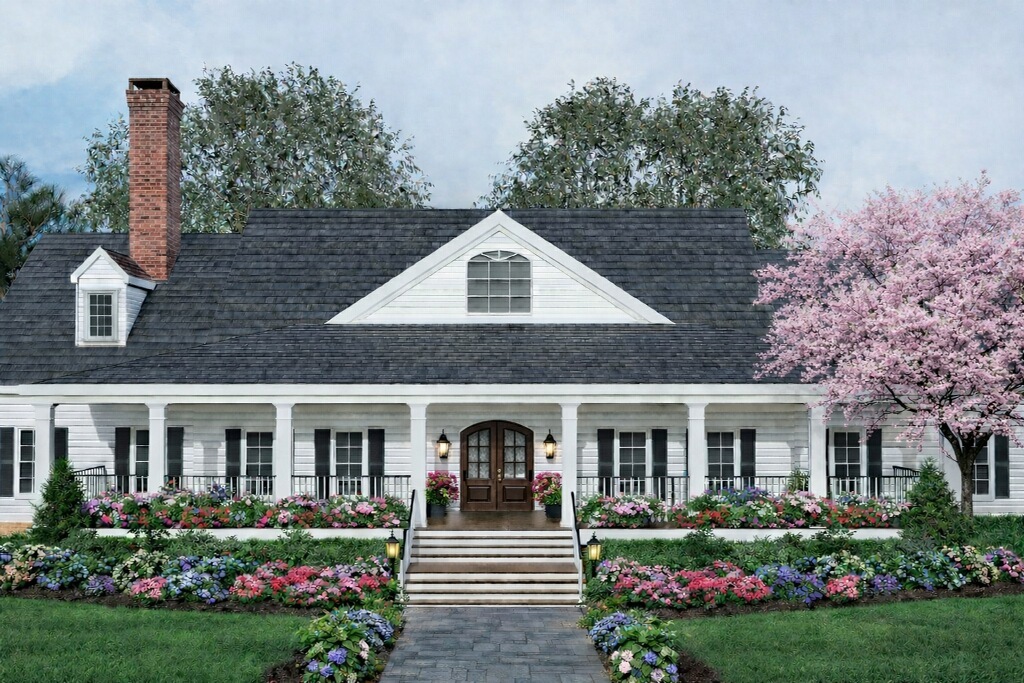
Spectacular new construction RANCH on half-acre lot backing to creek in sought-after Turnberry of Crystal Lake. The proposed 3,000 square foot residence will boast luxury finishes and custom touches throughout. Built by Elkins Construction, known for his unsurpassed quality, craftmanship and attention to detail, this thoughtfully designed home blends timeless architecture with a modern-day spacious floor plan that includes, soaring ceilings, wide-plank hardwood floors and refined details. The expansive great room flows seamlessly into a sunroom and chef's kitchen with custom cabinetry, luxury appliances, oversized island and walk-in pantry. Adjacent private study features built-ins and exterior doors to the patio. The primary suite is a private retreat with spa-inspired bath and walk-in closets. Full basement includes an additional 2,800 sq ft and has roughed-in drywall which can be finished (inquire for more details). Great Location - Close to Crystal Lake's highly-ranked amenities including Turnberry Country Club, Crystal Lake Beach, Crystal Lake Recreation Center, shopping, entertainment and Metra! Contact list agent for more details and to schedule an appointment.
Details
| MLS # | 12659273 |
|---|---|
| Listing Type | For Sale |
| Style | House |
| Sub-Type | New Construction |
| Status | Active |
| Year | 2026 |
| Days On Site | 88 |
| Listing Provided By | Coldwell Banker Realty | Susan Bro |
Features
| Bed(s) | 3 |
|---|---|
| Bath(s) | 4 Total |
| SQ Feet | 3,000 |
| Garage | 3 |
| Basement | Y |
| Acreage | 0.70 |
| Water Front | Yes |
Interior
| Rooms Total | 7 |
|---|---|
| Cooling | Central Air |
| Heating | Natural Gas, Forced Air |
| Interior Features | Cathedral Ceiling(s), Wet Bar, 1st Floor Bedroom, In-Law Floorplan, 1st Floor Full Bath, Built-in Features, Walk-In Closet(s), High Ceilings, Open Floorplan, Special Millwork, Granite Counters, Separate Dining Room, Pantry, Quartz Counters |
| Appliances | Range, Microwave, Dishwasher, Refrigerator, Washer, Dryer, Stainless Steel Appliance(s), Wine Refrigerator, Water Softener Owned, Gas Oven |
| Fireplaces Total | 1 |
| Fireplace Features | Wood Burning, Gas Starter, Masonry |
| Laundry Features | Main Level, Gas Dryer Hookup, Electric Dryer Hookup, In Unit, Laundry Closet, Sink |
Exterior
| Roof | Asphalt |
|---|---|
| Foundation Details | Concrete Perimeter |
| Construction Materials | Vinyl Siding, Brick, Cedar, Concrete, Fiber Cement |
| Patio And Porch Features | Patio |
Parking
| Parking Features | Concrete, Garage Door Opener, Heated Garage, Yes, Garage Owned, Attached, Garage |
|---|---|
| Garage Spaces | 3 |
Utilities
| Sewer | Public Sewer |
|---|---|
| Electric | Circuit Breakers, 200+ Amp Service |
Location
| Community Features | Park, Curbs, Street Lights, Street Paved |
|---|
Taxes
| Tax Year | 2025 |
|---|---|
| Tax Annual Amount | 757.92 |
Area Information
| State | IL |
|---|---|
| County | McHenry |
| City | Lakewood |
| Zip Code | 60014 |
| Area | Crystal Lake | Lakewood | Prairie Grove |
| Community Name | The Woods of Turnberry |
| School District | Crystal Lake Central High School |
| Elementary School | West Elementary School |
| High School | Crystal Lake Central High School |
| Listing VS Median (in The Woods of Turnberry) | |
Price: $1,200,000 low | high Med: $1,200,000 sqft: 3,000 low | high Med: 3,000 $ / sqft: $400 low | high Med: $400 On site: 88 low | high Med: 88 | |
Market Activity 60014
Request a showing
Request a showing
Contact
Learn More About This Property

| State | IL |
|---|---|
| County | McHenry |
| City | Lakewood |
| Zip Code | 60014 |
| Area | Crystal Lake | Lakewood | Prairie Grove |
| Community Name | The Woods of Turnberry |
| School District | Crystal Lake Central High School |
| Elementary School | West Elementary School |
| High School | Crystal Lake Central High School |
| Listing VS Median (in The Woods of Turnberry) | |
Price: $1,200,000 low | high Med: $1,200,000 sqft: 3,000 low | high Med: 3,000 $ / sqft: $400 low | high Med: $400 On site: 88 low | high Med: 88 | |