
 New Listing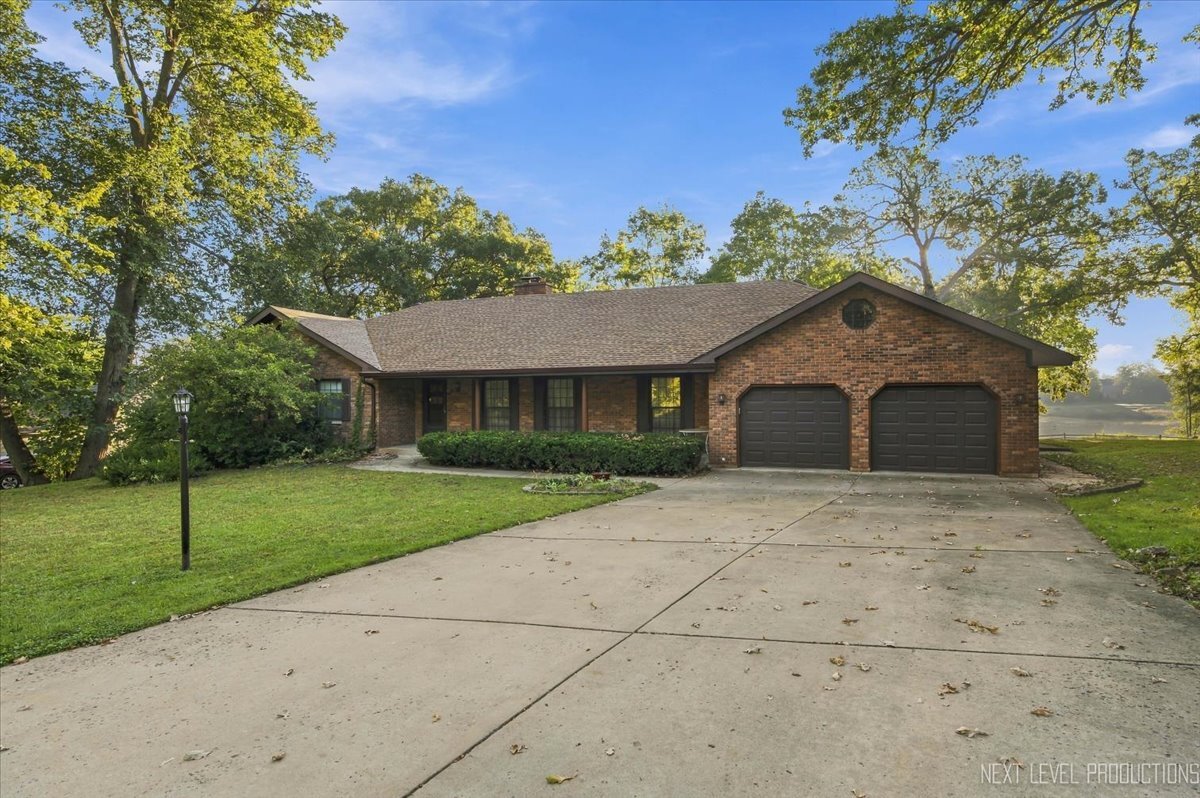

Description
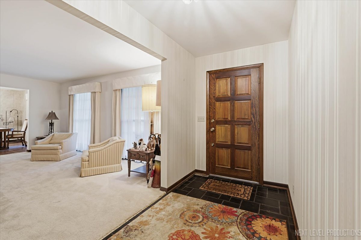
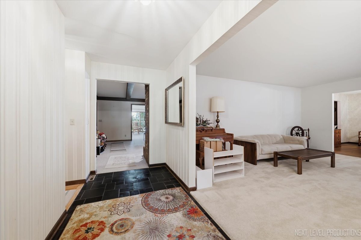
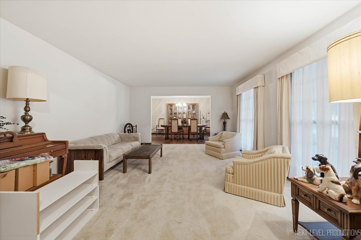
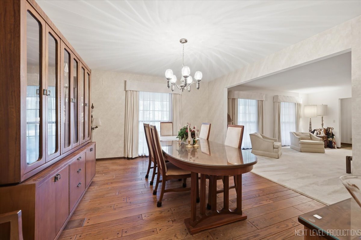
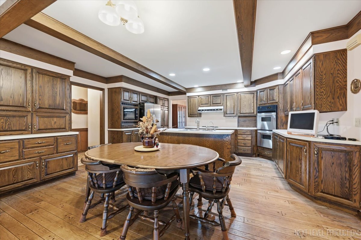
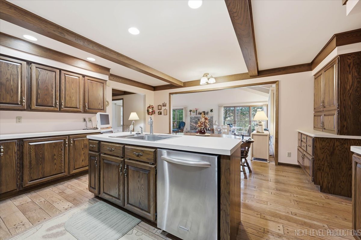
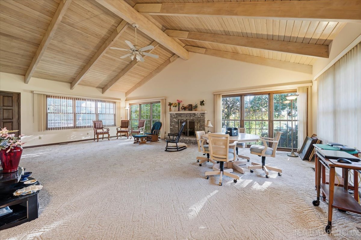
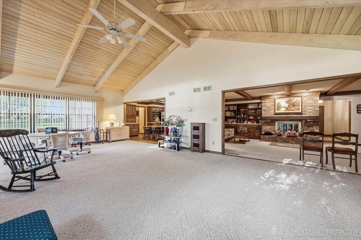
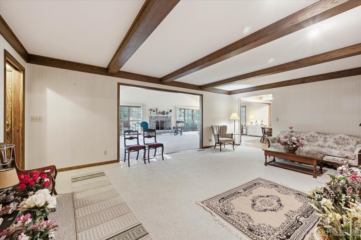
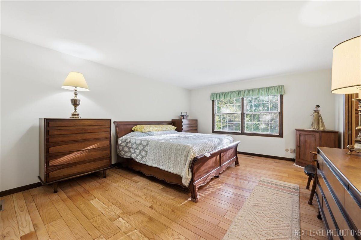
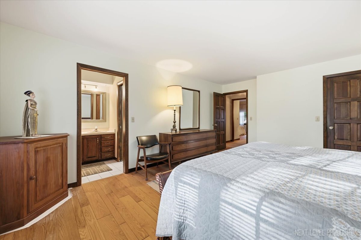
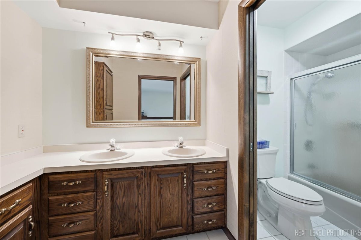
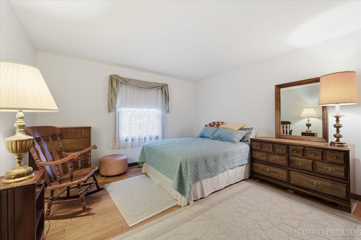
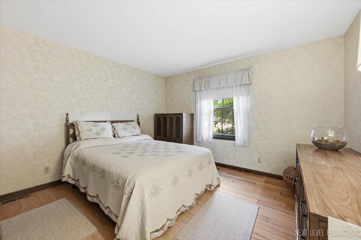
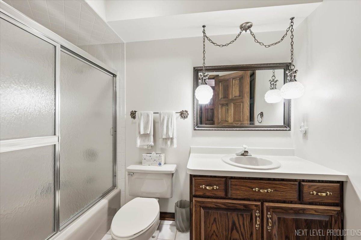
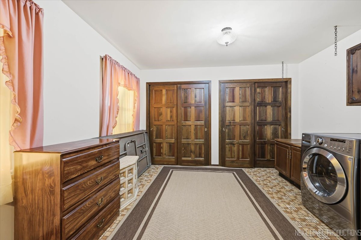
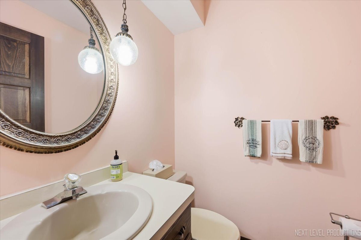
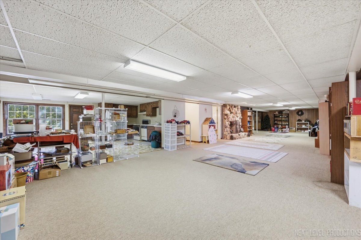
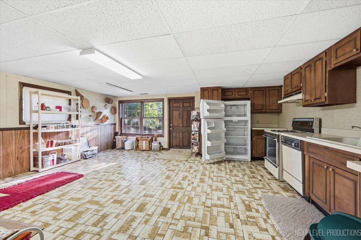
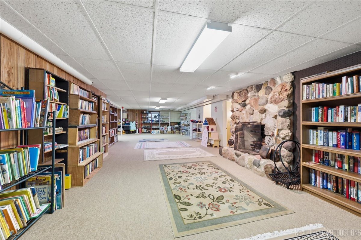
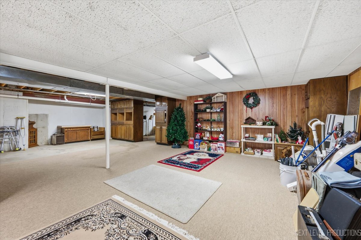
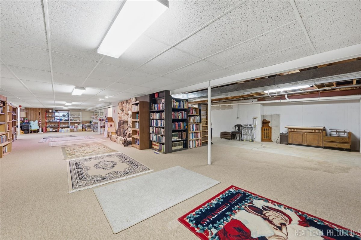
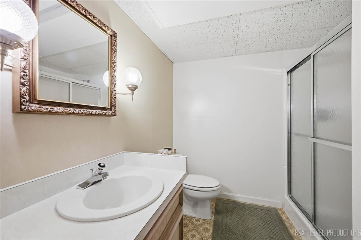
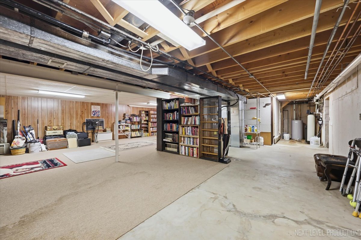
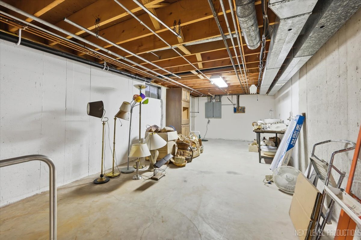
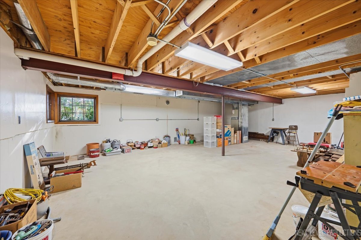
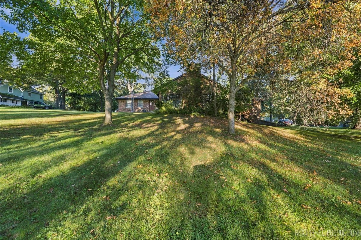
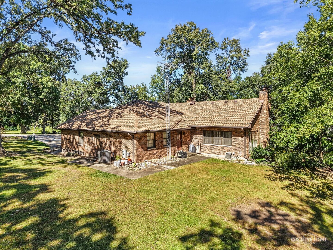
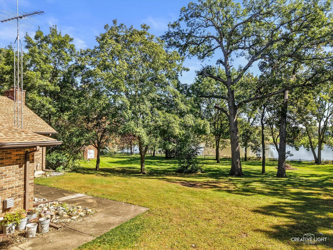
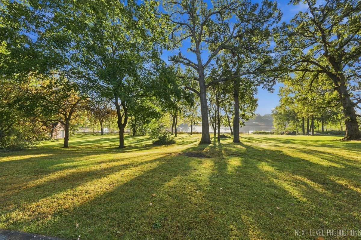
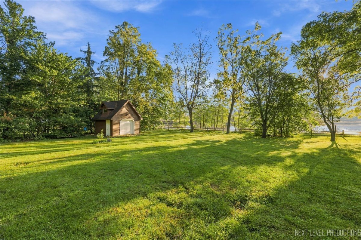
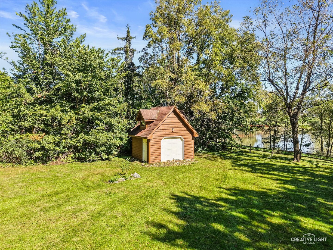
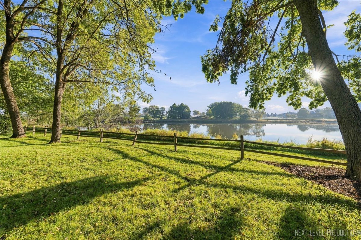
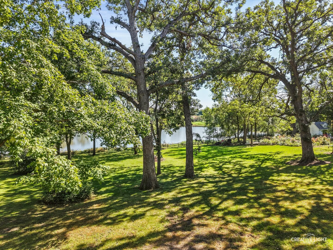
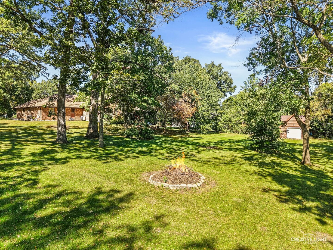
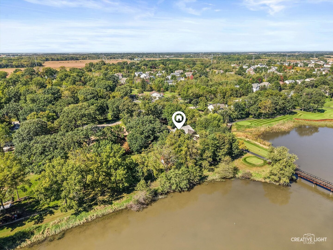
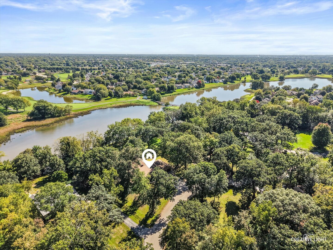
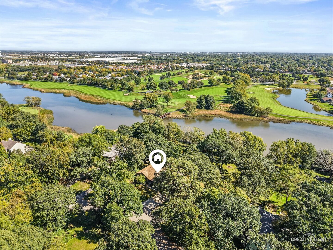
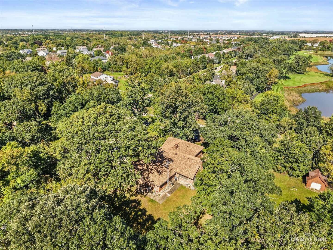
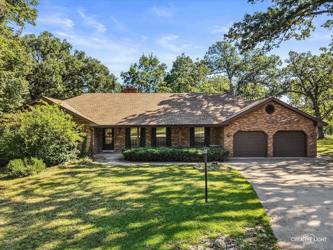
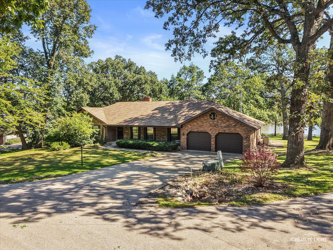
Rare opportunity to own a sprawling ranch with a walk-out basement set on a beautiful waterfront lot surrounded by mature trees! Designed to take full advantage of the serene setting, this spacious home offers incredible views and so much potential. A generous living room and dining room provide plenty of space for entertaining, while the eat-in kitchen features a center island, stainless steel appliances and flows into the showstopping great room with a gorgeous tongue-and-groove wood ceiling, fireplace, and stunning water views. An additional family room offers a second fireplace and a wall of built-ins, creating another warm and inviting gathering space. The primary suite features a large closet and private en-suite bath, while two additional generously sized bedrooms share a full hall bath. A convenient main-floor laundry/mudroom provides excellent storage and everyday functionality. The enormous walk-out basement is partially finished with a huge recreation room with a third fireplace, second kitchen, full bathroom, plus an abundance of unfinished space ready for future expansion, a workshop, home gym, or additional storage. Outside, enjoy the peaceful waterfront setting from the deck or patio while taking in the mature trees and beautiful views. A 2.5-car garage completes the property. Conveniently located just minutes from I-88 access, Orchard Road, shopping, dining, and everyday amenities. An exceptional waterfront property with space, views, and endless possibilities!
Details
| MLS # | 12768383 |
|---|---|
| Listing Type | For Sale |
| Style | Farm or Ranch |
| Sub-Type | Resale |
| Status | Active |
| Year | 1980 |
| Days On Site | 4 |
| Listing Provided By | Pilmer Real Estate, Inc | Linda Pilmer |
Features
| Bed(s) | 3 |
|---|---|
| Bath(s) | 4 Total |
| SQ Feet | 3,109 |
| Garage | 2 |
| Basement | Y |
| Story(s) | 1 |
| Acreage | 0.91 |
| Golf Course | Yes |
| Water Front | Yes |
| Property View | Water |
Interior
| Rooms Total | 9 |
|---|---|
| Cooling | Central Air |
| Heating | Natural Gas, Forced Air, Sep Heating Systems - 2+ |
| Interior Features | Vaulted Ceiling(s), 1st Floor Bedroom, In-Law Floorplan, 1st Floor Full Bath, Built-in Features, Walk-In Closet(s), Beamed Ceilings, Open Floorplan |
| Appliances | Range, Microwave, Dishwasher, Refrigerator, Washer, Dryer, Disposal, Water Softener Owned |
| Fireplaces Total | 3 |
| Laundry Features | Main Level, Gas Dryer Hookup, In Unit |
| Window Features | Screens |
Exterior
| Roof | Asphalt |
|---|---|
| Foundation Details | Concrete Perimeter |
| Lot Features | On Golf Course, Irregular Lot, Landscaped, Backs to Open Grnd |
| Construction Materials | Brick |
| Patio And Porch Features | Patio |
Parking
| Parking Features | Concrete, Garage Door Opener, Yes, Garage Owned, Attached, Garage |
|---|---|
| Garage Spaces | 2.5 |
Utilities
| Sewer | Public Sewer |
|---|---|
| Electric | Circuit Breakers |
Location
| Community Features | Lake, Street Paved |
|---|
Taxes
| Tax Year | 2025 |
|---|---|
| Tax Annual Amount | 9795 |
Area Information
| State | IL |
|---|---|
| County | Kane |
| City | Aurora |
| Zip Code | 60506 |
| Area | Aurora | Eola |
| School District | West Aurora High School |
| Elementary School | Fearn Elementary School |
| High School | West Aurora High School |
| Listing VS Median (in 60506) | |
Price: $675,000 low | high Med: $340,000 sqft: 3,109 low | high Med: 1,838 $ / sqft: $217 low | high Med: $185 On site: 4 low | high Med: 13 | |
Market Activity 60506
Request a showing
Request a showing
Contact
Learn More About This Property

| State | IL |
|---|---|
| County | Kane |
| City | Aurora |
| Zip Code | 60506 |
| Area | Aurora | Eola |
| School District | West Aurora High School |
| Elementary School | Fearn Elementary School |
| High School | West Aurora High School |
| Listing VS Median (in 60506) | |
Price: $675,000 low | high Med: $340,000 sqft: 3,109 low | high Med: 1,838 $ / sqft: $217 low | high Med: $185 On site: 4 low | high Med: 13 | |
