707 Brierhill Road,Deerfield, IL 60015
Deerfield, IL 60015



Description
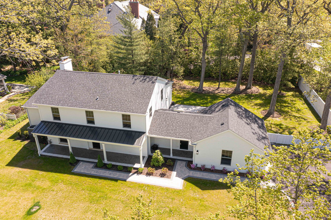
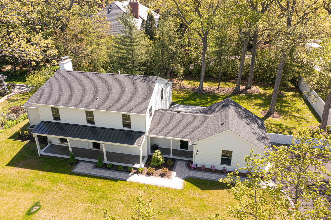
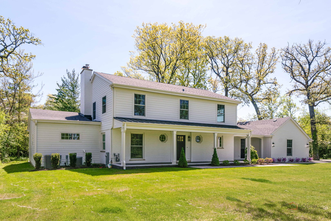
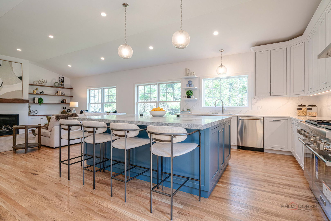
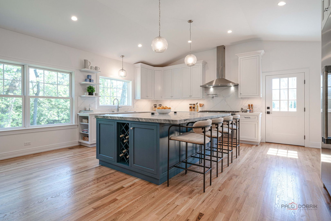
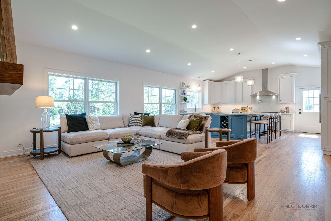
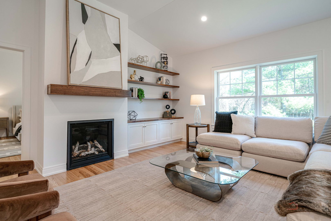
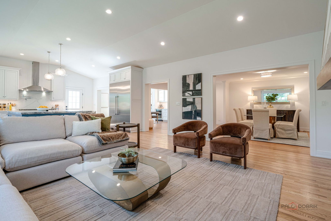
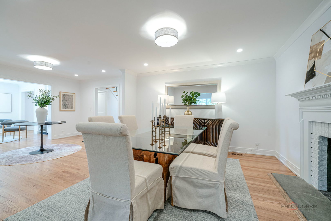
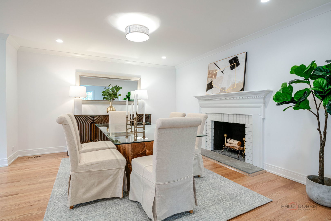
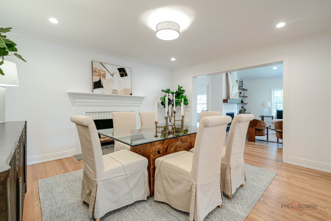
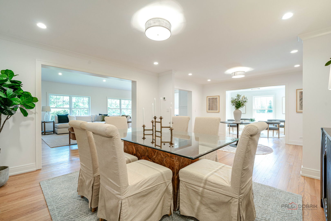
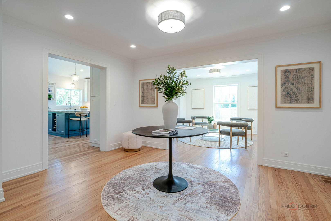
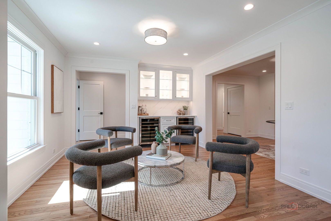
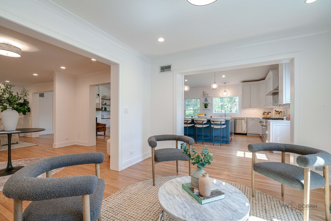
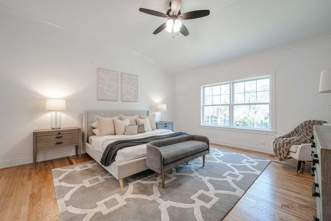
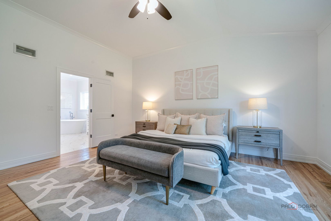
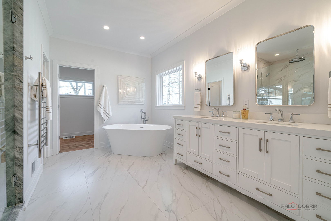
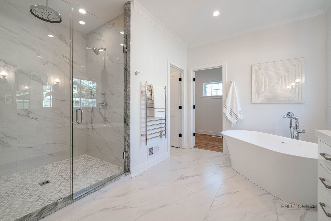
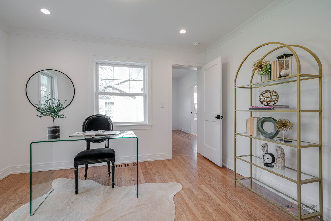
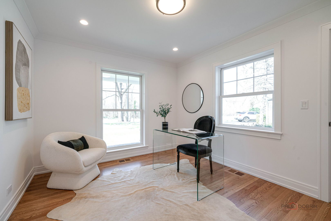
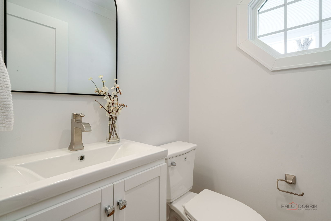
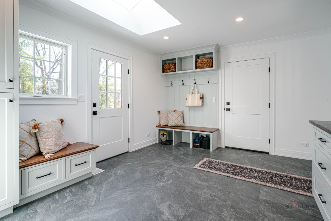
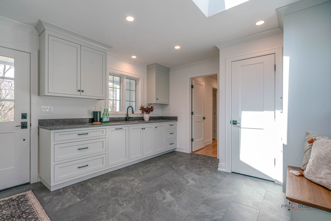
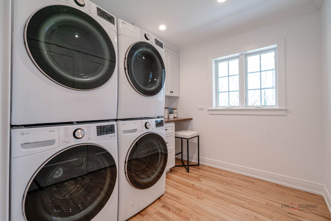
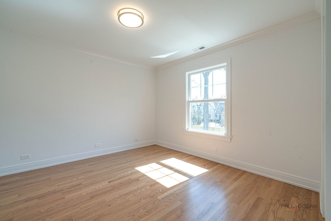
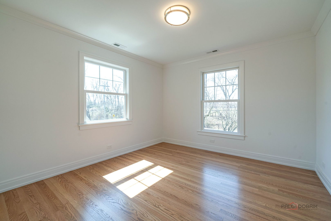
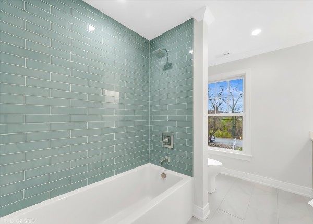
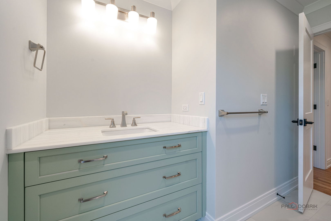
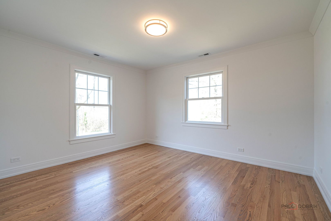
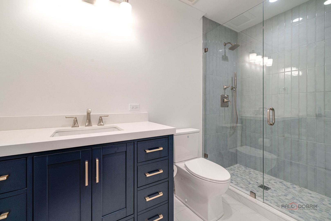
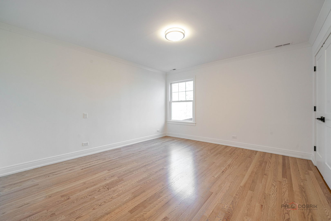
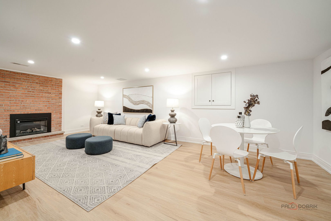
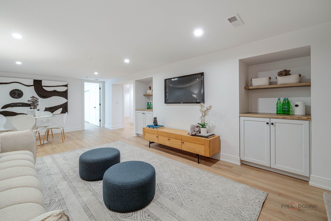
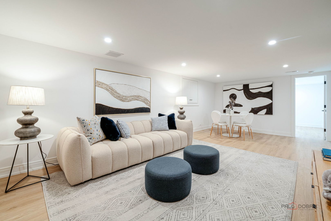
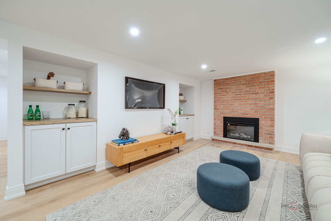
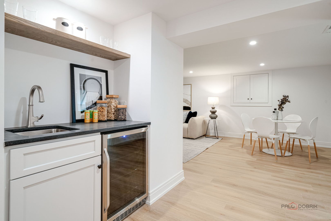
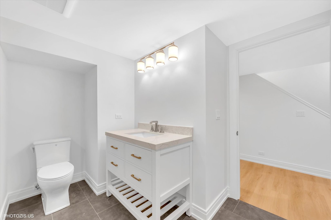
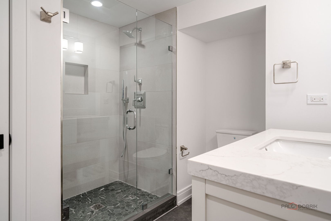
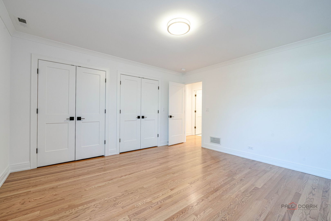
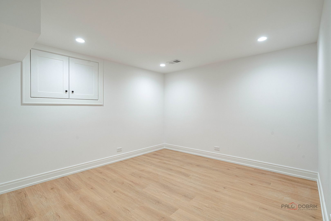
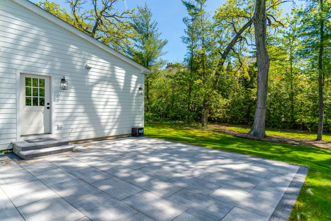
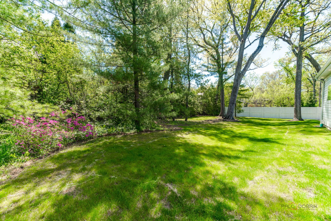
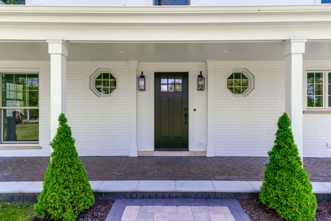
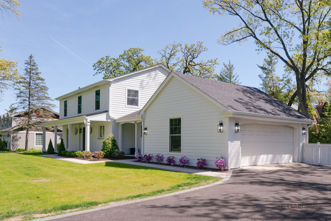
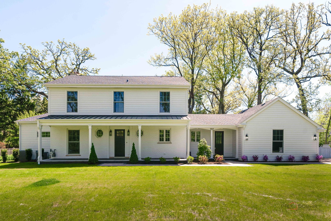
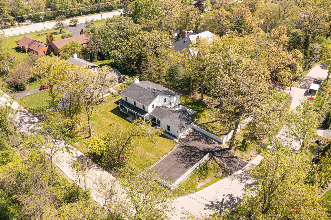
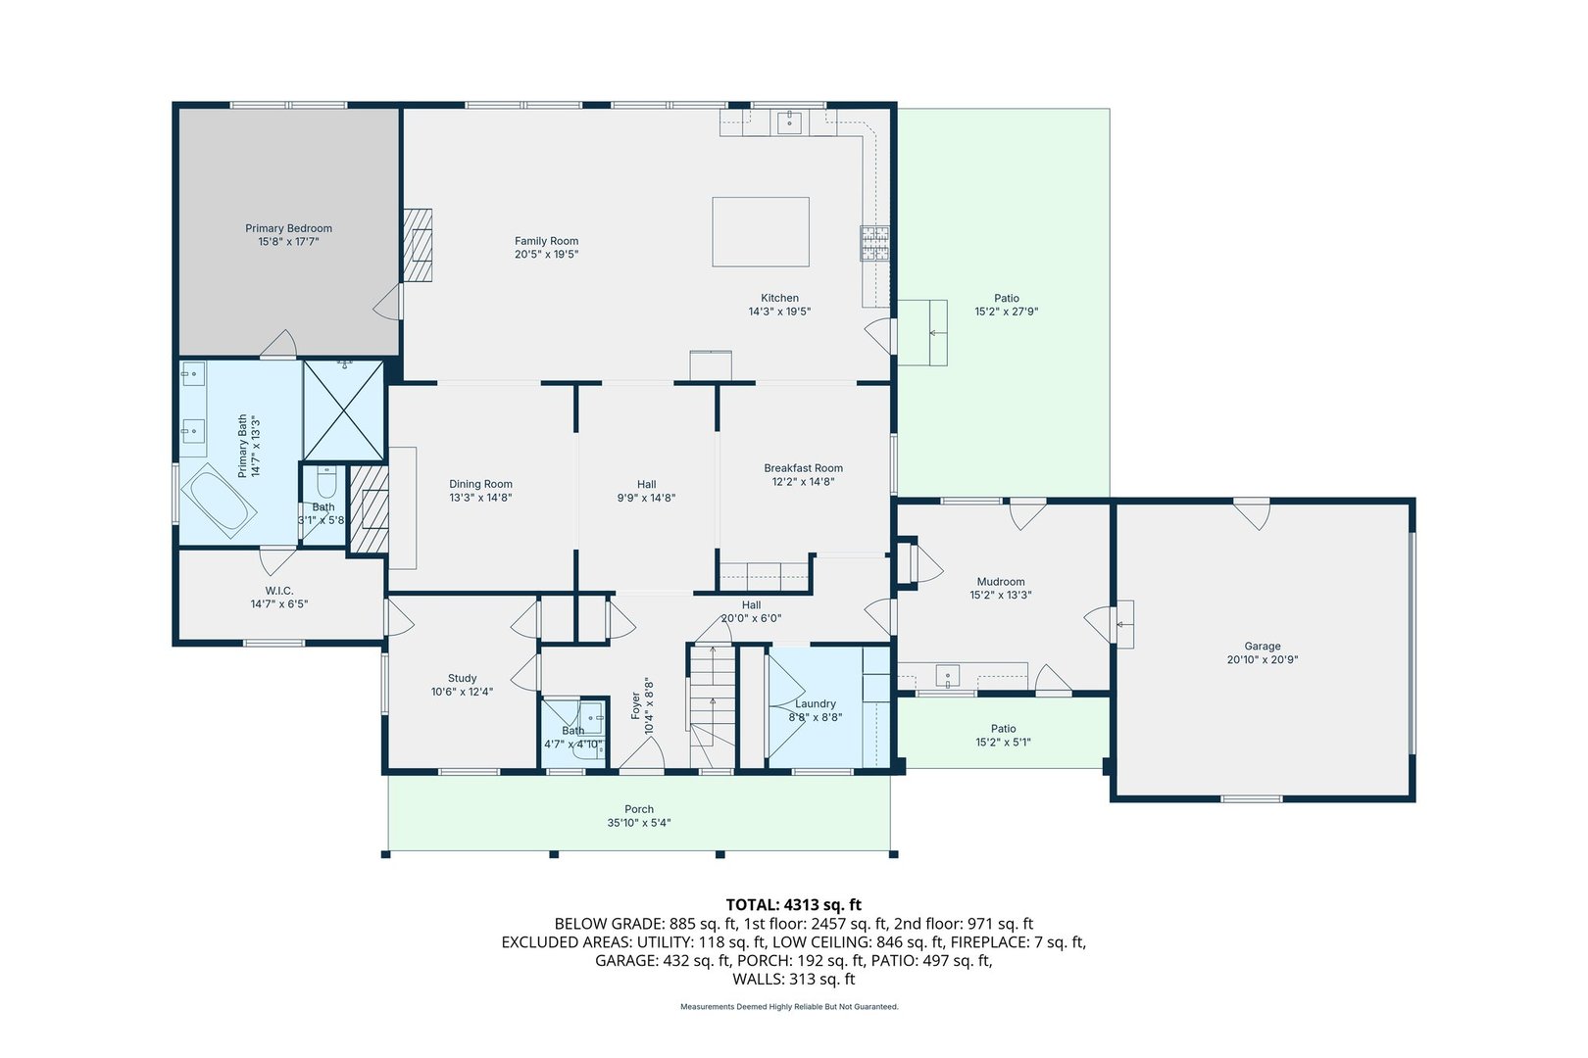
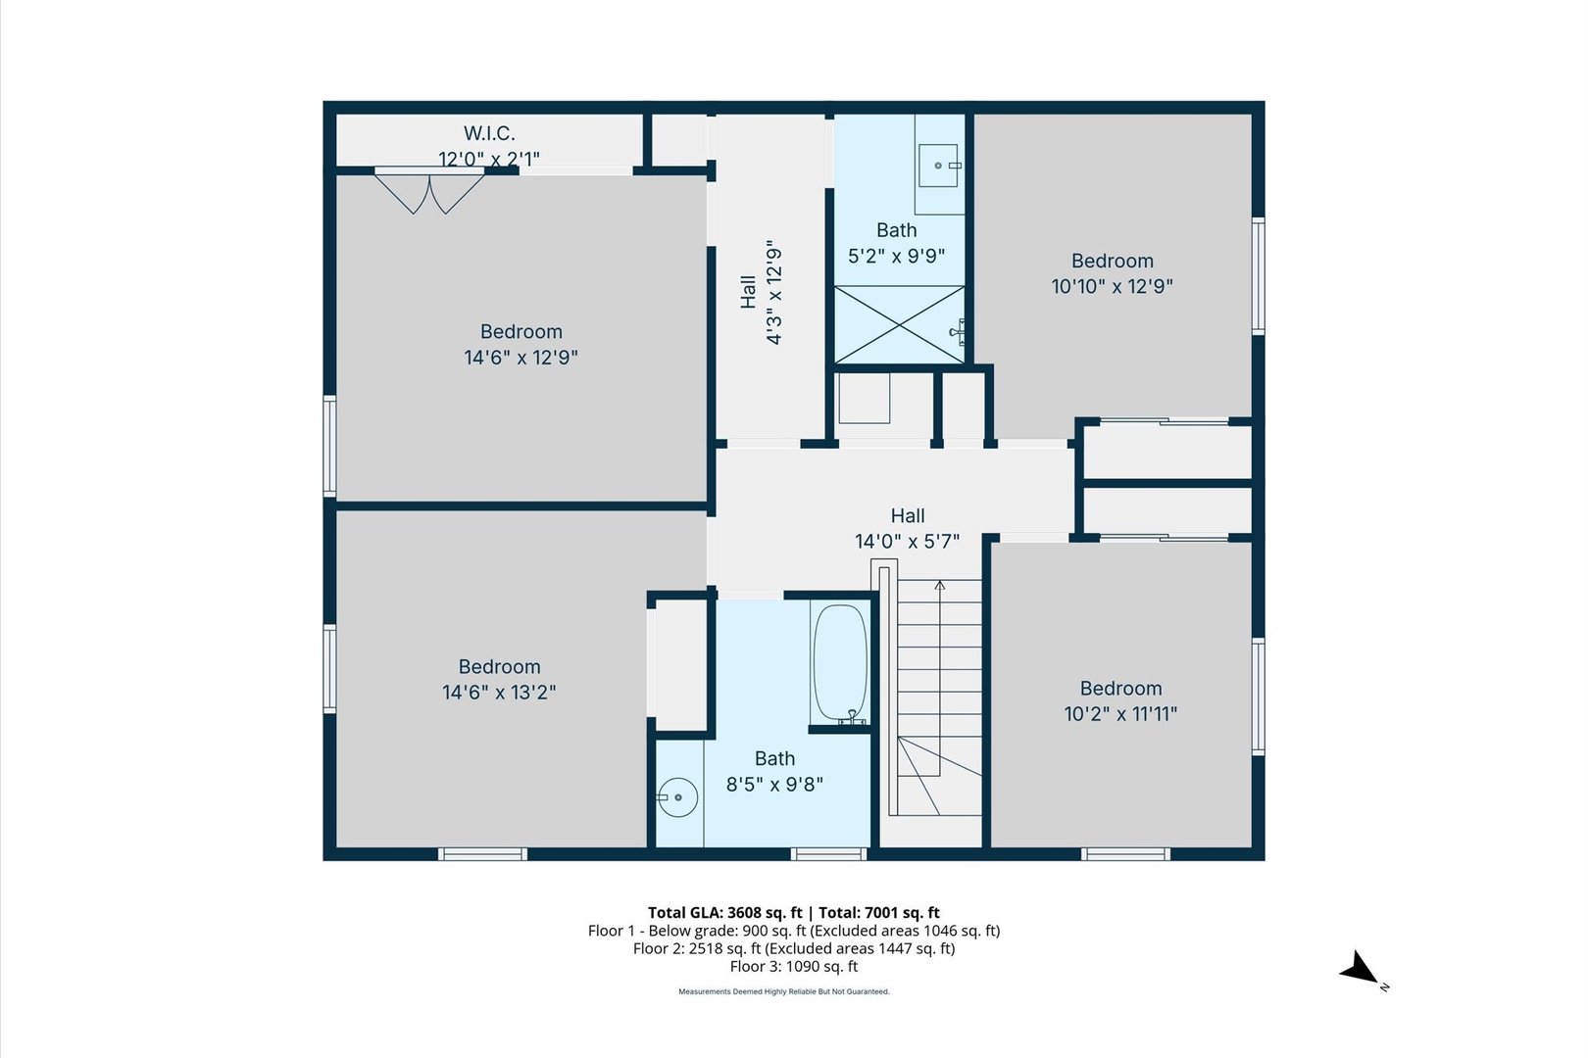
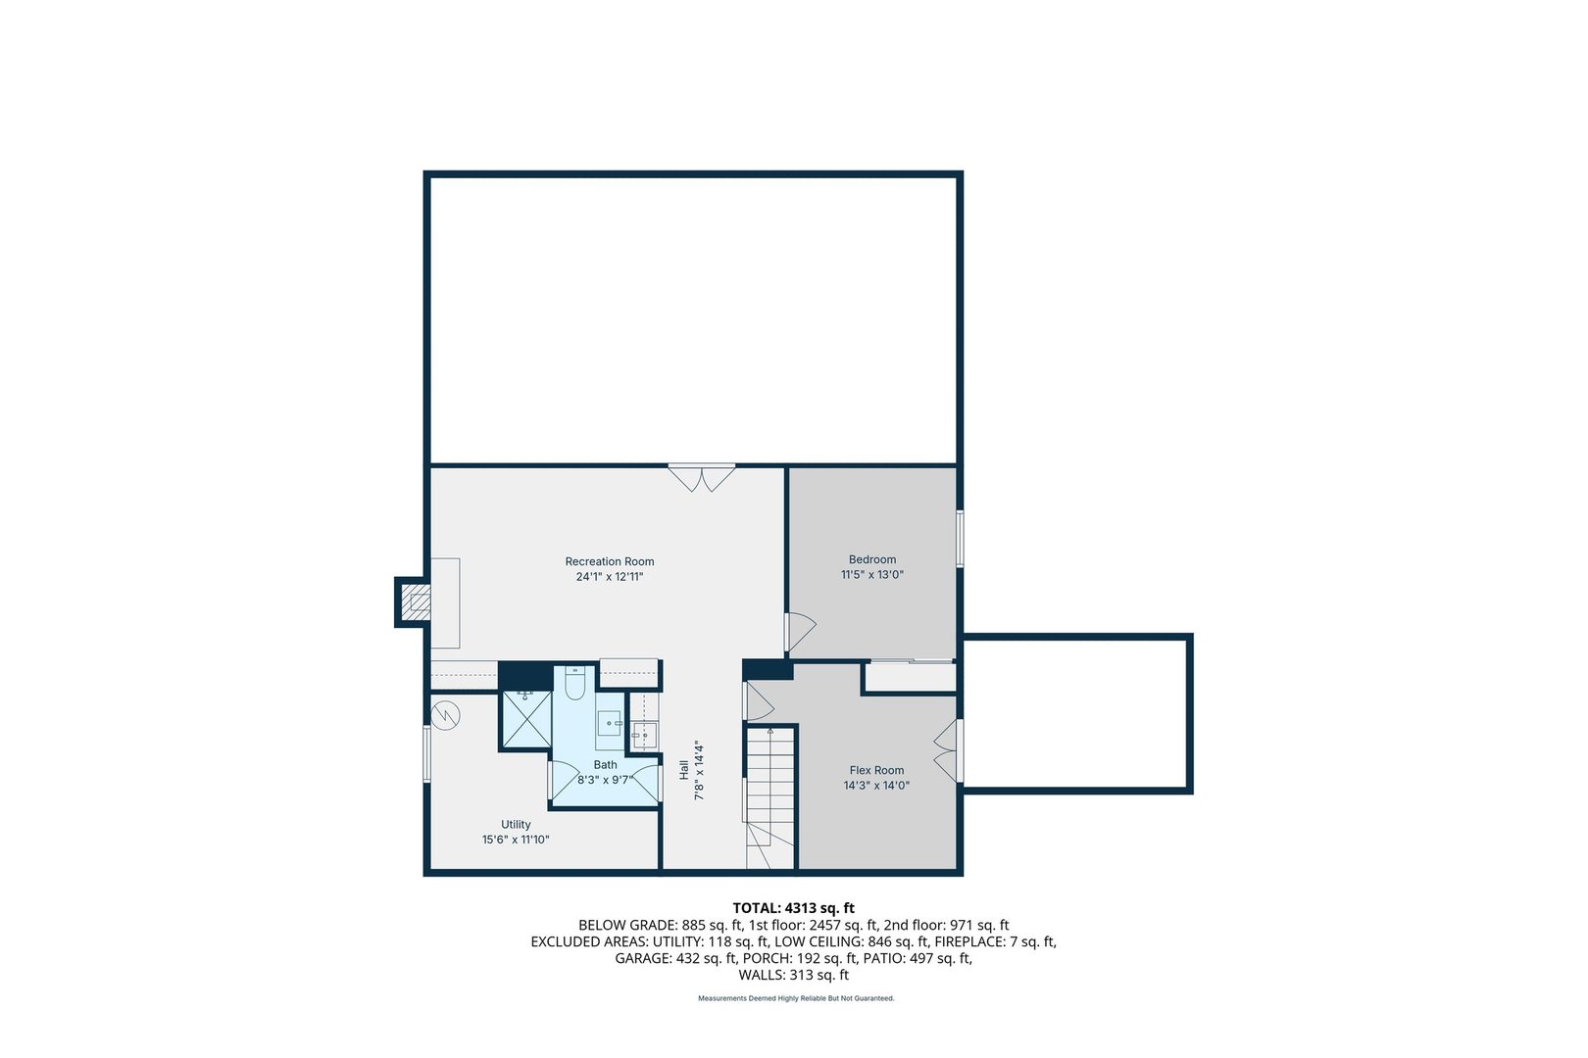
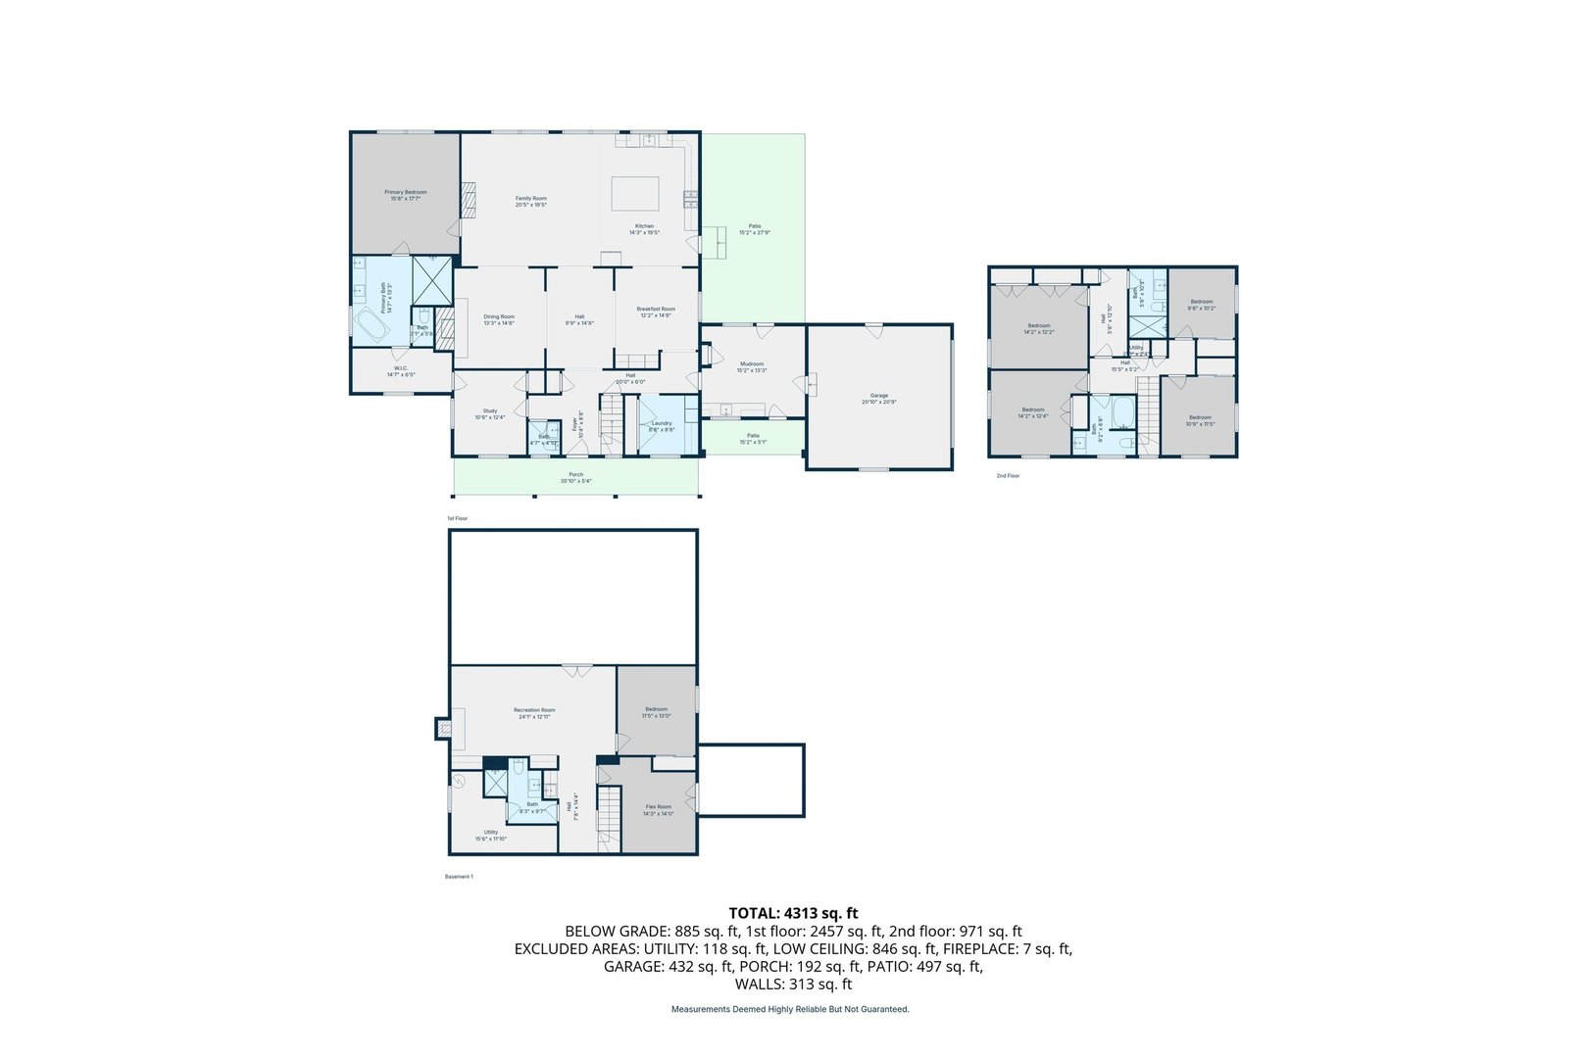
Fully transformed and expanded, this Deerfield home offers the open layout and space today's buyers want, paired with high-end finishes and thoughtful design throughout. A significant addition creates taller ceilings across the kitchen, family room, and main-level primary suite, bringing in natural light and a true sense of space. The kitchen features Thermador appliances, a 48" range, quartz counters, custom cabinetry, and a large island, all opening directly to the family room with fireplace and built-ins. The first-floor primary suite includes an amazing bath with heated floors, soaking tub, oversized shower, dual vanities. The primary suite is also accessible to the main floor office. And don't miss the home command center plus mud room with built in cubbies to keep the home organized. Upstairs offers four bedrooms and two updated baths. The finished lower level includes a recreation room with fireplace, wet bar, sixth bedroom, full bath, exercise room, and storage. This was not a simple flip, with the exception of some hardwood floors and fireplaces, this home is new in every way. Major improvements include Marvin windows, Hardie Board siding, roof, mechanicals, plumbing, electrical, plus a 1,500+ sq ft addition. Set in the Kipling and Shepard school districts, this is a move-in ready home with the space and updates buyers rarely find in one place.
Details
| MLS # | 12611307 |
|---|---|
| Listing Type | For Sale |
| Style | House |
| Sub-Type | Resale |
| Status | Active |
| Year | 1960 |
| Days On Site | 139 |
| Listing Provided By | @properties Christie's International Real Estate | Tami Hamilton |
Features
| Bed(s) | 6 |
|---|---|
| Bath(s) | 5 Total |
| SQ Feet | 4,962 |
| Garage | 2 |
| Basement | Y |
| Story(s) | 2 |
| Acreage | 0.46 |
Interior
| Rooms Total | 13 |
|---|---|
| Cooling | Central Air |
| Heating | Natural Gas |
| Interior Features | Cathedral Ceiling(s), Dry Bar, 1st Floor Bedroom, 1st Floor Full Bath, Walk-In Closet(s) |
| Appliances | Range, Microwave, Dishwasher, High End Refrigerator, Bar Fridge, Washer, Dryer, Stainless Steel Appliance(s), Wine Refrigerator, Range Hood |
| Fireplaces Total | 3 |
| Fireplace Features | Wood Burning, Gas Starter, Ventless |
| Laundry Features | Main Level, Sink |
Exterior
| Roof | Asphalt |
|---|---|
| Foundation Details | Concrete Perimeter |
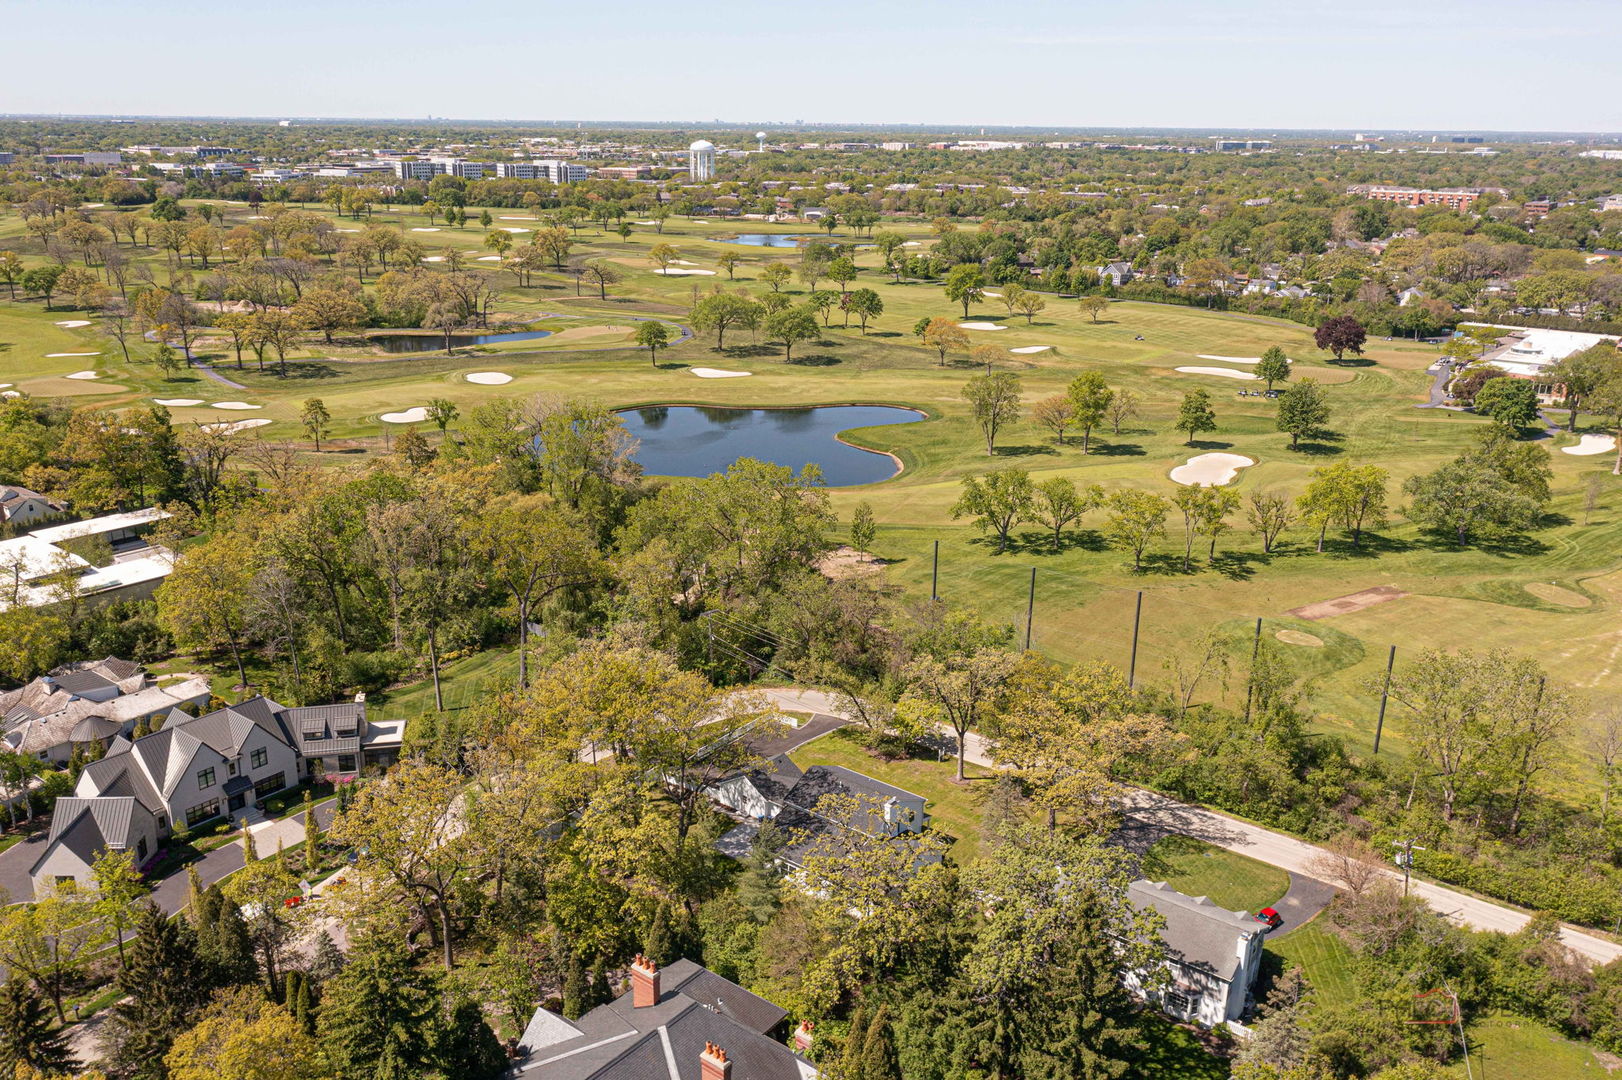
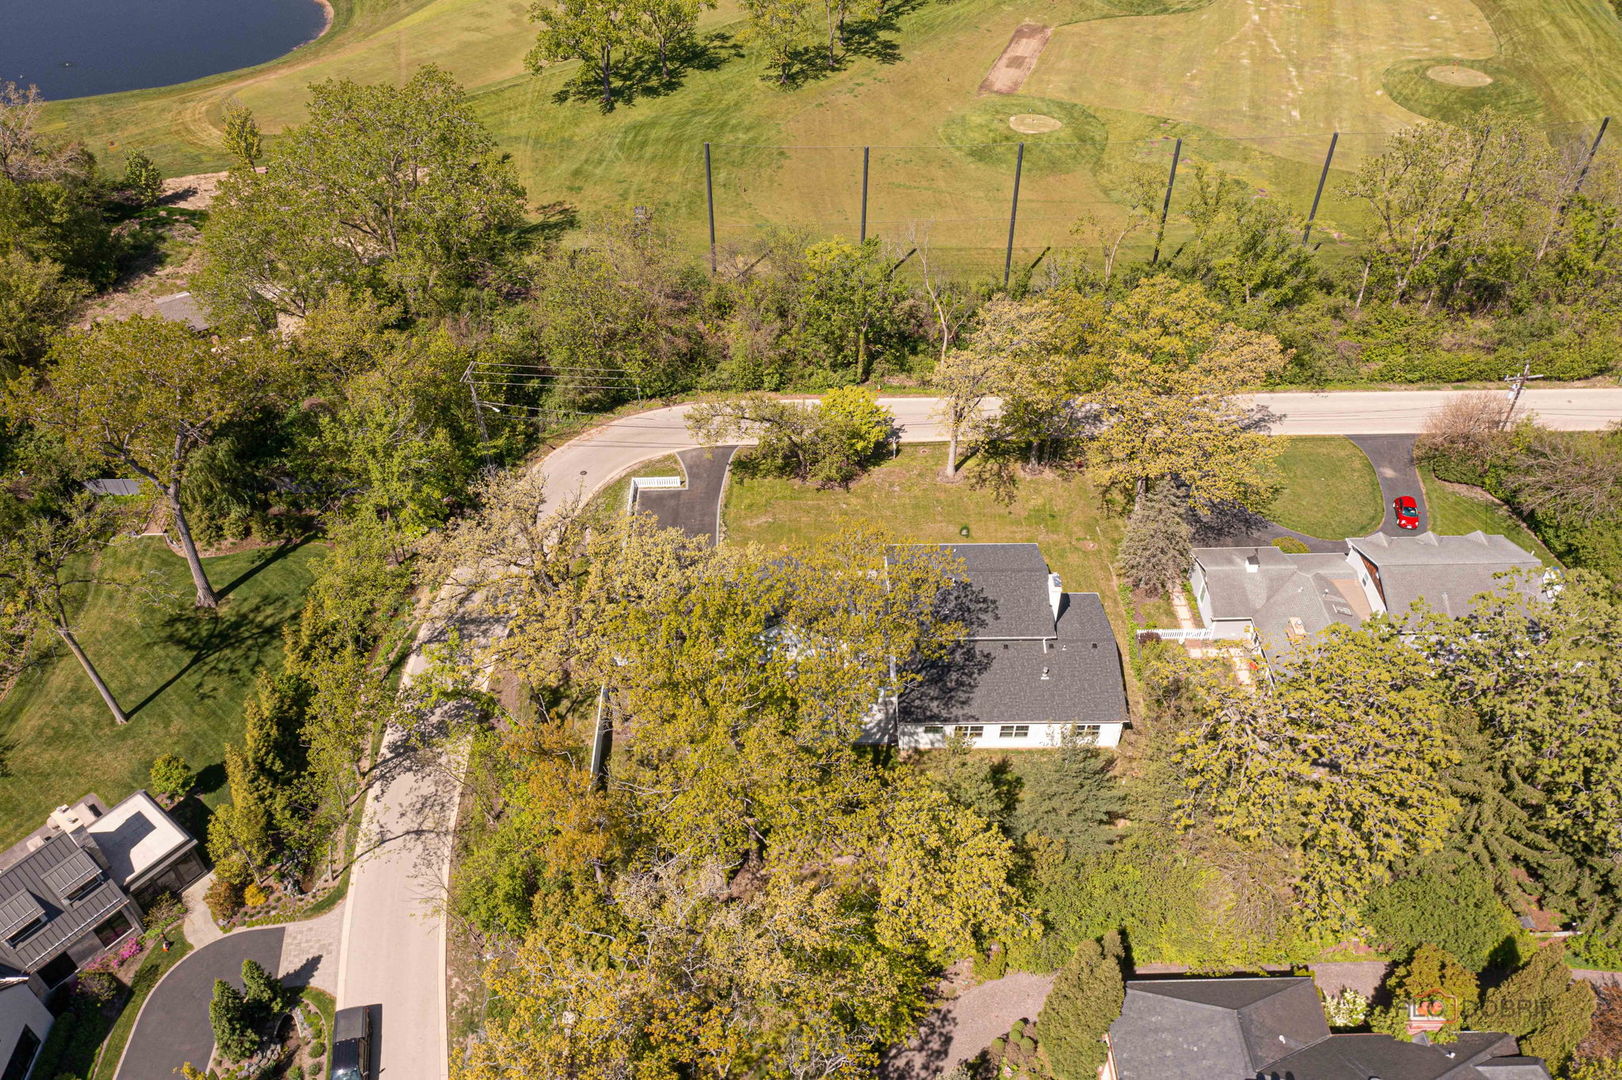
| Lot Features | Wooded, Mature Trees |
| Construction Materials | Brick, Fiber Cement |
| Patio And Porch Features | Patio |
Parking
| Parking Features | Circular Driveway, Side Driveway, Garage Door Opener, Yes, Garage Owned, Attached, Garage |
|---|---|
| Garage Spaces | 2 |
Utilities
| Sewer | Public Sewer |
|---|---|
| Electric | 200+ Amp Service |
Taxes
| Tax Year | 2025 |
|---|---|
| Tax Annual Amount | 20702 |
Area Information
| State | IL |
|---|---|
| County | Lake |
| City | Deerfield |
| Zip Code | 60015 |
| Area | Deerfield | Bannockburn | Riverwoods |
| School District | Deerfield |
| Elementary School | Kipling Elementary School |
| High School | Deerfield |
| Listing VS Median (in 60015) | |
Price: $1,775,000 low | high Med: $750,000 sqft: 4,962 low | high Med: 2,070 $ / sqft: $358 low | high Med: $362 On site: 139 low | high Med: 45 | |
Market Activity 60015
Request a showing
Request a showing
Contact
Learn More About This Property

| State | IL |
|---|---|
| County | Lake |
| City | Deerfield |
| Zip Code | 60015 |
| Area | Deerfield | Bannockburn | Riverwoods |
| School District | Deerfield |
| Elementary School | Kipling Elementary School |
| High School | Deerfield |
| Listing VS Median (in 60015) | |
Price: $1,775,000 low | high Med: $750,000 sqft: 4,962 low | high Med: 2,070 $ / sqft: $358 low | high Med: $362 On site: 139 low | high Med: 45 | |