

71 Oak Creek Drive,Yorkville, IL 60560
Yorkville, IL 60560




Description
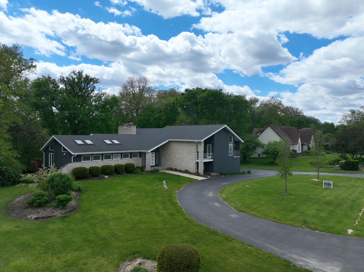
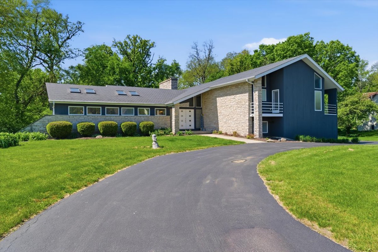
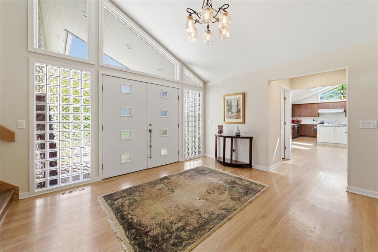
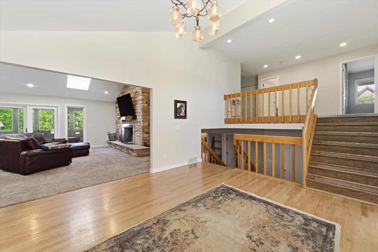
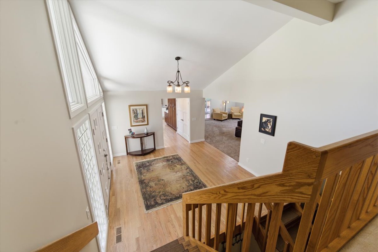
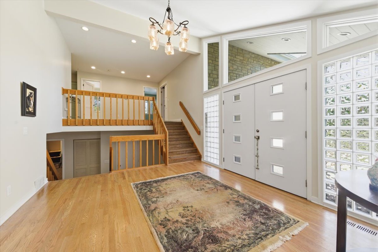
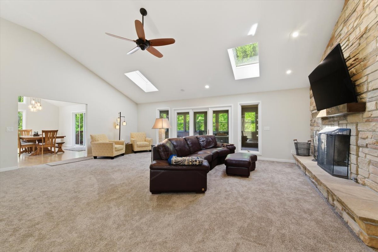
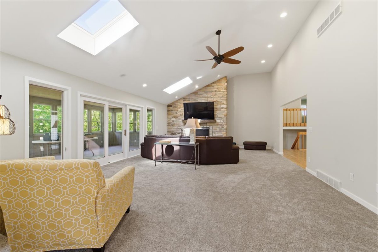
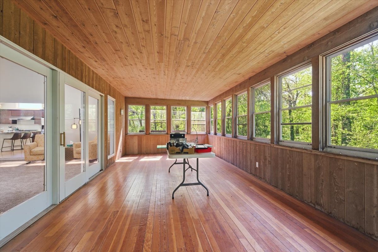
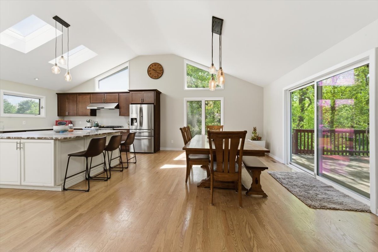
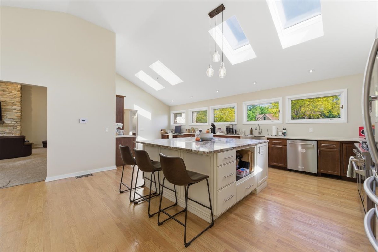
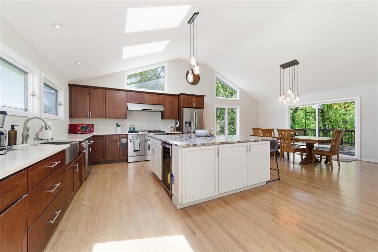
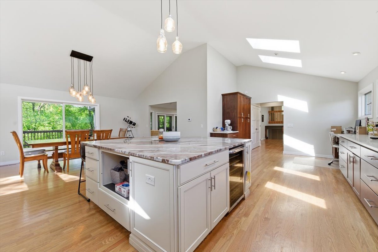
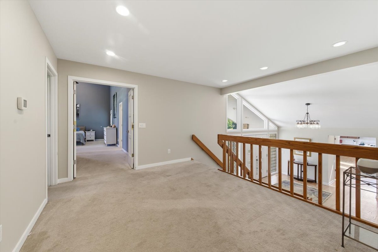
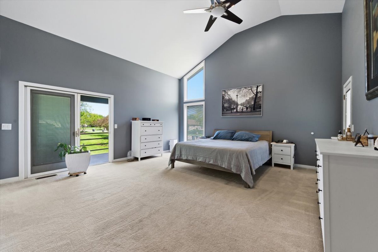
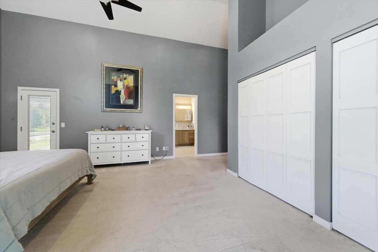
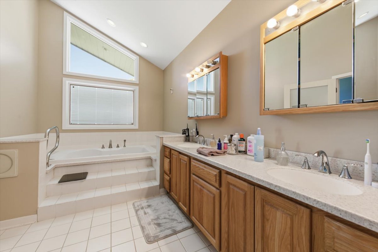
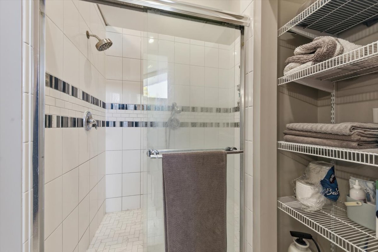
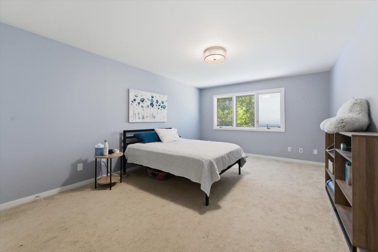
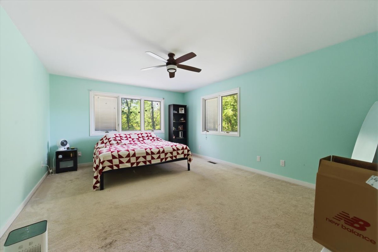
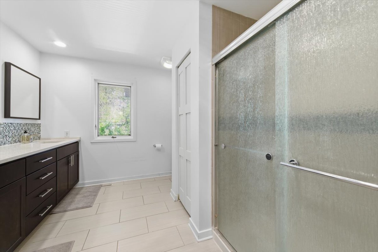
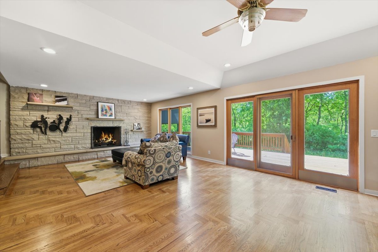
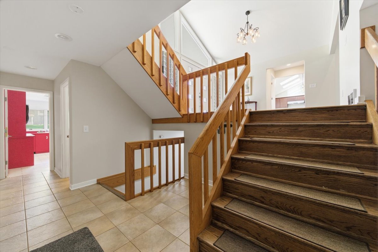
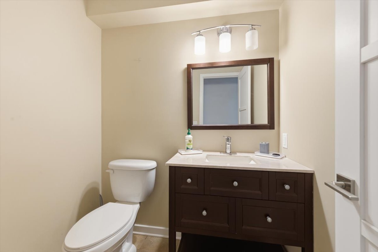
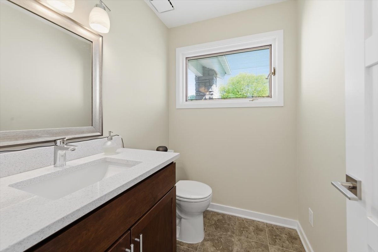
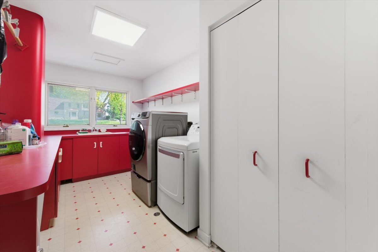
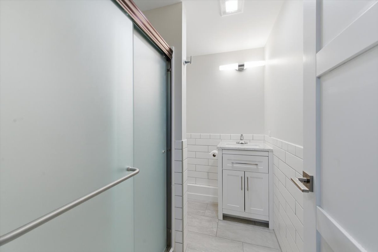
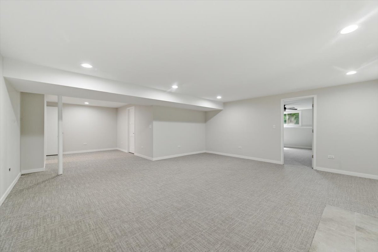
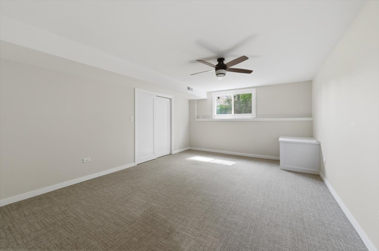
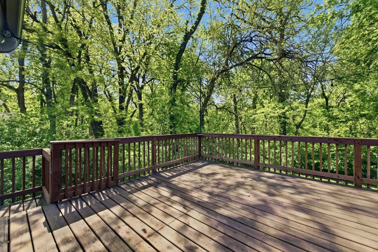
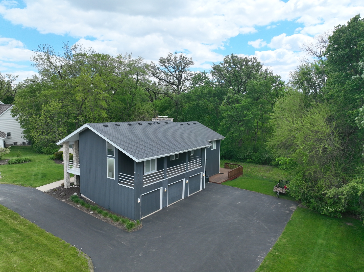
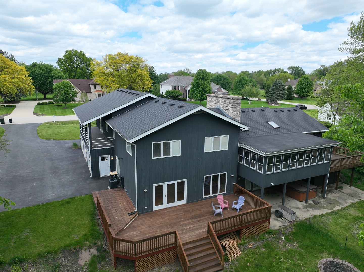
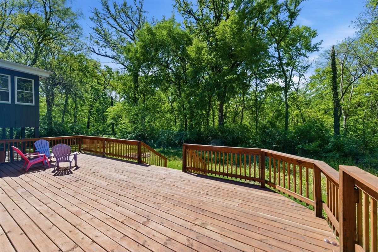
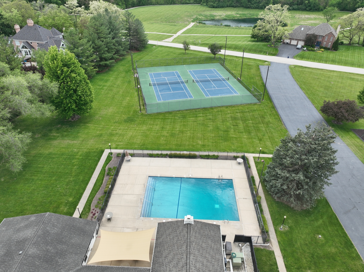
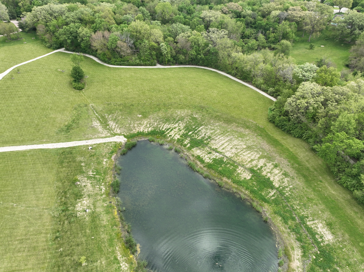
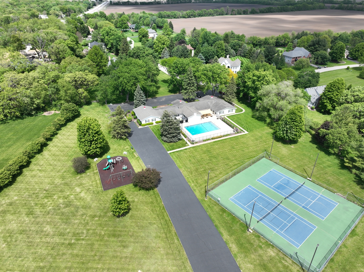
Welcome to this stunning, one-of-a-kind modern style home nestled on over an acre in a highly desirable subdivision! Enjoy the perfect blend of peaceful country living with convenient access to restaurants, shopping, and more. Neighborhood amenities include a pool, walking paths, scenic pond with fountain, tennis courts, and playground. This beautifully updated 6-bedroom, 3 full and 2 half bath home with a heated 3-car garage offers incredible space and a versatile floor plan designed for today's lifestyle. Step into the inviting foyer and discover a gourmet kitchen that truly impresses-featuring a massive island, 6-burner stove, wine fridge, counter space galore, planning desk, and solid surface countertops. The spacious dining area overlooks the private, wooded backyard and expansive deck, perfect for entertaining. The large living room showcases a dramatic floor-to-ceiling stone fireplace and opens to a generous three season room for your enjoyment. Upstairs, you'll find four generously sized bedrooms, complete with new doors! The luxurious primary suite offers a spa-like retreat with a jacuzzi tub, separate shower, dual sinks, and two private covered balconies. The lower level features a warm and inviting family room with fireplace, hardwood floors, and walkout access to the backyard, along with an additional bedroom, half bath, and a laundry room you won't want to miss! The newly finished walkout basement expands your living space even further with a full bath, large recreation room, additional bedroom, and ample storage. This home could be easily used for a multi-generational living. Extensive updates over the past several years provide peace of mind, including a 50-year roof (2018), HVAC and dual A/C systems (2017), water heater (2021), well pump (2025), water filtration system and well tank (2017), all new copper plumbing, garage heater (2018), garage door openers (2020), new deck and sliding door (2022) with additional decking (2025), updated ceiling fans (2018), freshly painted siding (2024), and a new septic motor (2026). This truly unique home offers space, style, and an unbeatable setting-don't miss your opportunity to make it yours!
Details
| MLS # | 12675998 |
|---|---|
| Listing Type | For Sale |
| Style | House |
| HOA Dues | $135 |
| Sub-Type | Resale |
| Status | Active Under Contract |
| Year | 1989 |
| Days On Site | 73 |
| Listing Provided By | Charles Rutenberg Realty of IL | Brian Hauser |
Features
| Bed(s) | 6 |
|---|---|
| Bath(s) | 5 Total |
| SQ Feet | 4,179 |
| Garage | 3 |
| Basement | Y |
| Story(s) | 2 |
| Acreage | 1.04 |
Interior
| Rooms Total | 11 |
|---|---|
| Cooling | Central Air |
| Heating | Natural Gas |
| Interior Features | Cathedral Ceiling(s), 1st Floor Bedroom, In-Law Floorplan |
| Appliances | Range, Microwave, Dishwasher, Refrigerator, Washer, Dryer, Wine Refrigerator, Water Softener |
| Fireplaces Total | 2 |
| Fireplace Features | Wood Burning |
| Laundry Features | Main Level, Sink |
Exterior
| Exterior Features | Balcony |
|---|---|
| Roof | Asphalt |
| Foundation Details | Concrete Perimeter |
| Lot Features | Wooded |
| Construction Materials | Stone, Wood Siding |
| Patio And Porch Features | Deck, Porch, Screened |
Parking
| Parking Features | Asphalt, Garage Door Opener, Heated Garage, Yes, Garage Owned, Attached, Garage |
|---|---|
| Garage Spaces | 3 |
Utilities
| Sewer | Septic Tank |
|---|---|
| Electric | Circuit Breakers |
Location
| Community Features | Clubhouse, Park, Pool, Tennis Court(s), Lake, Street Paved |
|---|
Taxes
| Tax Year | 2024 |
|---|---|
| Tax Annual Amount | 10997.62 |
Area Information
| State | IL |
|---|---|
| County | Kendall |
| City | Yorkville |
| Zip Code | 60560 |
| Area | Yorkville | Bristol |
| Community Name | Oak Creek Estates |
| School District | Yorkville High School |
| High School | Yorkville High School |
| Listing VS Median (in Oak Creek Estates) | |
Price: $644,900 low | high Med: $644,900 sqft: 4,179 low | high Med: 4,179 $ / sqft: $154 low | high Med: $154 On site: 73 low | high Med: 73 | |
Market Activity 60560
Request a showing
Request a showing
Contact
Learn More About This Property

| State | IL |
|---|---|
| County | Kendall |
| City | Yorkville |
| Zip Code | 60560 |
| Area | Yorkville | Bristol |
| Community Name | Oak Creek Estates |
| School District | Yorkville High School |
| High School | Yorkville High School |
| Listing VS Median (in Oak Creek Estates) | |
Price: $644,900 low | high Med: $644,900 sqft: 4,179 low | high Med: 4,179 $ / sqft: $154 low | high Med: $154 On site: 73 low | high Med: 73 | |
