In-Person: 09/26 11:00 AM - 1:00 PM
In-Person: 09/27 11:00 AM - 1:00 PM
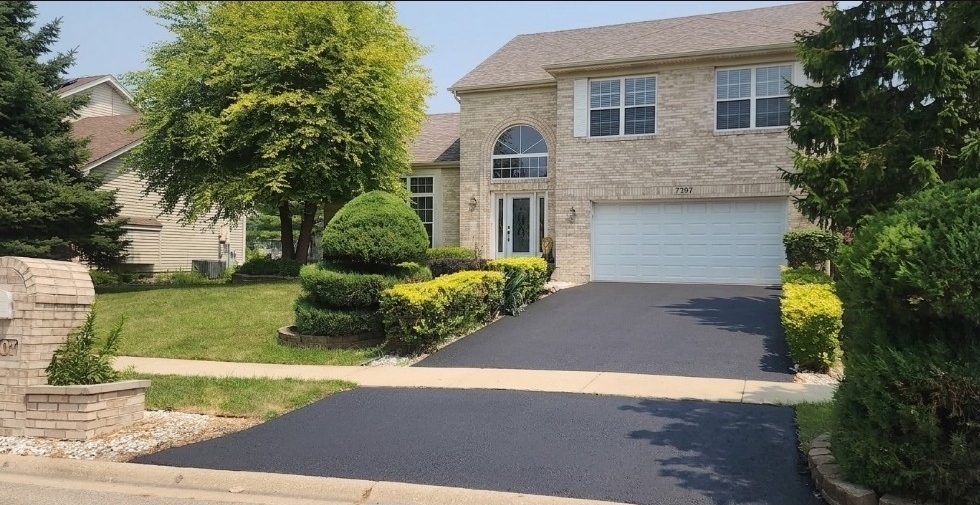
7307 Atkinson Circle,Plainfield, IL 60586
Plainfield, IL 60586

Description
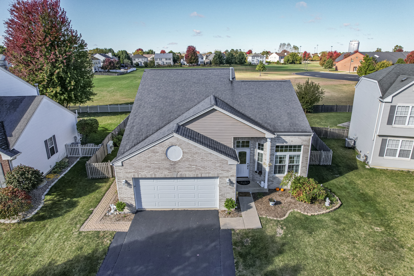
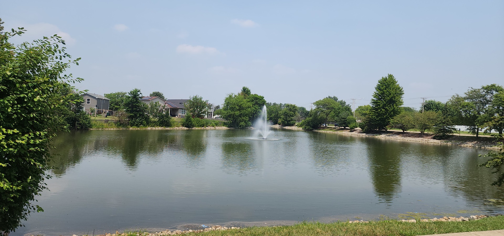
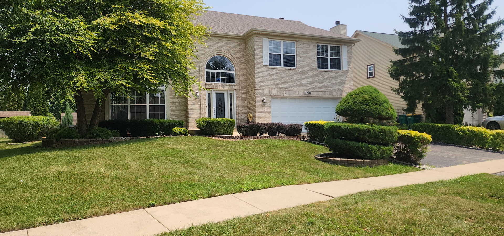
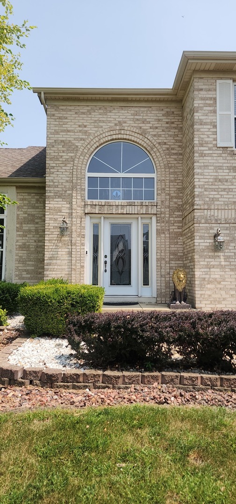
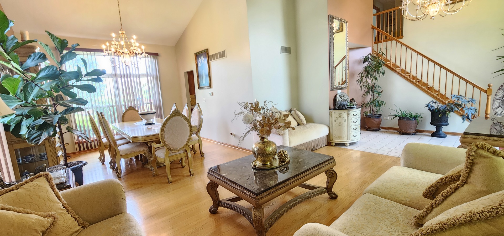
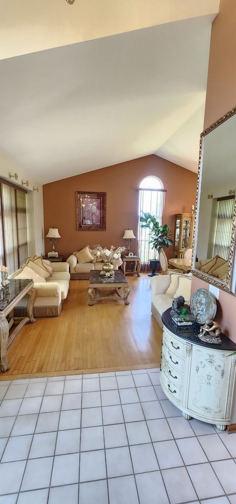
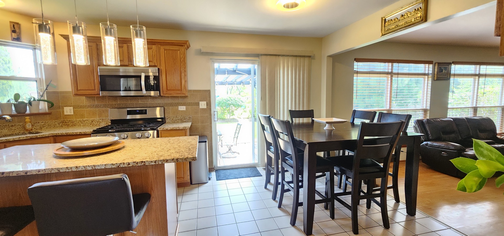
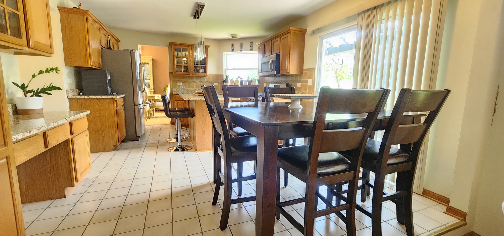
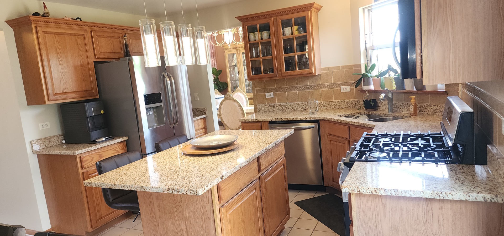
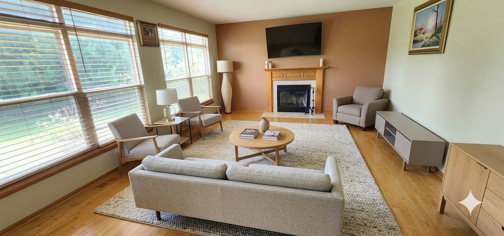
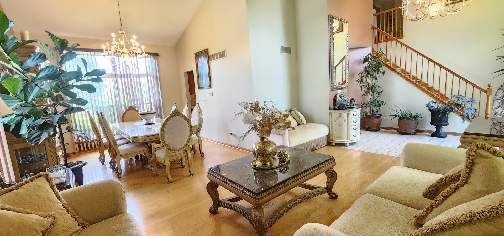
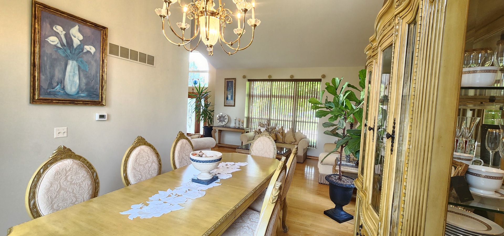
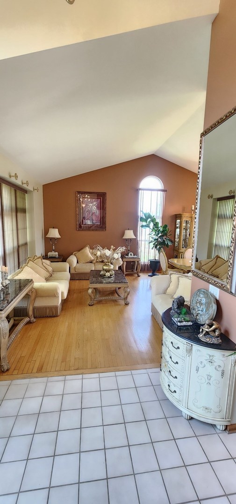
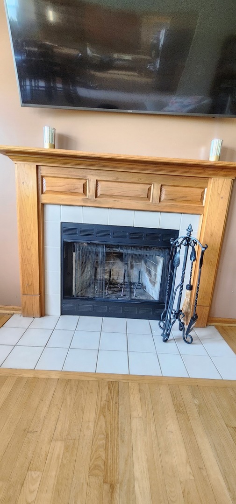
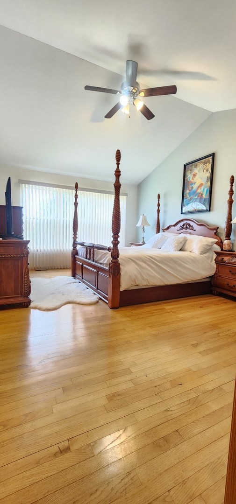
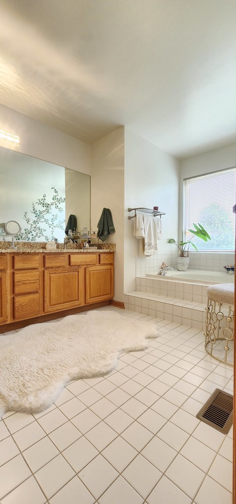
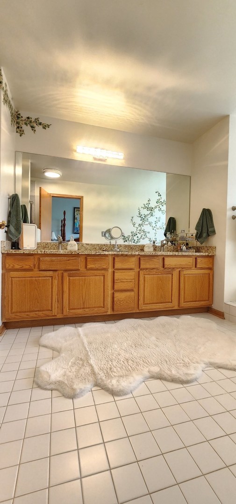
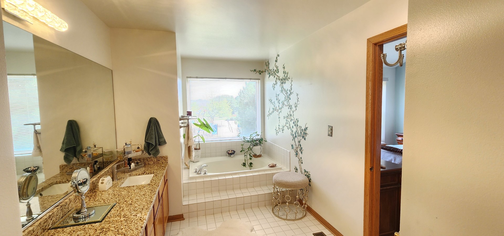
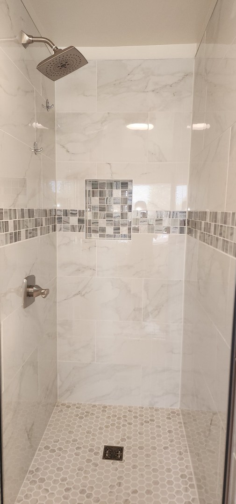
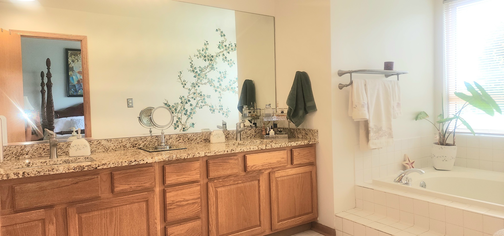
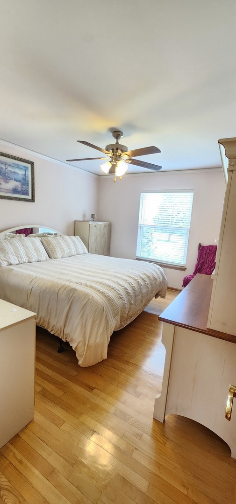
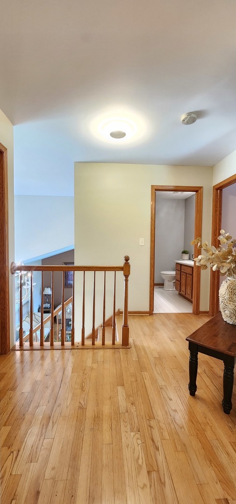
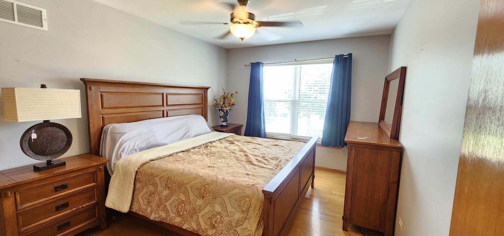
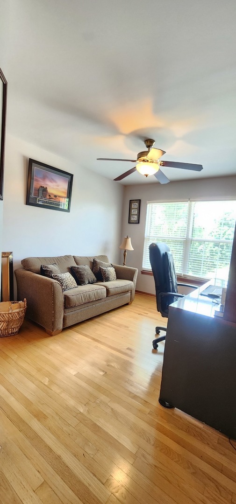
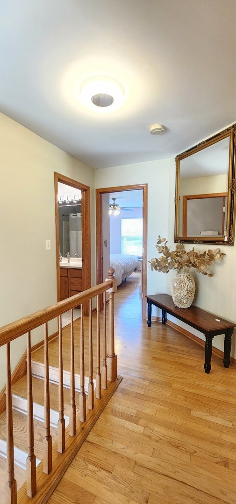
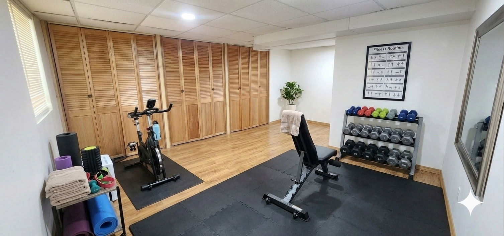
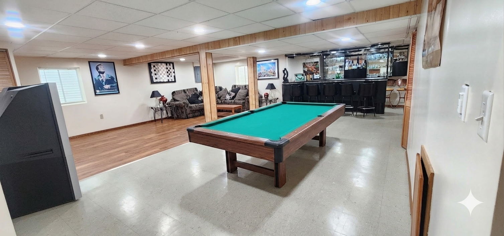
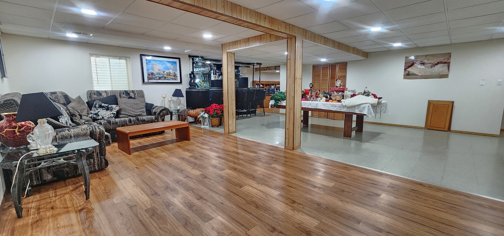
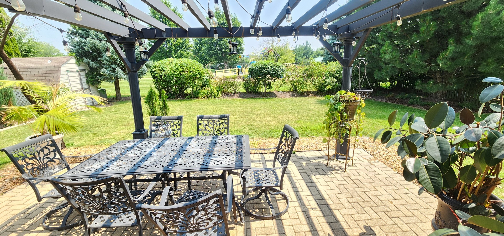
Welcome home to this stunning 4-bedroom, 2.1-bath two-story home that offers the perfect blend of elegance, comfort, and space! Step into the dramatic two-story foyer featuring soaring cathedral ceilings that create an unforgettable first impression. The inviting living room showcases beautiful vaulted ceilings and is filled with natural light, making it the perfect space to gather with family and friends. The spacious primary suite is a true retreat, featuring a bright and airy bedroom and a generous en-suite bath with an updated walk-in shower, dual vanity with his-and-her sinks, and a relaxing soaking tub. The heart of the home is the beautiful kitchen, complete with granite countertops, ample cabinetry, and plenty of space for cooking and entertaining. Just steps away, the cozy step-down family room features a warm fireplace, creating the perfect setting for relaxing on chilly winter evenings. The full finished basement offers exceptional additional living space with a large recreation room, an impressive bar ideal for entertaining, and a pool table that can stay with the home. An additional finished room provides endless possibilities as a home gym, guest room, office, or hobby space, along with plenty of storage. Step outside to enjoy the oversized backyard featuring beautiful landscaping, a storage shed, and direct access to a park-perfect for children and outdoor activities. Conveniently located within walking distance to schools, parks, and shopping, this home truly has it all. **Additional Highlight:** The current property taxes do **not** reflect the Homeowner's Exemption, offering potential tax savings for an owner-occupant. MOTIVATED SELLER
Details
| MLS # | 12710110 |
|---|---|
| Listing Type | For Sale |
| Style | House |
| HOA Dues | $195 |
| Sub-Type | Resale |
| Status | Active |
| Year | 1999 |
| Days On Site | 59 |
| Listing Provided By | eXp Realty | Araceli Solis |
Features
| Bed(s) | 4 |
|---|---|
| Bath(s) | 3 Total |
| SQ Feet | 1,926 |
| Garage | 2 |
| Basement | Y |
| Story(s) | 2 |
| Acreage | 0.20 |
Interior
| Rooms Total | 9 |
|---|---|
| Cooling | Central Air |
| Heating | Natural Gas |
| Interior Features | Vaulted Ceiling(s), Cathedral Ceiling(s), Dry Bar, Walk-In Closet(s), High Ceilings, Granite Counters, Separate Dining Room |
| Appliances | Range, Microwave, Dishwasher, Refrigerator, Washer, Dryer |
| Fireplaces Total | 1 |
| Fireplace Features | Gas Log, Gas Starter |
| Laundry Features | Gas Dryer Hookup, Sink |
| Window Features | Drapes, Blinds, Screens |
Exterior
| Roof | Asphalt |
|---|---|
| Foundation Details | Concrete Perimeter |
| Construction Materials | Vinyl Siding, Brick |
Parking
| Parking Features | Asphalt, Yes, Attached, Garage |
|---|---|
| Garage Spaces | 2 |
Utilities
| Sewer | Public Sewer |
|---|
Taxes
| Tax Year | 2024 |
|---|---|
| Tax Annual Amount | 8413 |
Area Information
| State | IL |
|---|---|
| County | Kendall |
| City | Plainfield |
| Zip Code | 60586 |
| Area | Plainfield |
| School District | Plainfield South High School |
| High School | Plainfield South High School |
| Listing VS Median (in 60586) | |
Price: $429,900 low | high Med: $405,500 sqft: 1,926 low | high Med: 2,652 $ / sqft: $223 low | high Med: $153 On site: 59 low | high Med: 7 | |
Market Activity 60586
Request a showing
Request a showing
Contact
Learn More About This Property

| Open House |
|---|
| In-Person 09/26 11:00 AM - 1:00 PM |
| In-Person 09/27 11:00 AM - 1:00 PM |
| State | IL |
|---|---|
| County | Kendall |
| City | Plainfield |
| Zip Code | 60586 |
| Area | Plainfield |
| School District | Plainfield South High School |
| High School | Plainfield South High School |
| Listing VS Median (in 60586) | |
Price: $429,900 low | high Med: $405,500 sqft: 1,926 low | high Med: 2,652 $ / sqft: $223 low | high Med: $153 On site: 59 low | high Med: 7 | |