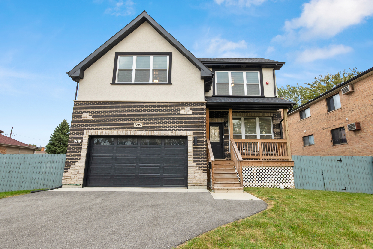
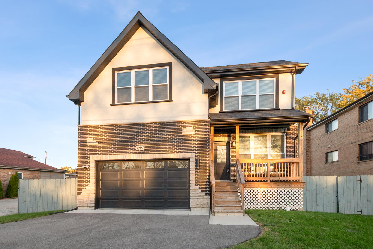
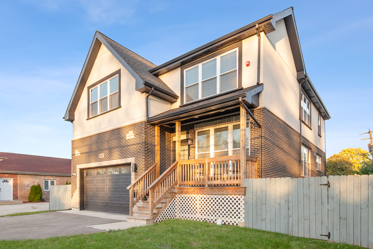
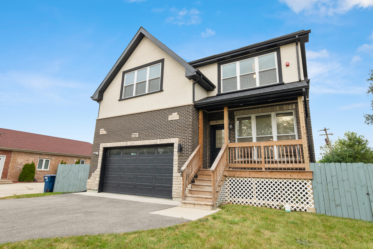
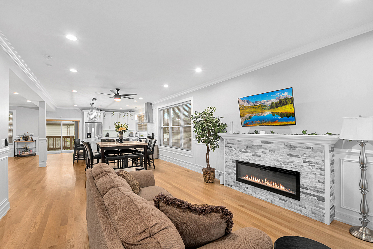
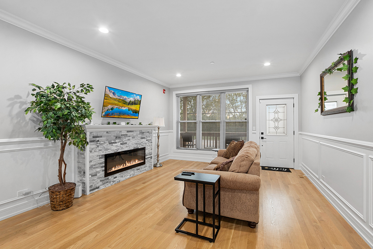
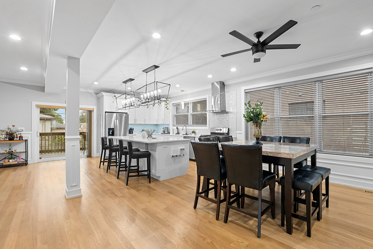
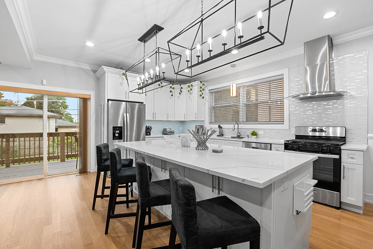
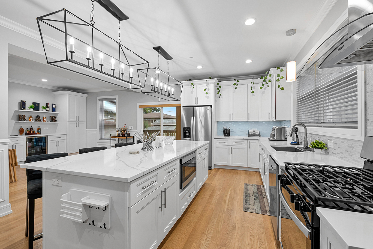
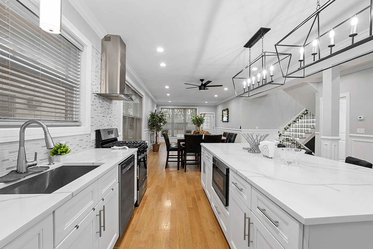
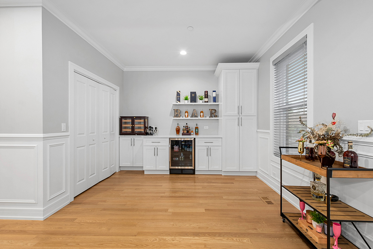
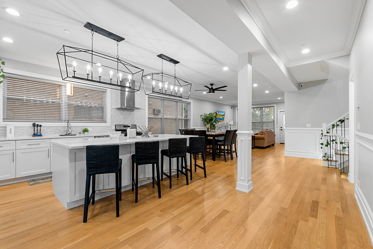
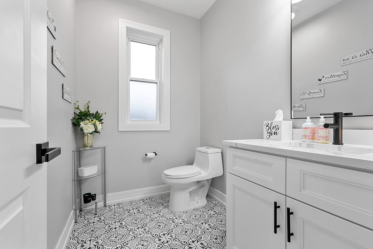
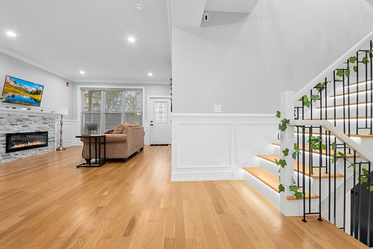
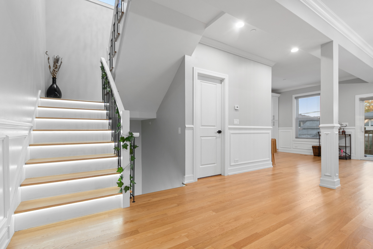
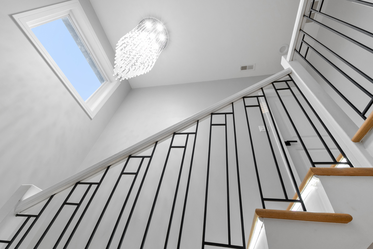
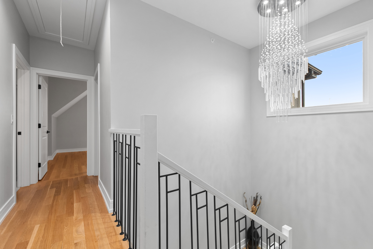
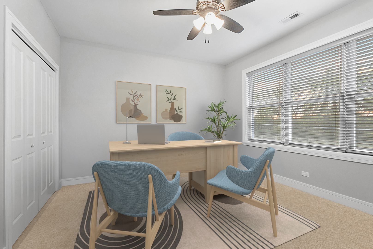
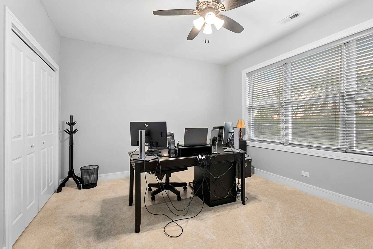
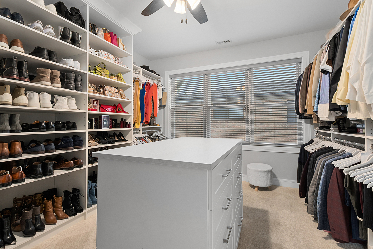
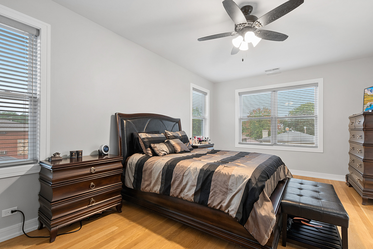
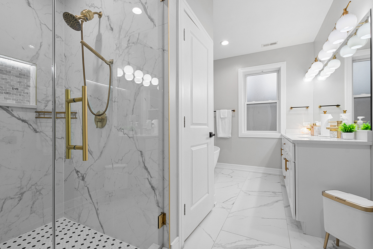
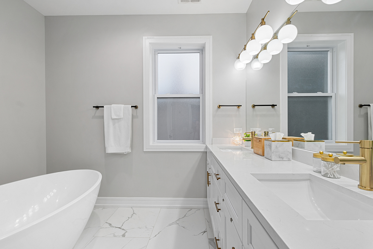
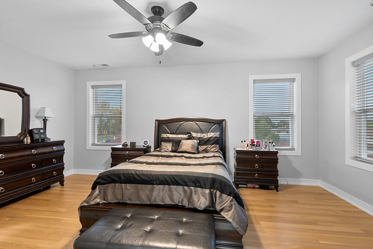
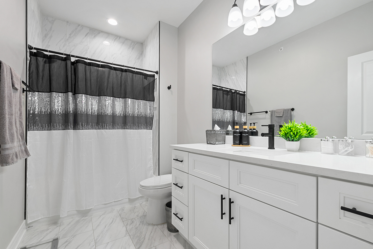
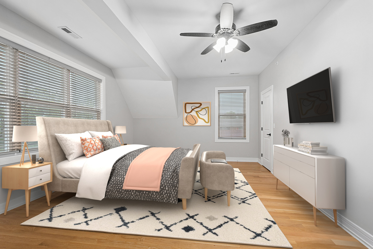
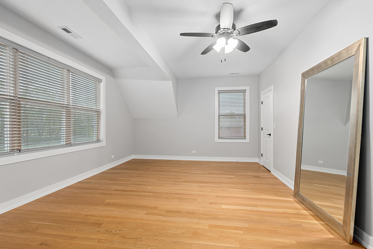
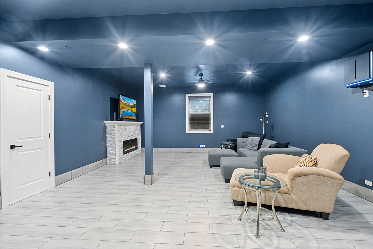
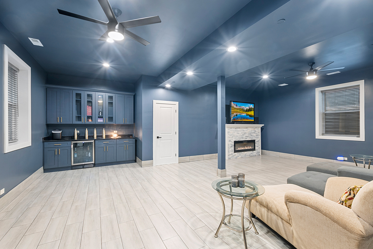
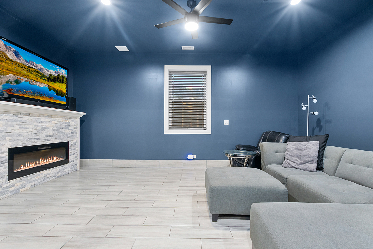
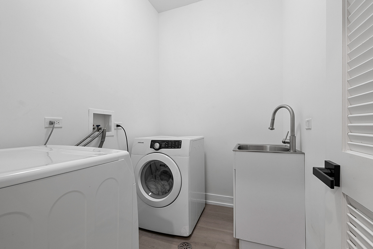
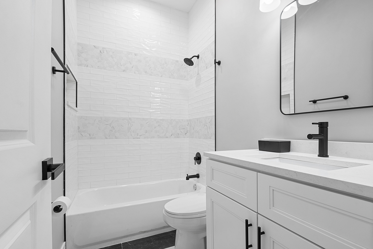
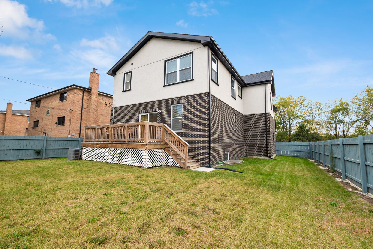
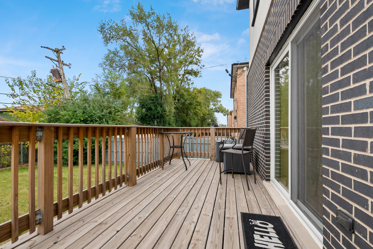
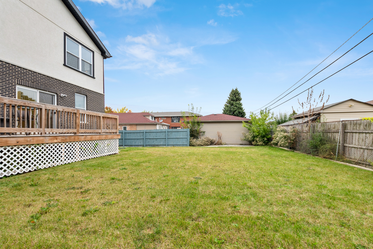
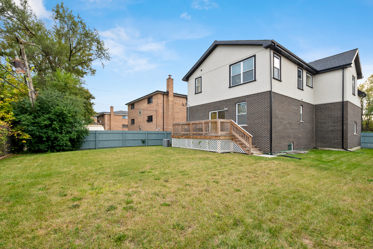
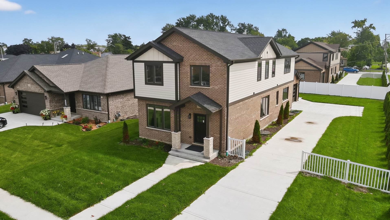
Nearly New Custom Luxury Home - 4BR | 3.1 Baths | 3,200+ Sq. Ft. Prepare to be impressed by this custom-built masterpiece that blends timeless design, luxury finishes, and exceptional craftsmanship. The covered front porch and detailed exterior set the tone for the quality that continues inside. The bright, open interior showcases rich millwork, wainscoting, decorative columns, and hardwood floors throughout. The sunlit living room features a modern fireplace and recessed lighting, creating an inviting space for everyday living. The gourmet kitchen is a showstopper with 42" white cabinetry, crown molding, quartz countertops, a custom tile backsplash, and an expansive center island-ideal for entertaining. A stylish bar/coffee bar and pantry offer flexible use as a home office. Custom illuminated staircase leads you past a striking chandelier to the beautiful primary suite which boasts a spacious walk-in closet and spa-style bath with freestanding tub, oversized glass shower, dual vanities, and private water closet. Additional bedrooms are generous in size and share a beautifully finished full bath. Prepare to be blown away by the most incredible walk-in closet you have ever laid eyes on. The finished lower level offers 12-foot ceilings, an expansive rec room with fireplace, full entertainment bar, and designer full bath-perfect for hosting gatherings. Enjoy two outdoor living spaces, including a covered front porch and large rear deck overlooking the fully fenced backyard. 2 1/2 car attached garage with soaring ceilings. This home offers over 3,200 sq. ft. of thoughtfully designed living space-an entertainer's dream and the perfect blend of comfort, style, and function.
Details
MLS #
12501909
Listing Type
For Sale
Style
House
Sub-Type
Resale
Status
Active
Year
2023
Days On Site
308
Listing Provided By
@properties Christie's International Real Estate | Jason Nash
Features
Bed(s)
4
Bath(s)
4 Total
SQ Feet
3,534
Garage
2
Basement
Y
Story(s)
2
Acreage
0.17
Interior
Rooms Total
8
Cooling
Central Air
Heating
Natural Gas
Interior Features
Dry Bar, Built-in Features, Walk-In Closet(s)
Appliances
Range, Microwave, Dishwasher, High End Refrigerator, Washer, Dryer, Stainless Steel Appliance(s), Wine Refrigerator
Fireplaces Total
2
Fireplace Features
Electric
Laundry Features
In Unit
Exterior
Construction Materials
Brick
Patio And Porch Features
Deck
Parking
Parking Features
Asphalt, Garage Door Opener, Yes, Other, Attached, Garage
Garage Spaces
2
Utilities
Sewer
Public Sewer
Location
Community Features
Street Lights, Street Paved
Taxes
Tax Year
2024
Tax Annual Amount
11155.77
Area Information
State
IL
County
Cook
City
Bridgeview
Zip Code
60455
Area
Bridgeview
School District
Argo Community High School
Elementary School
Robina Lyle Elementary School An
High School
Argo Community High School
Sourced by Back At You
MLS Number: 12501909
Jason Nash – (708) 927-0555
@properties Christie's International Real Estate – (630) 230-0500
Request a showing
Request a showing
The information is being provided by MRED. Information deemed accurate but not guaranteed. Information is provided for consumers personal, non-commercial use, and may not be used for any purpose other than the identification of potential properties for purchase. Copyright 2026 MRED. All Rights Reserved.
MLS Number: 12501909
Jason Nash – (708) 927-0555
@properties Christie's International Real Estate – (630) 230-0500