 New Listing
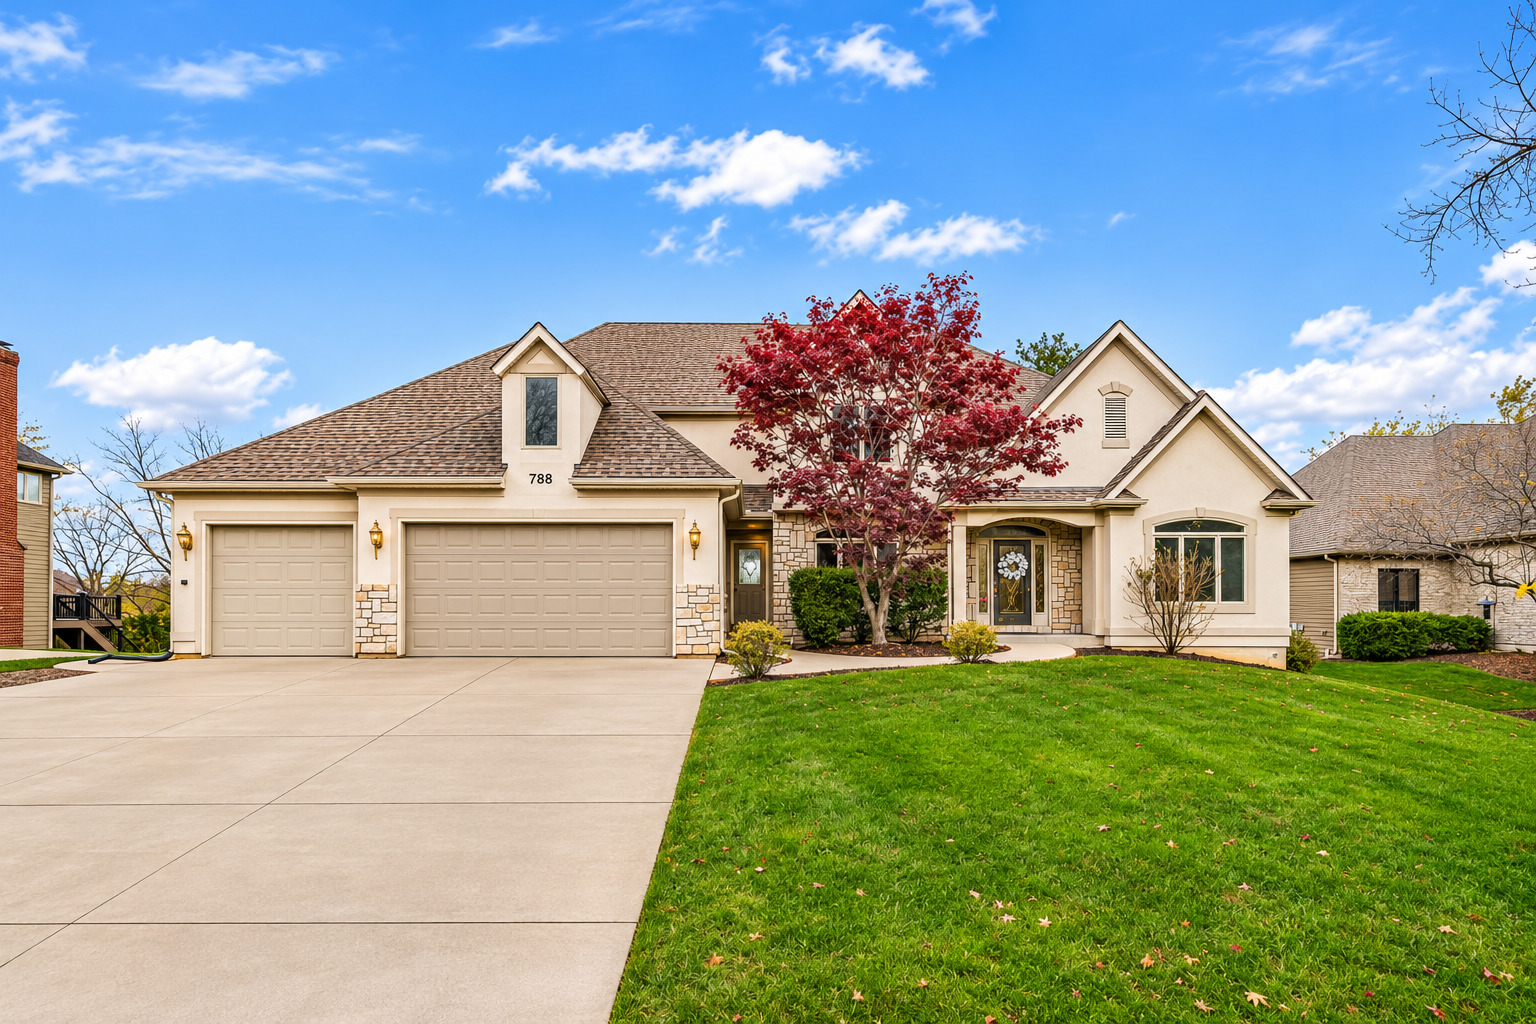
788 Wild Ginger Road,Sugar Grove, IL 60554
Sugar Grove, IL 60554

Description
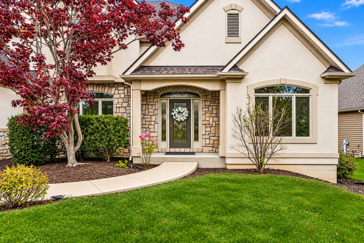
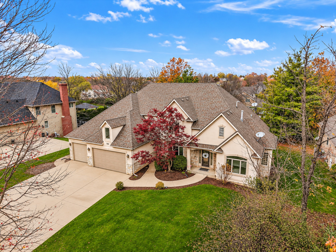
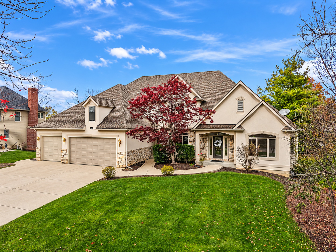
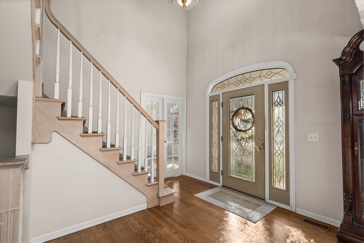
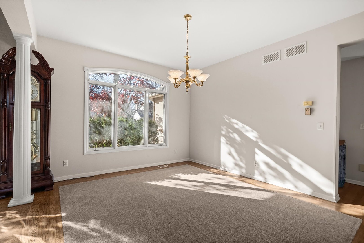
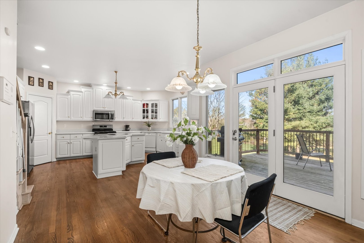
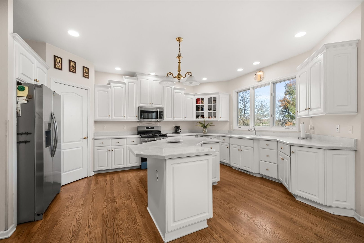
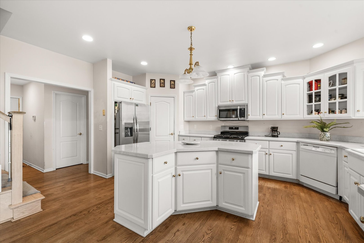
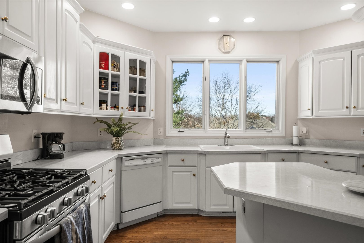
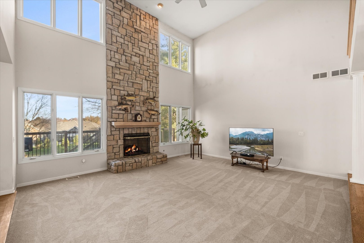
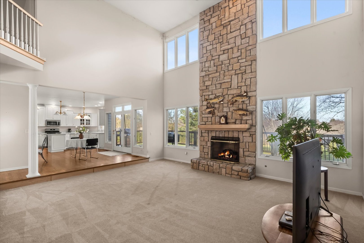
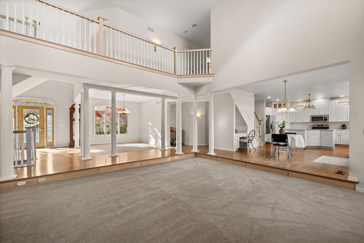
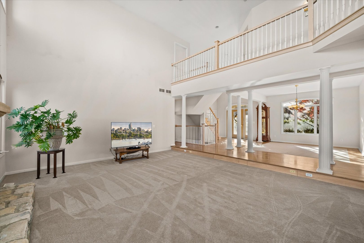
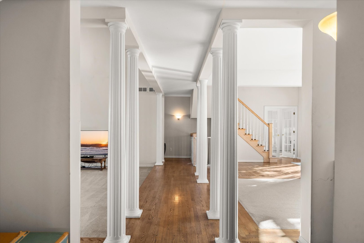
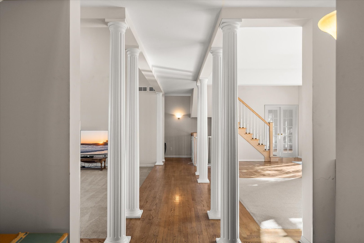
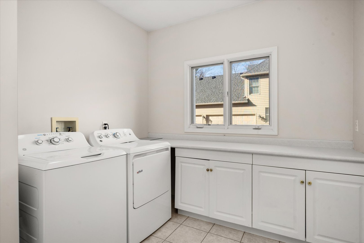
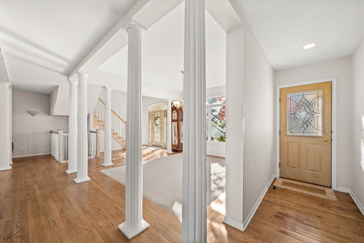
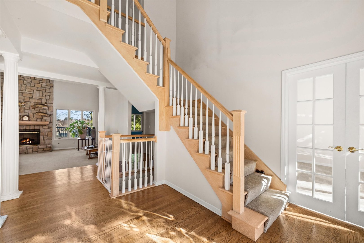
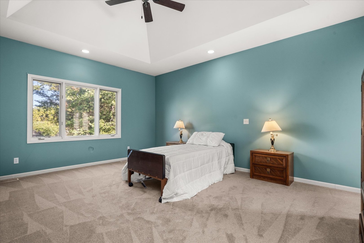
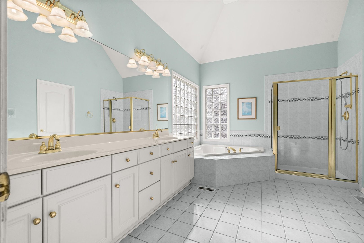
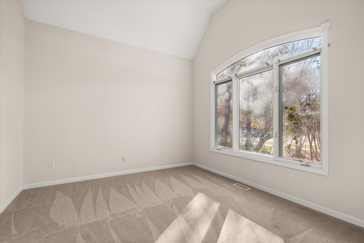
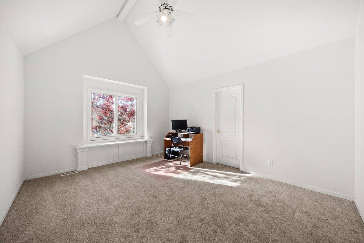
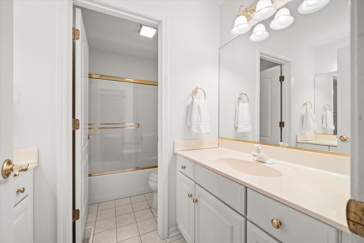
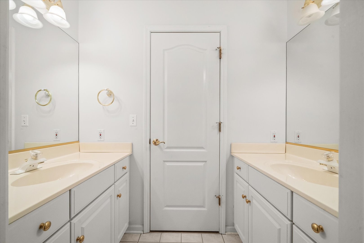
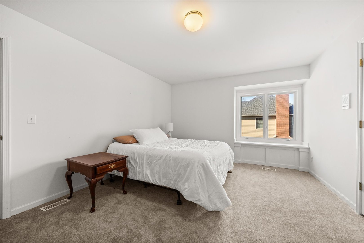
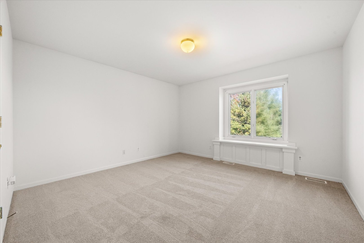
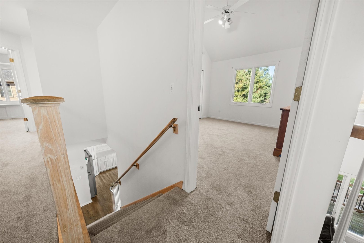
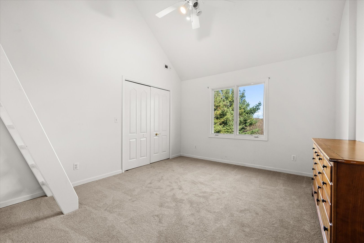
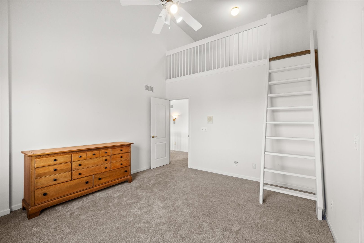
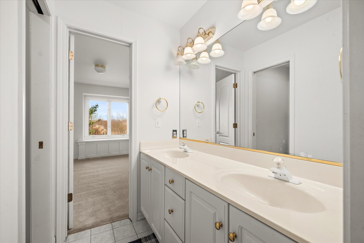
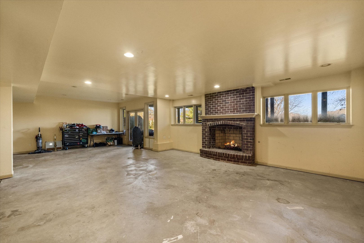
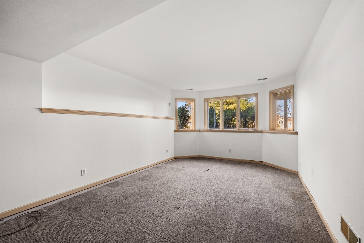
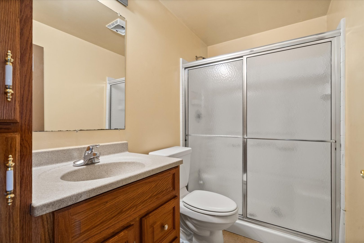
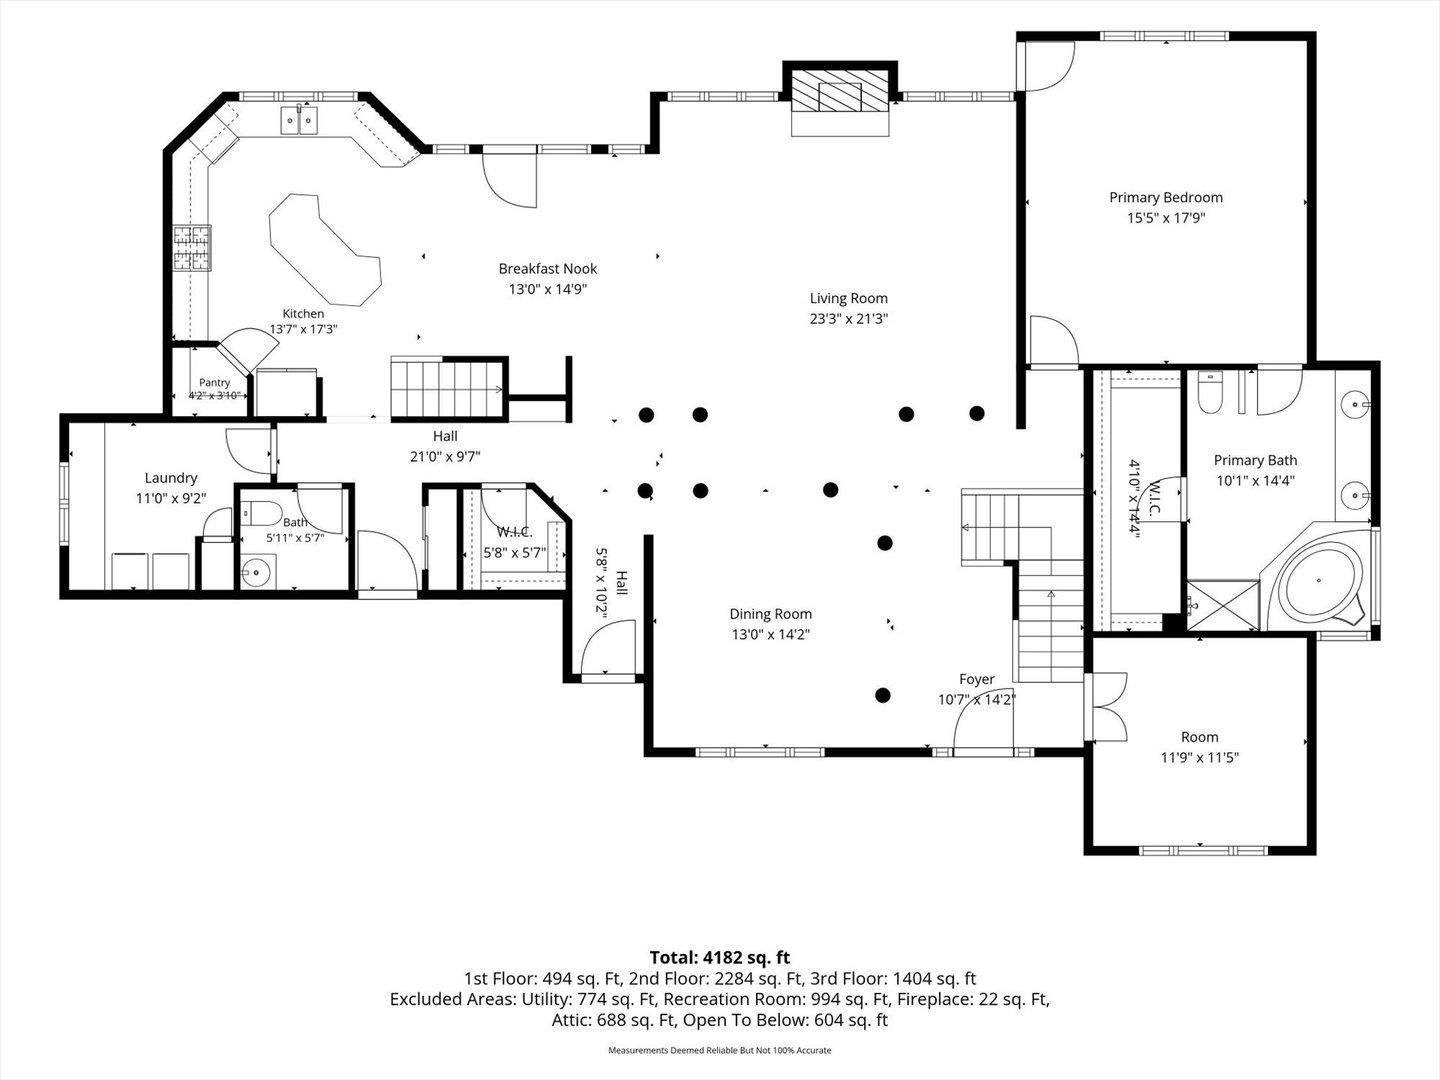
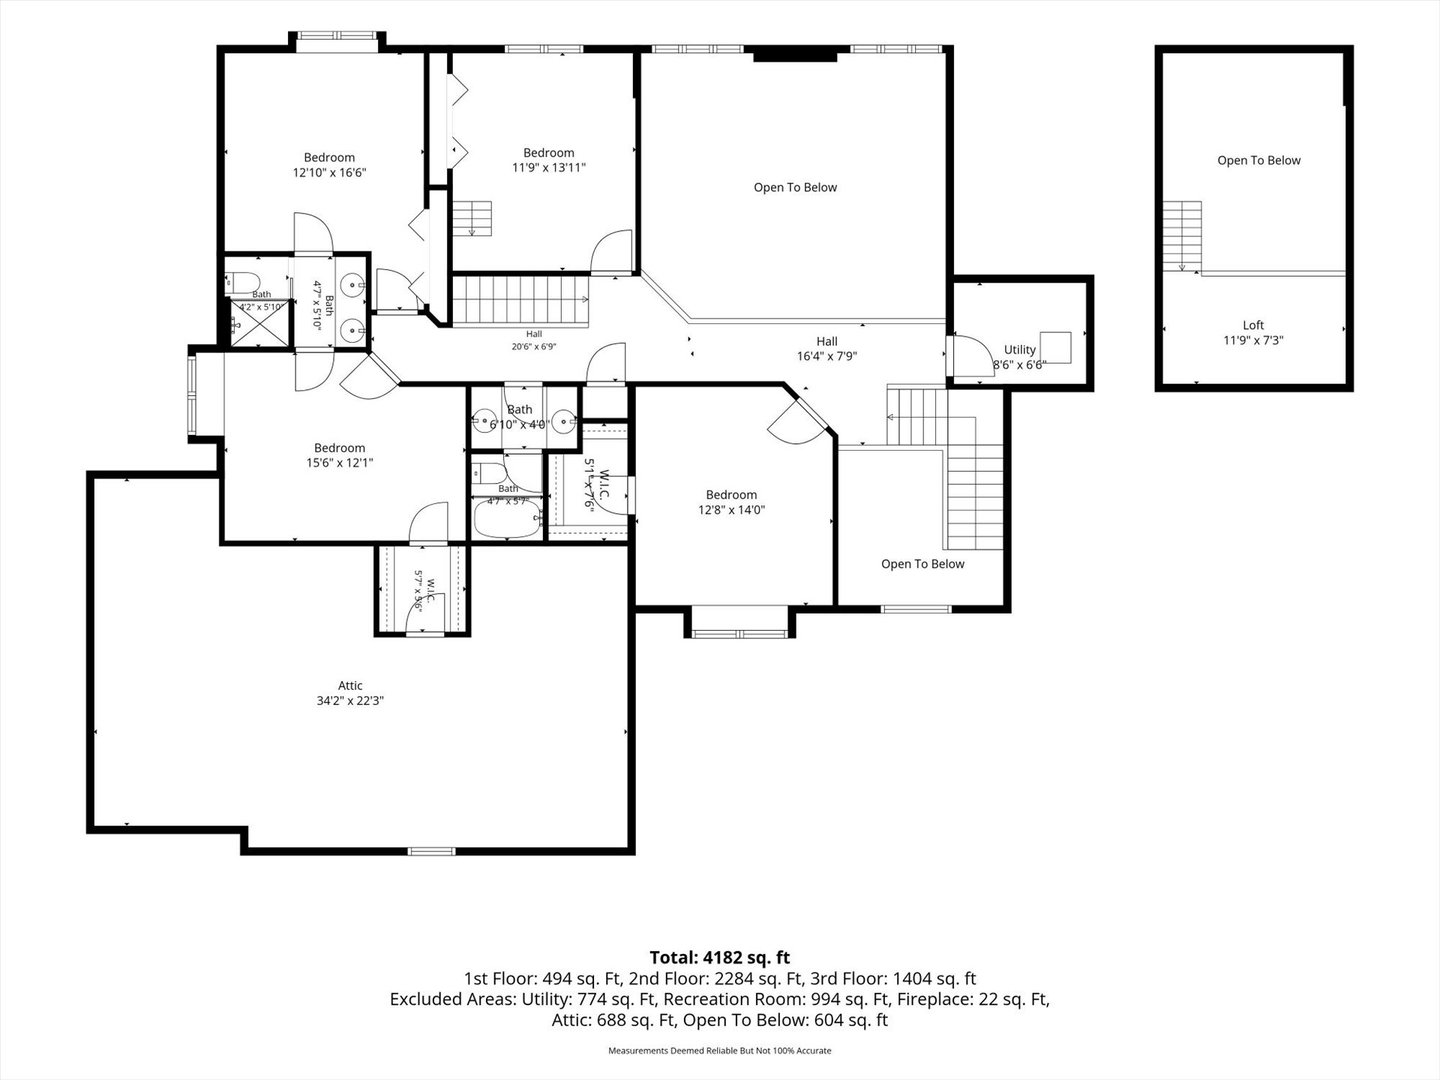
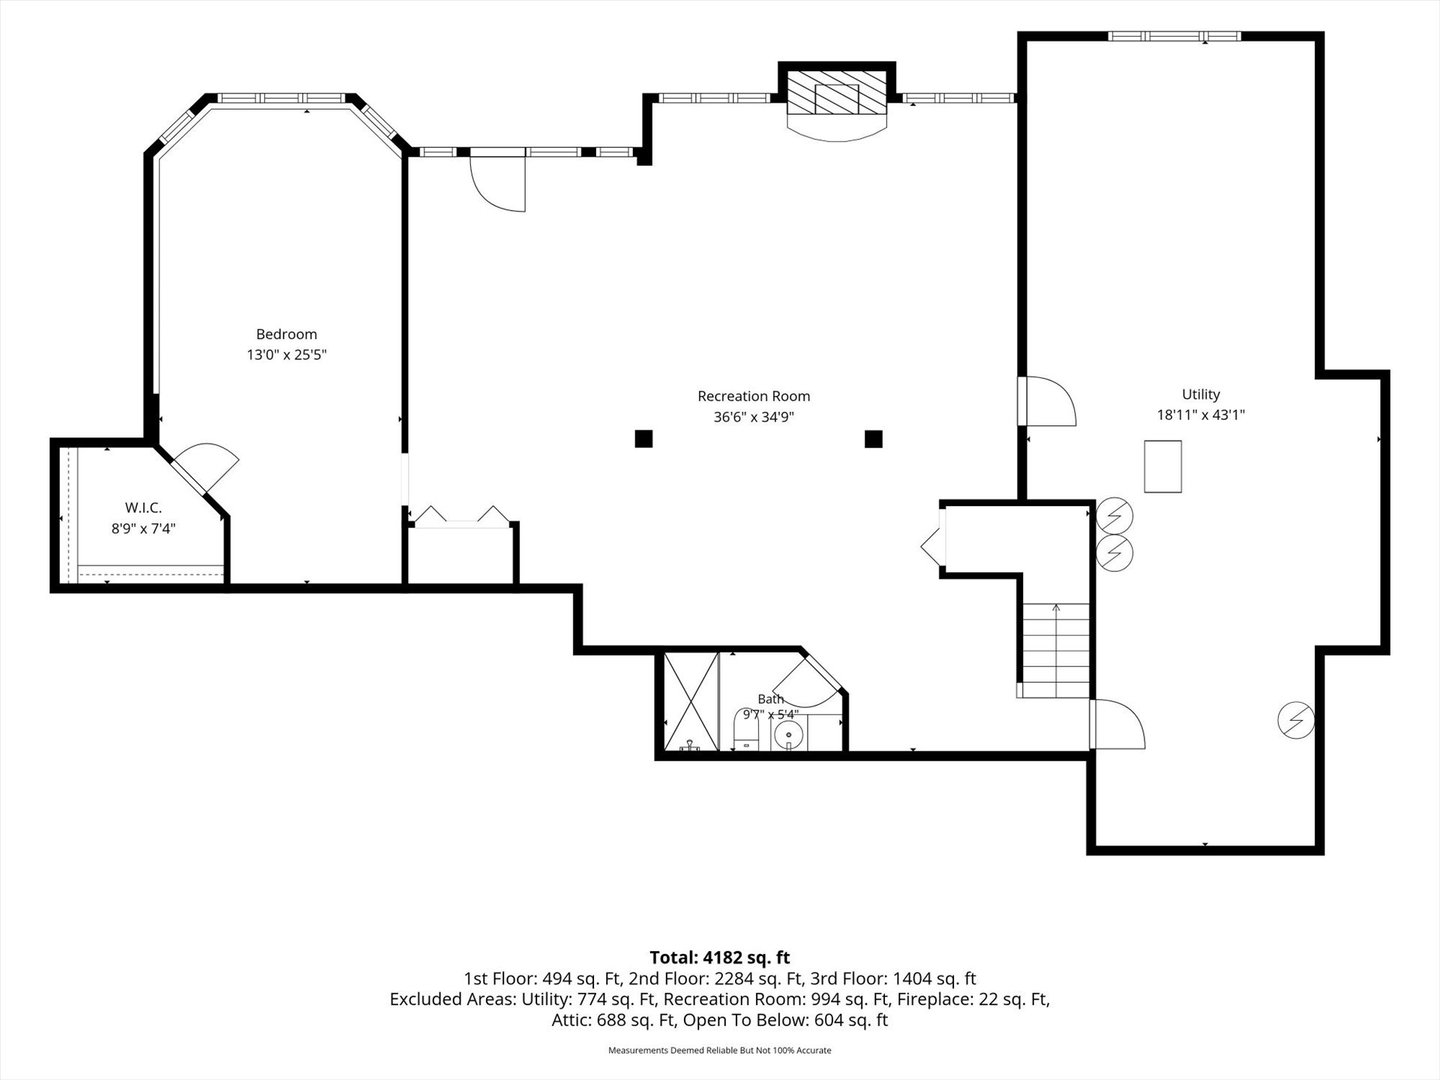
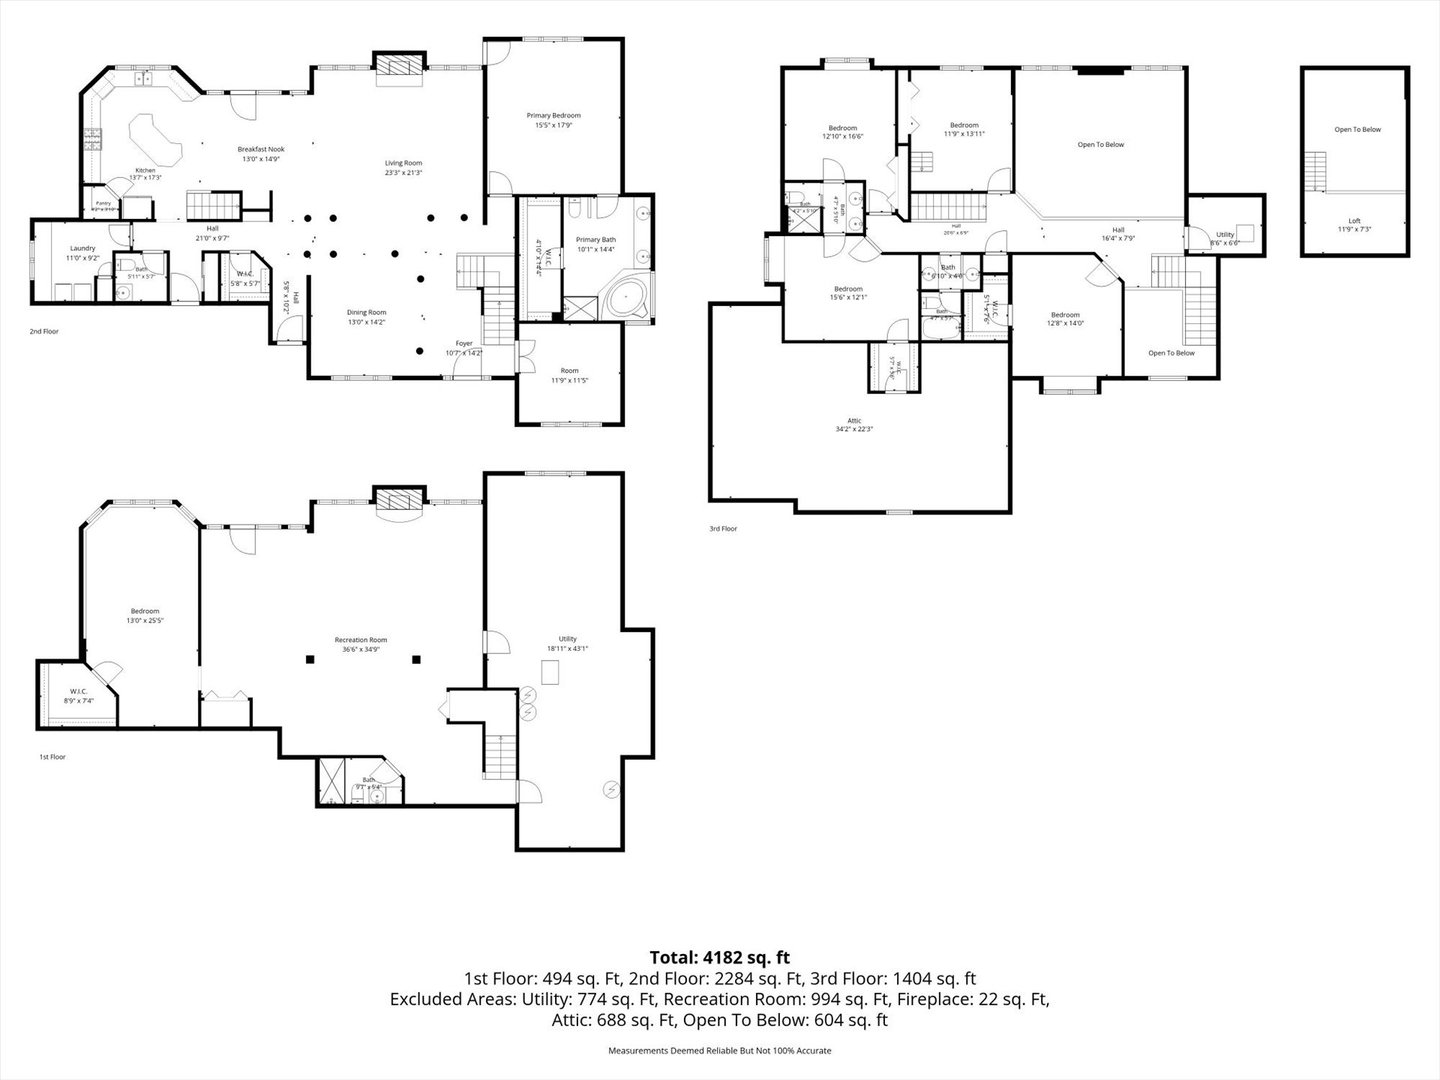
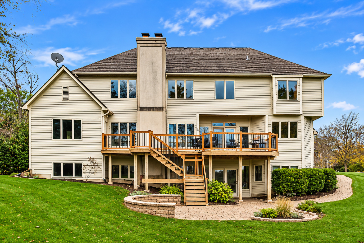
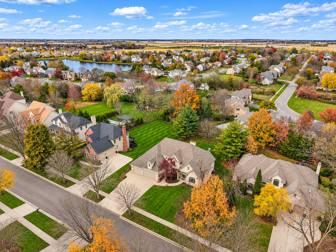
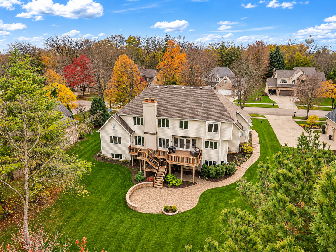
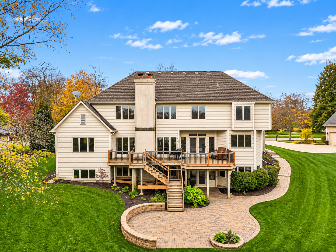
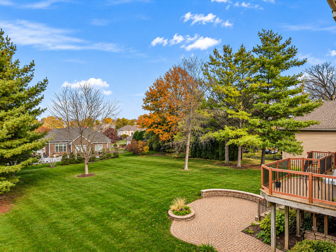
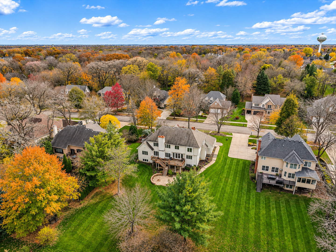
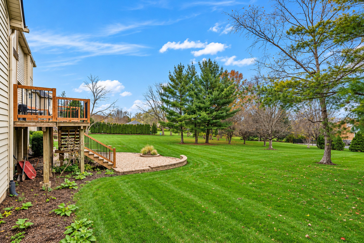
Set on a beautiful half-acre lot in desirable Black Walnut Trails, this spacious home offers over 5,300 square feet of livable space and endless possibilities. A striking stone facade, beveled-glass entry, dramatic two-story foyer, graceful dual staircase and ornate columns create an elegant first impression. The main level features a vaulted den with French doors, formal dining room and a spacious step-down family room with beautiful, floor-to-ceiling stone fireplace. The kitchen features a large island, new SS appliances (2026), staggered cabinets, walk-in pantry and a sunny breakfast area. The main-floor primary suite includes a large walk-in closet and private bath. The laundry room has a new washer & dryer. Upstairs, four generously sized bedrooms offer vaulted ceilings, charming sitting areas, even a unique loft accessed by a ladder, and two bathrooms (one, a Jack-and-Jill). There is also a utility room with HVAC equipment. The enormous attic offers exciting potential for future finishing. Check out the partially finished walkout basement features a sixth bedroom, full bath, large walk-in closet and a massive recreation room with a beautiful wood-burning brick fireplace. There is also a large storage area with W&D hookups, the second HVAC system, two water tanks, a water softener and central vacuum. Enjoy relaxing or entertaining outdoors on the deck and brick-paver patio with fire pit. Carpet was replaced in 2026. ESTATE SALE; property is being sold AS-IS
Details
| MLS # | 12807169 |
|---|---|
| Listing Type | For Sale |
| Style | House |
| HOA Dues | $325 |
| Sub-Type | Resale |
| Status | Active |
| Year | 1997 |
| Days On Site | Undisclosed |
| Listing Provided By | eXp Realty | Rosemarie Bakka |
Features
| Bed(s) | 6 |
|---|---|
| Bath(s) | 5 Total |
| SQ Feet | 4,182 |
| Garage | 3 |
| Basement | Y |
| Story(s) | 2 |
| Acreage | 0.50 |
Interior
| Rooms Total | 14 |
|---|---|
| Cooling | Central Air |
| Heating | Gas, Forced Air |
| Interior Features | Vaulted Ceiling(s), Cathedral Ceiling(s), 1st Floor Bedroom, 1st Floor Full Bath, Walk-In Closet(s), Granite Counters, Pantry |
| Appliances | Range, Microwave, Dishwasher, Refrigerator, Washer, Dryer, Humidifier |
| Fireplaces Total | 2 |
| Fireplace Features | Gas Log, Gas Starter |
| Laundry Features | Main Level, Gas Dryer Hookup, In Unit |
| Window Features | Screens |
Exterior
| Exterior Features | Fire Pit |
|---|---|
| Roof | Asphalt |
| Foundation Details | Concrete Perimeter |
| Construction Materials | Synthetic Stucco, Stone |
| Patio And Porch Features | Deck, Patio |
Parking
| Parking Features | Concrete, Garage Door Opener, Yes, Garage Owned, Attached, Garage |
|---|---|
| Garage Spaces | 3 |
Utilities
| Sewer | Public Sewer |
|---|---|
| Electric | Circuit Breakers |
Taxes
| Tax Year | 2025 |
|---|---|
| Tax Annual Amount | 14268 |
Area Information
| State | IL |
|---|---|
| County | Kane |
| City | Sugar Grove |
| Zip Code | 60554 |
| Area | Sugar Grove |
| Community Name | Black Walnut Trails |
| School District | Kaneland High School |
| Elementary School | Mcdole Elementary School |
| High School | Kaneland High School |
| Listing VS Median (in Black Walnut Trails) | |
Price: $650,000 low | high Med: $650,000 sqft: 4,182 low | high Med: 4,182 $ / sqft: $155 low | high Med: $155 On site: Undisclosed low | high Med: 5 | |
Market Activity 60554
Request a showing
Request a showing
Contact
Learn More About This Property

| State | IL |
|---|---|
| County | Kane |
| City | Sugar Grove |
| Zip Code | 60554 |
| Area | Sugar Grove |
| Community Name | Black Walnut Trails |
| School District | Kaneland High School |
| Elementary School | Mcdole Elementary School |
| High School | Kaneland High School |
| Listing VS Median (in Black Walnut Trails) | |
Price: $650,000 low | high Med: $650,000 sqft: 4,182 low | high Med: 4,182 $ / sqft: $155 low | high Med: $155 On site: Undisclosed low | high Med: 5 | |