
Description
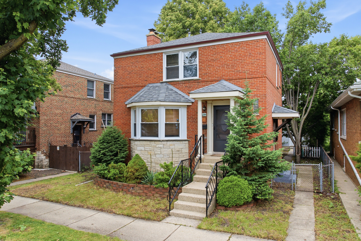
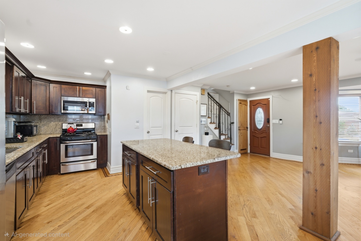
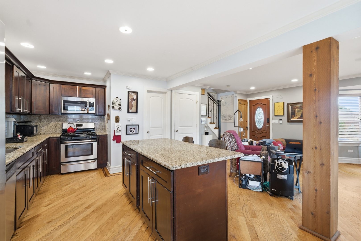
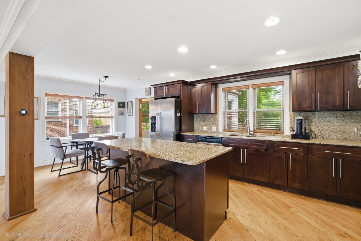
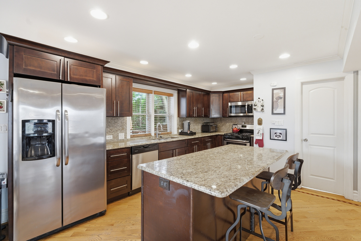
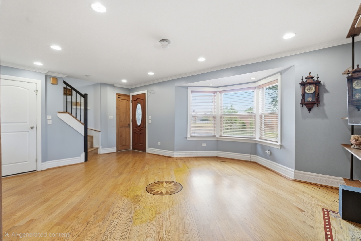
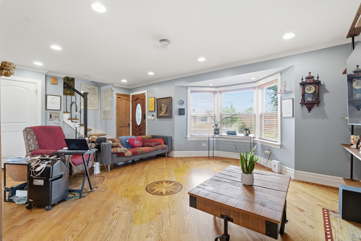
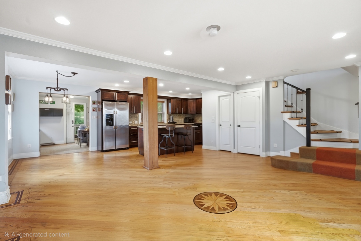
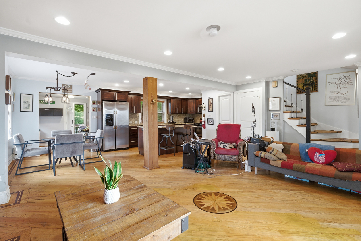
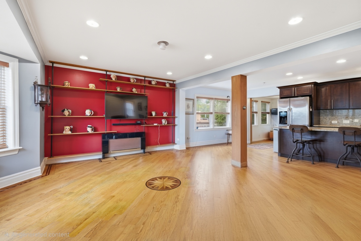
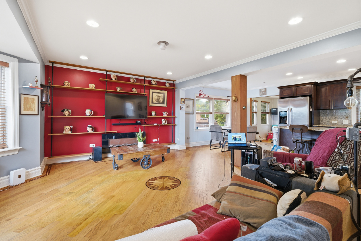
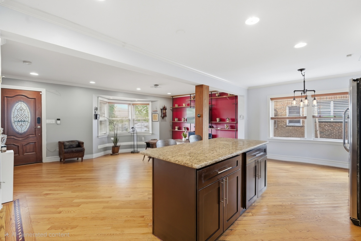
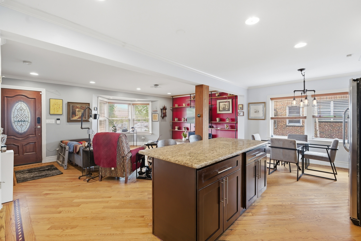
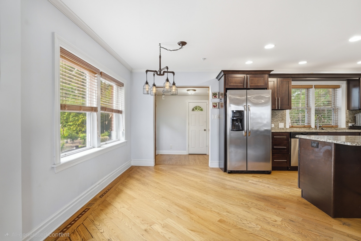
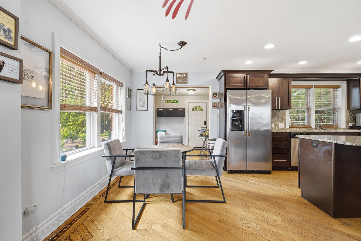
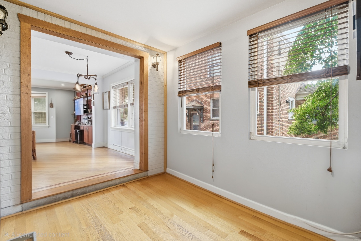
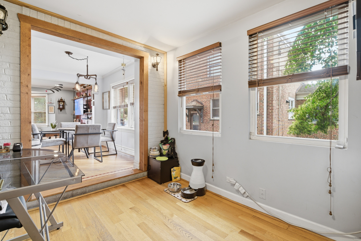
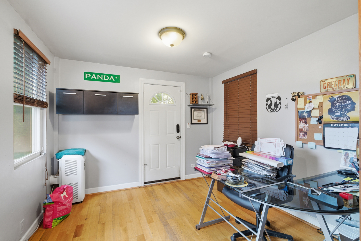
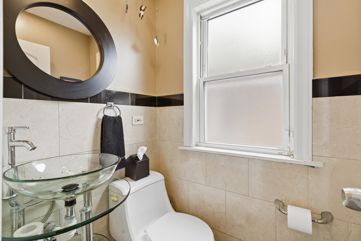
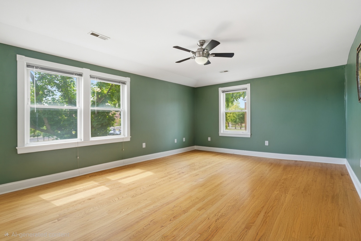
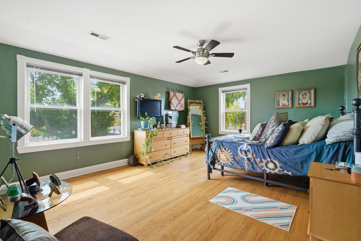
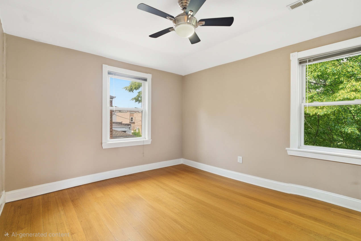
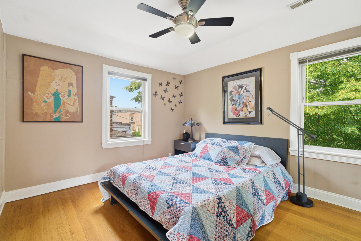
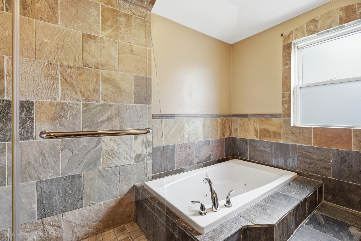
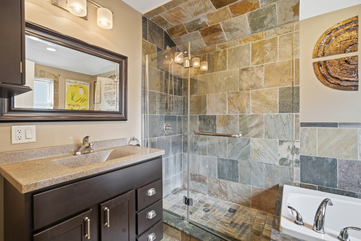
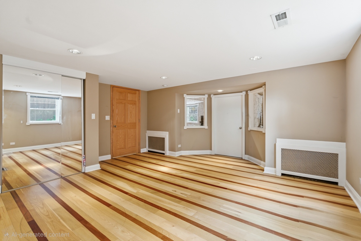
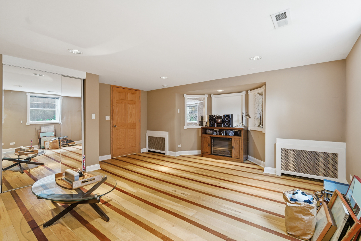
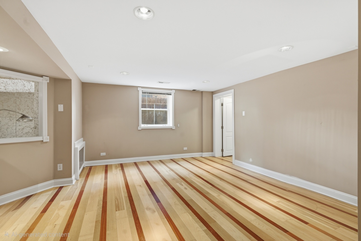
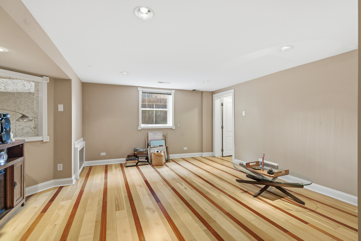
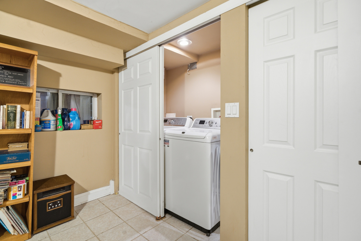
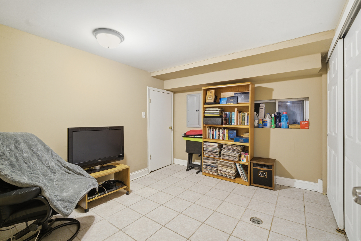
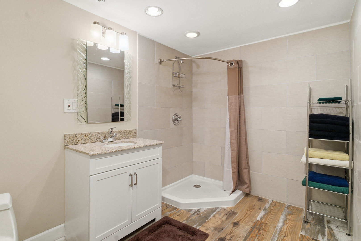
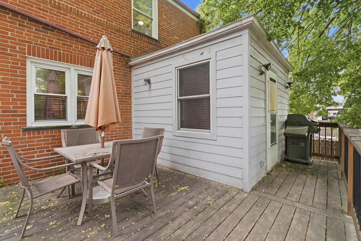
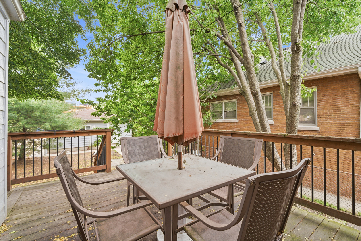
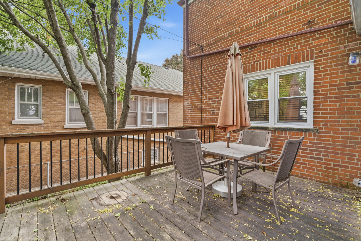
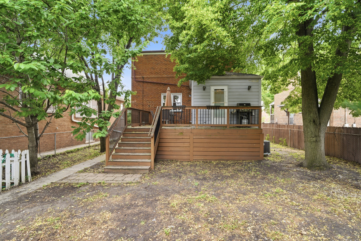
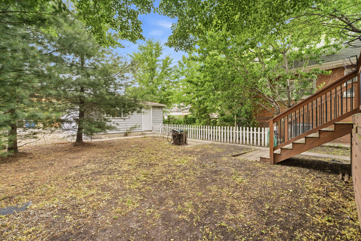
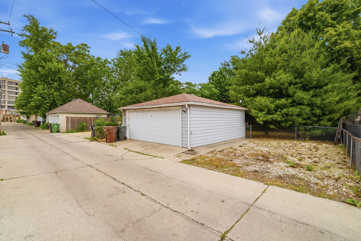
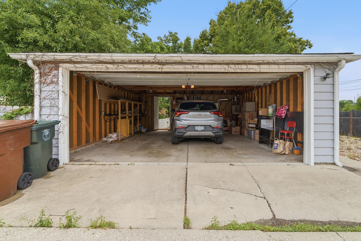
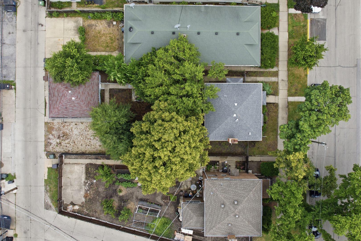
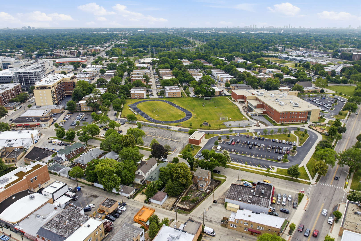
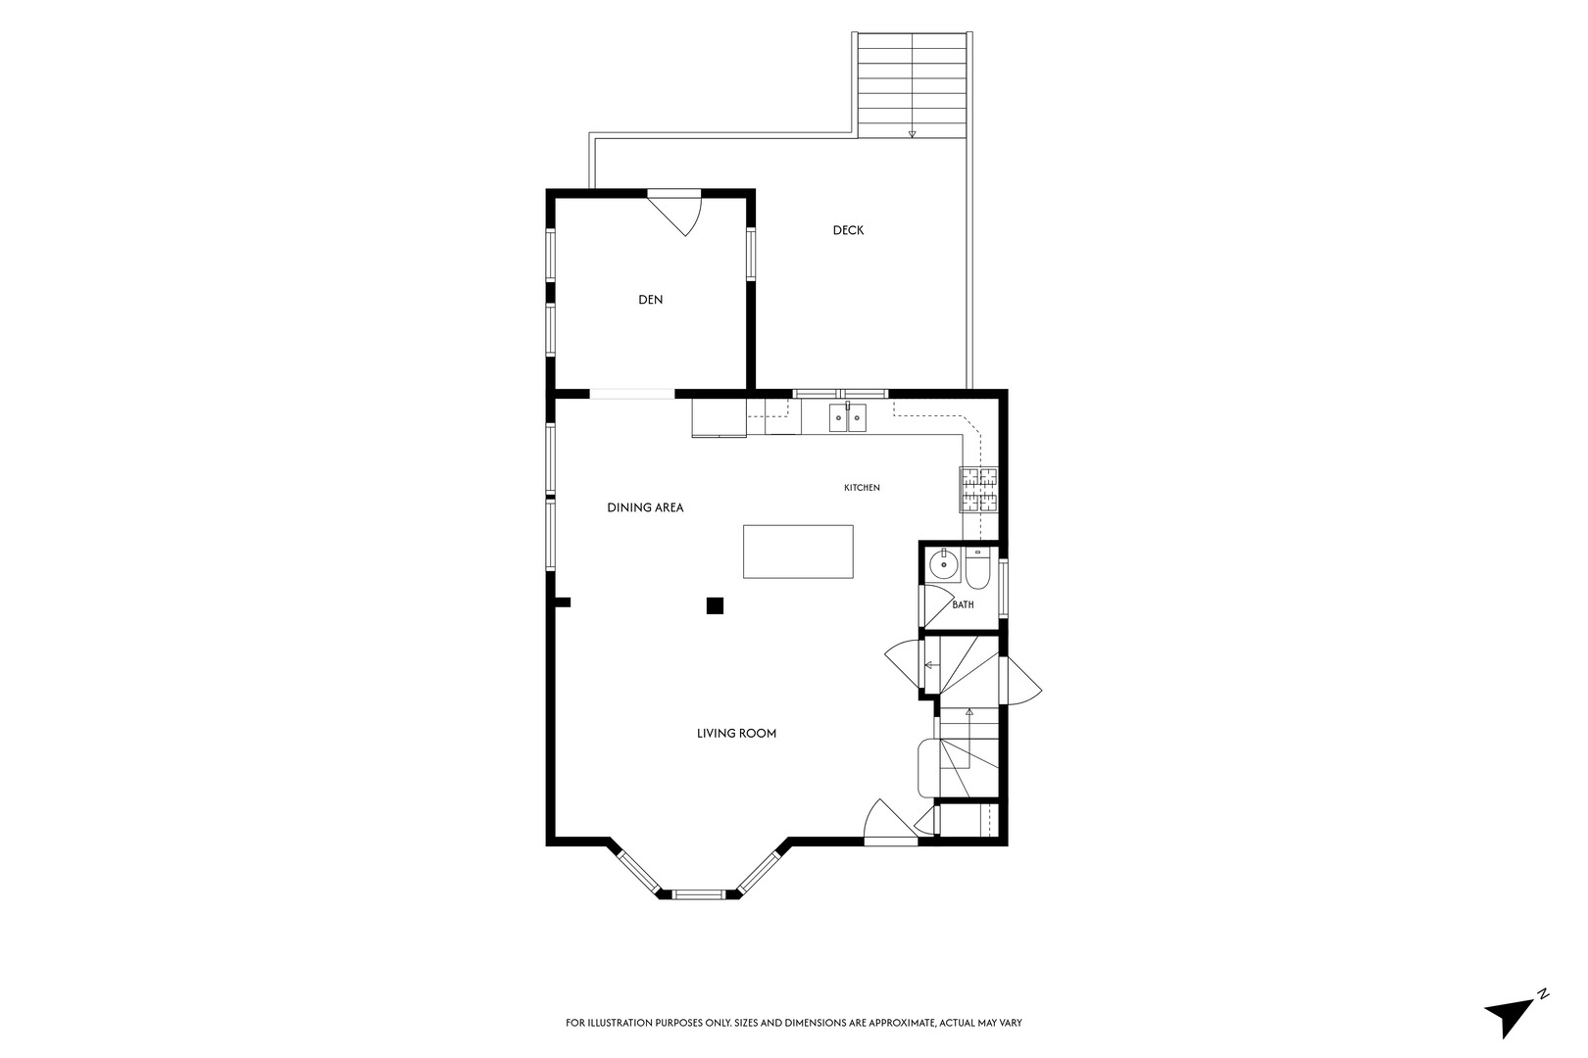
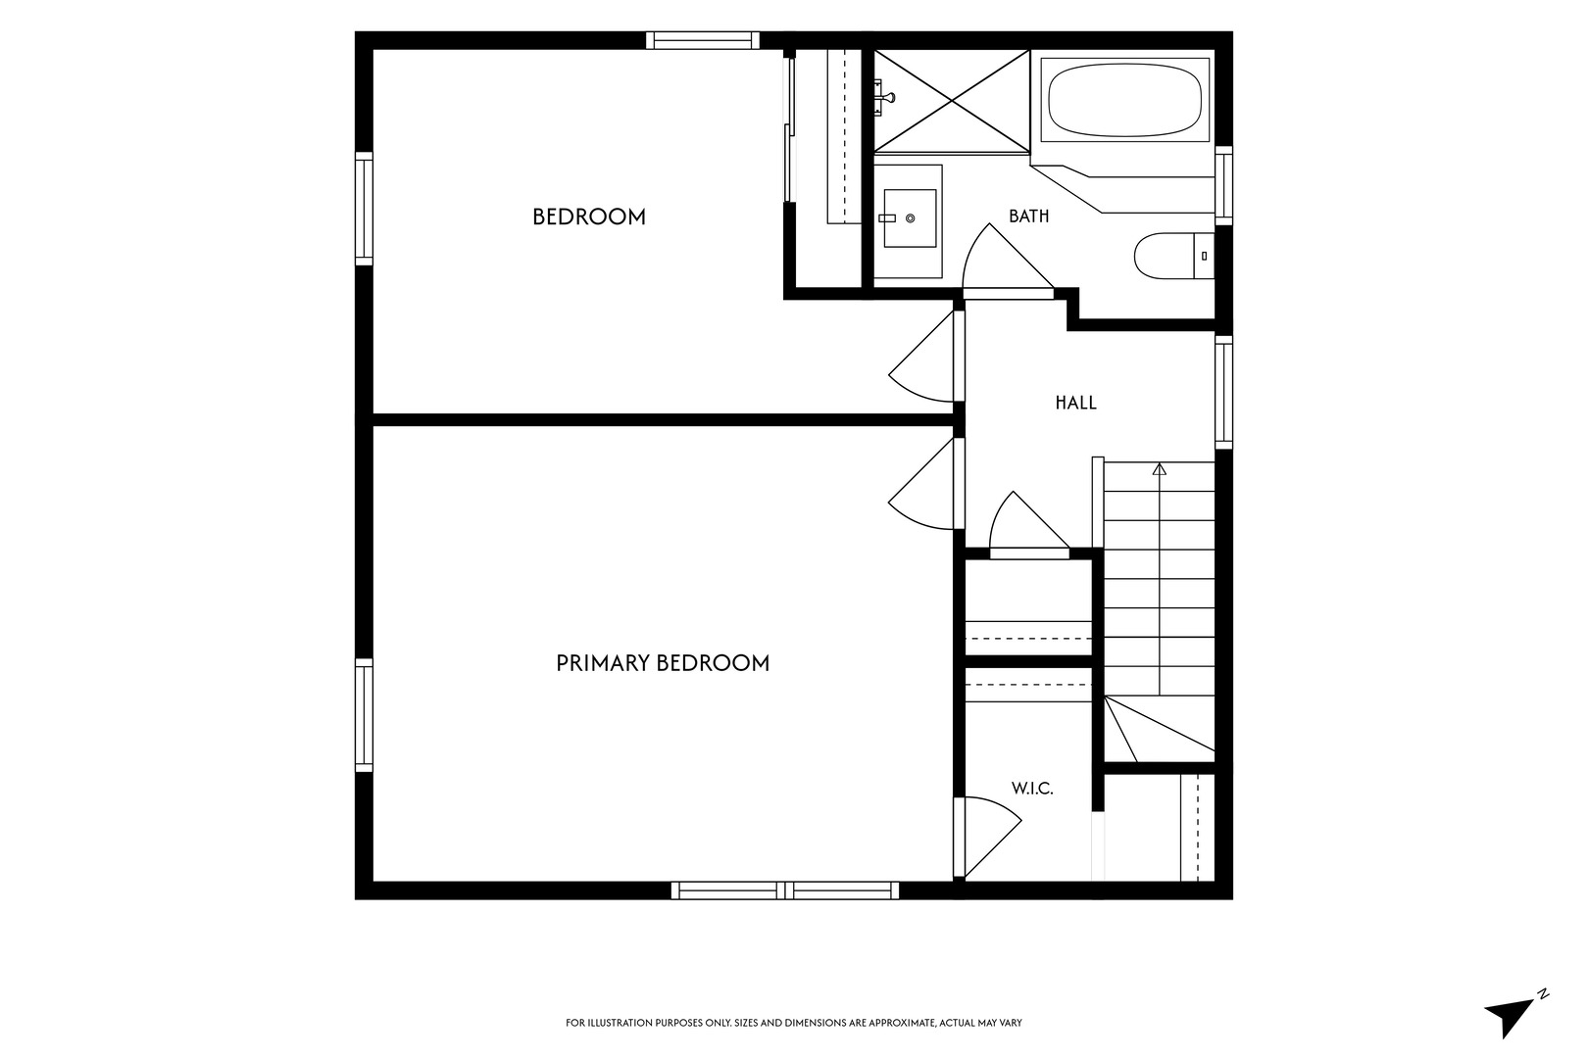
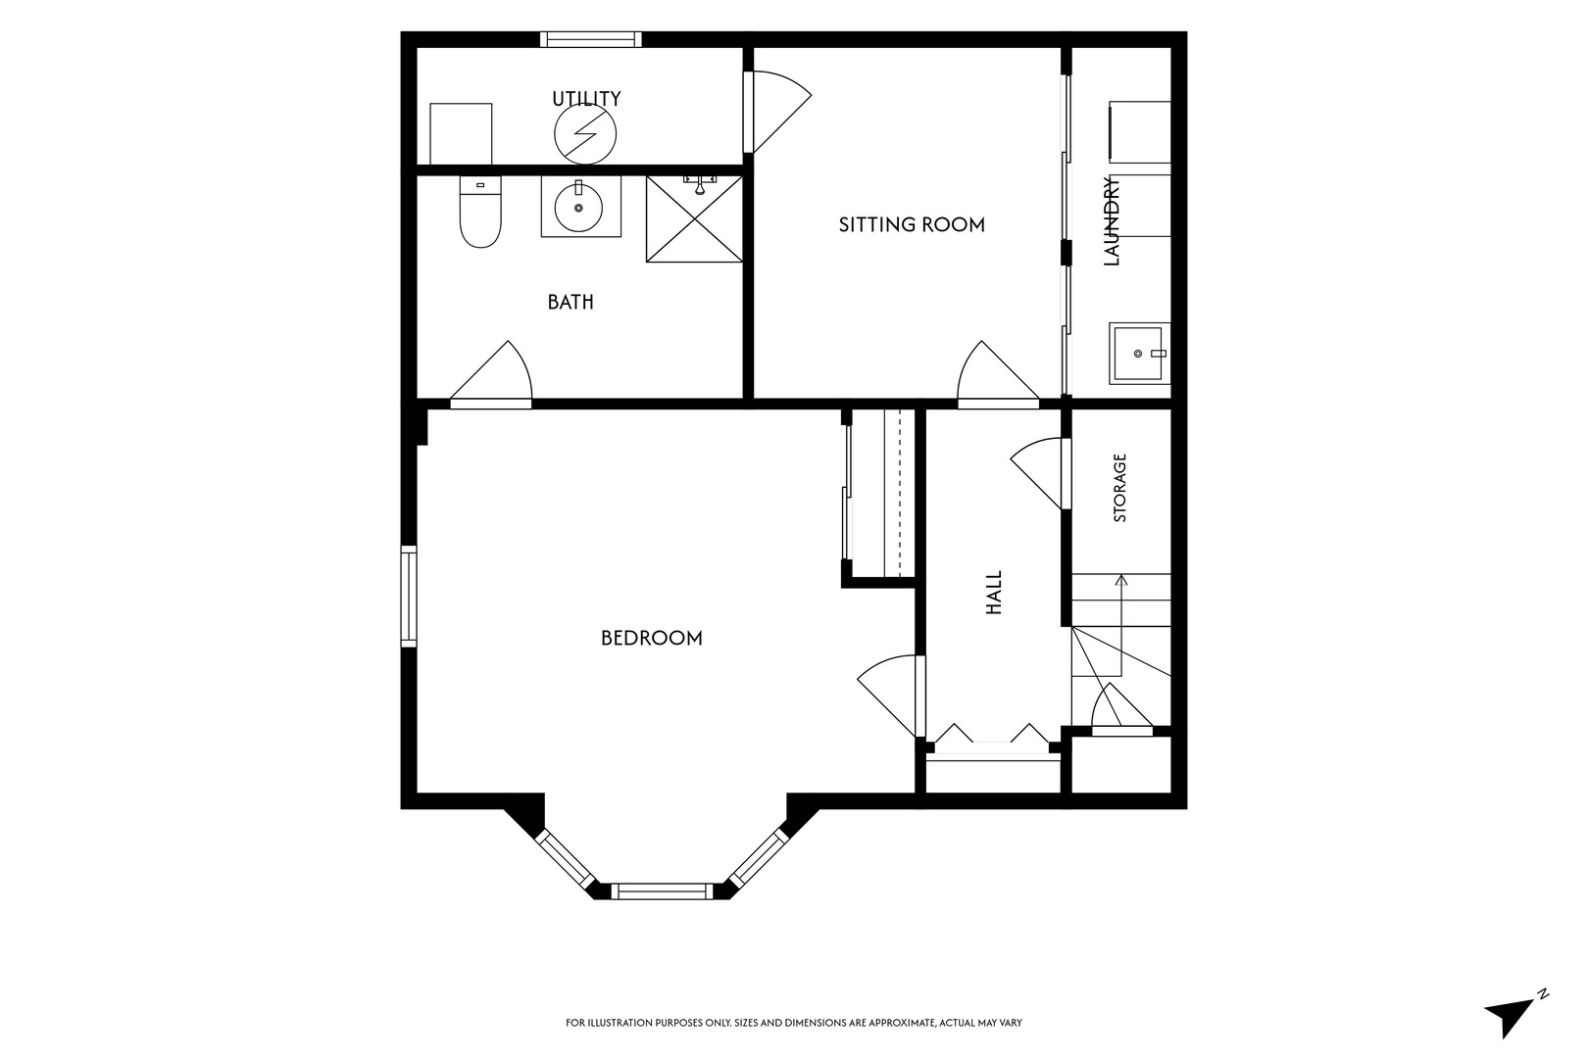
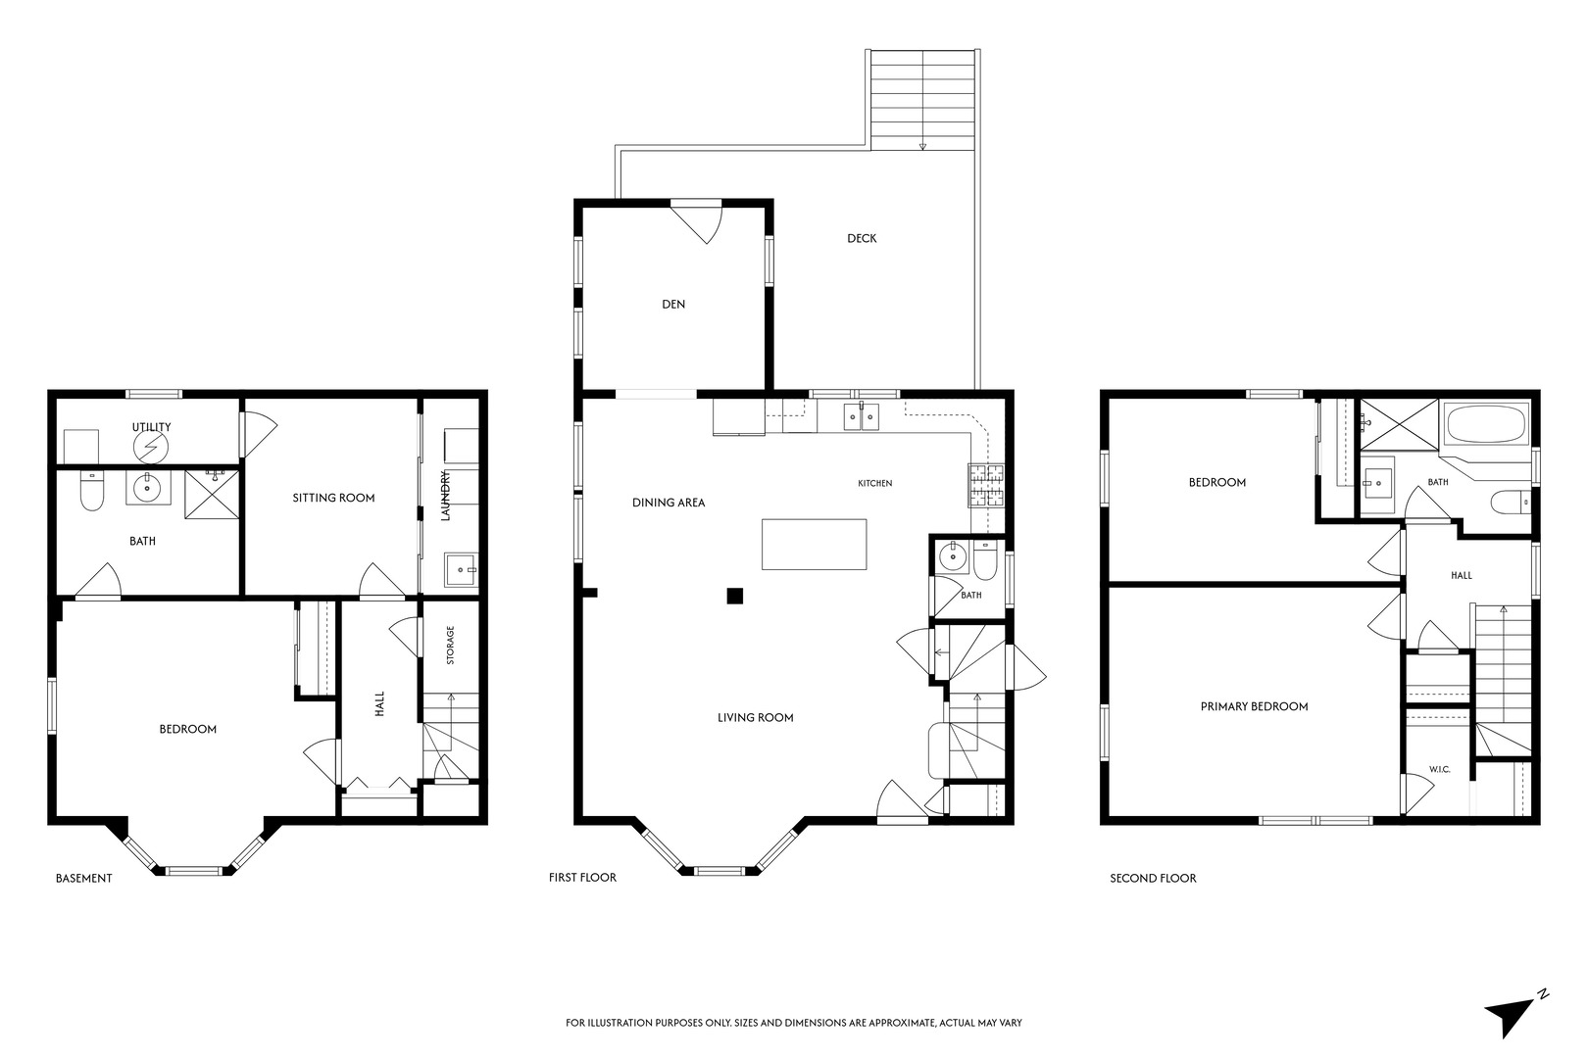
Thoughtfully reimagined, this classic all-brick Skokie home blends timeless character with a modern, open-concept layout rarely found in homes of this era. Offering 3 bedrooms and 2 full/1 half baths, it provides a level of functionality not often found in traditional Georgians. The spacious main level flows seamlessly from the living and dining areas into the kitchen featuring granite countertops, island seating, stainless steel appliances, and ample cabinetry. A main-level powder room-an uncommon and highly desirable feature in many Georgian homes-adds everyday convenience for both residents and guests. Hardwood floors, recessed lighting, and dual-zone heating and cooling provide warmth, functionality, and year-round comfort throughout the home. Upstairs, you'll find two generously sized bedrooms and a beautifully appointed full bath. The finished lower level provides exceptional flexibility with a private suite featuring a bedroom, en suite bath, sitting area, and laundry space-ideal for guests, multigenerational living, a home office, or a private retreat. Situated on a generously sized 45' x 125' lot, the fully fenced backyard offers space to relax, play, garden, or entertain. Enjoy the large deck, mature trees for added privacy and shade, a detached 2-car garage, and a gravel side area offering convenient overflow parking options. Additional highlights include a leaf guard gutter system backed by a lifetime guarantee. Ideally located near the Skokie Public Library, Oakton College, and Downtown Skokie's shopping and dining scene, with convenient access to parks, transportation, and everyday amenities, this move-in-ready home offers comfort, versatility, and enduring appeal.
Details
| MLS # | 12672395 |
|---|---|
| Listing Type | For Sale |
| Style | House |
| Sub-Type | Resale |
| Status | Active Under Contract |
| Year | 1948 |
| Days On Site | 71 |
| Listing Provided By | Showcase Chicago Realty | Michael Reyes |
Features
| Bed(s) | 3 |
|---|---|
| Bath(s) | 3 Total |
| SQ Feet | 1,370 |
| Garage | 2 |
| Basement | Y |
| Story(s) | 2 |
Interior
| Rooms Total | 8 |
|---|---|
| Cooling | Central Air, Zoned |
| Heating | Natural Gas, Forced Air, Sep Heating Systems - 2+ |
| Appliances | Range, Microwave, Dishwasher, Refrigerator, Washer, Dryer, Disposal, Stainless Steel Appliance(s) |
| Laundry Features | In Unit, Sink |
Exterior
| Construction Materials | Brick |
|---|
Parking
| Parking Features | Garage Door Opener, Yes, Garage Owned, Detached, Garage |
|---|---|
| Garage Spaces | 2 |
Utilities
| Sewer | Public Sewer |
|---|---|
| Electric | Circuit Breakers, 100 Amp Service |
Taxes
| Tax Year | 2024 |
|---|---|
| Tax Annual Amount | 10220.6 |
Area Information
| State | IL |
|---|---|
| County | Cook |
| City | Skokie |
| Zip Code | 60077 |
| Area | Skokie |
| School District | Niles West High School |
| Elementary School | Madison Elementary School |
| High School | Niles West High School |
| Listing VS Median (in 60077) | |
Price: $469,999 low | high Med: $317,450 sqft: 1,370 low | high Med: 1,358 $ / sqft: $343 low | high Med: $244 On site: 71 low | high Med: 29.5 | |
Market Activity 60077
Request a showing
Request a showing
Contact
Learn More About This Property

| State | IL |
|---|---|
| County | Cook |
| City | Skokie |
| Zip Code | 60077 |
| Area | Skokie |
| School District | Niles West High School |
| Elementary School | Madison Elementary School |
| High School | Niles West High School |
| Listing VS Median (in 60077) | |
Price: $469,999 low | high Med: $317,450 sqft: 1,370 low | high Med: 1,358 $ / sqft: $343 low | high Med: $244 On site: 71 low | high Med: 29.5 | |