795 Cardinal Lane,Elk Grove Village, IL 60007
Elk Grove Village, IL 60007

Description
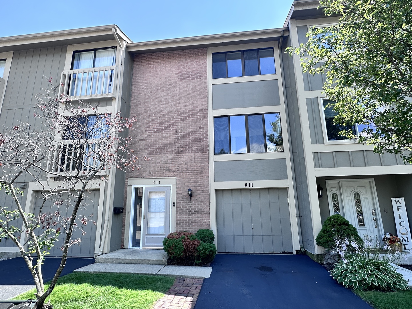
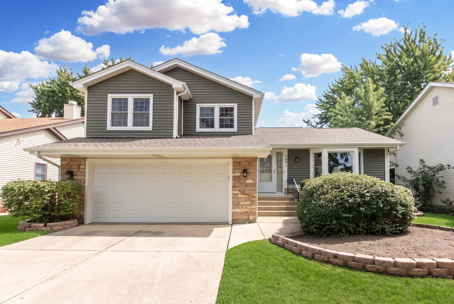
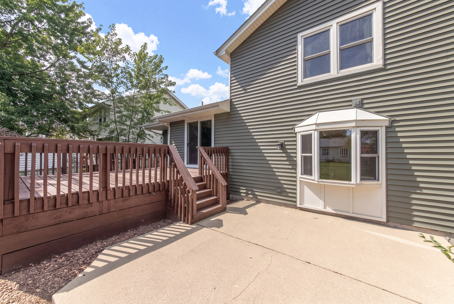
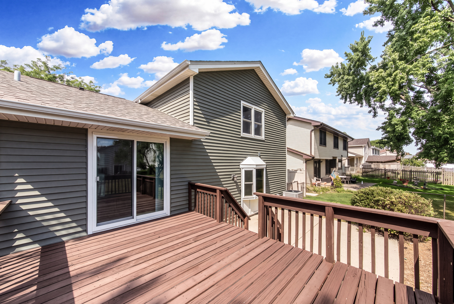
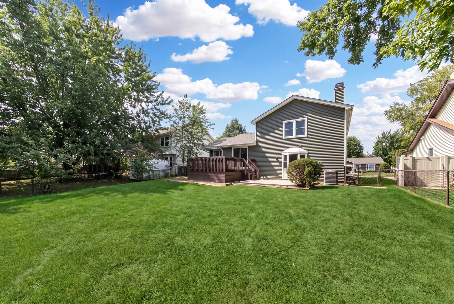
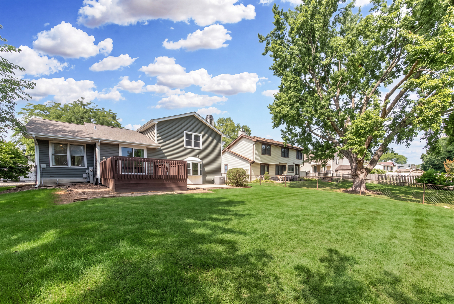
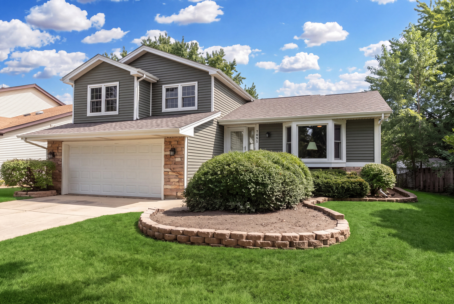
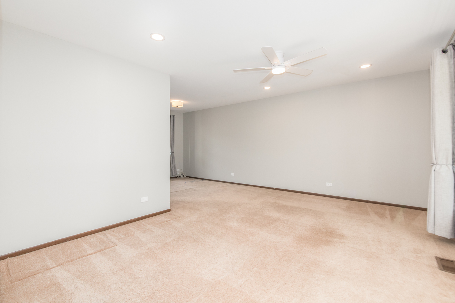
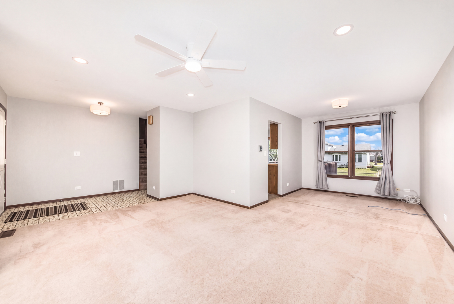
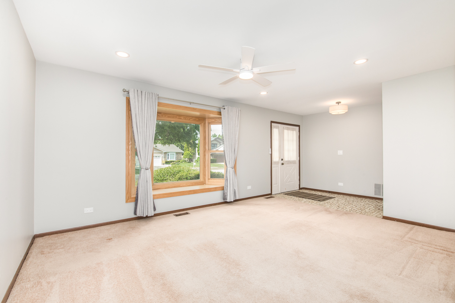
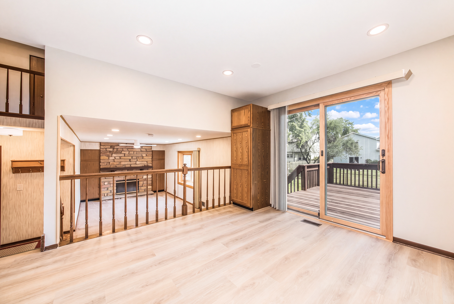
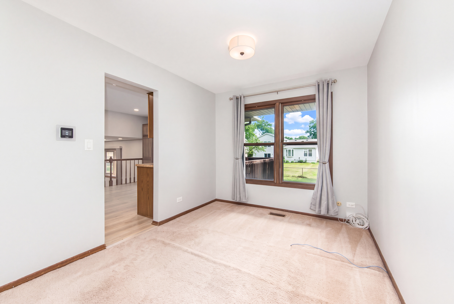
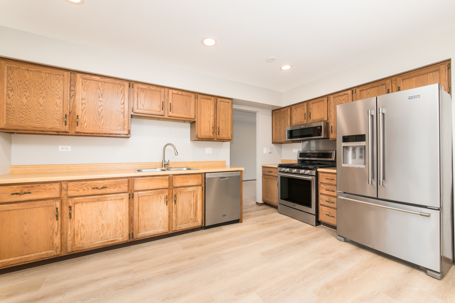
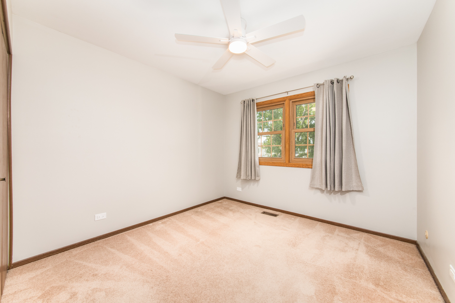
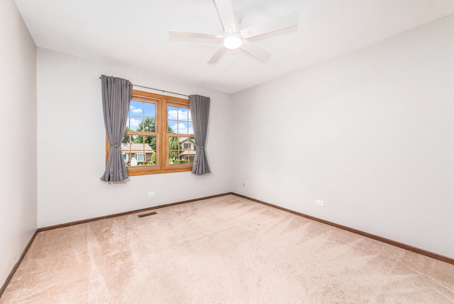
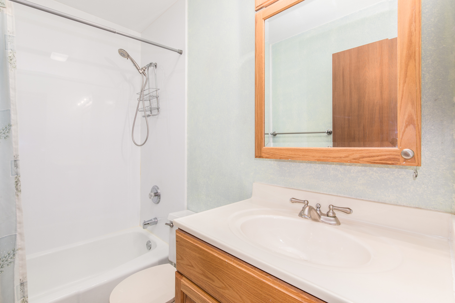
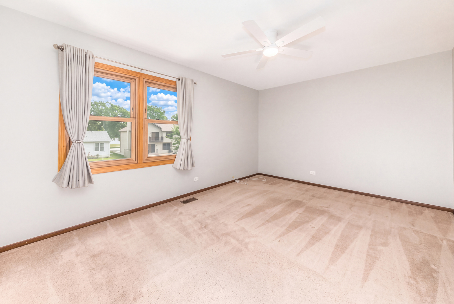
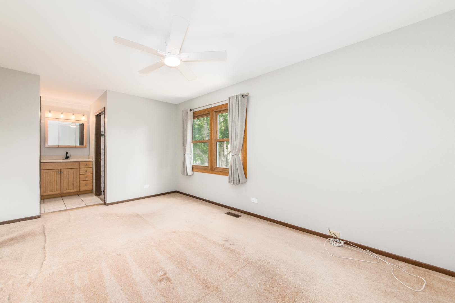
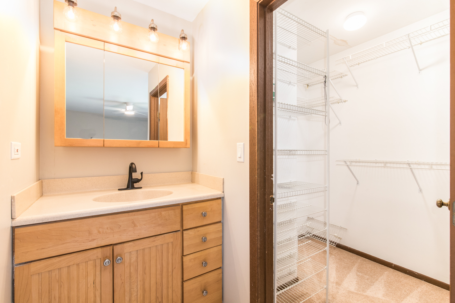
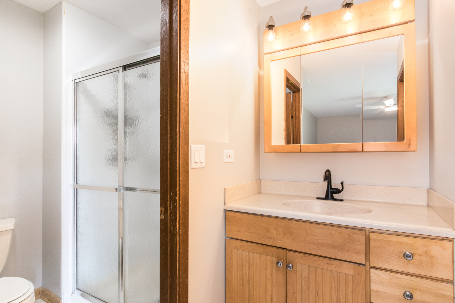
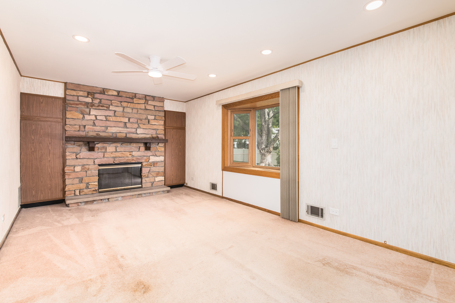
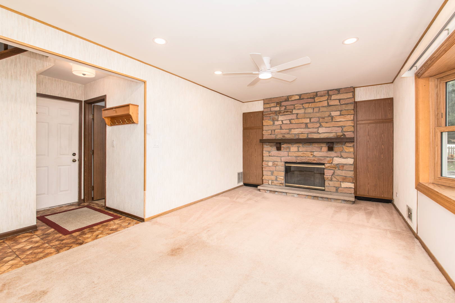
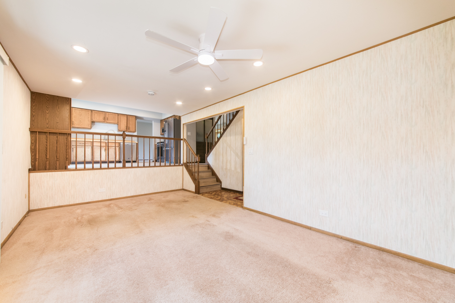
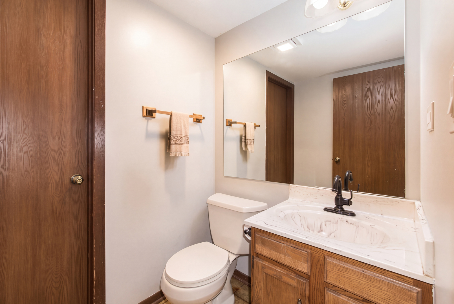
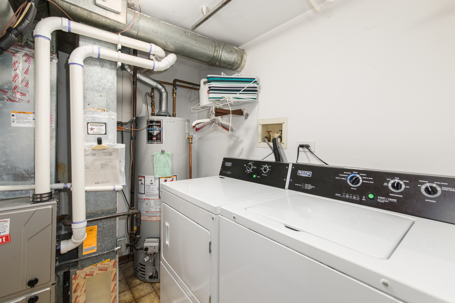
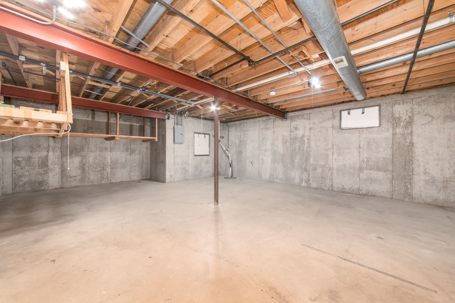
What a great place to call home! This well-appointed split-level with a huge sub-basement offers 3 bedrooms, 2.1 baths and an attached 2-car garage. Bring your decorating ideas and make it your own, the important updates and major improvements have already been taken care of! Big-ticket improvements include a new roof with complete tear-off and new siding in 2017, insulated garage door and Leaf-Filter gutter guards in 2021, and a beautiful Andersen patio door and front bay window in 2025. The lighting through-out the home has been updated including recessed lighting in living room, kitchen, and family room. The furnace was replaced in 2016, central air and heat pump were added in 2024, creating an efficient dual-fuel/hybrid HVAC system, along with a new electronic air cleaner. The water heater was replaced in 2021, and Maytag stainless steel kitchen appliances were added in 2018. And there's more! In just the past few months, the interior has been freshly painted, outlets, switches and GFCIs have been replaced, and fantastic new lighting has been installed, including recessed lighting in the kitchen, living room and family room. Ceiling fans with LED lighting on remotes in the living room, family room and all the bedrooms. The kitchen also features brand-new waterproof luxury vinyl flooring. Step outside and enjoy the deck overlooking the huge, fully fenced backyard-plenty of room for entertaining, gardening, pets or play. Add in a convenient location close to shopping, restaurants, highways and schools, including highly regarded Conant High School, and you have a home with great space, important updates and so much potential. Come bring your ideas and make it yours!
Details
| MLS # | 12751771 |
|---|---|
| Listing Type | For Sale |
| Style | Town House |
| Sub-Type | Resale |
| Status | Active Under Contract |
| Year | 1980 |
| Days On Site | 9 |
| Listing Provided By | RE/MAX Suburban | Maureen Brand |
Features
| Bed(s) | 3 |
|---|---|
| Bath(s) | 3 Total |
| SQ Feet | 1,671 |
| Garage | 2 |
| Basement | Y |
| Acreage | 0.18 |
Interior
| Rooms Total | 7 |
|---|---|
| Cooling | Central Air |
| Heating | Heat Pump |
| Appliances | Range, Microwave, Dishwasher, Refrigerator, Washer, Dryer, Disposal, Stainless Steel Appliance(s), Humidifier |
| Fireplaces Total | 1 |
| Fireplace Features | Wood Burning |
| Laundry Features | In Unit |
| Window Features | Bay Window(s) |
Exterior
| Roof | Asphalt |
|---|---|
| Construction Materials | Vinyl Siding, Stone |
| Patio And Porch Features | Deck |
| Fencing | Fenced |
Parking
| Parking Features | Garage Door Opener, Yes, Garage Owned, Attached, Garage |
|---|---|
| Garage Spaces | 2 |
Utilities
| Sewer | Public Sewer |
|---|---|
| Electric | Circuit Breakers |
Location
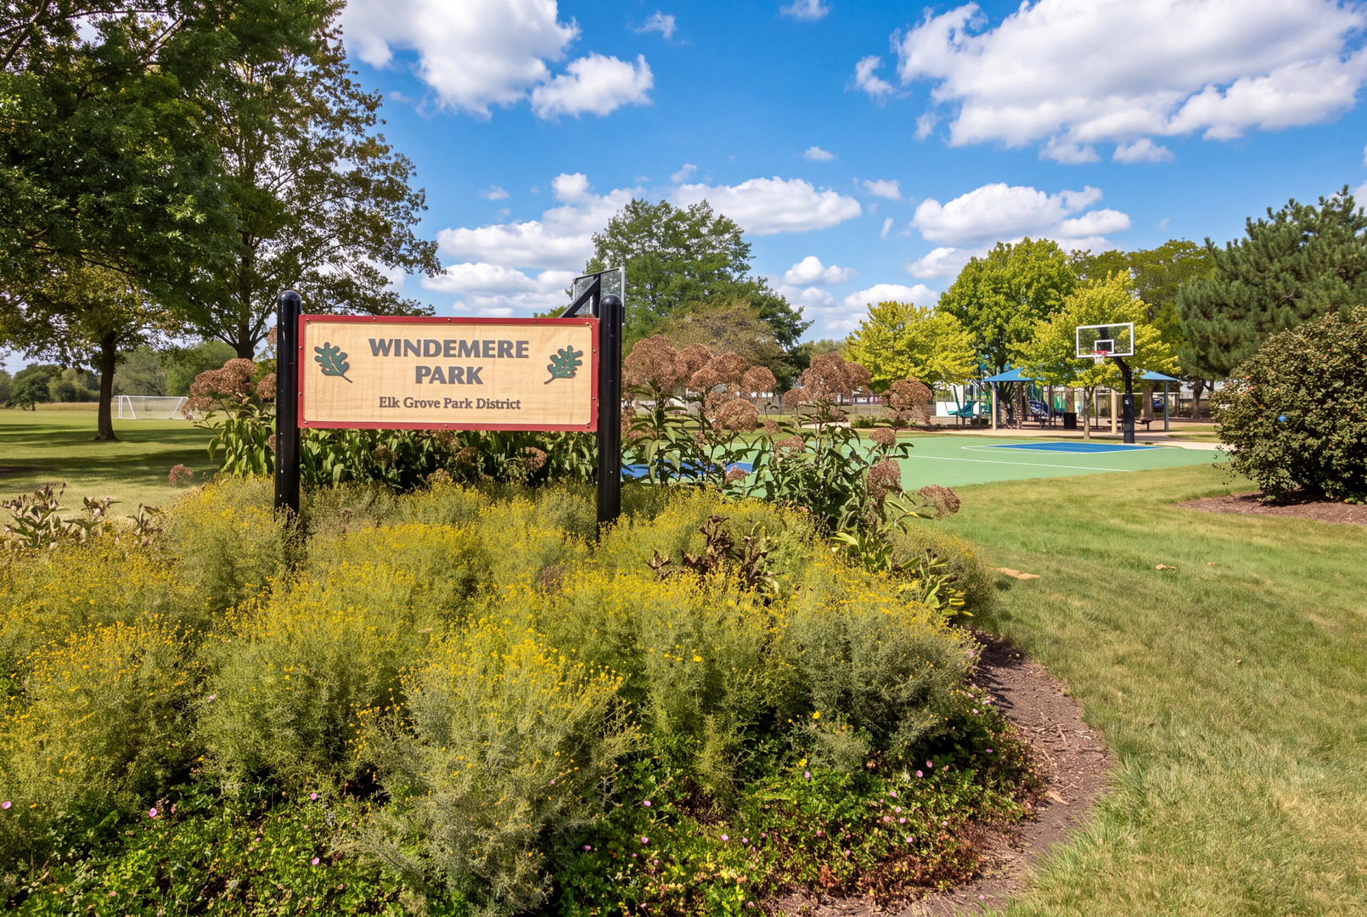
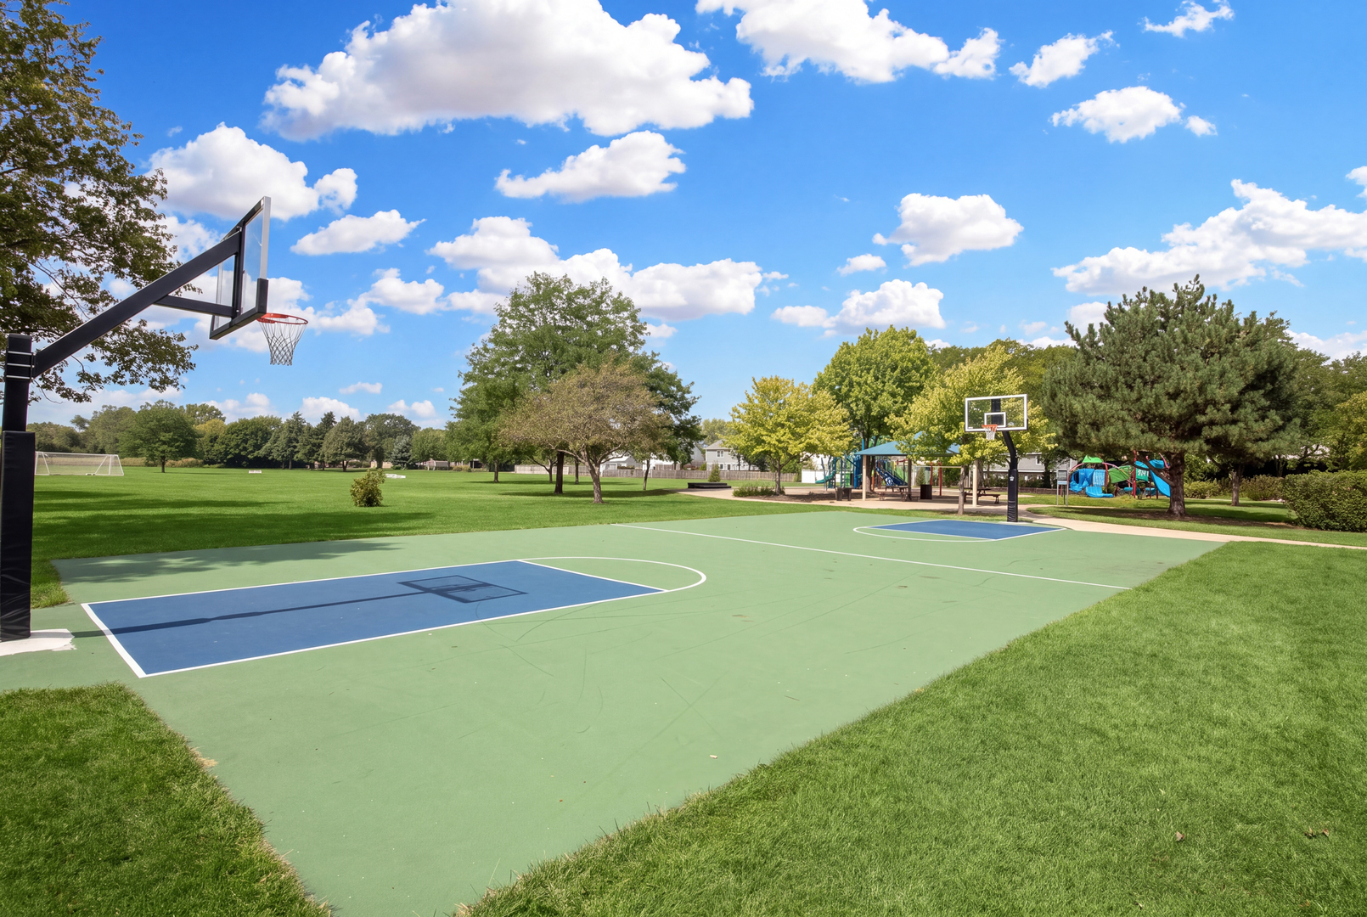
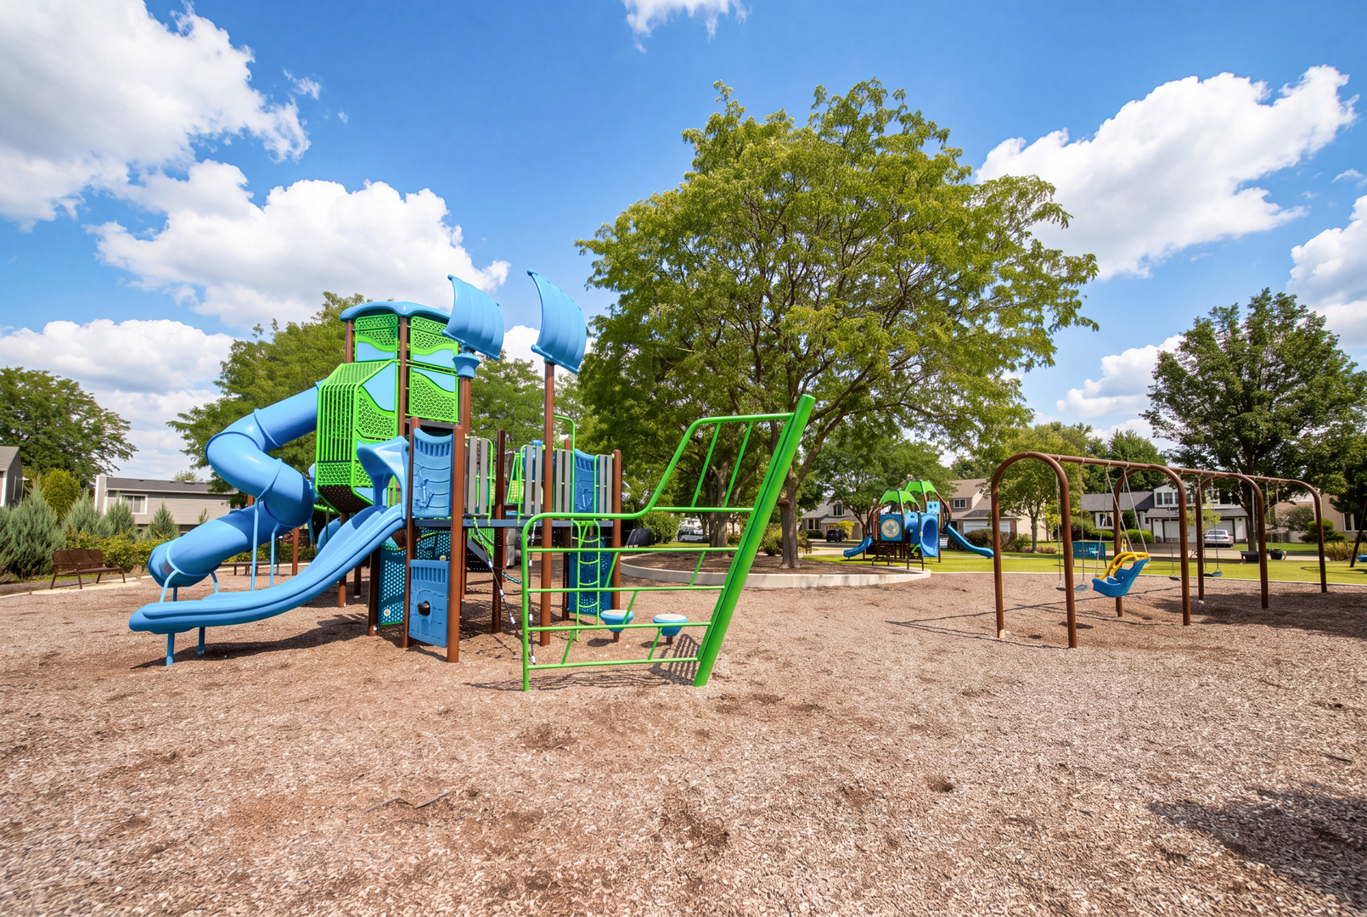
| Community Features | Park |
|---|
Taxes
| Tax Year | 2025 |
|---|---|
| Tax Annual Amount | 10440.57 |
Area Information
| State | IL |
|---|---|
| County | Cook |
| City | Elk Grove Village |
| Zip Code | 60007 |
| Area | Elk Grove Village |
| Community Name | Windemere |
| School District | J B Conant High School |
| Elementary School | Fredrick Nerge Elementary School |
| High School | J B Conant High School |
| Listing VS Median (in Windemere) | |
Price: $469,900 low | high Med: $429,900 sqft: 1,671 low | high Med: 2,741 $ / sqft: $281 low | high Med: $157 On site: 9 low | high Med: 56 | |
Market Activity 60007
Request a showing
Request a showing
Contact
Learn More About This Property

| State | IL |
|---|---|
| County | Cook |
| City | Elk Grove Village |
| Zip Code | 60007 |
| Area | Elk Grove Village |
| Community Name | Windemere |
| School District | J B Conant High School |
| Elementary School | Fredrick Nerge Elementary School |
| High School | J B Conant High School |
| Listing VS Median (in Windemere) | |
Price: $469,900 low | high Med: $429,900 sqft: 1,671 low | high Med: 2,741 $ / sqft: $281 low | high Med: $157 On site: 9 low | high Med: 56 | |