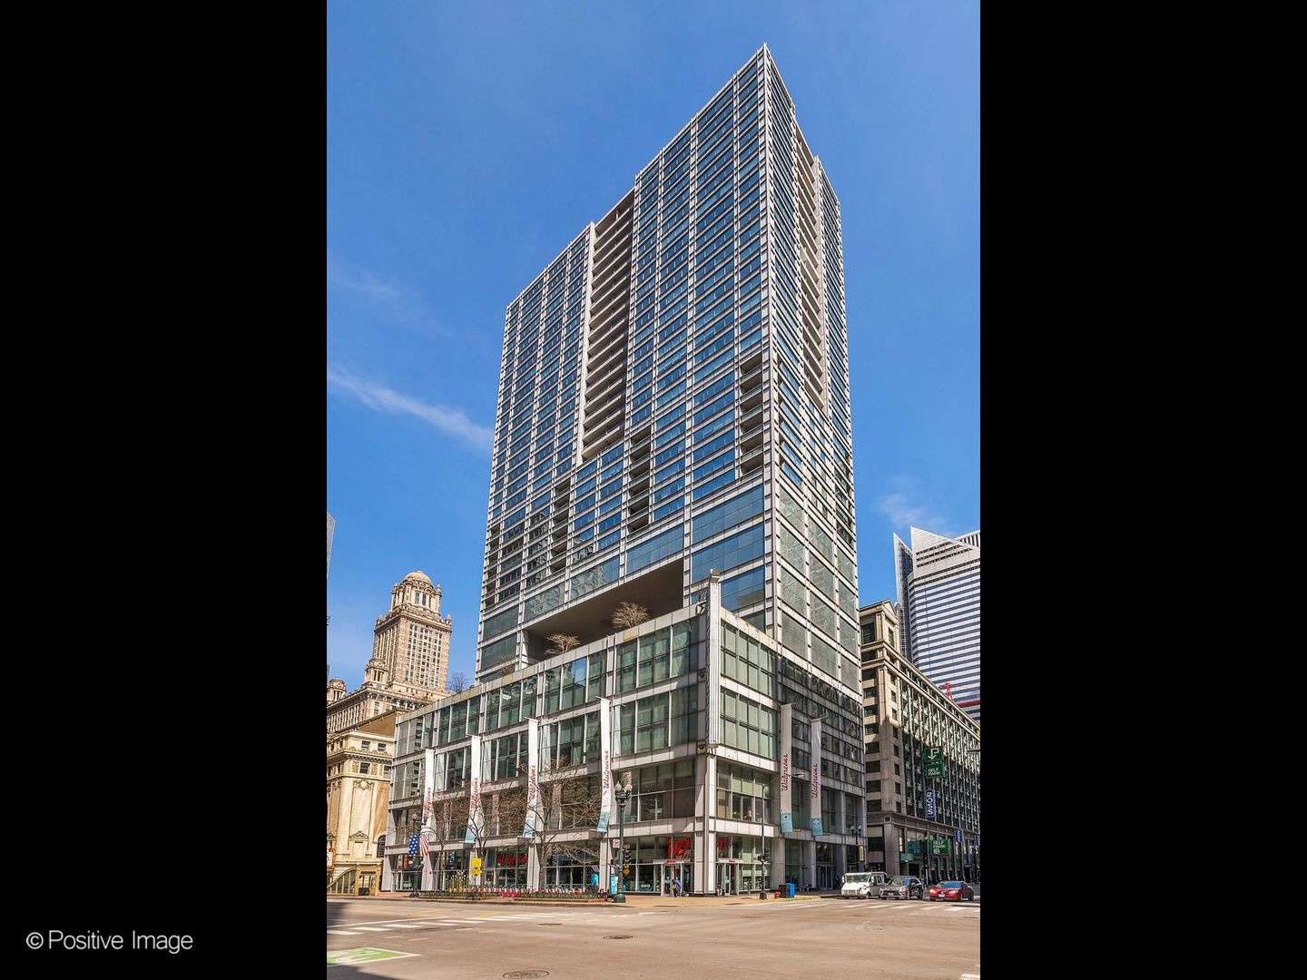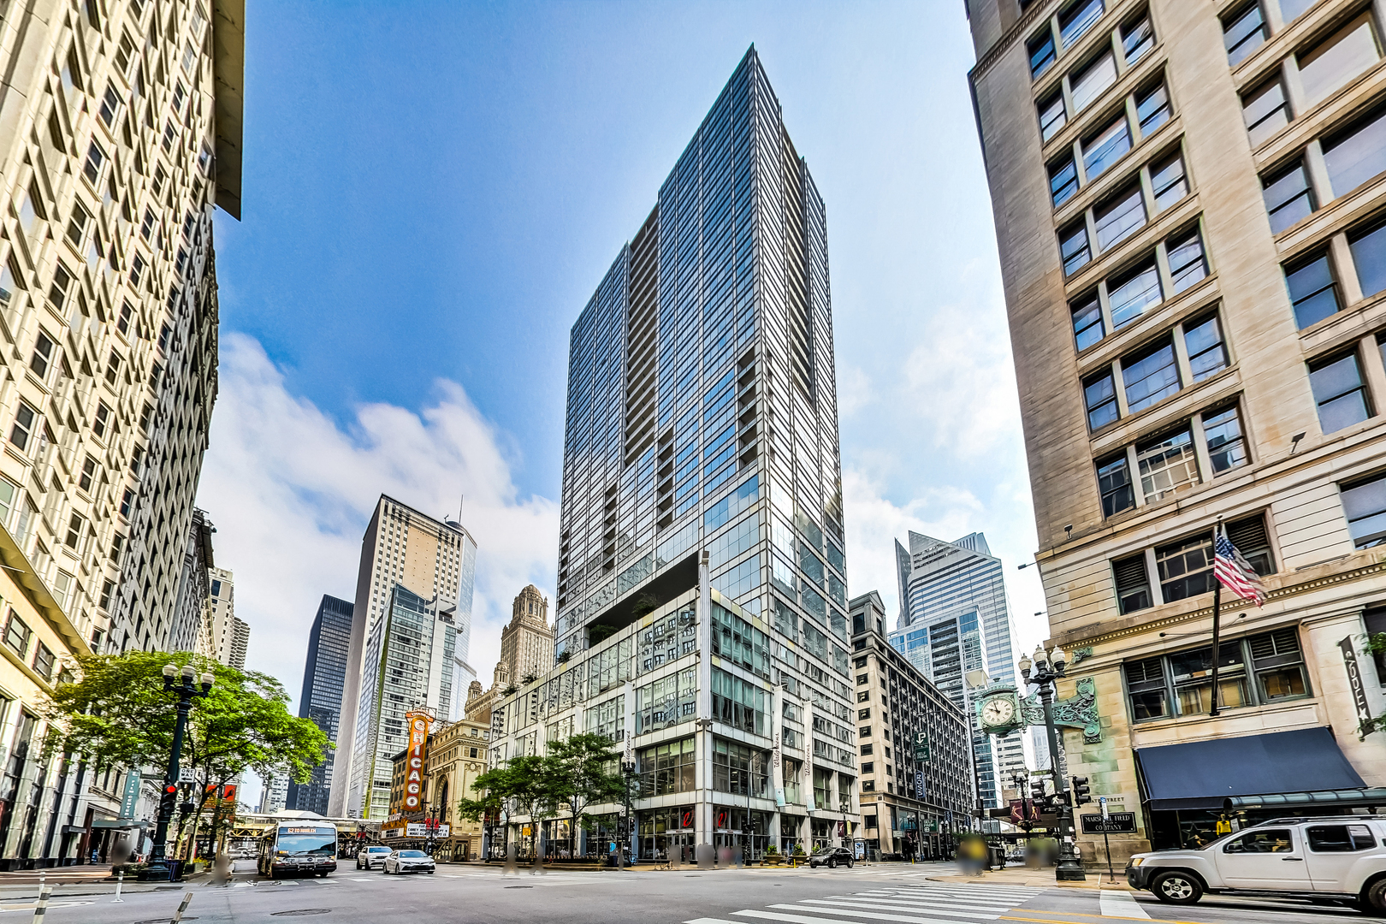
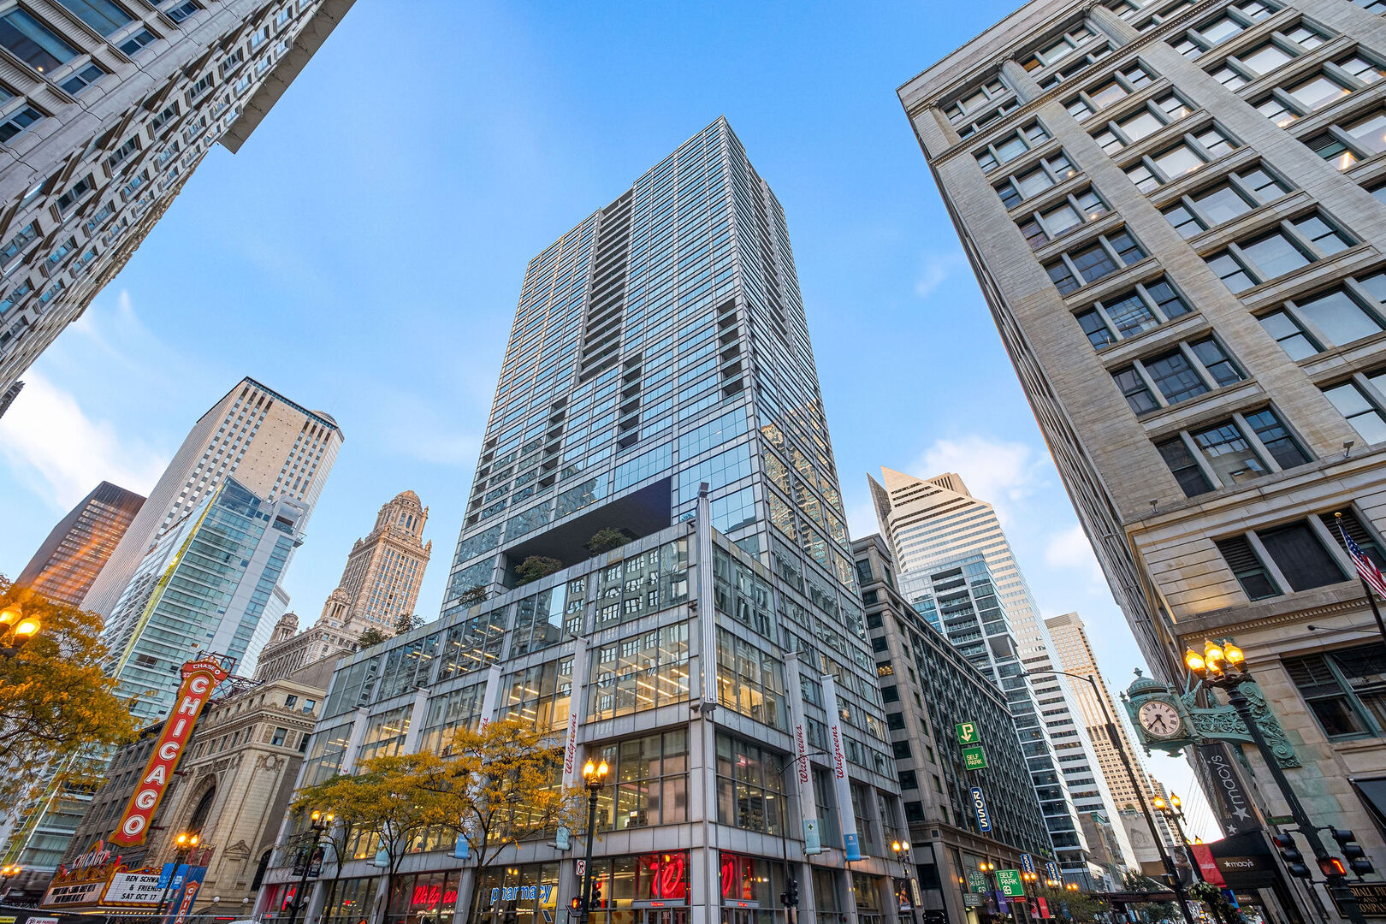
8 E Randolph Street 1605,Chicago, IL 60601
Chicago, IL 60601

Description
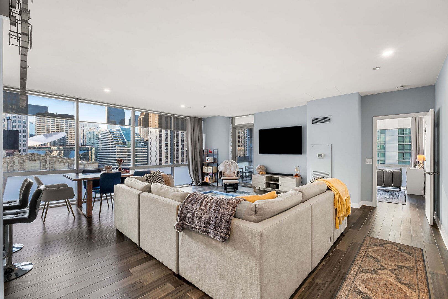
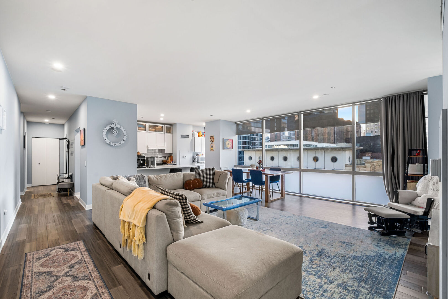
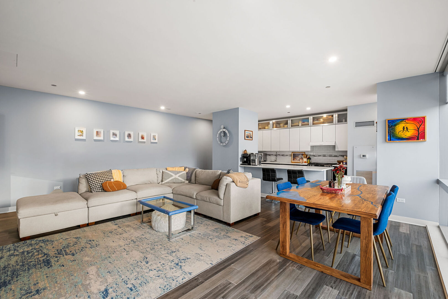
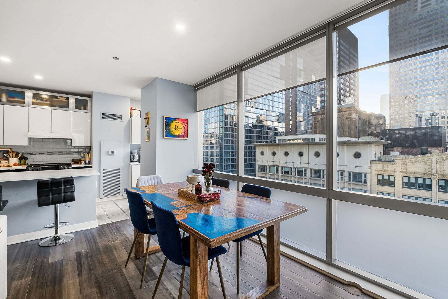
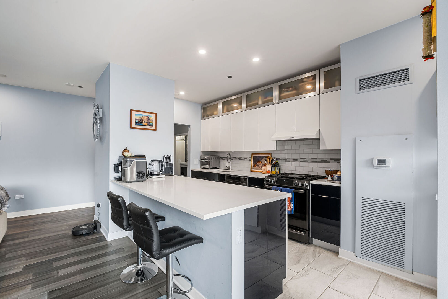
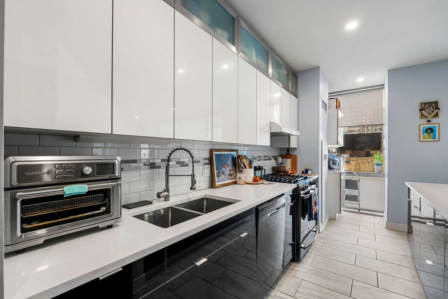
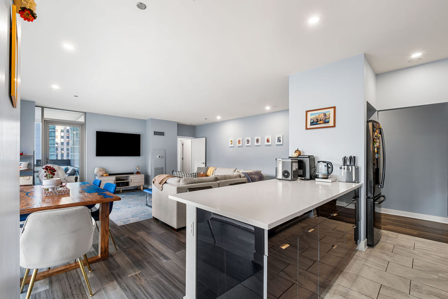
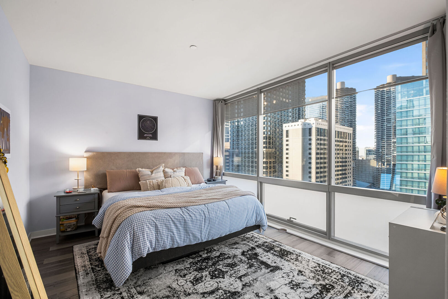
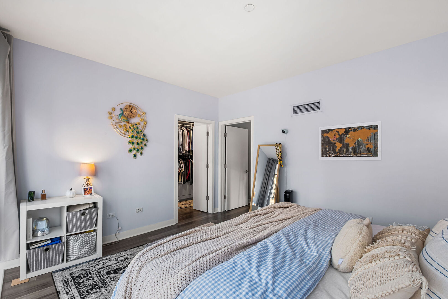
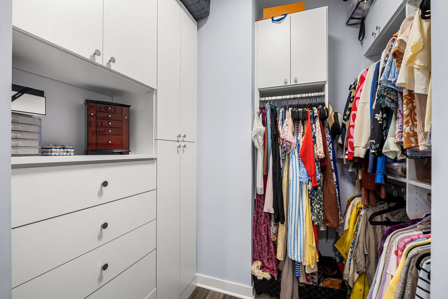
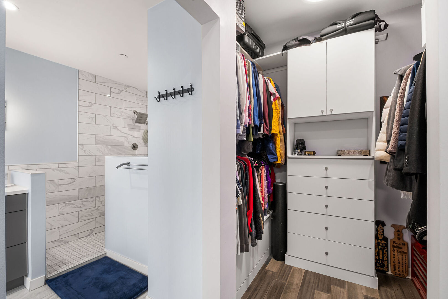
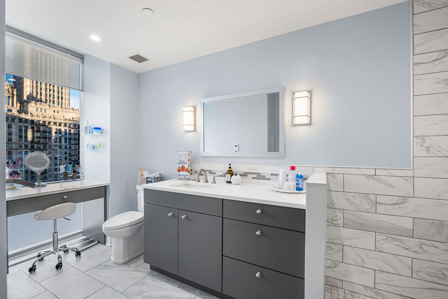
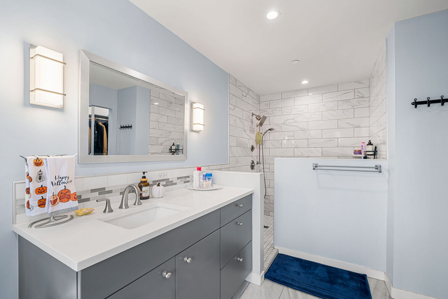
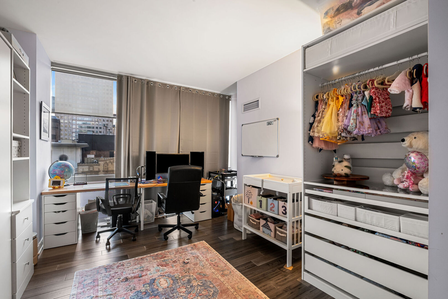
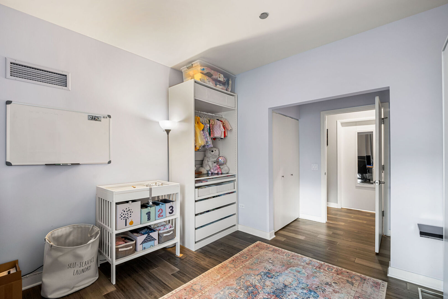
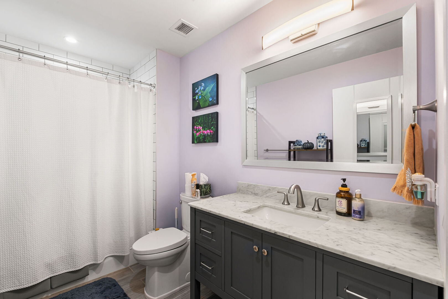
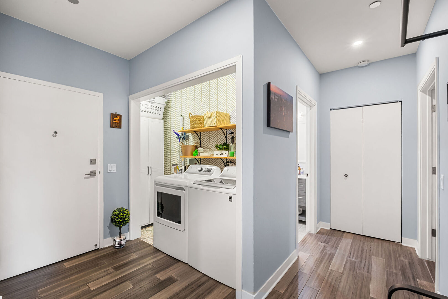
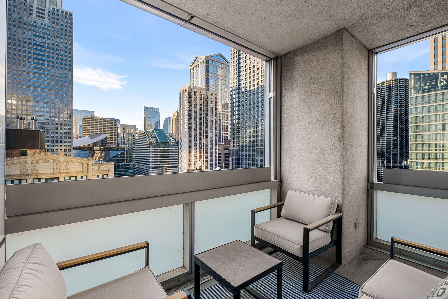
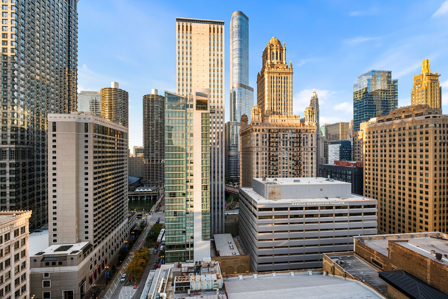
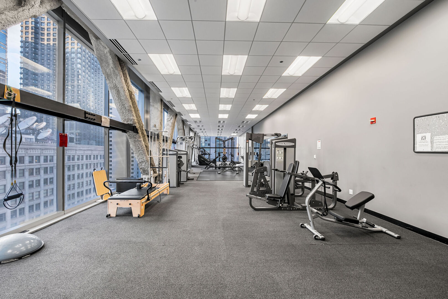
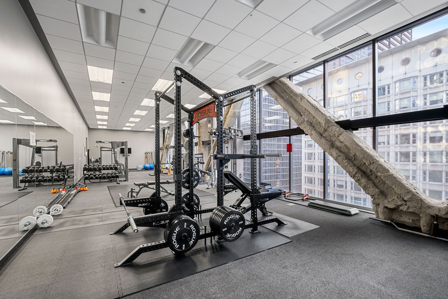
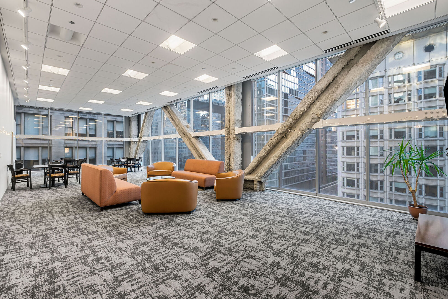
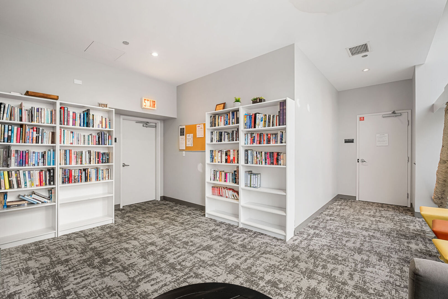
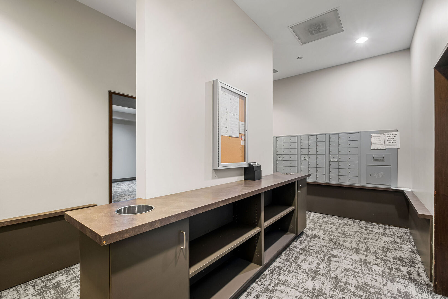
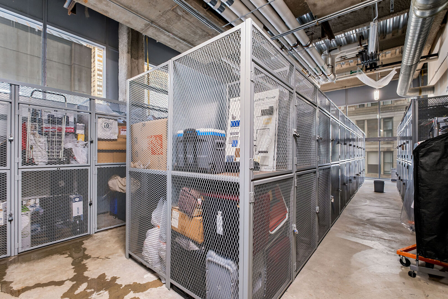
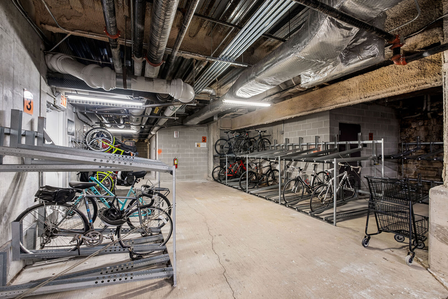
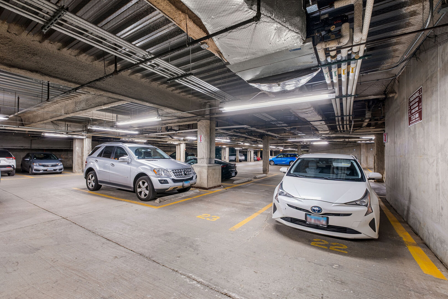
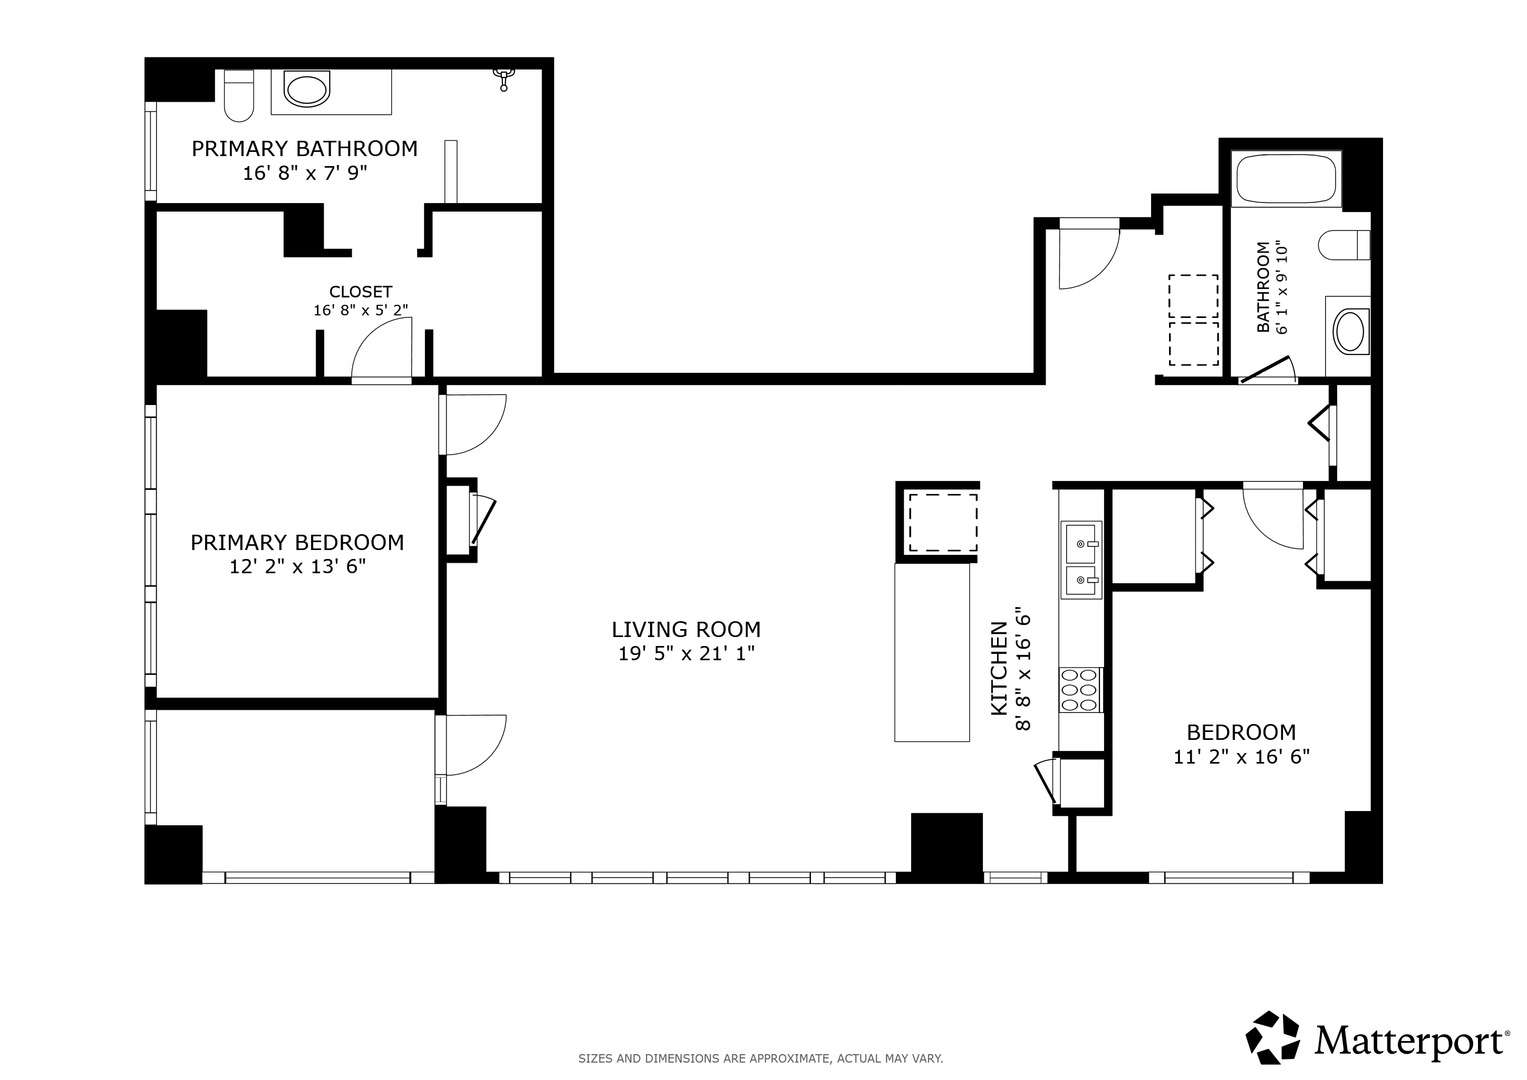
Experience elevated downtown living in this beautifully renovated corner condo perched on the 16th floor of Joffrey Tower. Offering 2 bedrooms & 2 bathrooms and featuring a desirable split bedroom floor plan, hardwood floors in the living area and bedrooms & floor to ceiling windows in almost every room. The open concept living & dining area is filled with natural light and has plenty of space for a dining table. Renovated in 2019, the kitchen showcases beautiful white quartz countertops, thoughtfully designed two tone Thomasville cabinetry, pantry storage, and a peninsula with breakfast bar seating. The spacious primary suite features floor to- ceiling windows, a massive walk-in closet, and a private en-suite with an extra long vanity, separate dressing table, and walk-in shower. The generously sized second bedroom is conveniently located near the full hall bath with tub and convenient laundry closet with plenty of additional storage space. Enjoy breathtaking city and Chicago River views, along with sparkling city lights, from your private, covered balcony. One assigned garage parking space and a storage locker are included in the price. Joffrey Tower offers exceptional full service amenities including 24-hour door staff, on site manager, fitness center, party room with kitchen, library, package room, & bike room plus assessments include all utilities except electricity. Ideally situated blocks from transportation, the Riverwalk, Millennium Park, the Theatre District, and the Magnificent Mile. Come live in the middle of it all!
Details
| MLS # | 12784217 |
|---|---|
| Listing Type | For Sale |
| Style | Condominium |
| HOA Dues | $1,425 |
| Sub-Type | Resale |
| Status | Active |
| Year | 2008 |
| Days On Site | 27 |
| Listing Provided By | Redfin Corporation | Heidi Drennan |
Features
| Bed(s) | 2 |
|---|---|
| Bath(s) | 2 Total |
| SQ Feet | 1,446 |
| Garage | 1 |
| Story(s) | 33 |
Interior
| Rooms Total | 5 |
|---|---|
| Cooling | Central Air |
| Heating | Gas, Forced Air |
| Interior Features | Walk-In Closet(s), Open Floorplan, Dining Combo |
| Appliances | Range, Microwave, Dishwasher, Refrigerator, Washer, Dryer, Range Hood |
| Fireplaces Total | 0 |
| Laundry Features | Washer Hookup, In Unit, Laundry Closet |
Exterior
| Exterior Features | Balcony |
|---|---|
| Construction Materials | Glass |
Parking
| Parking Features | Garage Door Opener, Heated Garage, Yes, Other, Attached, Garage |
|---|---|
| Garage Spaces | 1 |
Utilities
| Sewer | Public Sewer |
|---|---|
| Electric | Circuit Breakers, 200+ Amp Service |
Taxes
| Tax Year | 2025 |
|---|---|
| Tax Annual Amount | 8598.14 |
Area Information
| State | IL |
|---|---|
| County | Cook |
| City | Chicago |
| Zip Code | 60601 |
| Area | CHI Loop |
| Community Name | Joffrey Tower |
| School District | Phillips Academy High School |
| Elementary School | South Loop Elementary School |
| High School | Phillips Academy High School |
| Listing VS Median (in Joffrey Tower) | |
Price: $525,000 low | high Med: $525,000 sqft: 1,446 low | high Med: 1,446 $ / sqft: $363 low | high Med: $363 On site: 27 low | high Med: 27 | |
Market Activity 60601
Request a showing
Request a showing
Contact
Learn More About This Property

| State | IL |
|---|---|
| County | Cook |
| City | Chicago |
| Zip Code | 60601 |
| Area | CHI Loop |
| Community Name | Joffrey Tower |
| School District | Phillips Academy High School |
| Elementary School | South Loop Elementary School |
| High School | Phillips Academy High School |
| Listing VS Median (in Joffrey Tower) | |
Price: $525,000 low | high Med: $525,000 sqft: 1,446 low | high Med: 1,446 $ / sqft: $363 low | high Med: $363 On site: 27 low | high Med: 27 | |