
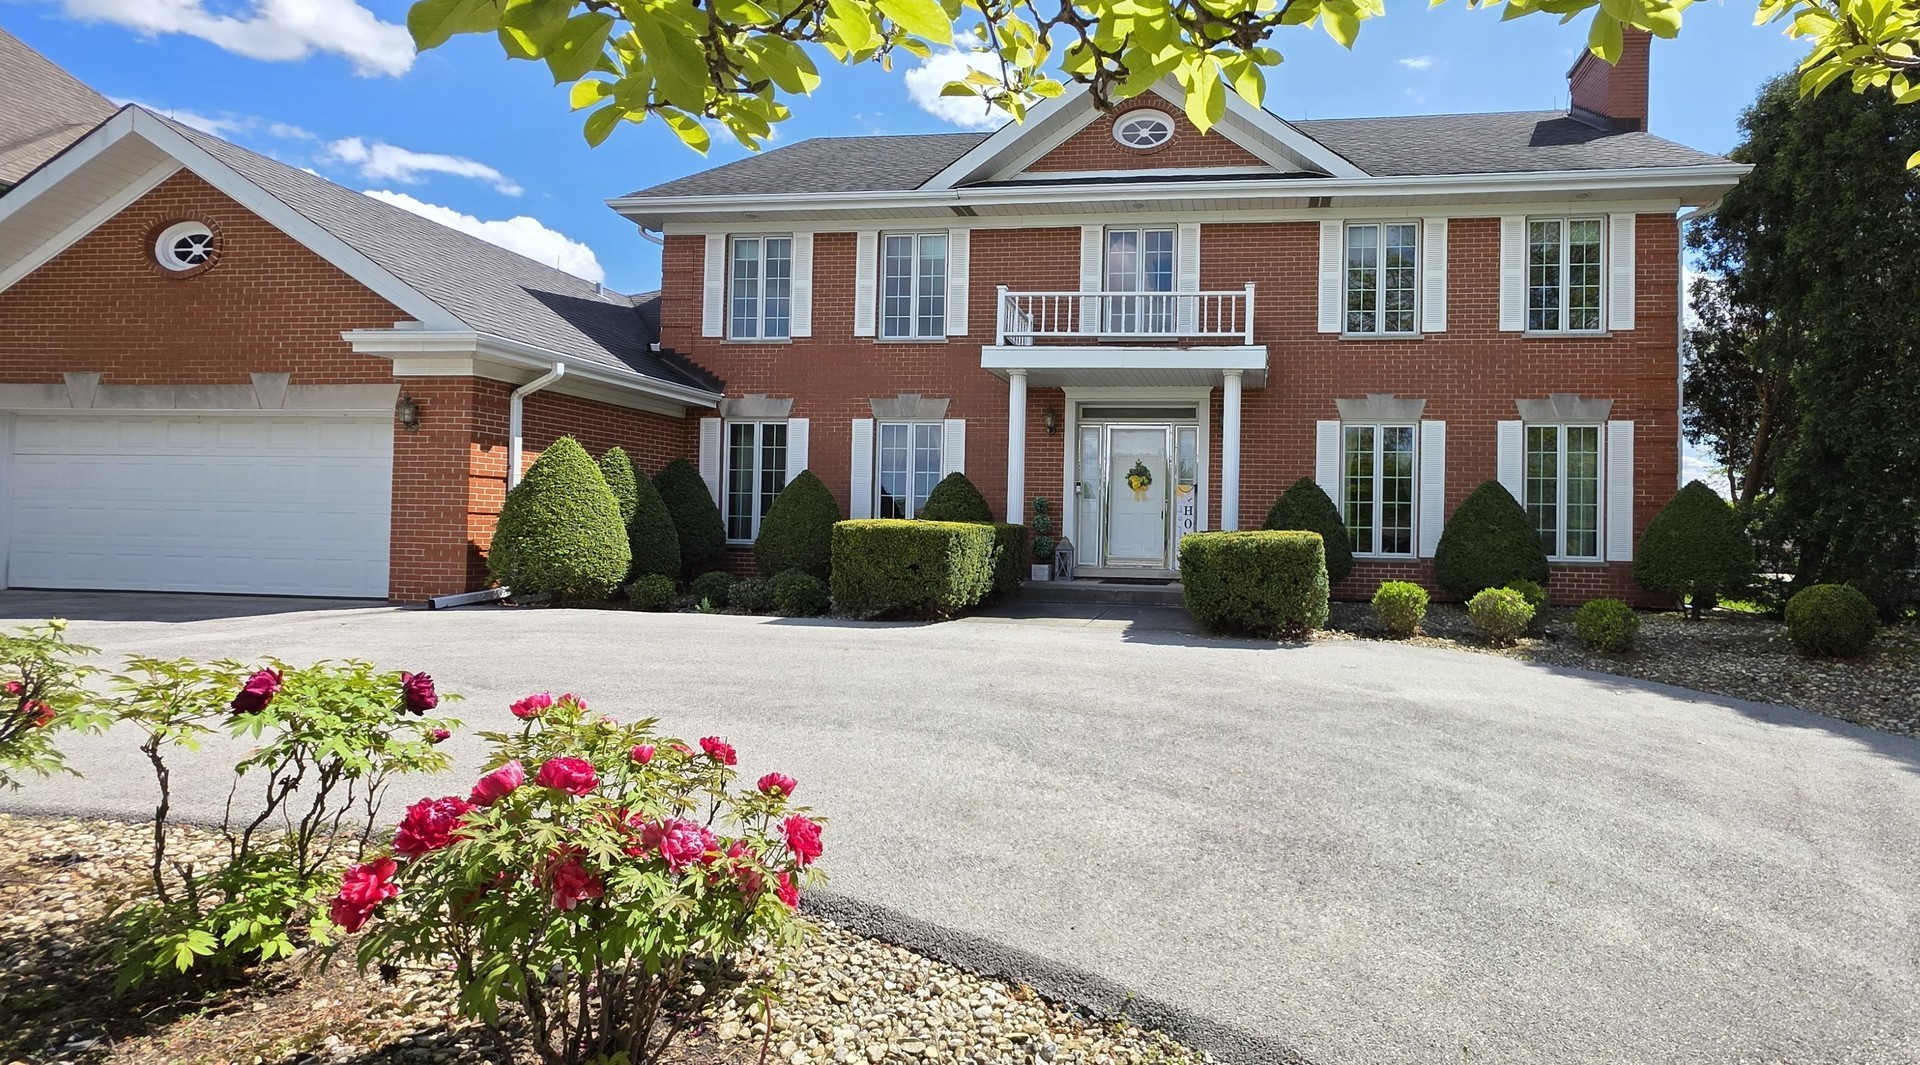
8115 Pluskota Drive,Orland Park, IL 60462
Orland Park, IL 60462




Description
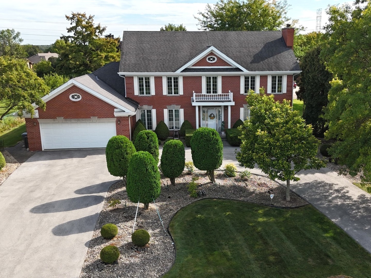
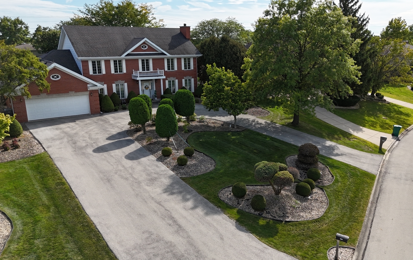
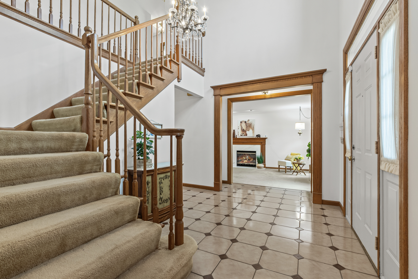
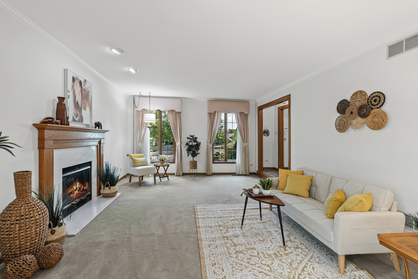
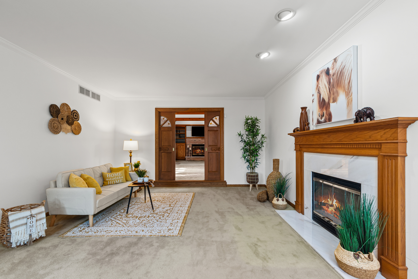
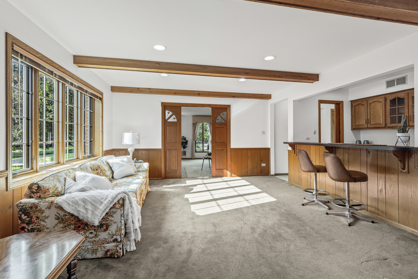
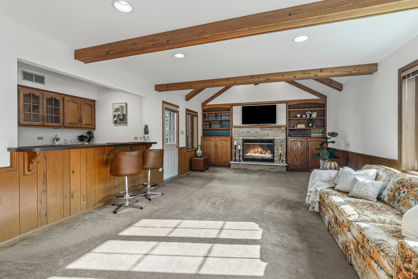
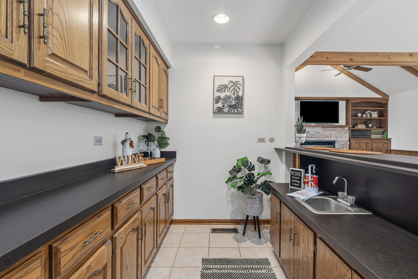
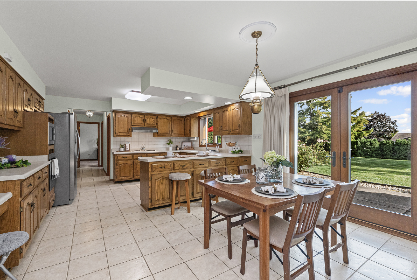
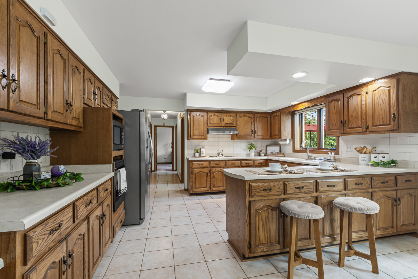
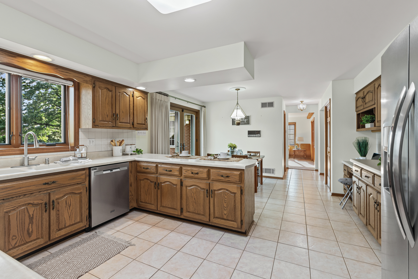
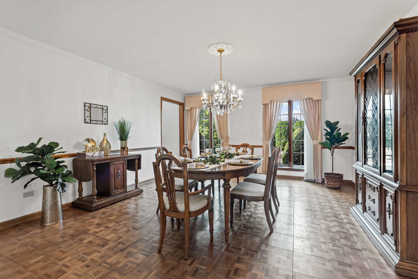
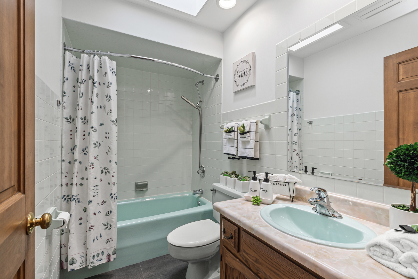
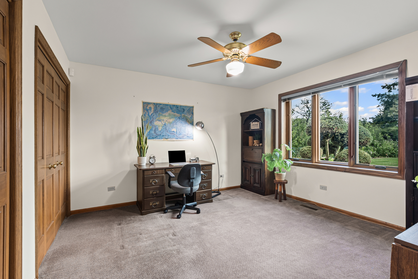
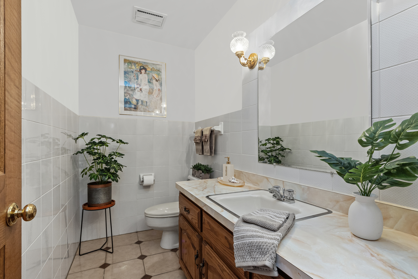
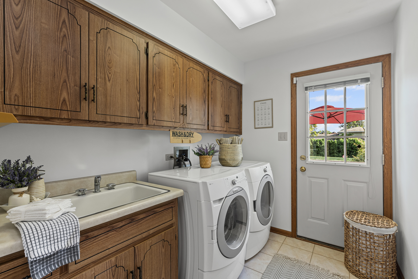
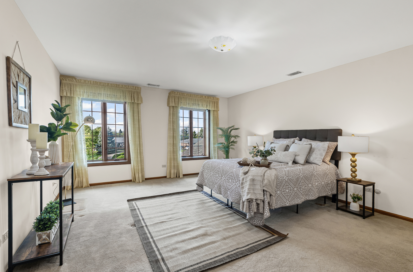
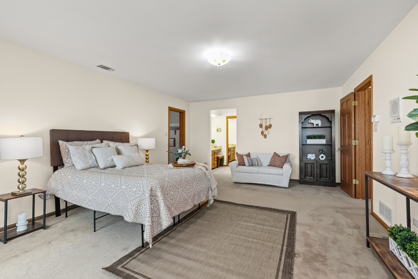
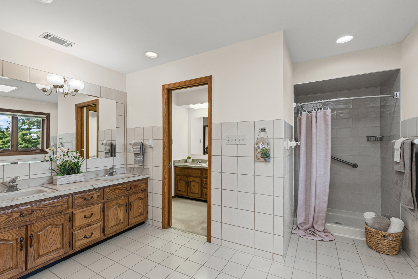
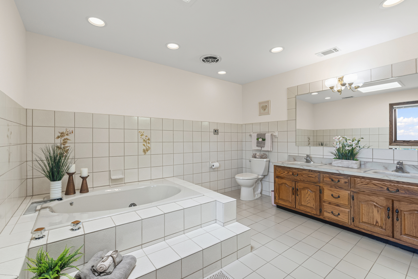
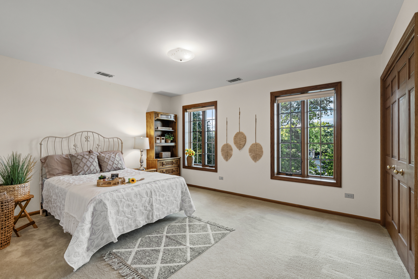
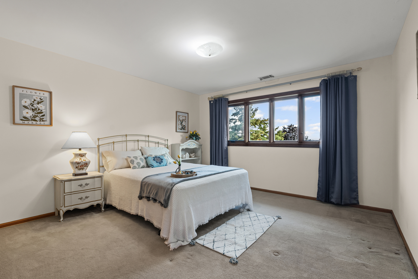
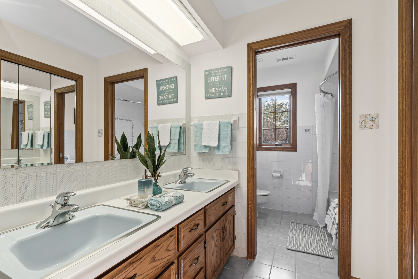
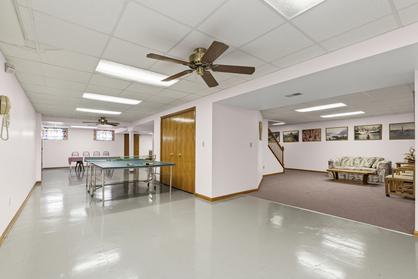
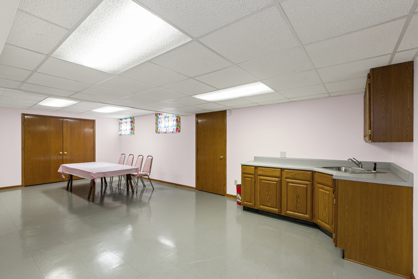
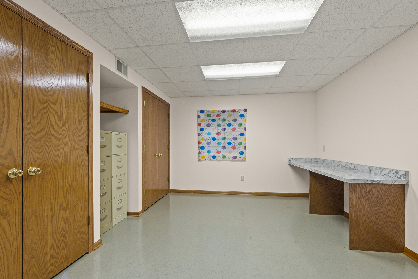
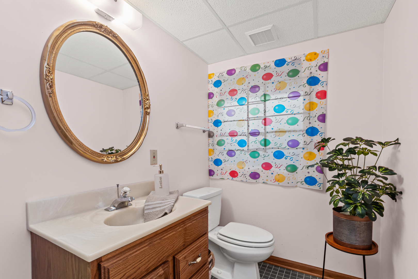
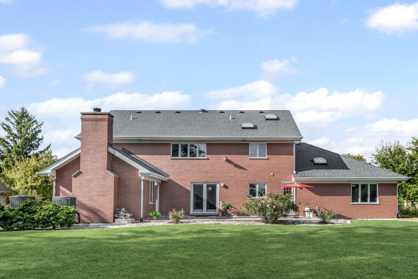
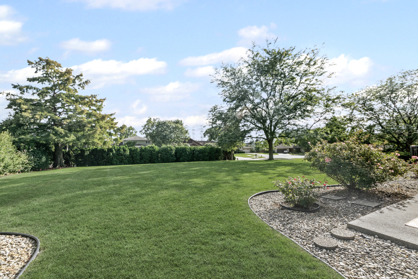
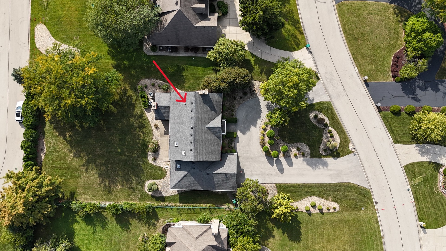
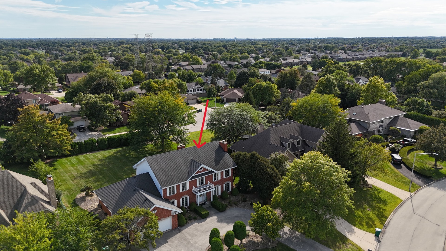
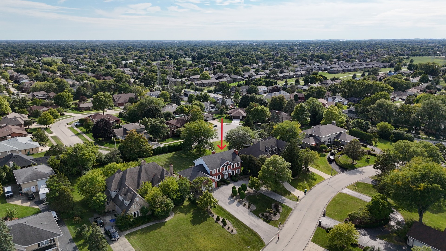
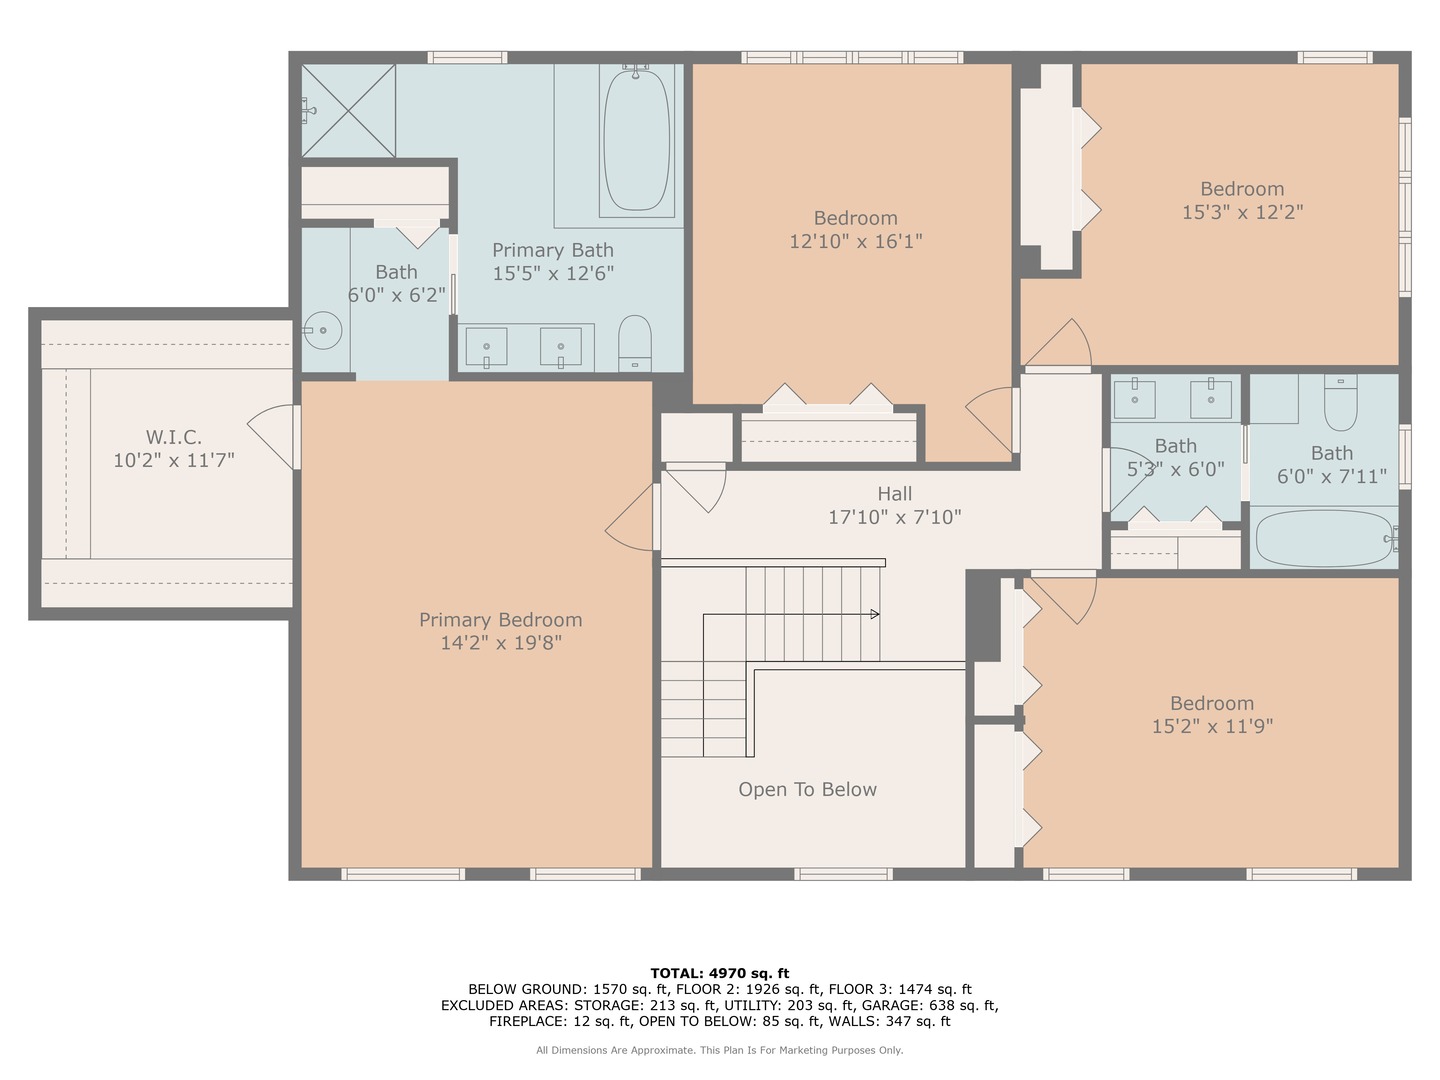
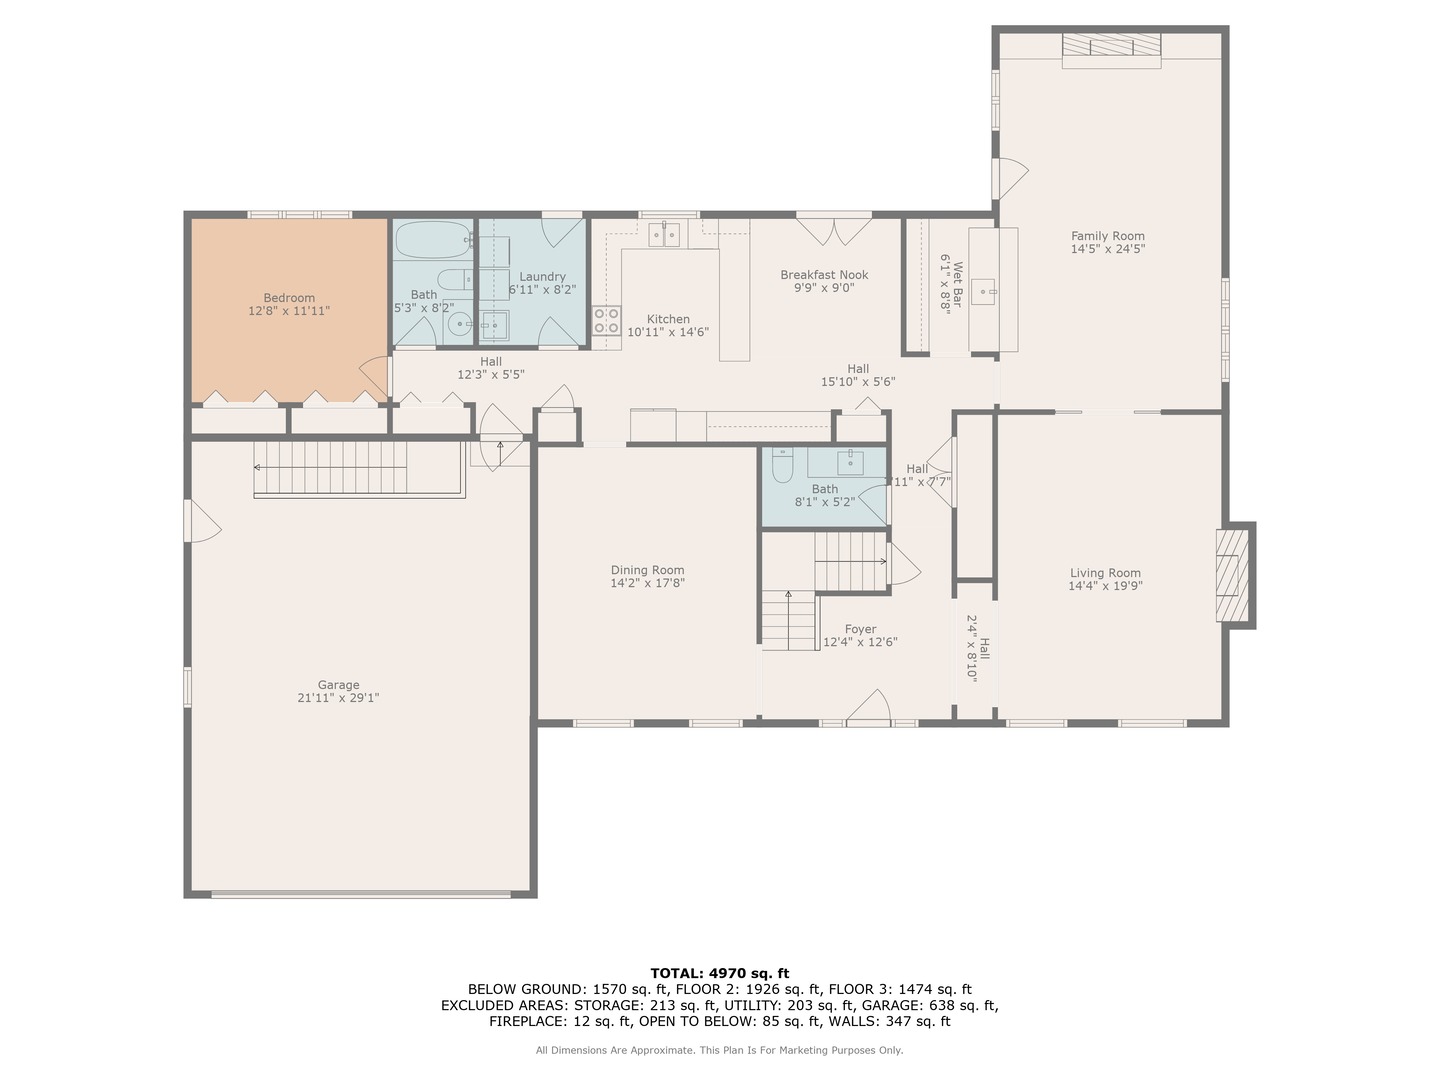
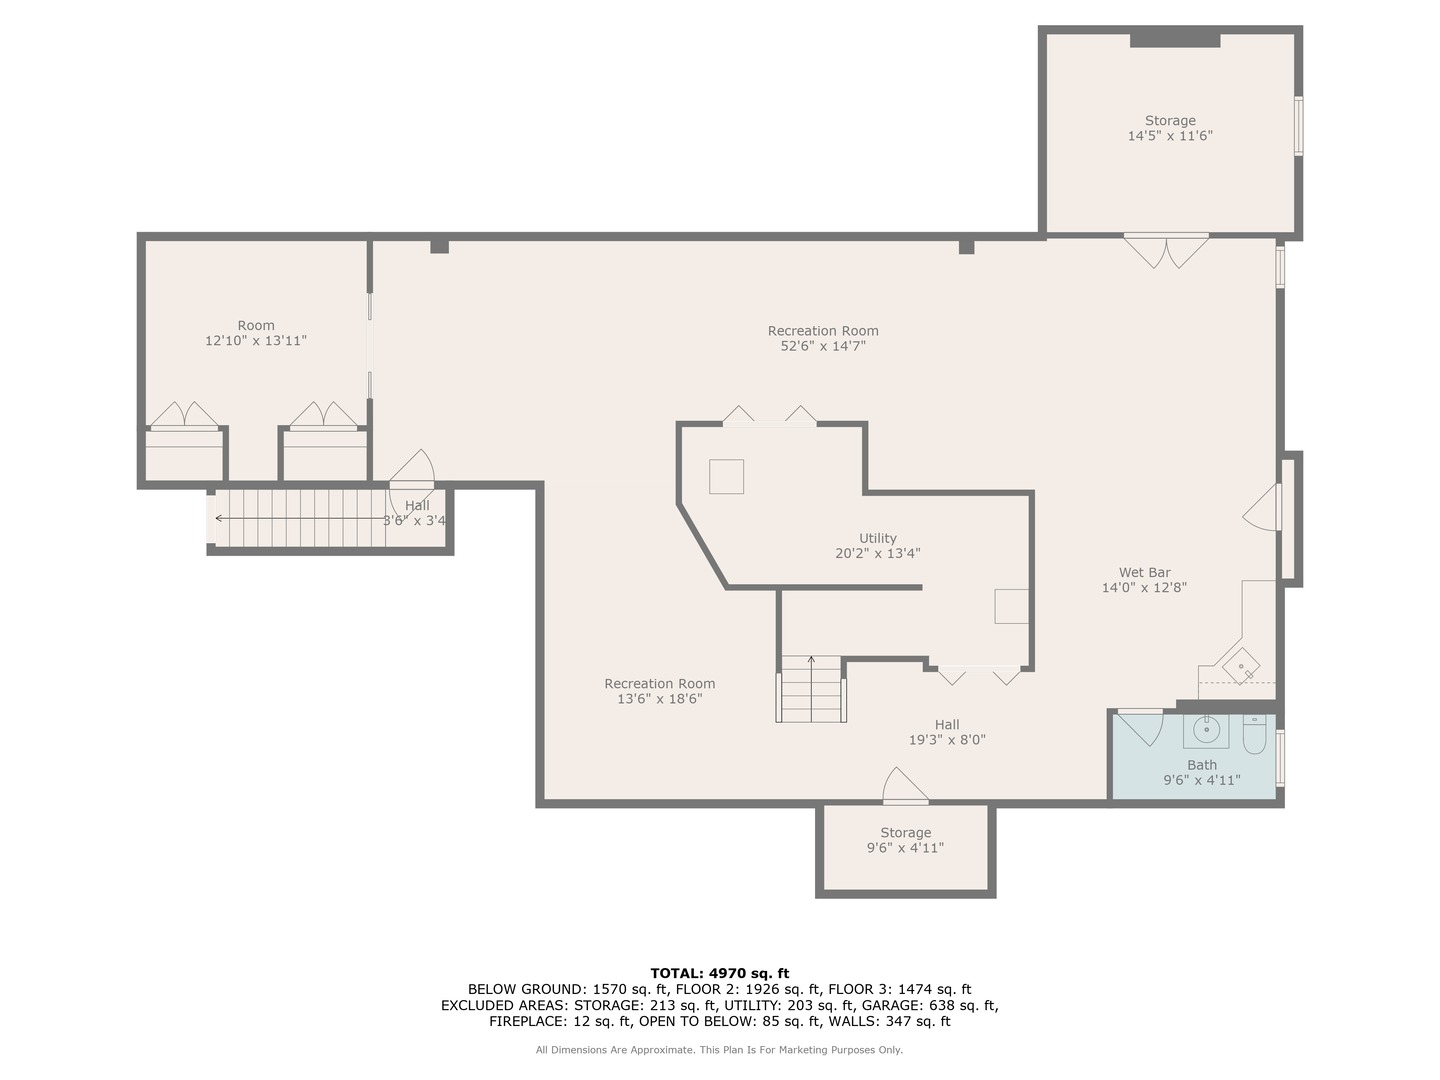
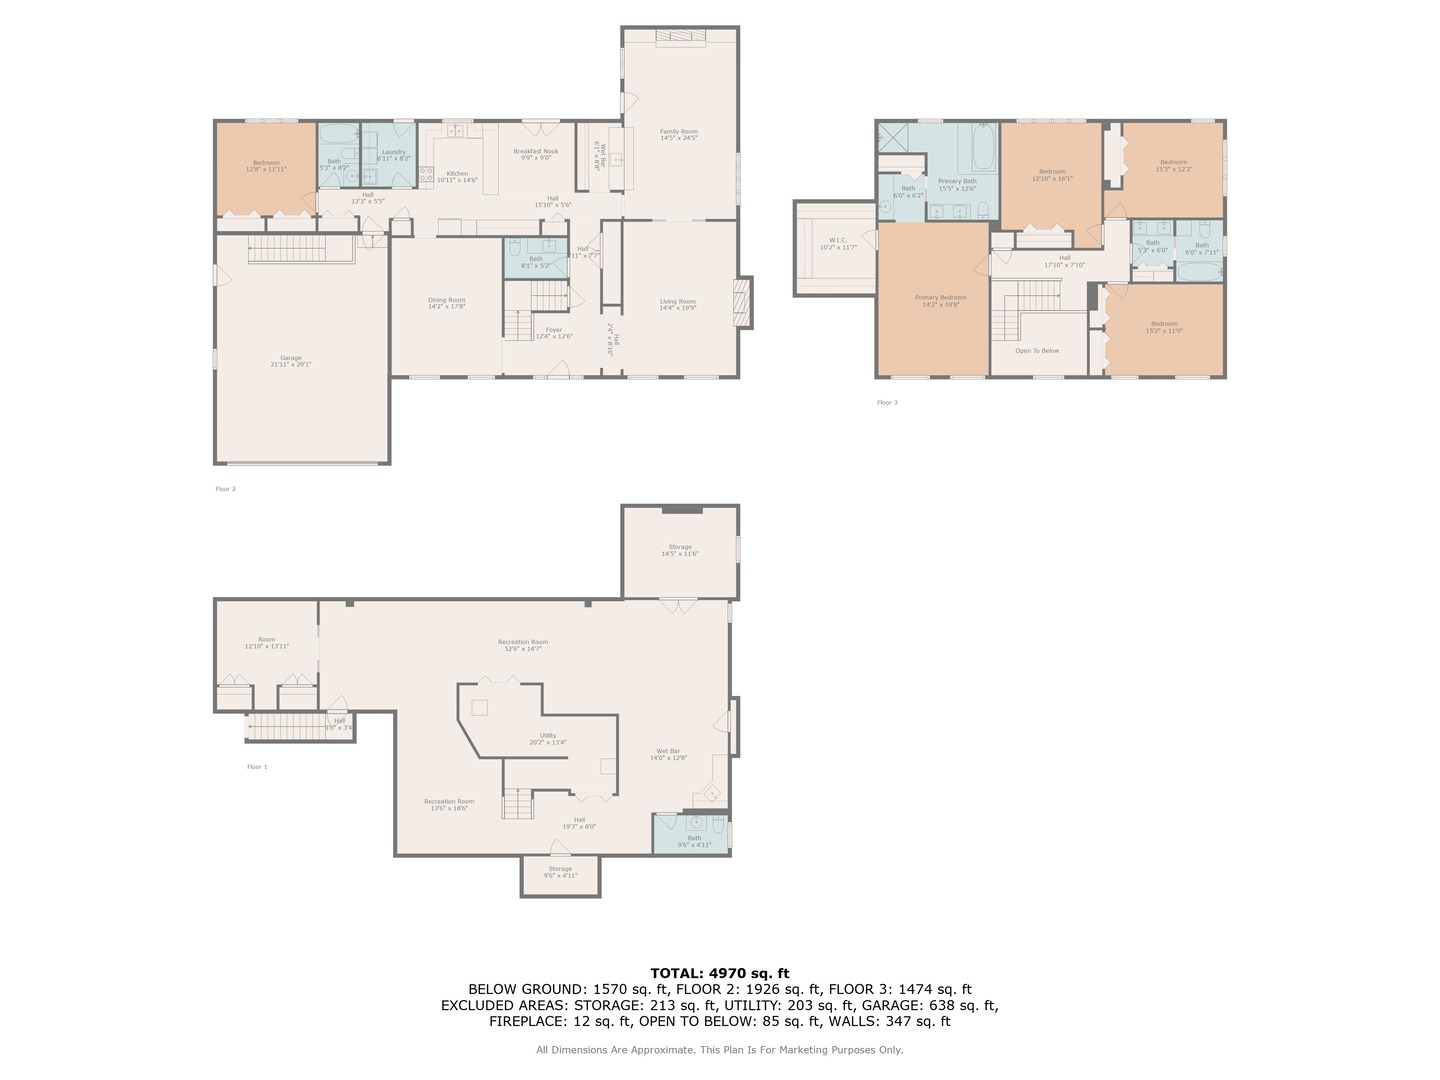
Welcome to this fabulous, custom built home in the Pluskota Subdivision of Orland Park. A rare offering, this home has been loved and cared for by one family since its construction, and sits on a high point, with great views of its surroundings - on the clear day you should be able to see Chicago skyline! This property features 5 beds, office, 3 full+2 half baths, a fully finished basement and an oversized 2 car garage. The entrance welcomes you with a bright, 2-story foyer and a gleaming staircase leading to the second floor. The main floor offers multiple spaces for family living and entertaining. The living and family room is divided by a beautifully designed pocket doors, and each room features a picturesque wood burning fireplace. The family room has a wet bar and features a beamed and vaulted ceiling. The living room floor has been reinforced to accommodate the weight of a grand piano. The large dining room, detailed with durable and elegant teak parquet flooring, offers space for any size of holiday/family gatherings. The kitchen is every chef's dream, with plenty of solid hardwood cabinets and counterspace, with new, stainless steel appliances and 2 pantry closets. A spacious breakfast table area will lead you through two oversized, newly installed Pella French doors to a sunny patio and over half acre yard, lined by mature trees & an equipped in-lawn sprinkler system. The hallway east of the kitchen leads to the laundry, full bathroom, and a quiet office, which may serve as guest private quarters, or an in-law arrangement. One area you will be sure to love, is the 2nd floor master suite with its deluxe spa-like bathroom, vanity nook, large walk-in closet and generously sized, bright master bedroom. Three additional bedrooms, as well as full hallway bathroom, located on the west side , completes the 2nd level. The fully finished basement will surprise you with an additional recreational family area, party room with extra cabinets, sink and counterspace for a potential kitchenette, half bathroom, 5th bedroom, wine cellar & extra storage room. The pride of ownership shines through every detail of this home: from double-stud walls (extra insulation), dual heating and cooling (energy efficiency), to incredible woodwork through the house! This home is all electric. There is gas line available just next door. Heating and cooling is provided by 2 newly installed, energy efficient and environmentally friendly heat pumps. This well maintained home is located in a top rated, award-winning school district, close to all kinds of dining, shopping, hiking/biking trails, and more!
Details
| MLS # | 12645414 |
|---|---|
| Listing Type | For Sale |
| Style | House |
| Sub-Type | Resale |
| Status | Pending |
| Year | 1985 |
| Days On Site | 103 |
| Listing Provided By | Baird & Warner | Elizabeth Ziaja |
Features
| Bed(s) | 5 |
|---|---|
| Bath(s) | 5 Total |
| SQ Feet | 4,028 |
| Garage | 2 |
| Basement | Y |
| Story(s) | 2 |
| Acreage | 0.54 |
Interior
| Rooms Total | 11 |
|---|---|
| Cooling | Central Air, Zoned, Electric |
| Heating | Electric, Heat Pump, Zoned |
| Interior Features | Vaulted Ceiling(s), Wet Bar, In-Law Floorplan, Walk-In Closet(s), Bookcases, Beamed Ceilings, Separate Dining Room |
| Appliances | Microwave, Dishwasher, Refrigerator, Washer, Dryer, Disposal, Range Hood, Electric Cooktop, Electric Oven, Oven, Humidifier |
| Fireplaces Total | 2 |
| Fireplace Features | Wood Burning, More than one |
| Laundry Features | Main Level, Electric Dryer Hookup, Laundry Chute, Sink |
| Window Features | Screens, Skylight(s) |
Exterior
| Exterior Features | Balcony |
|---|---|
| Roof | Asphalt |
| Foundation Details | Concrete Perimeter |
| Lot Features | Mature Trees |
| Construction Materials | Brick, Frame, Concrete |
| Patio And Porch Features | Patio |
Parking
| Parking Features | Asphalt, Garage Door Opener, Off Site, Garage Owned, Attached, Garage |
|---|---|
| Garage Spaces | 2 |
Utilities
| Sewer | Public Sewer |
|---|---|
| Electric | Circuit Breakers |
Location
| Community Features | Sidewalks, Street Lights, Street Paved |
|---|
Taxes
| Tax Year | 2023 |
|---|---|
| Tax Annual Amount | 12271 |
Area Information
| State | IL |
|---|---|
| County | Cook |
| City | Orland Park |
| Zip Code | 60462 |
| Area | Orland Park |
| School District | Carl Sandburg High School |
| Elementary School | Prairie Elementary School |
| High School | Carl Sandburg High School |
| Listing VS Median (in 60462) | |
Price: $690,000 low | high Med: $387,400 sqft: 4,028 low | high Med: 1,370 $ / sqft: $171 low | high Med: $306 On site: 103 low | high Med: 65 | |
Market Activity 60462
Request a showing
Request a showing
Contact
Learn More About This Property

| State | IL |
|---|---|
| County | Cook |
| City | Orland Park |
| Zip Code | 60462 |
| Area | Orland Park |
| School District | Carl Sandburg High School |
| Elementary School | Prairie Elementary School |
| High School | Carl Sandburg High School |
| Listing VS Median (in 60462) | |
Price: $690,000 low | high Med: $387,400 sqft: 4,028 low | high Med: 1,370 $ / sqft: $171 low | high Med: $306 On site: 103 low | high Med: 65 | |

