
 New Listing
 In-Person: 09/19 11:00 AM - 1:00 PM
822 Timber Hill Road,Highland Park, IL 60035
Highland Park, IL 60035

Description
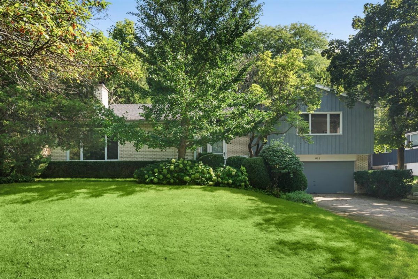
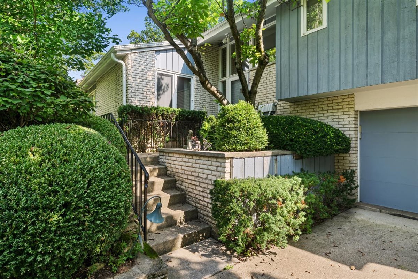
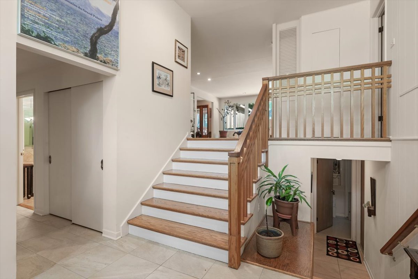
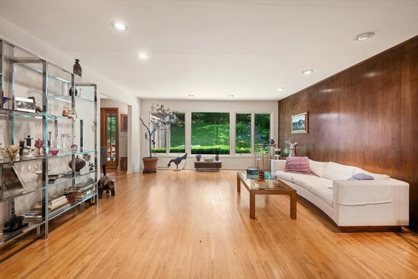
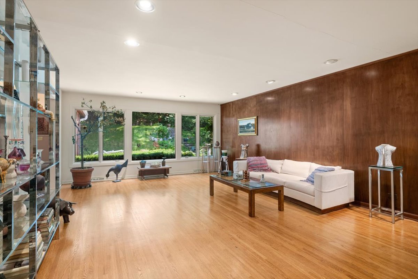
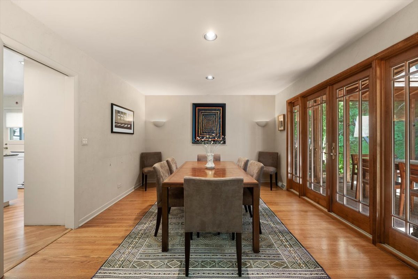
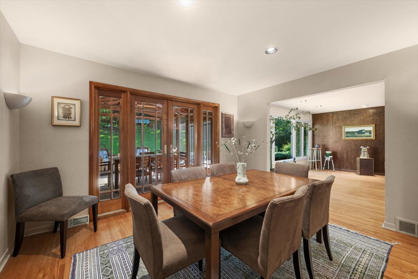
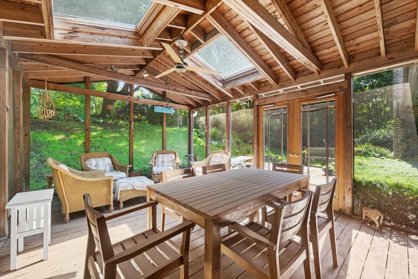
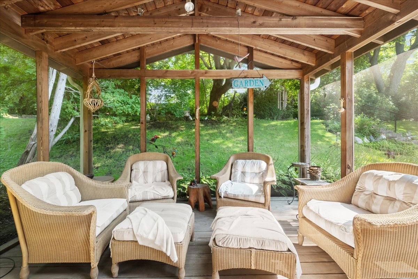
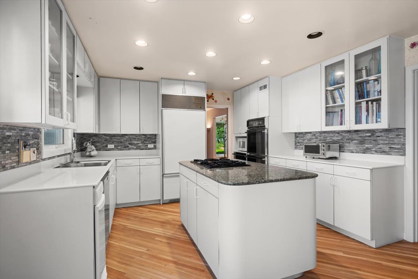
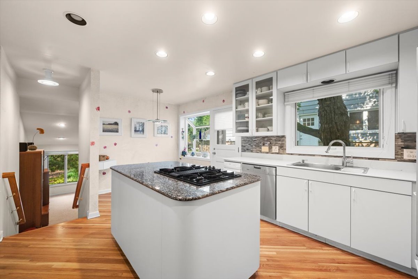
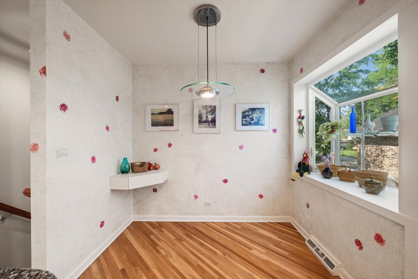
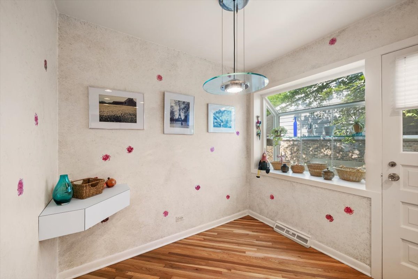
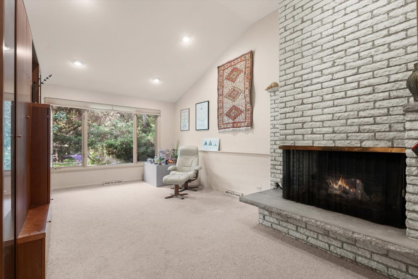
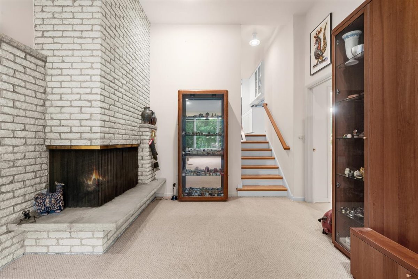
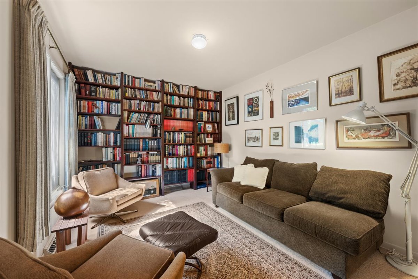
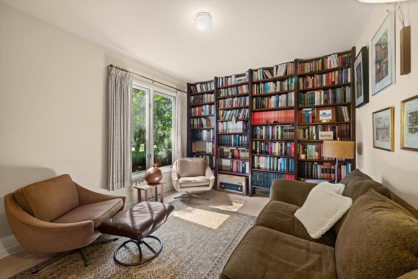
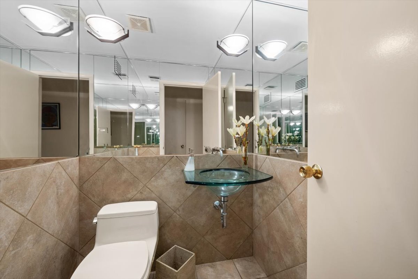
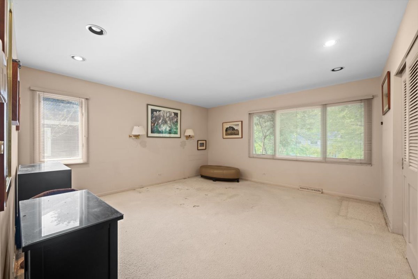
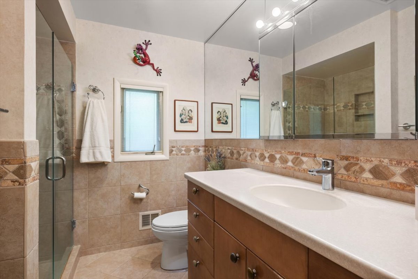
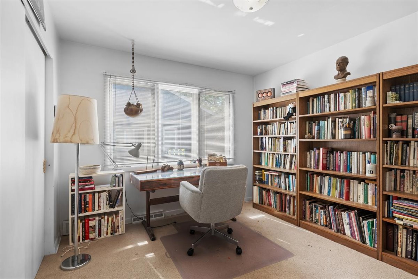
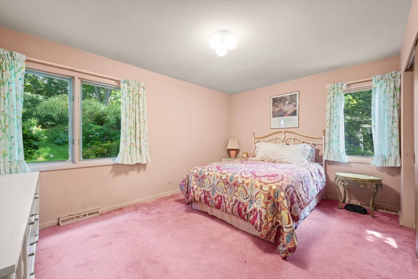
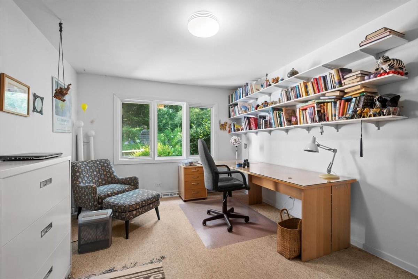
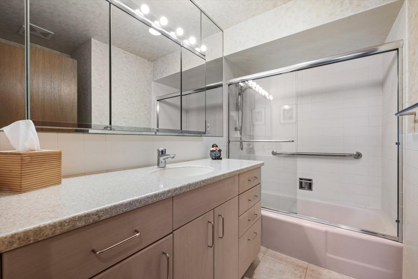
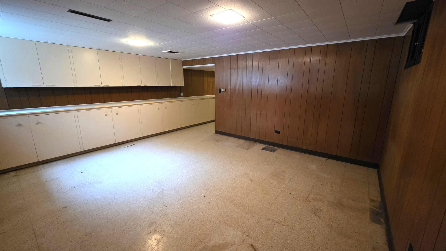
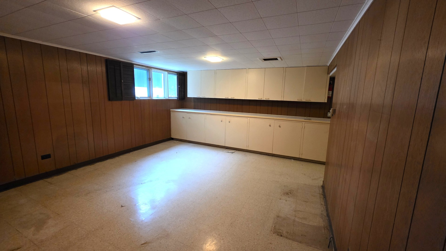
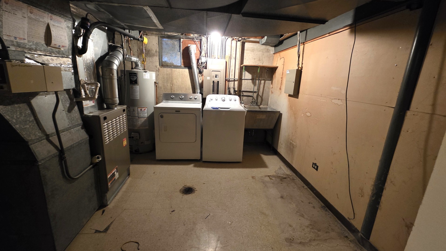
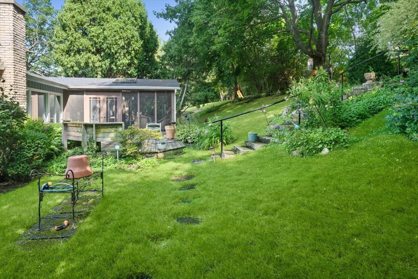
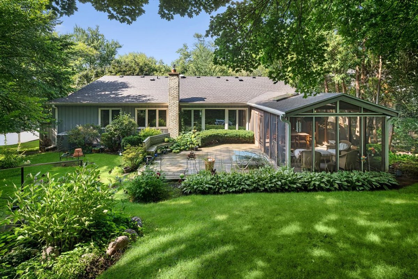
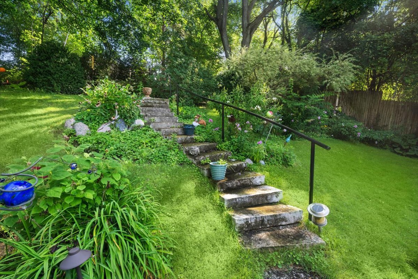
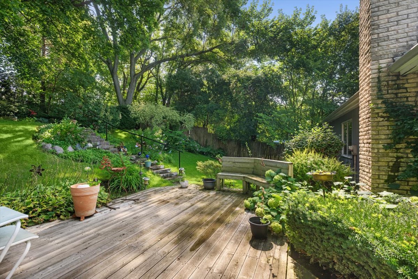
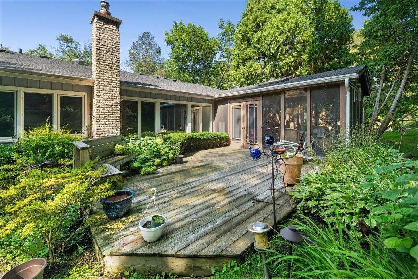
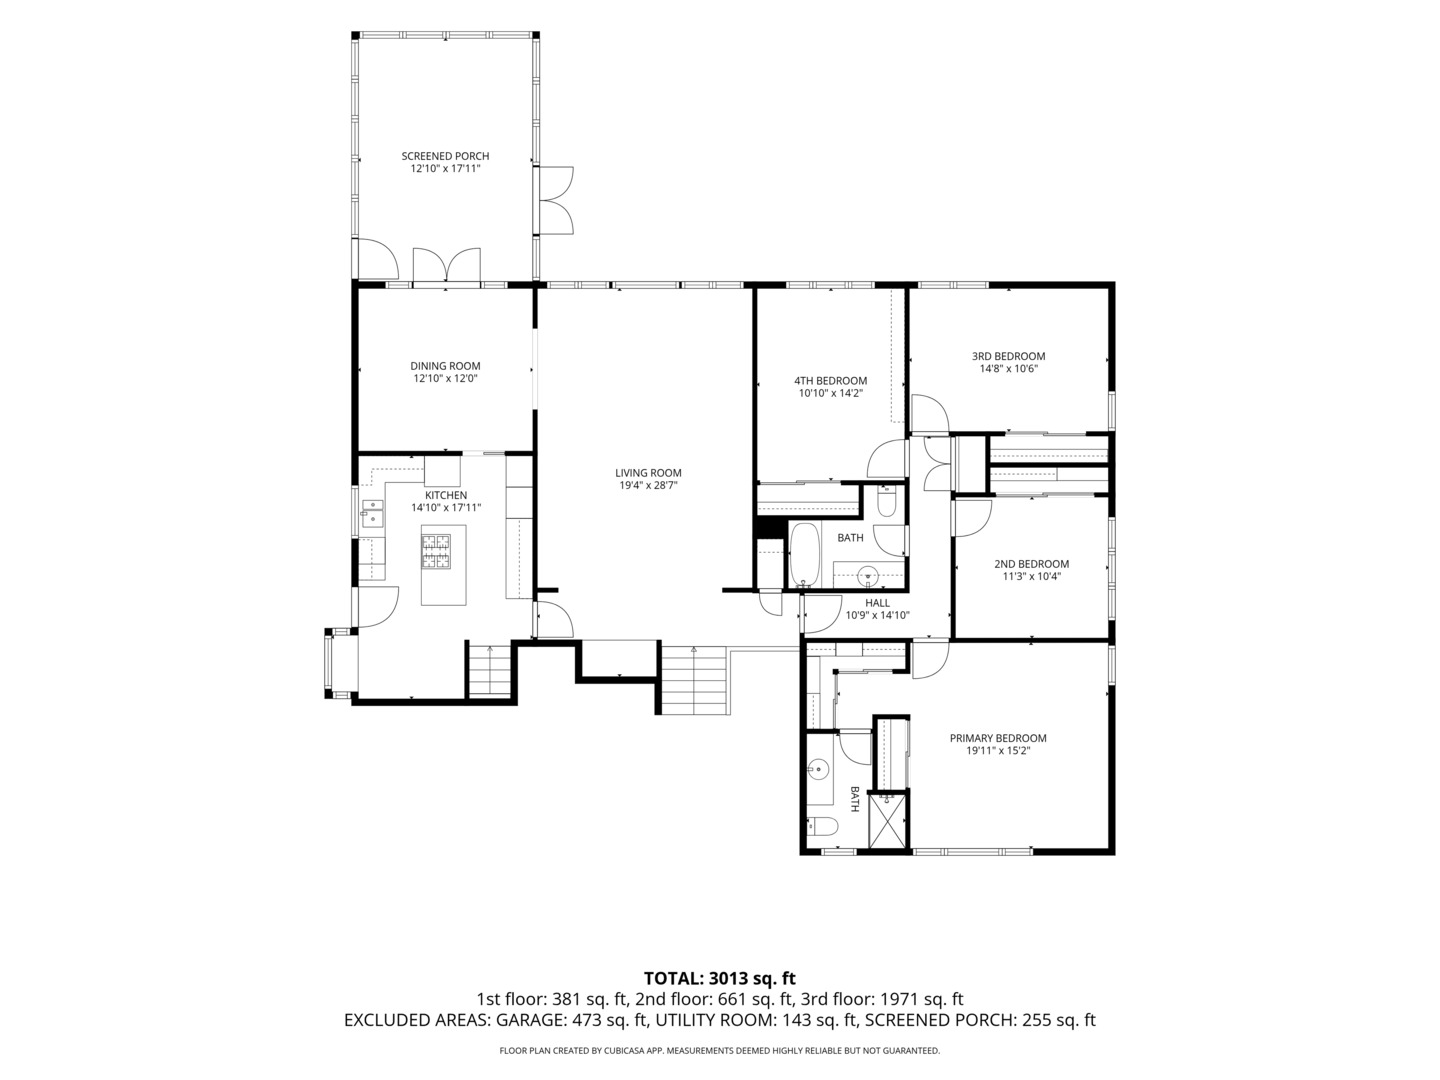
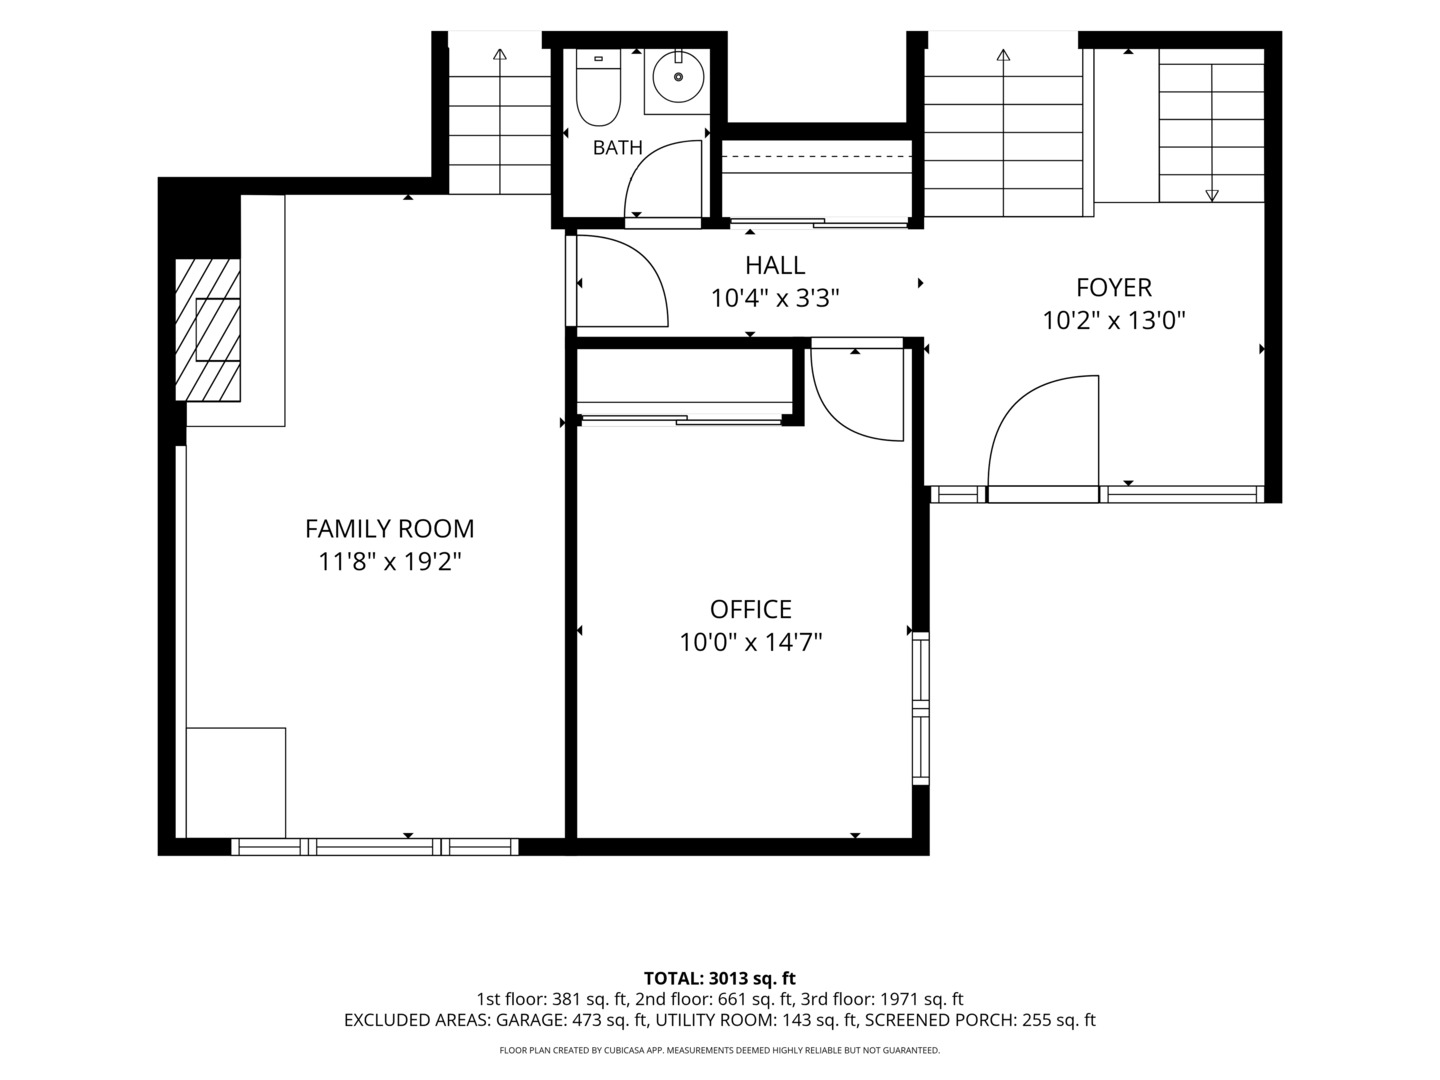
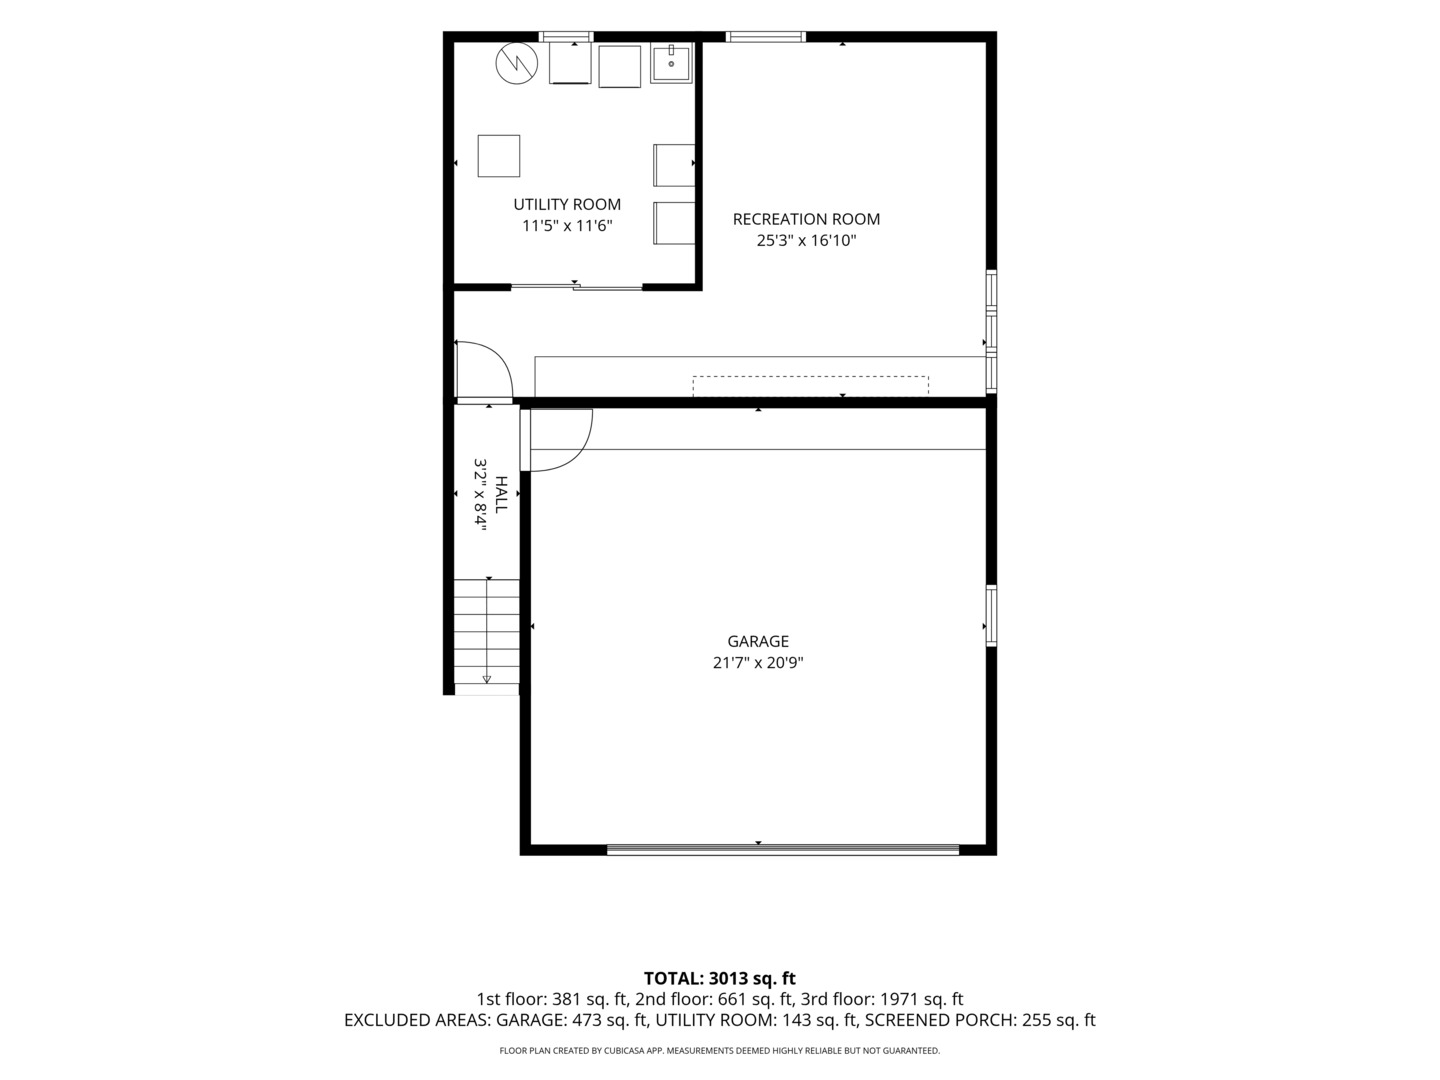
Nestled on a picturesque hillside lot in the sought-after Braeside school district, this multi-level gem with more than 2,600 square feet of living space above grade offers the perfect blend of comfort and space. Step onto the main level and feel the flow - an expansive L-shaped living and dining room invites easy entertaining, opening off the kitchen and out to a screened porch that's made for lazy mornings and evening get-togethers. From there, step out to the deck and soak in your lush, landscaped backyard bursting with perennials - your own private retreat. The all-white kitchen features granite and Corian countertops, a Sub-Zero refrigerator, KitchenAid double oven, Miele dishwasher, JennAir cooktop, and a brand-new trash compactor. A charming greenhouse window adds a sunny spot to nurture your favorite plants and herbs. Down the hall, you'll find four spacious bedrooms, including a primary suite with three closets and an updated full bath with a walk-in shower, plus an additional updated hall bath for family and guests. On the entry level, cozy up by the gas fireplace in the inviting family room, or use the fifth bedroom as the perfect home office. An updated powder room adds everyday convenience. Just a few steps down, a versatile recreation/hobby room and a well-equipped utility/laundry room round out the space. Thoughtful touches are everywhere - recently refinished hardwood floors, elegant Prairie Style wood railings, a built-in liquor cabinet/bar in the living room which features stained glass on the doors, a 2.5-car attached garage, lawn sprinkler system, security system, and storage galore. This home truly has it all - elegance, warmth, and function in every corner, making it a must-see!
Details
| MLS # | 12747636 |
|---|---|
| Listing Type | For Sale |
| Style | House |
| Sub-Type | Resale |
| Status | Active |
| Year | 1964 |
| Days On Site | 1 |
| Listing Provided By | @properties Christie's International Real Estate | Nancy Karp |
Features
| Bed(s) | 5 |
|---|---|
| Bath(s) | 3 Total |
| SQ Feet | 2,624 |
| Garage | 2 |
| Basement | Y |
| Acreage | 0.27 |
Interior
| Rooms Total | 10 |
|---|---|
| Cooling | Central Air |
| Heating | Natural Gas, Forced Air |
| Interior Features | Dry Bar, 1st Floor Bedroom, Walk-In Closet(s), Bookcases, Granite Counters |
| Appliances | Double Oven, Dishwasher, High End Refrigerator, Washer, Dryer, Disposal, Trash Compactor, Cooktop |
| Fireplaces Total | 1 |
| Fireplace Features | Gas Log, Gas Starter |
Exterior
| Exterior Features | Outdoor Grill |
|---|---|
| Construction Materials | Brick, Wood Siding |
| Patio And Porch Features | Deck, Screened |
Parking
| Parking Features | Yes, Garage Owned, Attached, Garage |
|---|---|
| Garage Spaces | 2 |
Utilities
| Sewer | Public Sewer |
|---|
Location
| Community Features | Park, Curbs, Sidewalks, Street Paved |
|---|
Taxes
| Tax Year | 2025 |
|---|---|
| Tax Annual Amount | 18412 |
Area Information
| State | IL |
|---|---|
| County | Lake |
| City | Highland Park |
| Zip Code | 60035 |
| Area | Highland Park |
| School District | Highland Park High School |
| Elementary School | Braeside Elementary School |
| High School | Highland Park High School |
| Listing VS Median (in 60035) | |
Price: $850,000 low | high Med: $762,500 sqft: 2,624 low | high Med: 2,221 $ / sqft: $324 low | high Med: $363 On site: 1 low | high Med: 17 | |
Market Activity 60035
Request a showing
Request a showing
Contact
Learn More About This Property

| Open House |
|---|
| In-Person 09/19 11:00 AM - 1:00 PM |
| State | IL |
|---|---|
| County | Lake |
| City | Highland Park |
| Zip Code | 60035 |
| Area | Highland Park |
| School District | Highland Park High School |
| Elementary School | Braeside Elementary School |
| High School | Highland Park High School |
| Listing VS Median (in 60035) | |
Price: $850,000 low | high Med: $762,500 sqft: 2,624 low | high Med: 2,221 $ / sqft: $324 low | high Med: $363 On site: 1 low | high Med: 17 | |
 | $1,175,000881 Marion AvenueHighland Park, IL 60035 |
