New Listing
$825,000
 $4,429 est/mo Sourced by Back At You

831 N Maplewood Avenue 3,Chicago, IL 60622

Chicago, IL 60622

Share:

Description

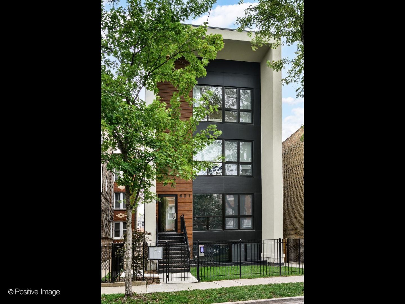
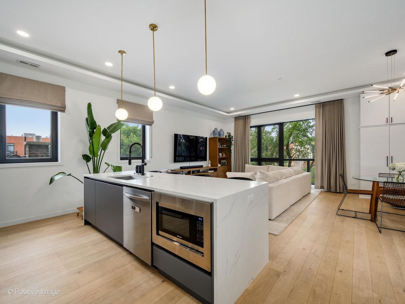
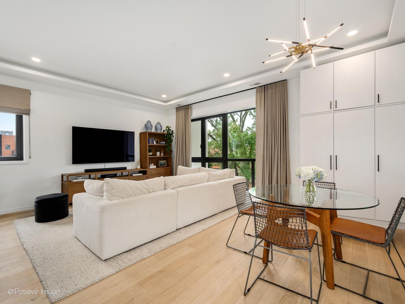
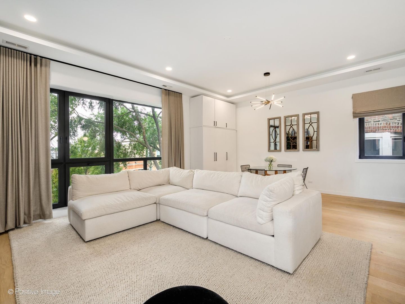
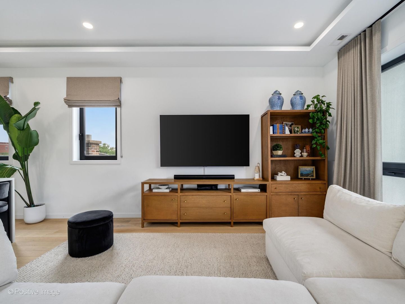
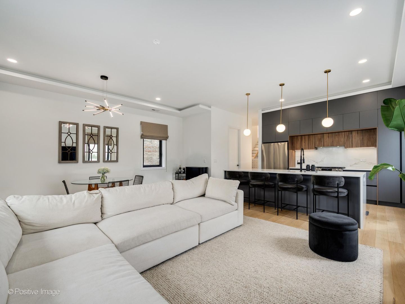
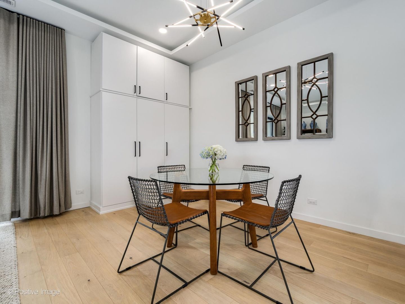
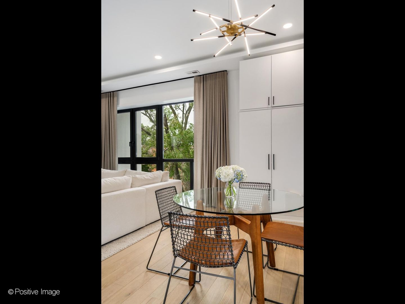
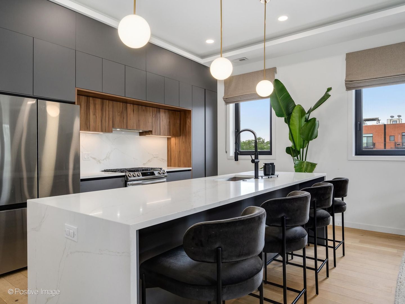
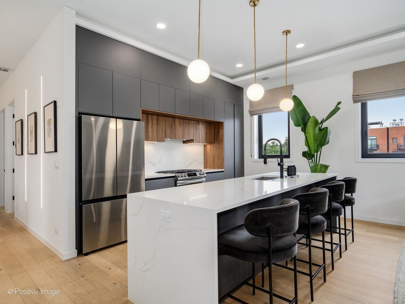
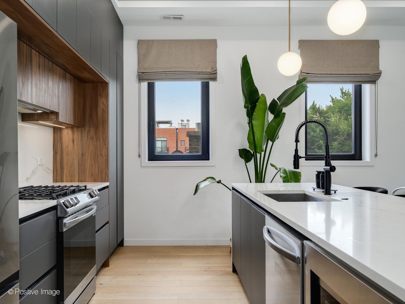
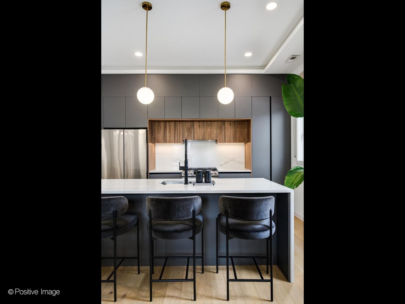
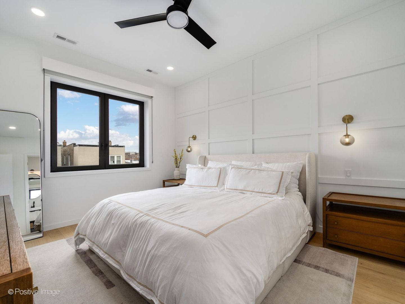
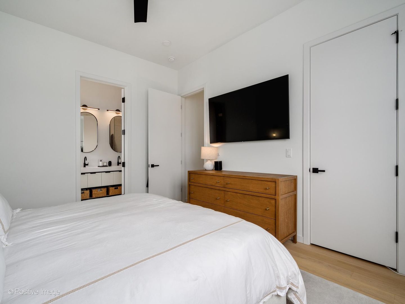
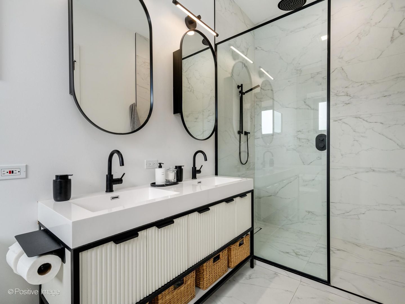
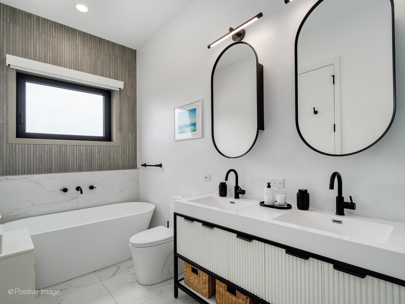
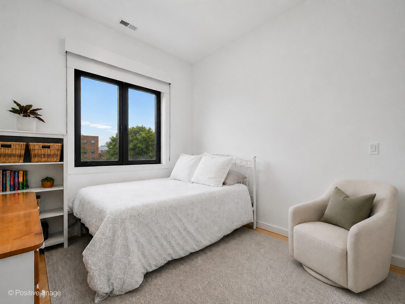
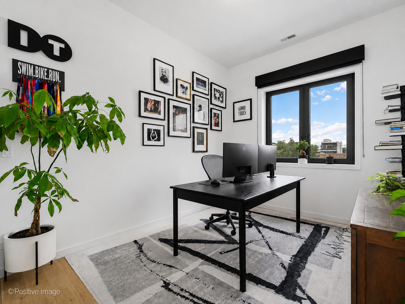
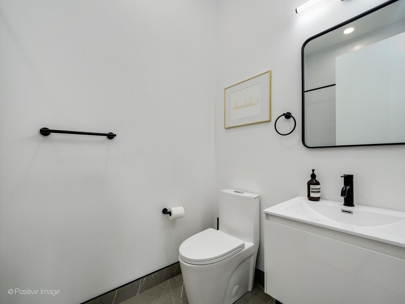
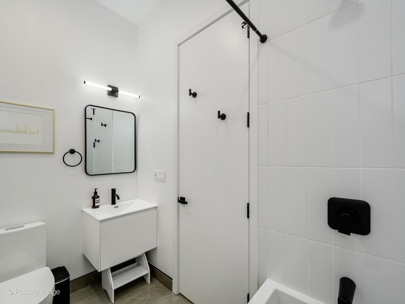
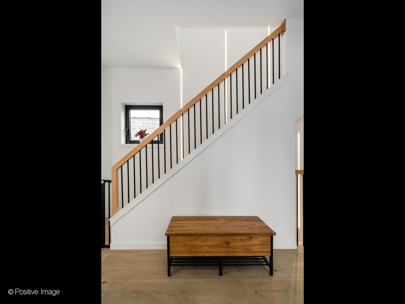
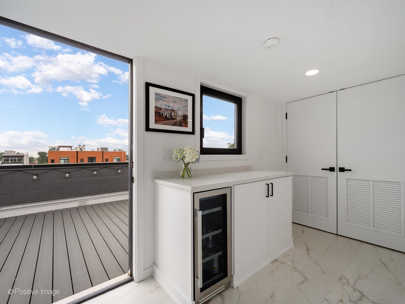
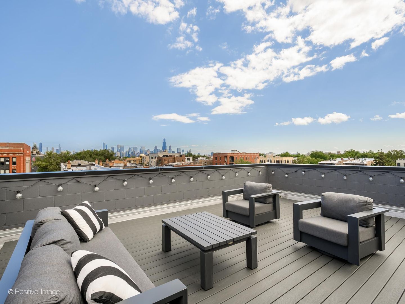
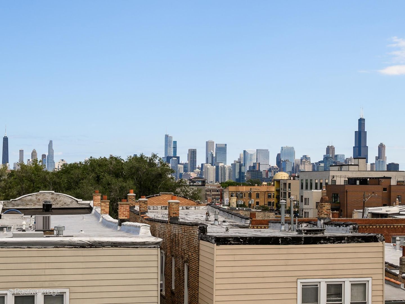
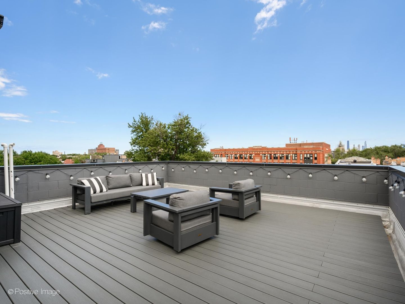
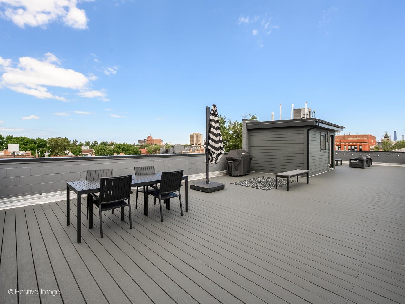
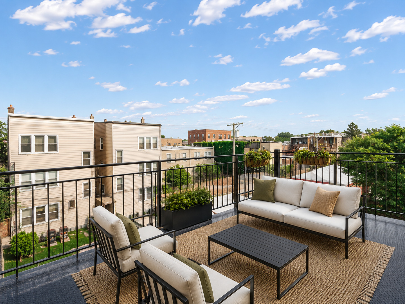
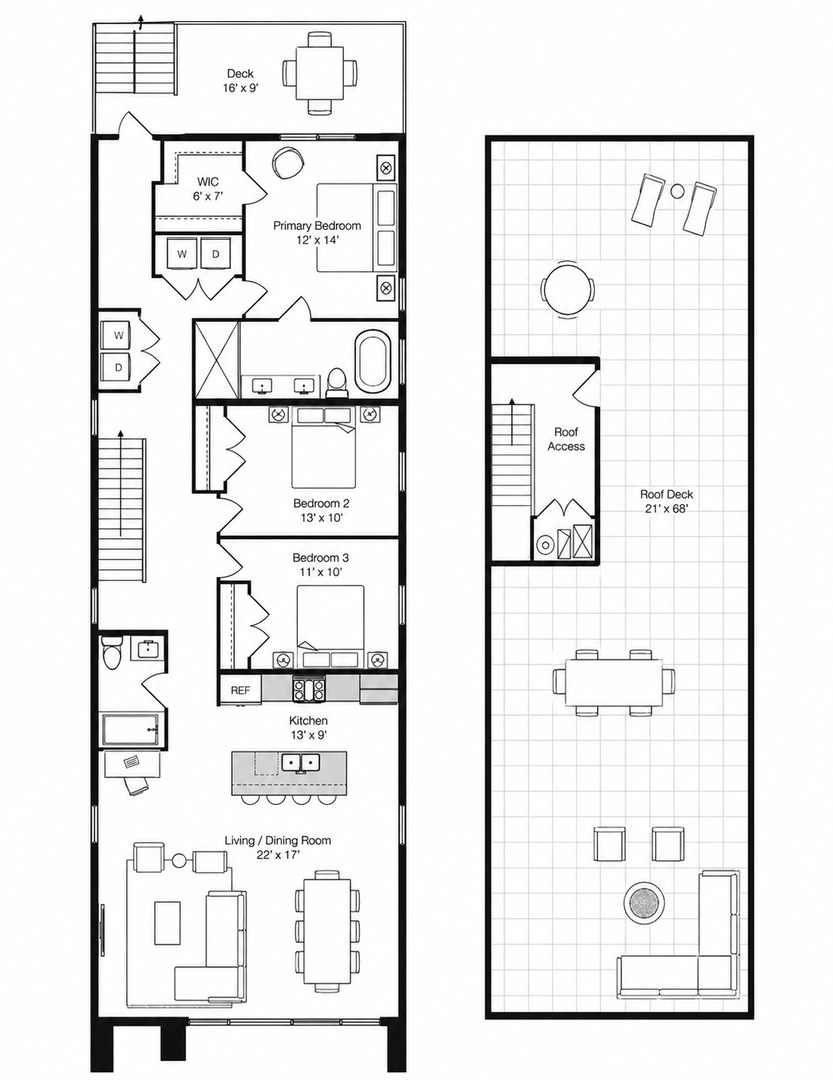
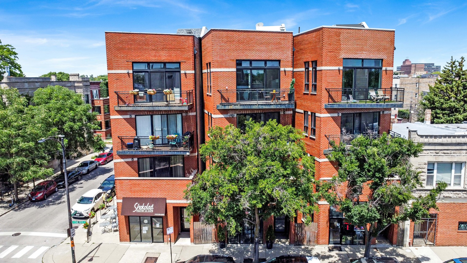
Extra-wide and beautifully appointed, this exceptional 3-bedroom, 2-bathroom penthouse offers an incredible combination of sophisticated interior living and private outdoor space. Soaring 10'2" ceilings and an open, thoughtfully designed floor plan create an inviting sense of scale, while abundant natural light fills the spacious living and dining area. The rooftop is truly an extension of the home, offering generous space for dining, lounging and entertaining, along with dedicated water, gas and electric. A custom-built dog house with integrated storage and a beverage refrigerator adds a thoughtful and distinctive touch to this incredible outdoor space. The serene primary suite features a spacious bedroom, walk-in closet and beautifully appointed bath with heated floors and custom Kohler medicine cabinets. Two additional bedrooms offer excellent flexibility for guests, a home office or additional living space. Throughout the home, thoughtful upgrades include custom Shade Store window treatments, Visual Comfort lighting in all bedrooms and a premium Kohler pull-down kitchen faucet. Building amenities include a Butterfly entry system, while one garage parking space and additional common storage are included. With its impressive scale, private rooftop, elevated finishes and thoughtful customizations, this is a truly special penthouse designed for comfortable everyday living and effortless entertaining.

Details

MLS #12755916
Listing TypeFor Sale
StyleCondominium
HOA Dues$244
Sub-TypeResale
StatusActive
Year2023
Days On Site4
Listing Provided ByCompass | Katharine Waddell

Features

Bed(s)3
Bath(s) 2 Total
Garage1
Story(s)3

Interior

Rooms Total6
CoolingCentral Air
HeatingNatural Gas, Forced Air
Interior FeaturesWalk-In Closet(s)
AppliancesRange, Microwave, Dishwasher, Refrigerator, Freezer, Washer, Dryer
Fireplaces Total0
Laundry FeaturesIn Unit

Exterior

Construction MaterialsBrick, Block
Patio And Porch FeaturesDeck

Parking

Parking FeaturesYes, Garage Owned, Detached, Garage
Garage Spaces1

Utilities

SewerPublic Sewer

Taxes

Tax Year2024
Tax Annual Amount14281.6

Area Information

StateIL
CountyCook
CityChicago
Zip Code60622
AreaCHI West Town
School DistrictClemente Community Academy Senio
Elementary SchoolChopin Elementary School
High SchoolClemente Community Academy Senio
Listing VS Median (in 60622)
Price:
$825,000
low | high
Med:
$347,000
100% of Average
On site:
4
low | high
Med:
17.5
22.857142857143% of Average
Sourced by Back At You

Market Activity 60622

Request a showing

Request a showing

Contact


Additional Information


Showing Information


Submit Form

Required Field
By submitting, you agree to receive promotional texts and/or calls from Chicagoland Brokers Inc at the number provided. Message/data rates may apply. Consent is not a condition of purchase, and you can opt out anytime by replying STOP.
The information is being provided by MRED. Information deemed accurate but not guaranteed. Information is provided for consumers personal, non-commercial use, and may not be used for any purpose other than the identification of potential properties for purchase. Copyright 2026 MRED. All Rights Reserved.

Contact

Learn More About This Property

StateIL
CountyCook
CityChicago
Zip Code60622
AreaCHI West Town
School DistrictClemente Community Academy Senio
Elementary SchoolChopin Elementary School
High SchoolClemente Community Academy Senio
Listing VS Median (in 60622)
Price:
$825,000
low | high
Med:
$347,000
100% of Average
On site:
4
low | high
Med:
17.5
22.857142857143% of Average
Sourced by Back At You
Nearby Listings (Within 1/10 mile)
Price: $618K - $1.31M
sqft: 0 - 0
Nearby Listings Property ImageNearby Listings Details
2522 W Chicago Avenue 4 Property Photo 1
$3,500
2522 W Chicago Avenue 4
Chicago, IL 60622
Listing Updated: September 14, 2026 at 9:46:02 AM PDT
Real Estate Links Our Domains