
 Price Reduced Listing

Description
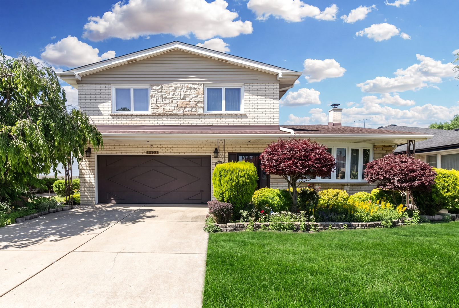
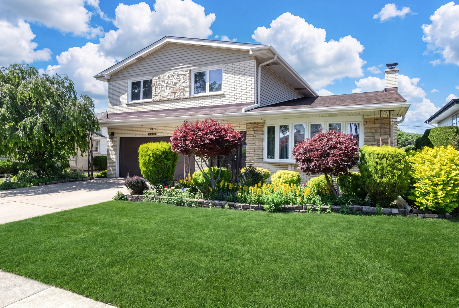
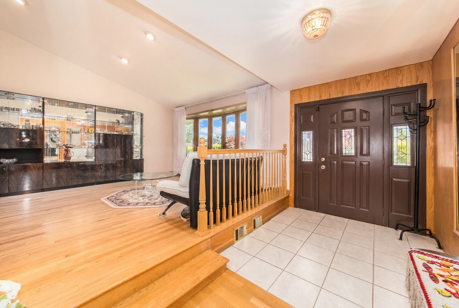
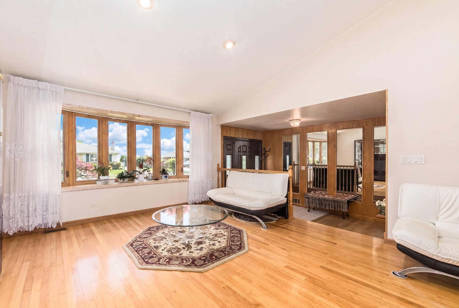
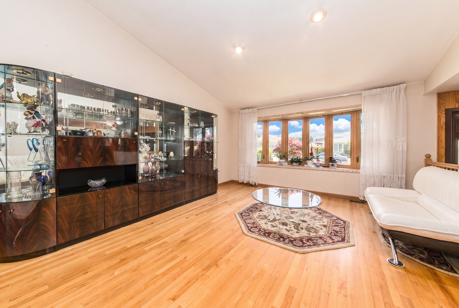
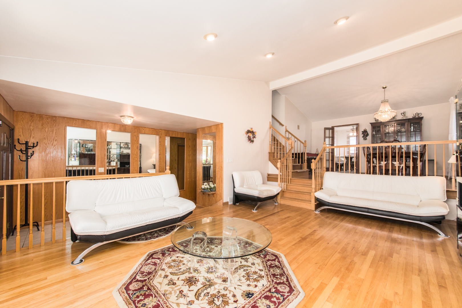
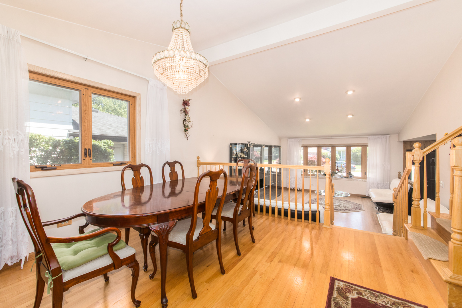
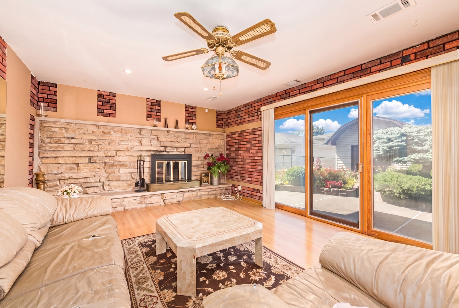
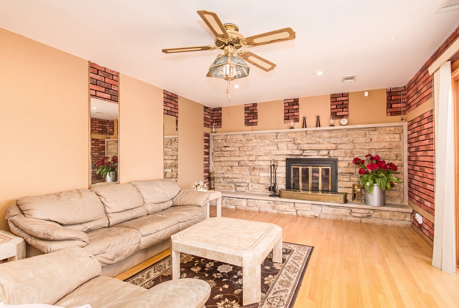
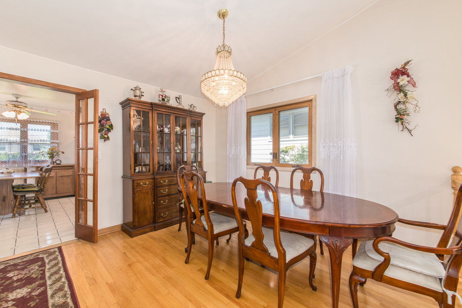
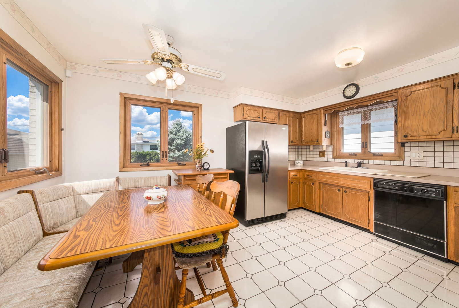
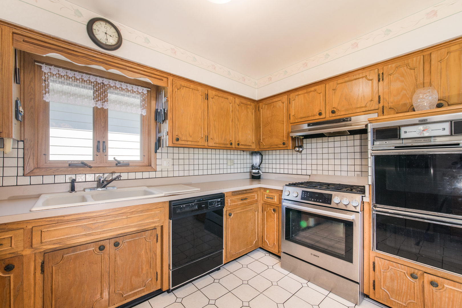
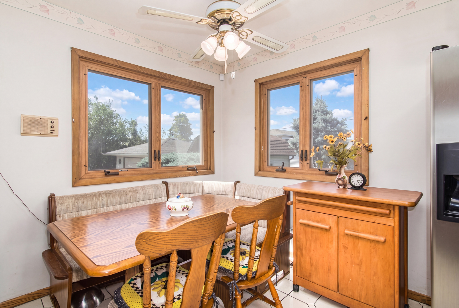
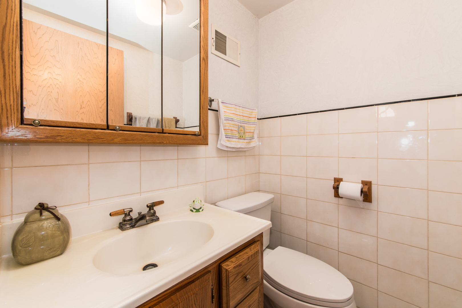
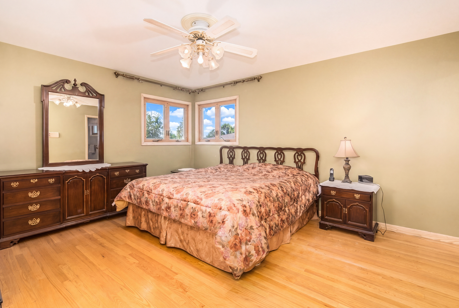
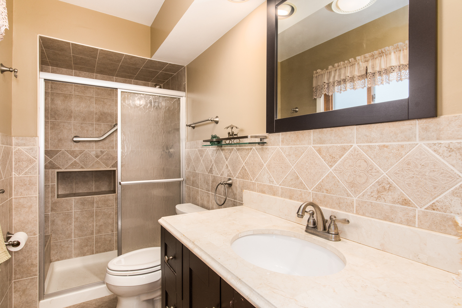
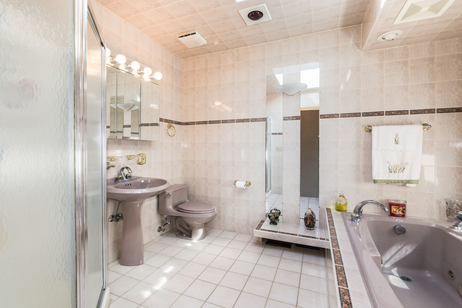
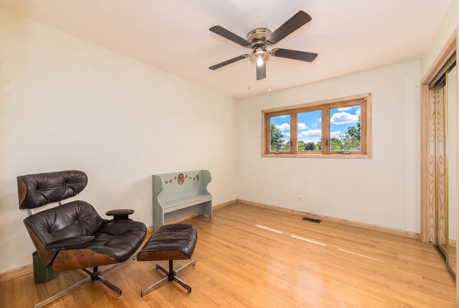
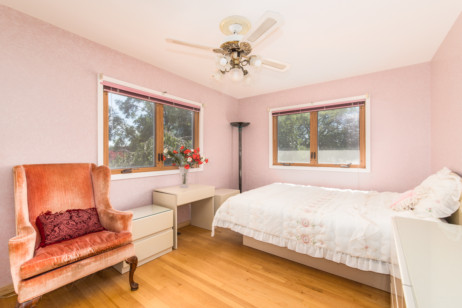
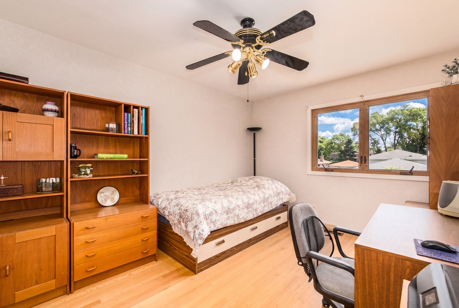
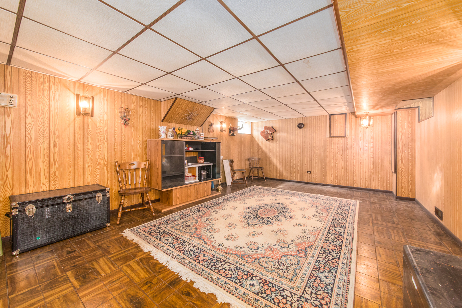
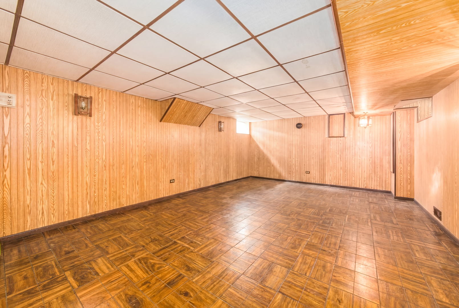
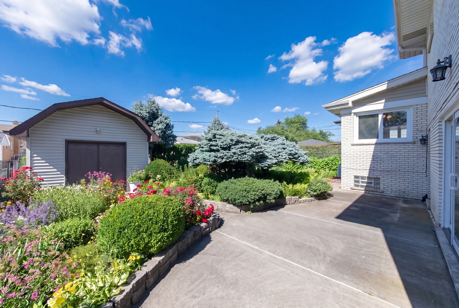
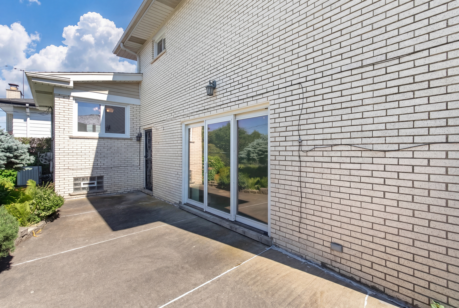
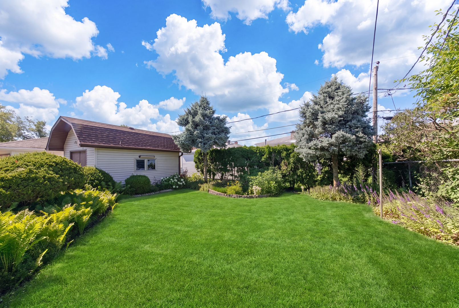
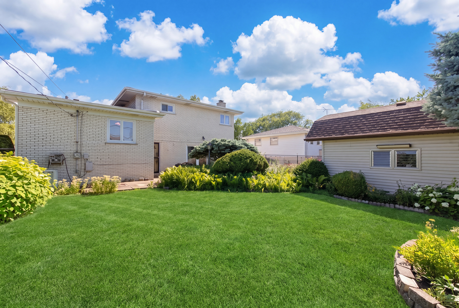
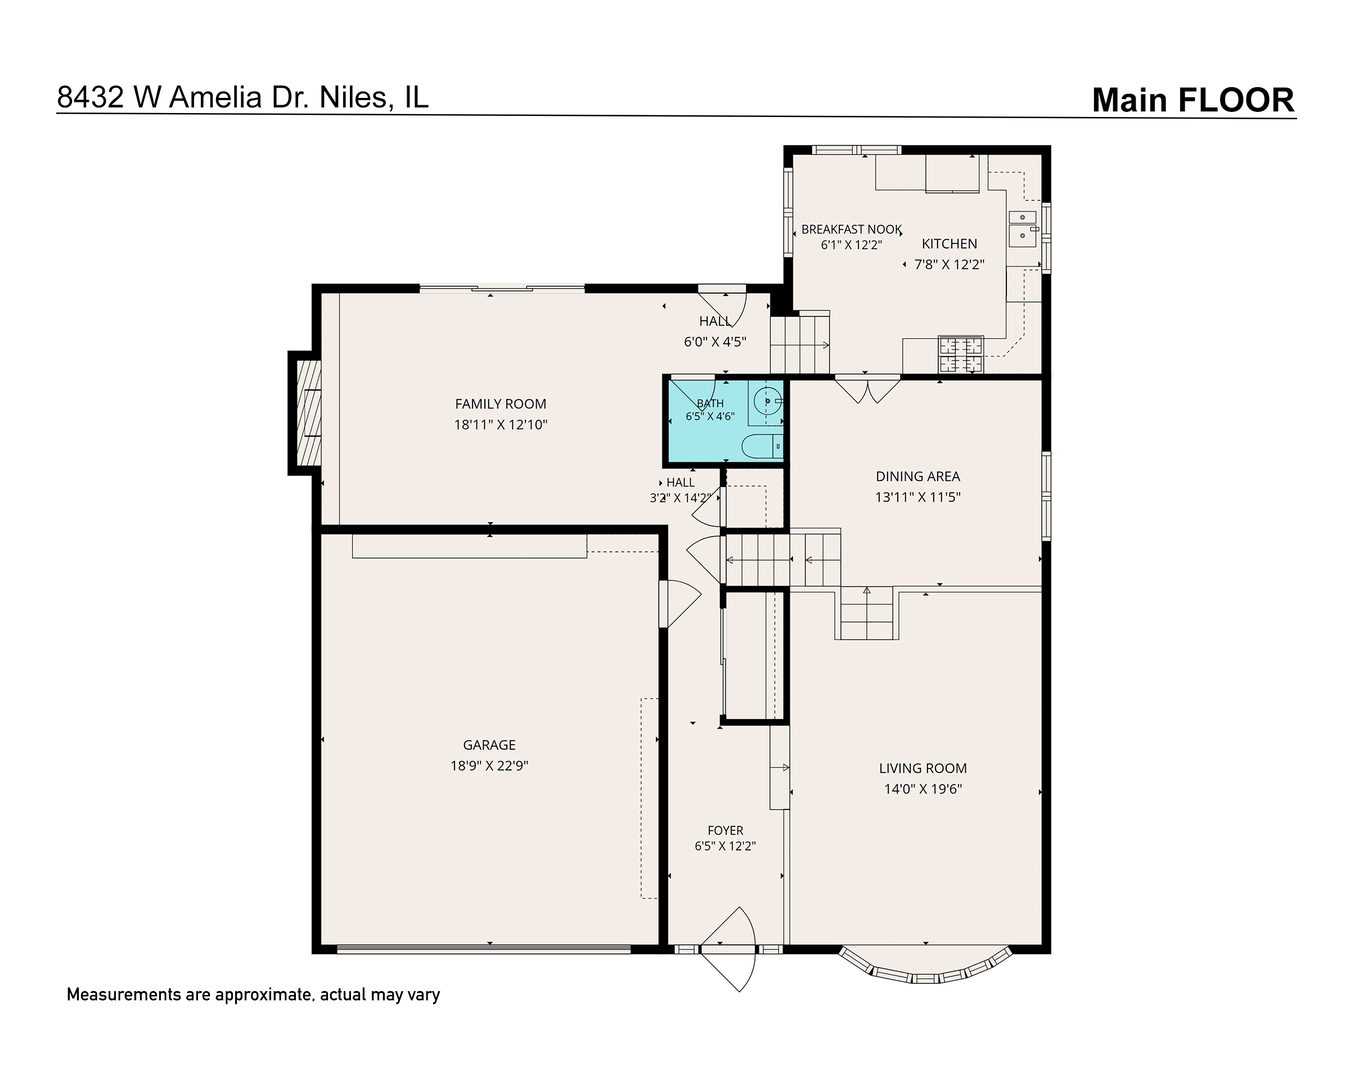
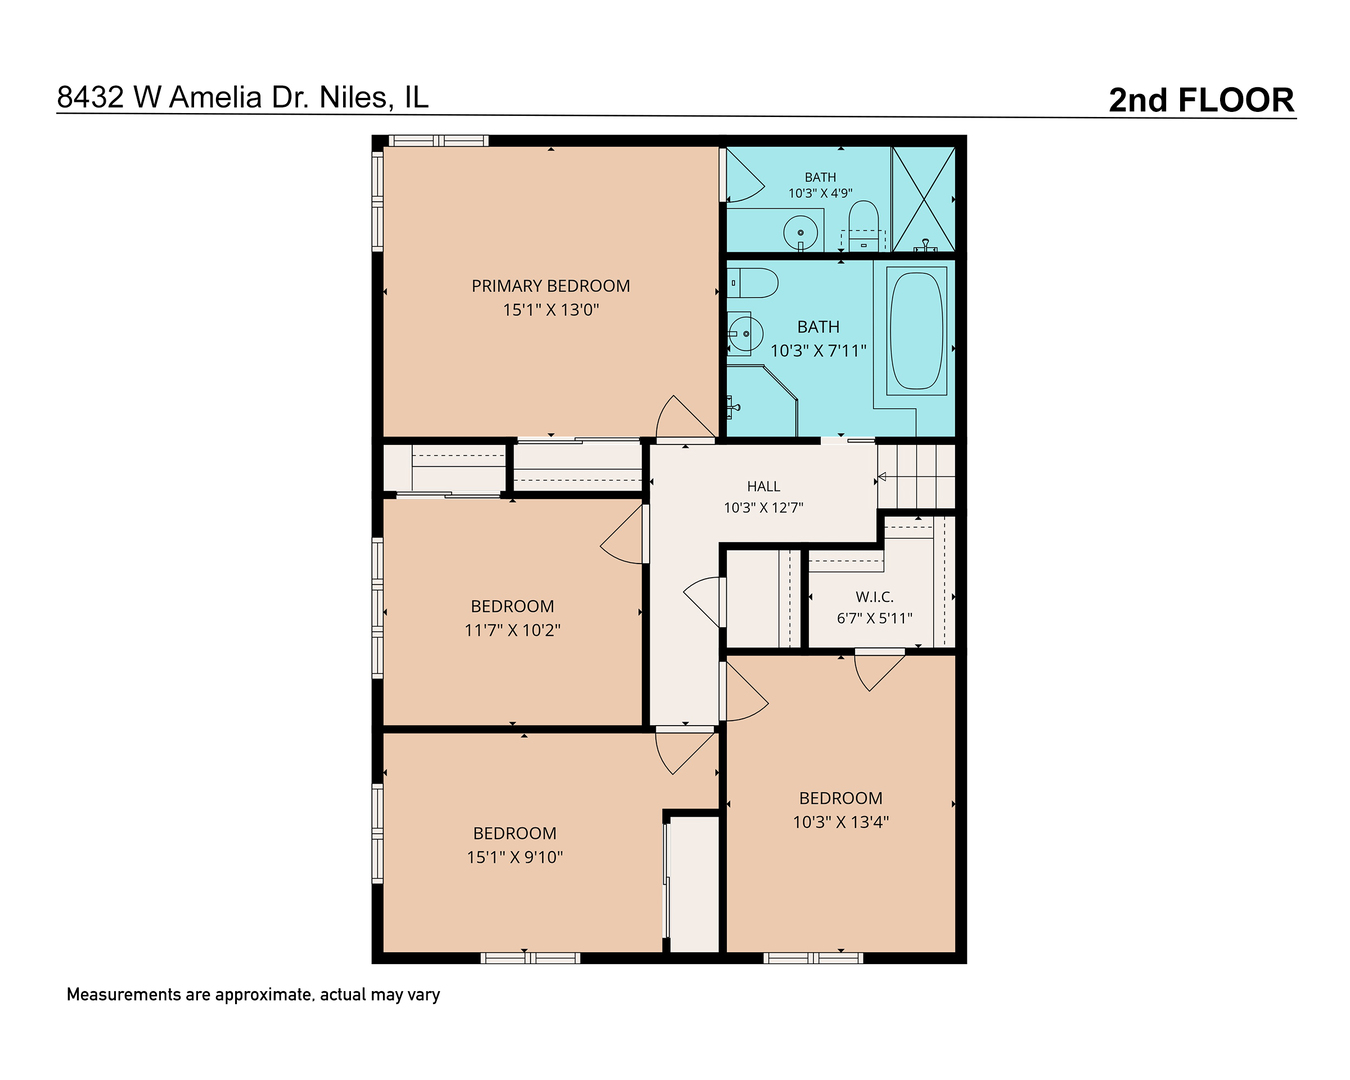
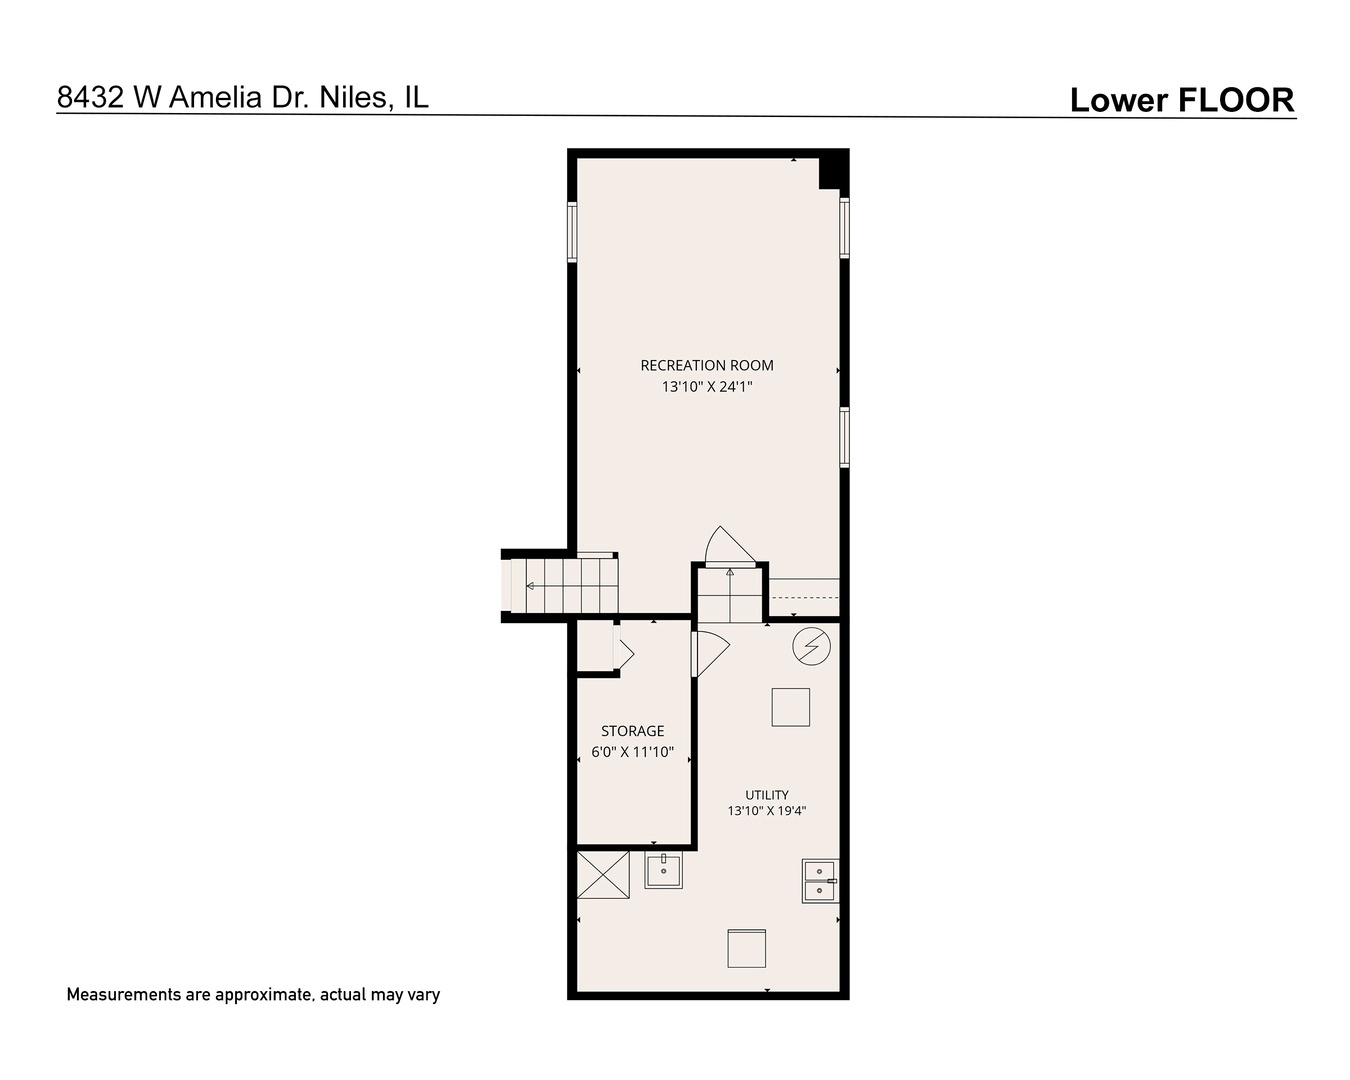
First time offered in decades! This impeccably maintained, all brick and stone tri-level with a finished sub-basement offers exceptional quality, timeless craftsmanship, and an outstanding floor plan. Featuring 4 spacious bedrooms, 2.1 baths, and solid oak hardwood flooring throughout, this home has been lovingly cared for over the years. The bright and inviting living and dining rooms showcase soaring vaulted ceilings, creating an open and airy atmosphere ideal for everyday living and entertaining. All windows have been upgraded with energy-efficient dual-pane insulated glass for year-round comfort and efficiency. The spacious main-level family room features a stunning stone wood-burning fireplace and sliding glass doors leading to the backyard. The generously sized primary suite offers a beautifully remodeled private en-suite bath. The spacious hall bath features a relaxing Jacuzzi tub and separate walk-in shower. All four bedrooms are conveniently located on the second level and offer generous room sizes. The finished lower-level recreation room provides additional living and entertaining space, while the sub-basement includes a dedicated laundry room along with a separate additional storage room, providing abundant space for organization and storage. Step outside to an incredibly private backyard, beautifully enclosed by mature trees and towering shrubs that create a peaceful, park-like retreat with exceptional privacy. A massive 16' x 12' storage shed offers plenty of room for lawn equipment, tools, bicycles, and seasonal storage. Ideally located in an award-winning school district, just minutes from the tollway, shopping, restaurants, parks, and everyday conveniences. Homes of this quality, condition, and craftsmanship rarely become available.
Details
| MLS # | 12776376 |
|---|---|
| Listing Type | For Sale |
| Style | House |
| Sub-Type | Resale |
| Status | Active |
| Year | 1966 |
| Days On Site | 43 |
| Listing Provided By | @properties Christie?s International Real Estate | Ralph Milito |
Features
| Bed(s) | 4 |
|---|---|
| Bath(s) | 3 Total |
| SQ Feet | 2,302 |
| Garage | 2 |
| Basement | Y |
| Pool | Yes |
| Acreage | 0.15 |
Interior
| Rooms Total | 9 |
|---|---|
| Cooling | Central Air |
| Heating | Gas, Forced Air |
| Interior Features | Vaulted Ceiling(s) |
| Appliances | Double Oven, Dishwasher, Refrigerator |
| Fireplaces Total | 1 |
| Fireplace Features | Wood Burning |
| Laundry Features | Gas Dryer Hookup |
Exterior
| Roof | Asphalt |
|---|---|
| Foundation Details | Concrete Perimeter |
| Construction Materials | Brick, Stone |
| Patio And Porch Features | Patio |
Parking
| Parking Features | Concrete, Garage Door Opener, Yes, Garage Owned, Attached, Garage |
|---|---|
| Garage Spaces | 2 |
Utilities
| Sewer | Public Sewer, Storm Sewer |
|---|---|
| Electric | Circuit Breakers, 100 Amp Service |
Location
| Community Features | Pool, Tennis Court(s), Curbs, Sidewalks, Street Lights, Street Paved |
|---|
Taxes
| Tax Year | 2024 |
|---|---|
| Tax Annual Amount | 9638.72 |
Area Information
| State | IL |
|---|---|
| County | Cook |
| City | Niles |
| Zip Code | 60714 |
| Area | Niles |
| School District | Maine East High School |
| Elementary School | Nelson Elementary School |
| High School | Maine East High School |
| Listing VS Median (in 60714) | |
Price: $675,000 low | high Med: $379,000 sqft: 2,302 low | high Med: 1,436 $ / sqft: $293 low | high Med: $264 On site: 43 low | high Med: 25 | |
Market Activity 60714
Request a showing
Request a showing
Contact
Learn More About This Property

| State | IL |
|---|---|
| County | Cook |
| City | Niles |
| Zip Code | 60714 |
| Area | Niles |
| School District | Maine East High School |
| Elementary School | Nelson Elementary School |
| High School | Maine East High School |
| Listing VS Median (in 60714) | |
Price: $675,000 low | high Med: $379,000 sqft: 2,302 low | high Med: 1,436 $ / sqft: $293 low | high Med: $264 On site: 43 low | high Med: 25 | |
