New Listing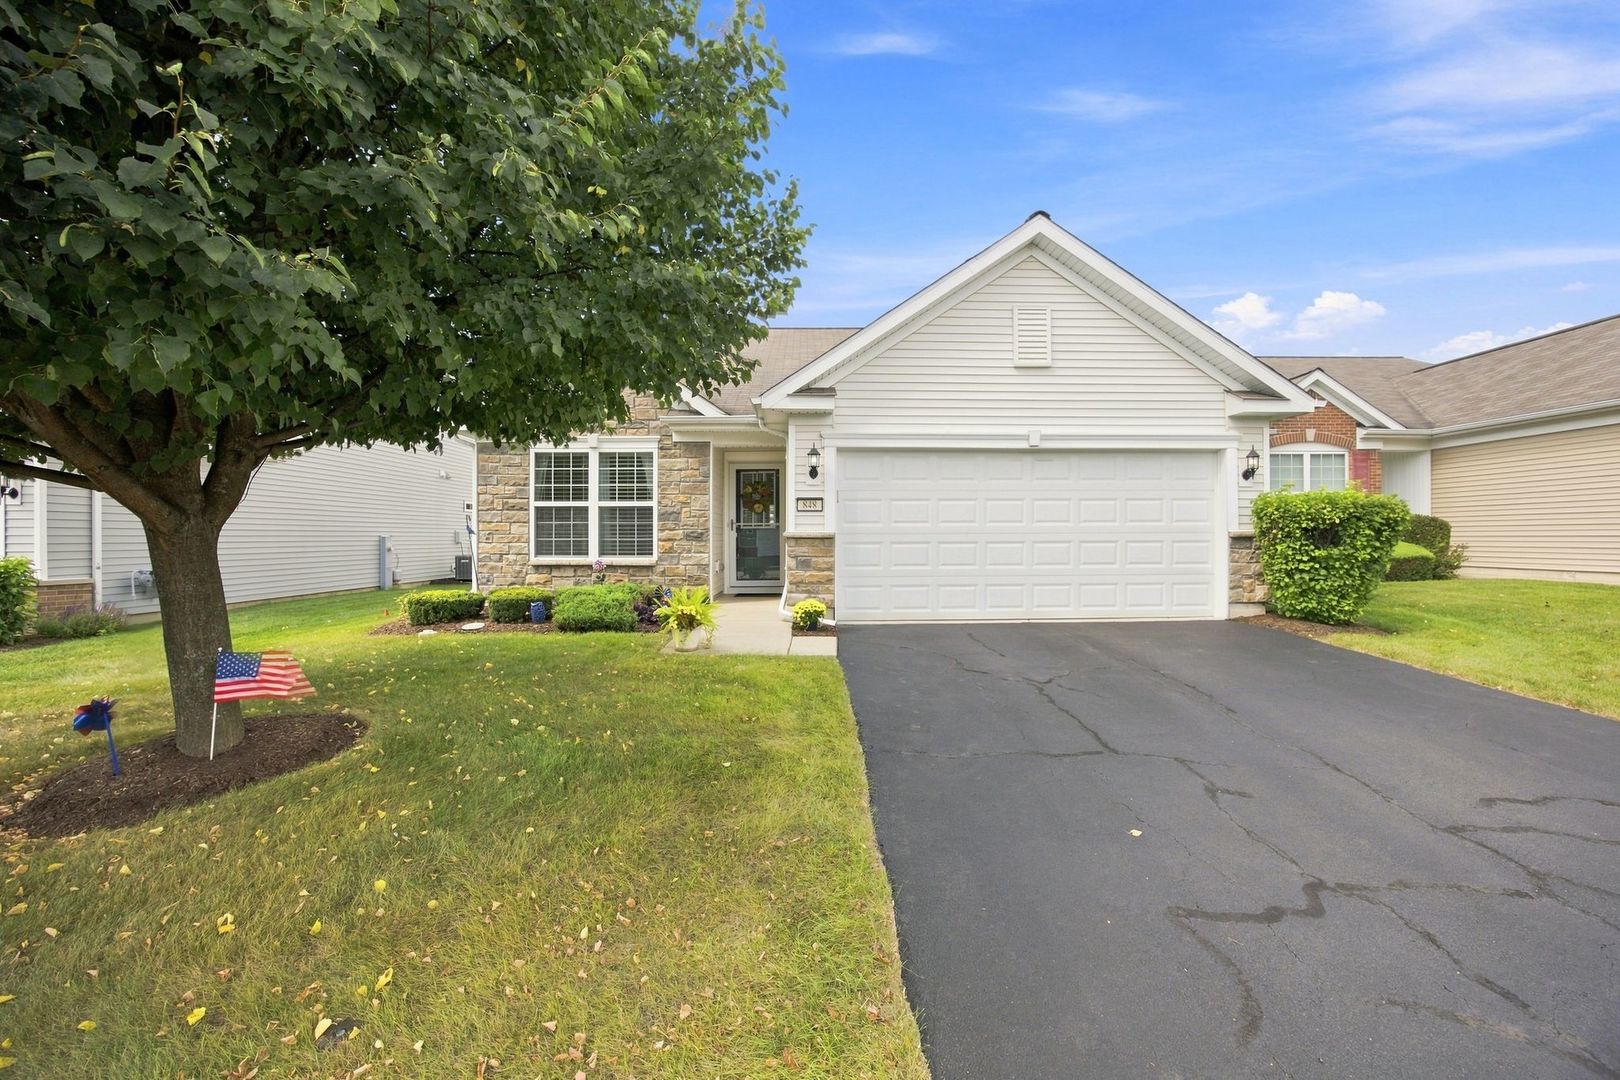

Description
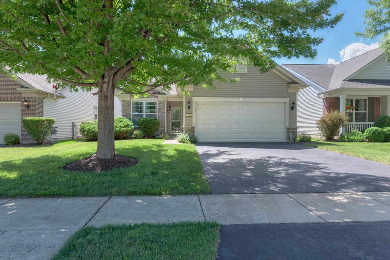
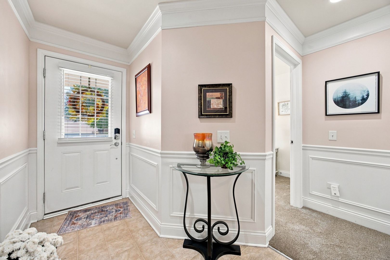
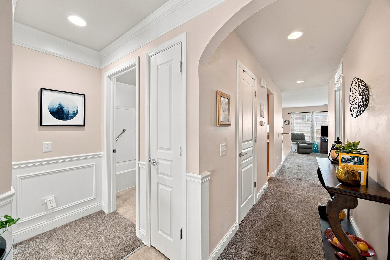
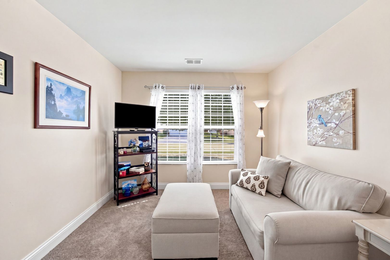
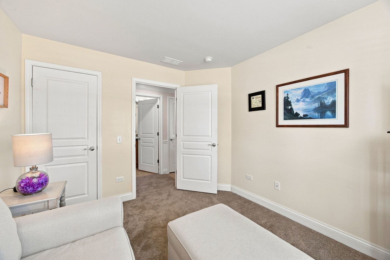
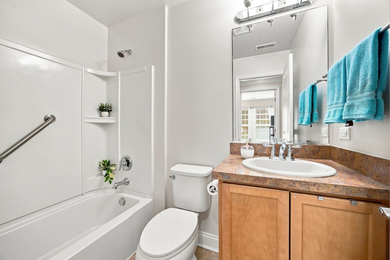
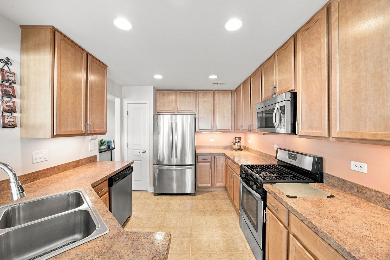
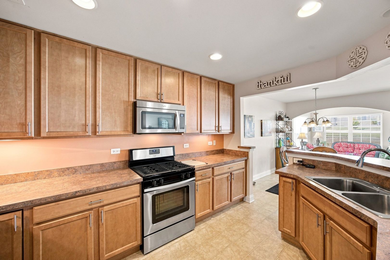
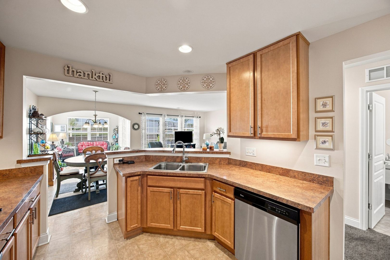
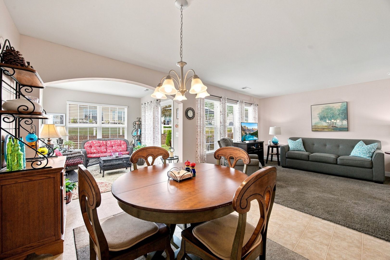
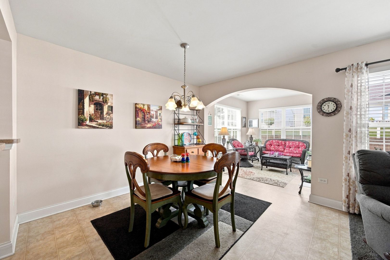
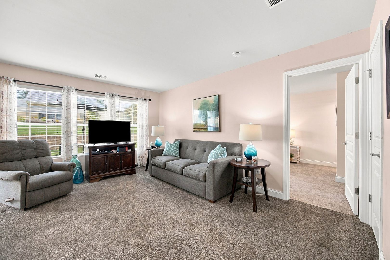
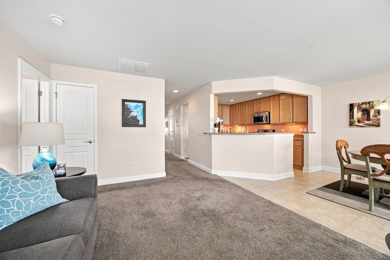
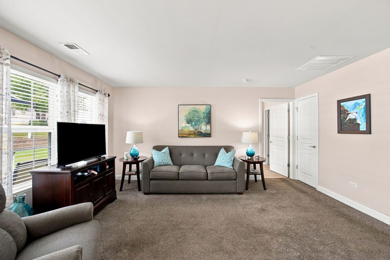
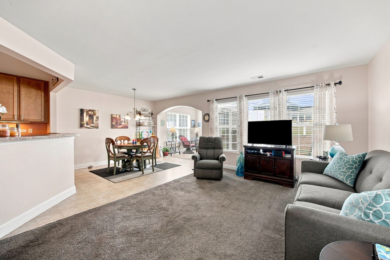
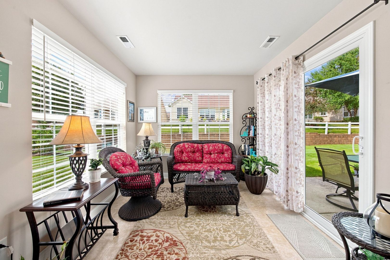
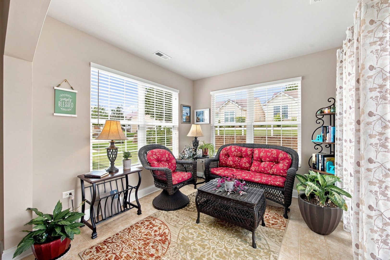
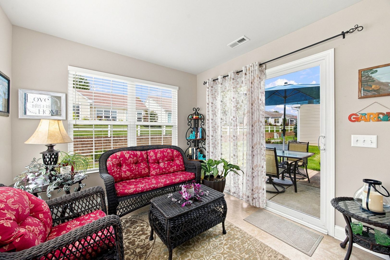
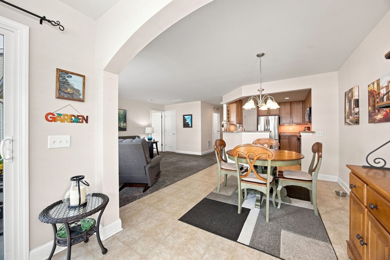
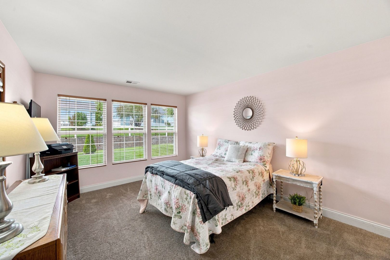
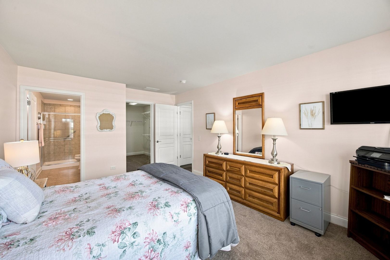
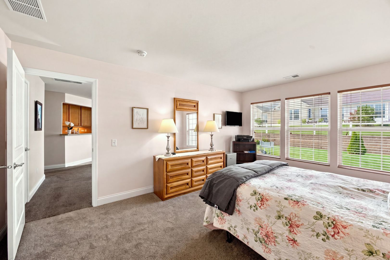
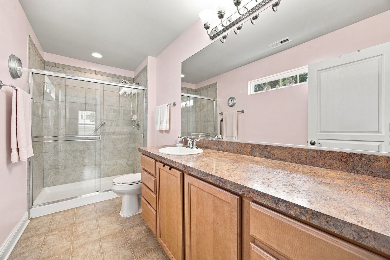
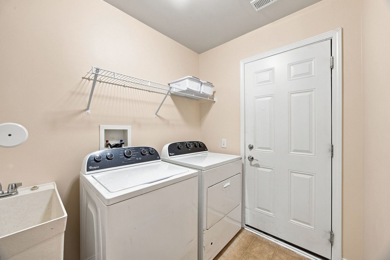
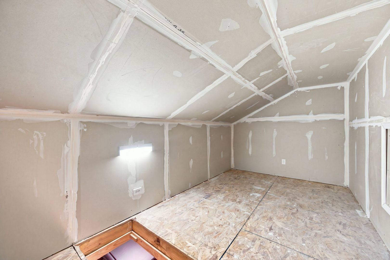
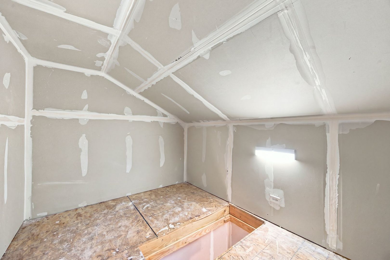
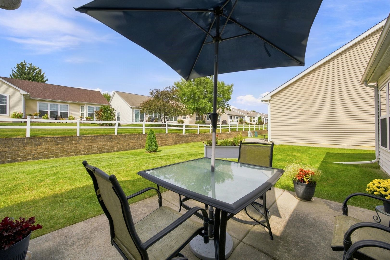
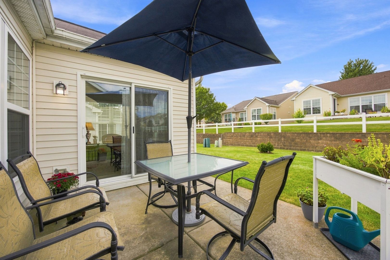
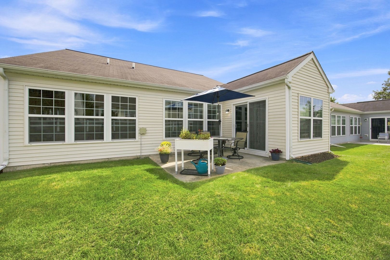
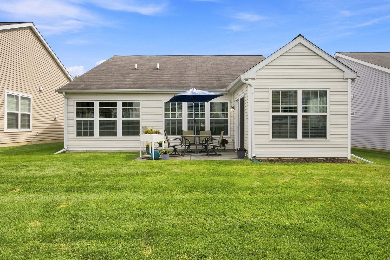
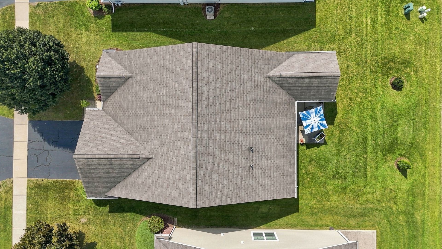
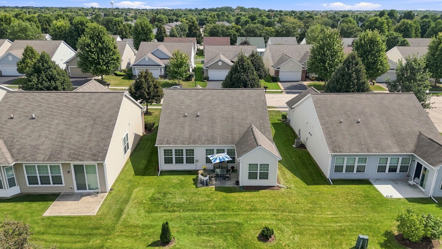
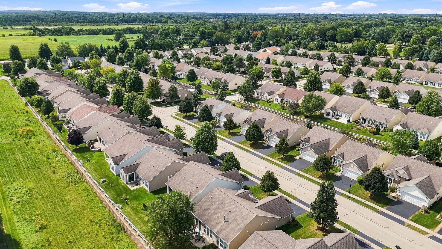
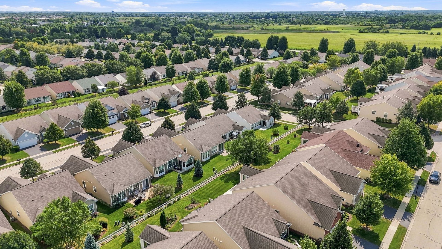
Welcome to easy, comfortable living in the sought-after 55+ community of Edgewater by Del Webb! This expanded Marina model offers approximately 1,325 square feet and includes the desirable garden room, a heated living space incorporated into the home's original builder-designed floor plan. Inside, you will find a bright and functional layout featuring a spacious great room, dining area and kitchen with stainless steel appliances, ample cabinetry, undercabinet lighting and a convenient peninsula. The inviting garden room provides the perfect place to relax, read or enjoy your morning coffee and opens to the backyard patio. The private primary suite features a walk-in closet and full bathroom with dual sinks, a walk-in shower and a newly installed mirror. A second bedroom with its own walk-in closet and an additional full bathroom provide comfortable space for guests, hobbies or a home office. Recent improvements include fresh paint in select areas and new carpeting in both bedrooms. A separate laundry room with a built-in utility sink and an attached two-car garage complete this well-maintained home. Pull-down stairs in the garage provide convenient access to finished attic storage complete with drywall, flooring and lighting. Edgewater residents enjoy a gated entrance, the impressive Creekside Lodge, indoor and outdoor pools, a fitness center, tennis and bocce courts, walking trails, social clubs and an active calendar of events. Live here and make it a wonderful life!
Details
| MLS # | 12726167 |
|---|---|
| Listing Type | For Sale |
| Style | Farm or Ranch |
| HOA Dues | $293 |
| Sub-Type | Resale |
| Status | Active Under Contract |
| Year | 2013 |
| Days On Site | 6 |
| Listing Provided By | Platinum Partners Realtors | Paul Baker |
Features
| Bed(s) | 2 |
|---|---|
| Bath(s) | 2 Total |
| SQ Feet | 1,325 |
| Garage | 2 |
| Pool | Yes |
| Story(s) | 1 |
| Acreage | 0.11 |
Interior
| Rooms Total | 6 |
|---|---|
| Cooling | Central Air |
| Heating | Natural Gas |
| Interior Features | 1st Floor Bedroom, 1st Floor Full Bath, Walk-In Closet(s) |
| Appliances | Range, Microwave, Dishwasher, Refrigerator, Washer, Dryer, Disposal, Stainless Steel Appliance(s) |
| Laundry Features | Main Level, Sink |
Exterior
| Roof | Asphalt |
|---|---|
| Foundation Details | Concrete Perimeter |
| Construction Materials | Vinyl Siding |
| Patio And Porch Features | Patio |
Parking
| Parking Features | Asphalt, Garage Door Opener, Yes, Garage Owned, Attached, Garage |
|---|---|
| Garage Spaces | 2 |
Utilities
| Sewer | Public Sewer |
|---|---|
| Electric | Circuit Breakers |
Location
| Community Features | Clubhouse, Pool, Tennis Court(s), Gated, Street Lights, Other |
|---|
Taxes
| Tax Year | 2025 |
|---|---|
| Tax Annual Amount | 3757 |
Area Information
| State | IL |
|---|---|
| County | Kane |
| City | Elgin |
| Zip Code | 60124 |
| Area | Elgin |
| Community Name | Edgewater by Del Webb |
| School District | South Elgin High School |
| Elementary School | Otter Creek Elementary School |
| High School | South Elgin High School |
| Listing VS Median (in Edgewater by Del Webb) | |
Price: $365,000 low | high Med: $395,000 sqft: 1,325 low | high Med: 1,498 $ / sqft: $275 low | high Med: $264 On site: 6 low | high Med: 57 | |
Market Activity 60124
Request a showing
Request a showing
Contact
Learn More About This Property

| State | IL |
|---|---|
| County | Kane |
| City | Elgin |
| Zip Code | 60124 |
| Area | Elgin |
| Community Name | Edgewater by Del Webb |
| School District | South Elgin High School |
| Elementary School | Otter Creek Elementary School |
| High School | South Elgin High School |
| Listing VS Median (in Edgewater by Del Webb) | |
Price: $365,000 low | high Med: $395,000 sqft: 1,325 low | high Med: 1,498 $ / sqft: $275 low | high Med: $264 On site: 6 low | high Med: 57 | |