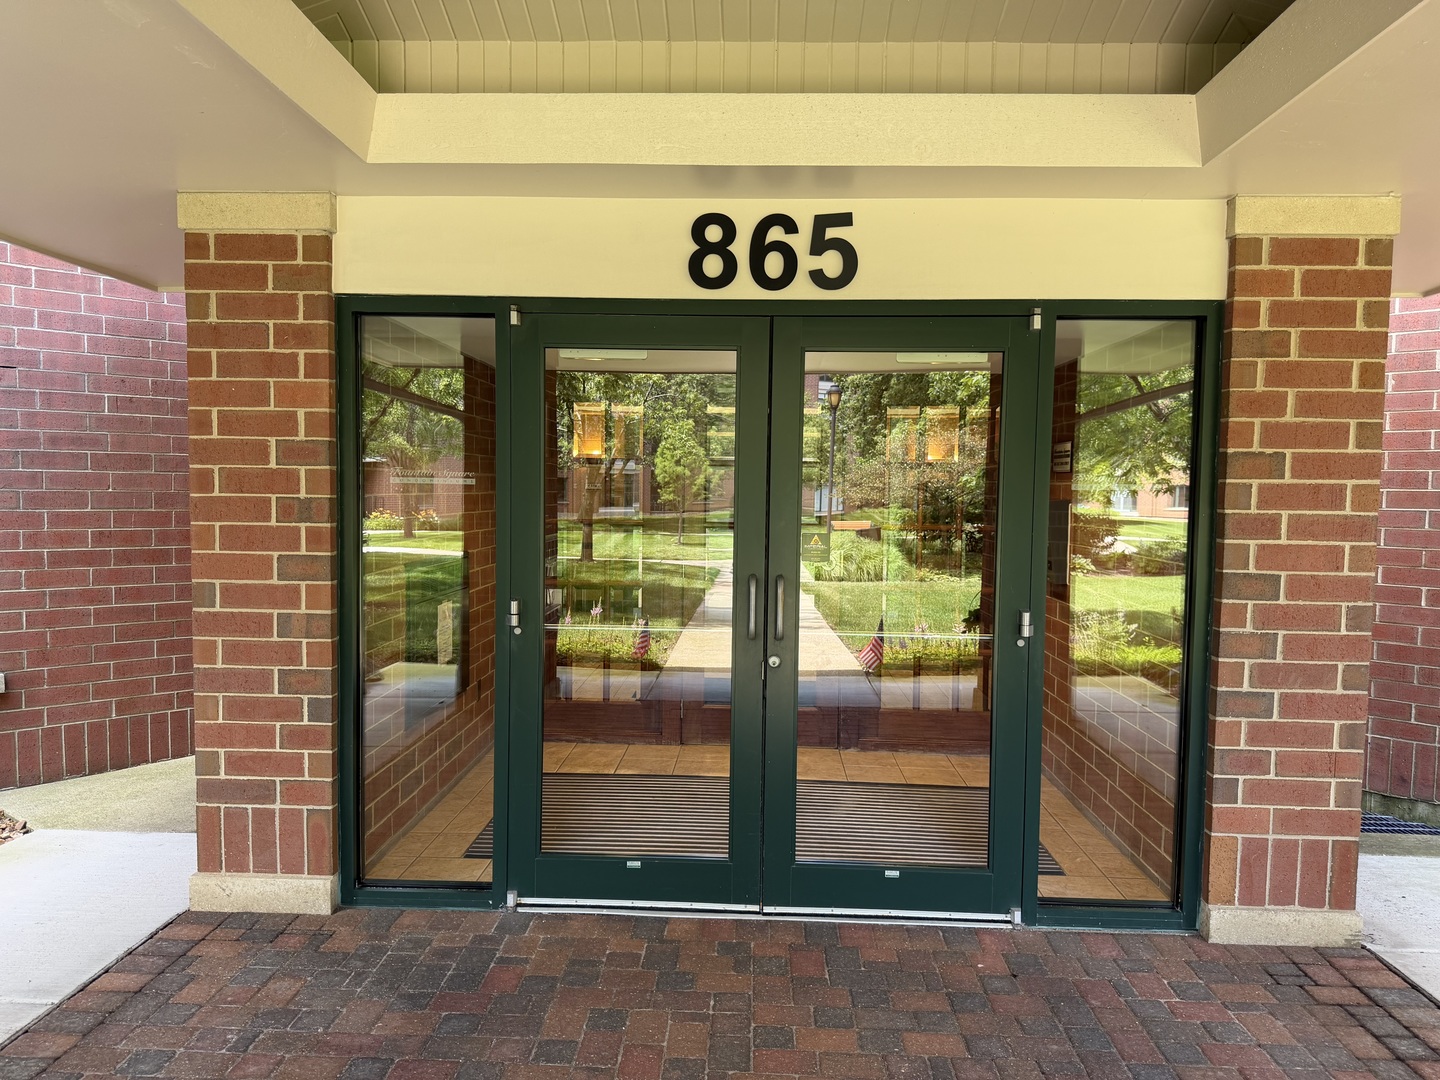
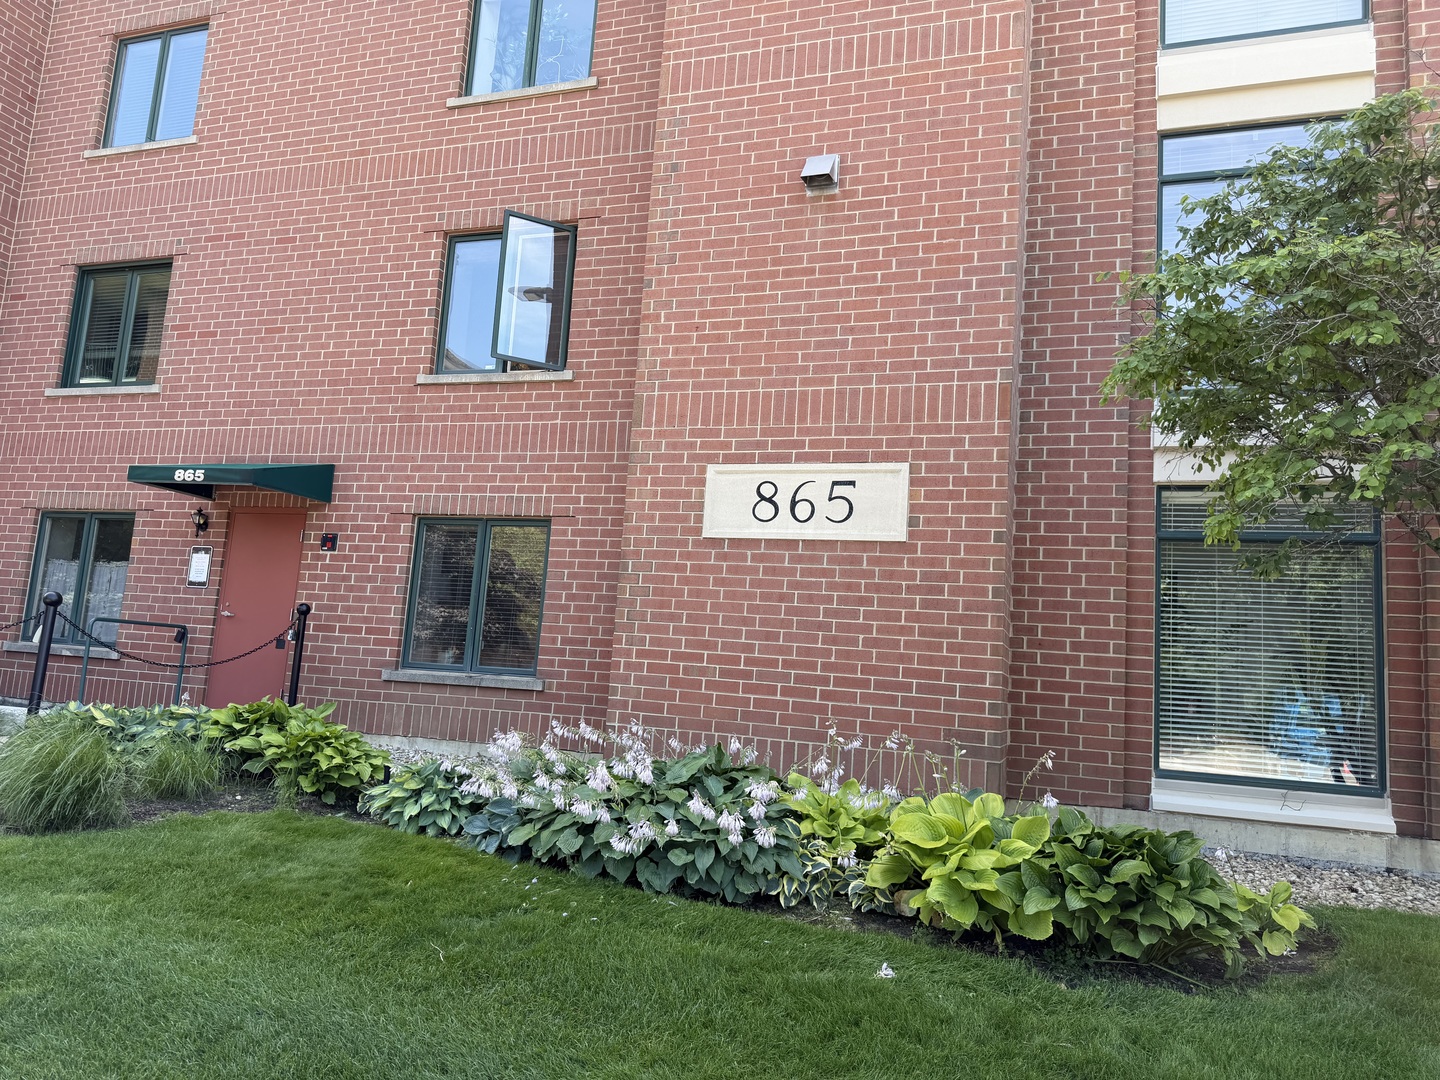
865 E 22nd Street 222b,Lombard, IL 60148
Lombard, IL 60148

Description
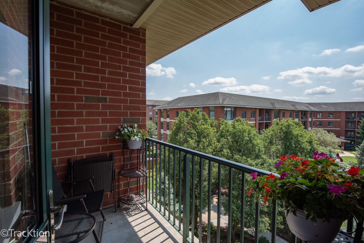
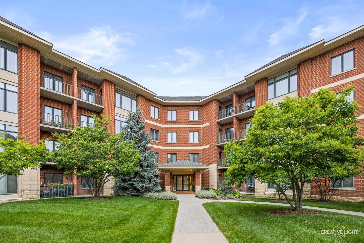
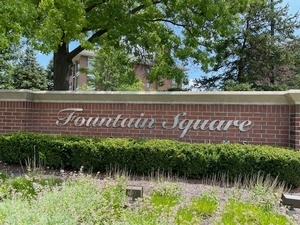
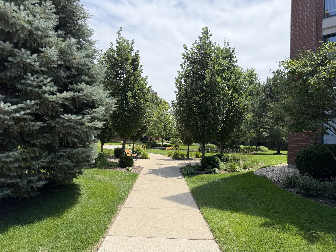
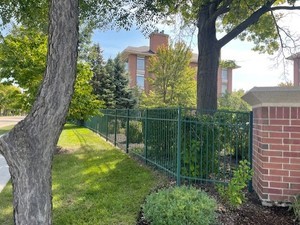
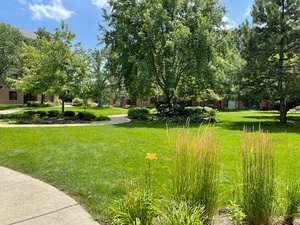
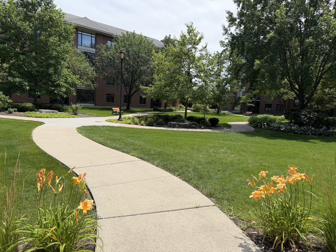
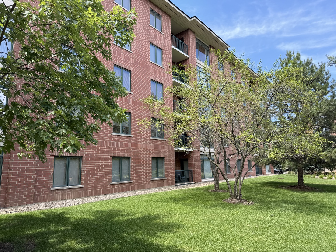
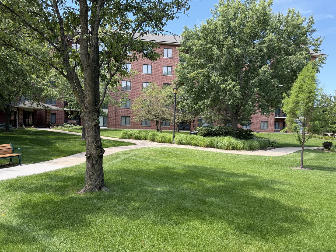
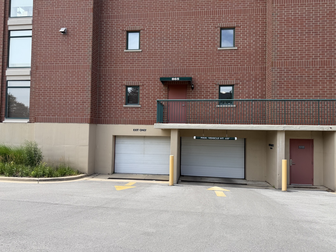
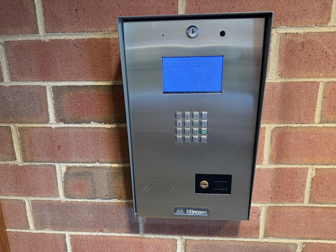
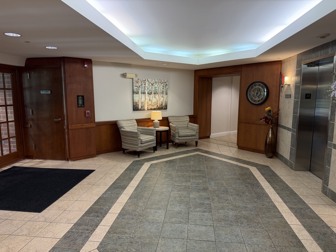
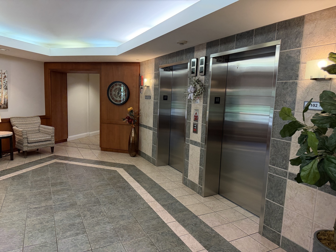
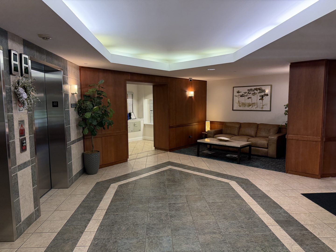
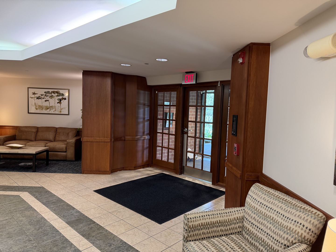
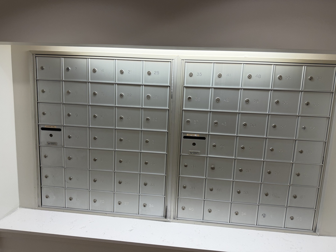
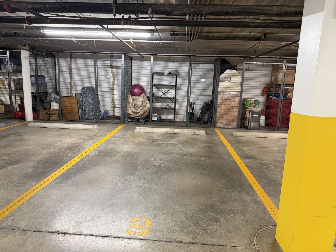
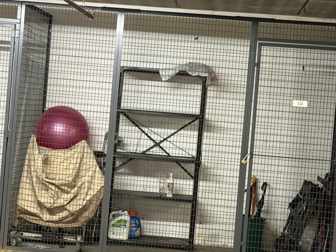
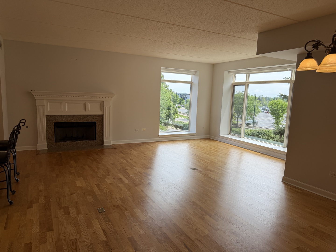
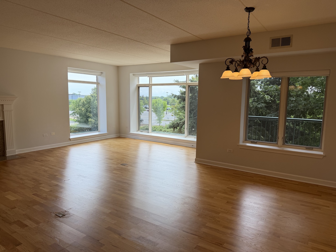
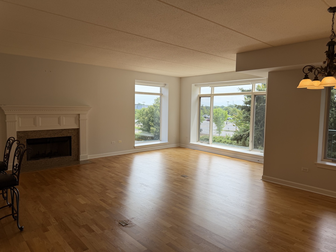
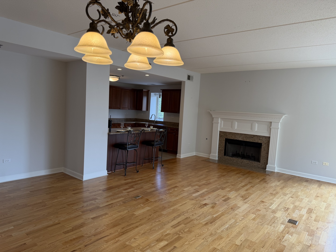
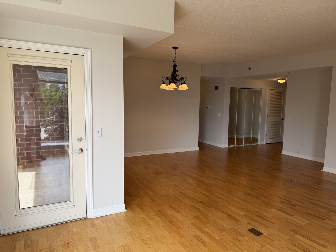
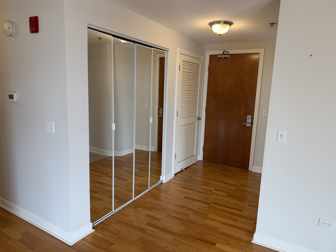
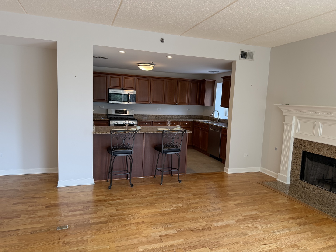
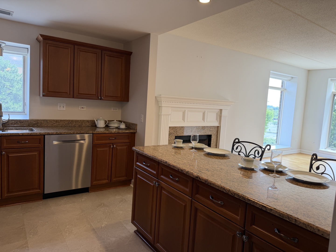
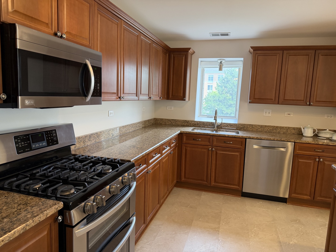

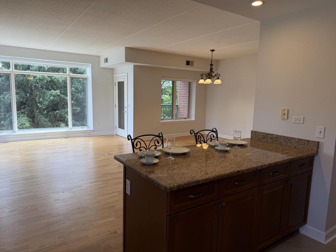
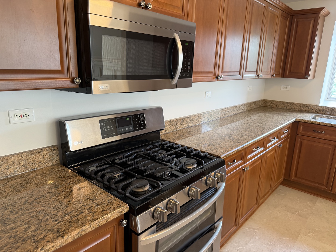
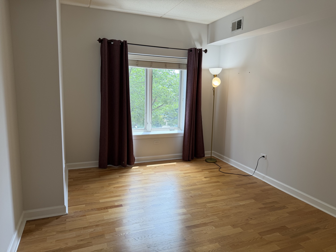
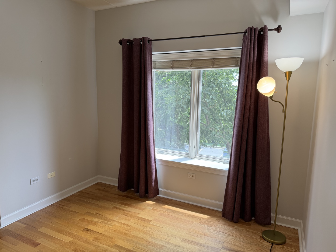
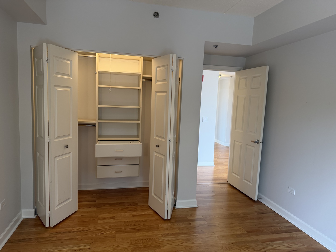

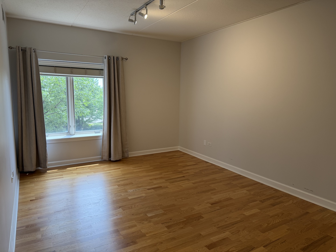
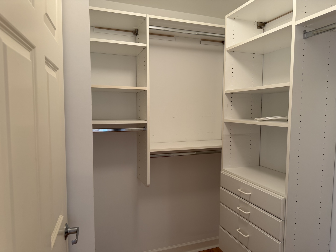
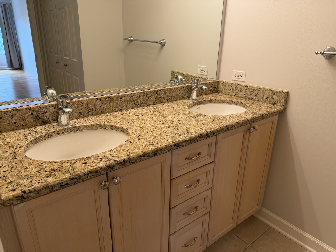
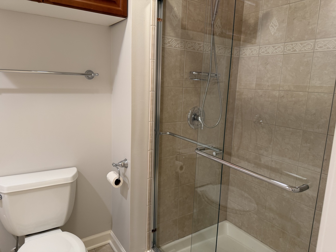
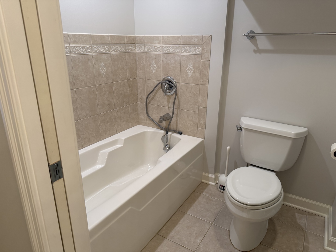
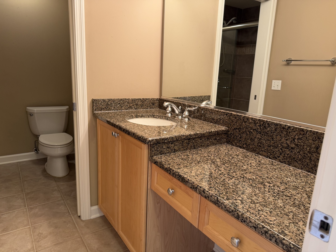
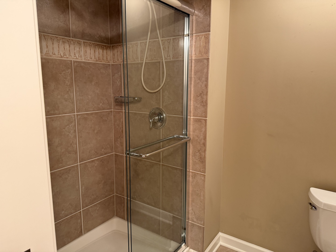
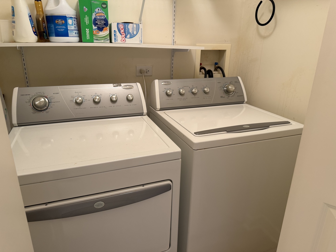
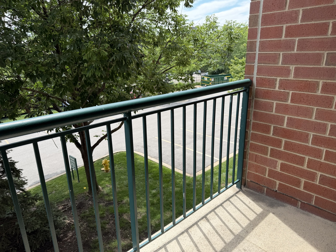
Now Vacant and Ready for Immediate Occupancy! Exceptional and rarely available corner-end residence offering an abundance of natural light through expansive walls of windows, creating a bright and inviting atmosphere throughout the day. The open-concept floor plan features a spacious great room anchored by a striking granite-surround fireplace, an elegant dining area, and seamless access to a private outdoor patio-perfect for relaxing or entertaining. The gourmet kitchen is thoughtfully designed with custom cherry cabinetry, stainless steel appliances, granite countertops, a convenient breakfast bar, and a sun-filled window above the sink with desirable eastern exposure. Retreat to the luxurious primary suite, complete with a spa-inspired bath featuring a separate glass-enclosed shower, soaking tub, dual-sink granite vanity, and a dedicated laundry closet with washer and dryer. The generously sized secondary bedroom offers custom closet organizers and bright, sunny exposures. Additional highlights include one heated indoor garage parking space (#9) and a large private storage cage (#222). Residents enjoy the peace of mind of a secure, well-maintained building with controlled access and surveillance monitoring. Ample guest parking is conveniently located nearby. Ideally situated in the heart of Fountain Square, this premier location places you just steps from acclaimed Restaurants, Yorktown Center and Oak Brook Centers for shopping, Entertainment, and convenient access to major expressways, delivering an exceptional blend of comfort, convenience, and lifestyle.
Details
| MLS # | 12701468 |
|---|---|
| Listing Type | For Sale |
| Style | Condominium |
| HOA Dues | $534 |
| Sub-Type | Resale |
| Status | Active Under Contract |
| Year | 2002 |
| Days On Site | 40 |
| Listing Provided By | Coldwell Banker Realty | Robert Housh |
Features
| Bed(s) | 2 |
|---|---|
| Bath(s) | 2 Total |
| SQ Feet | 1,500 |
| Garage | 1 |
| Story(s) | 5 |
Interior
| Rooms Total | 5 |
|---|---|
| Cooling | Central Air |
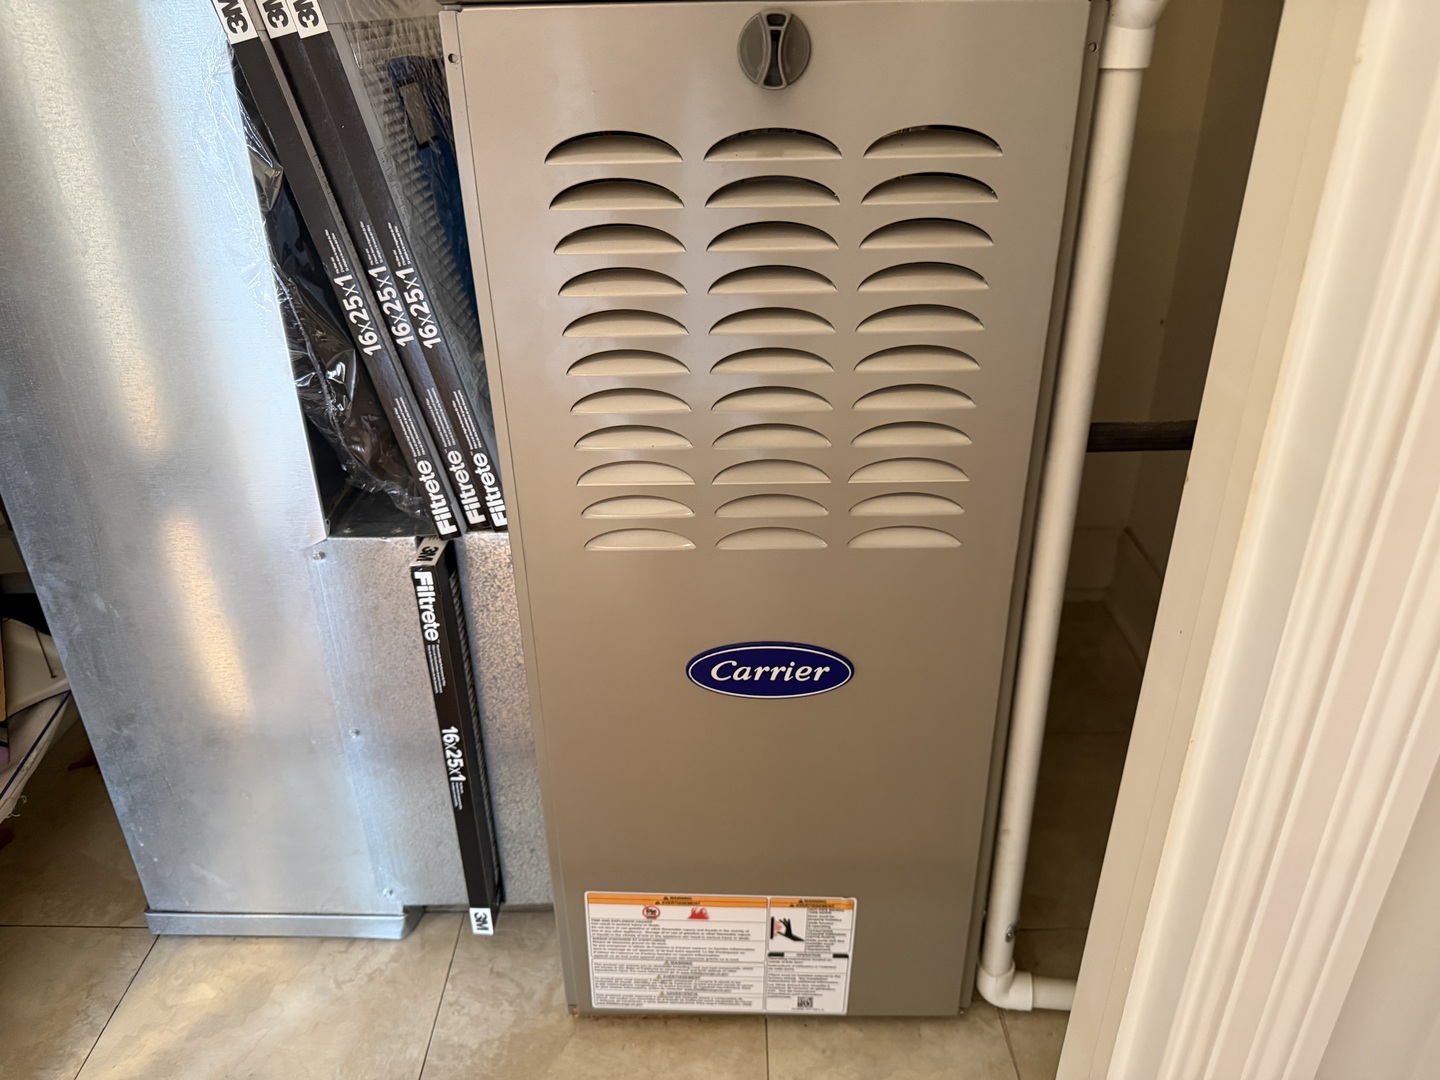
| Heating | Natural Gas |
| Interior Features | Elevator, 1st Floor Bedroom, 1st Floor Full Bath, Storage, Walk-In Closet(s), Granite Counters, Lobby |
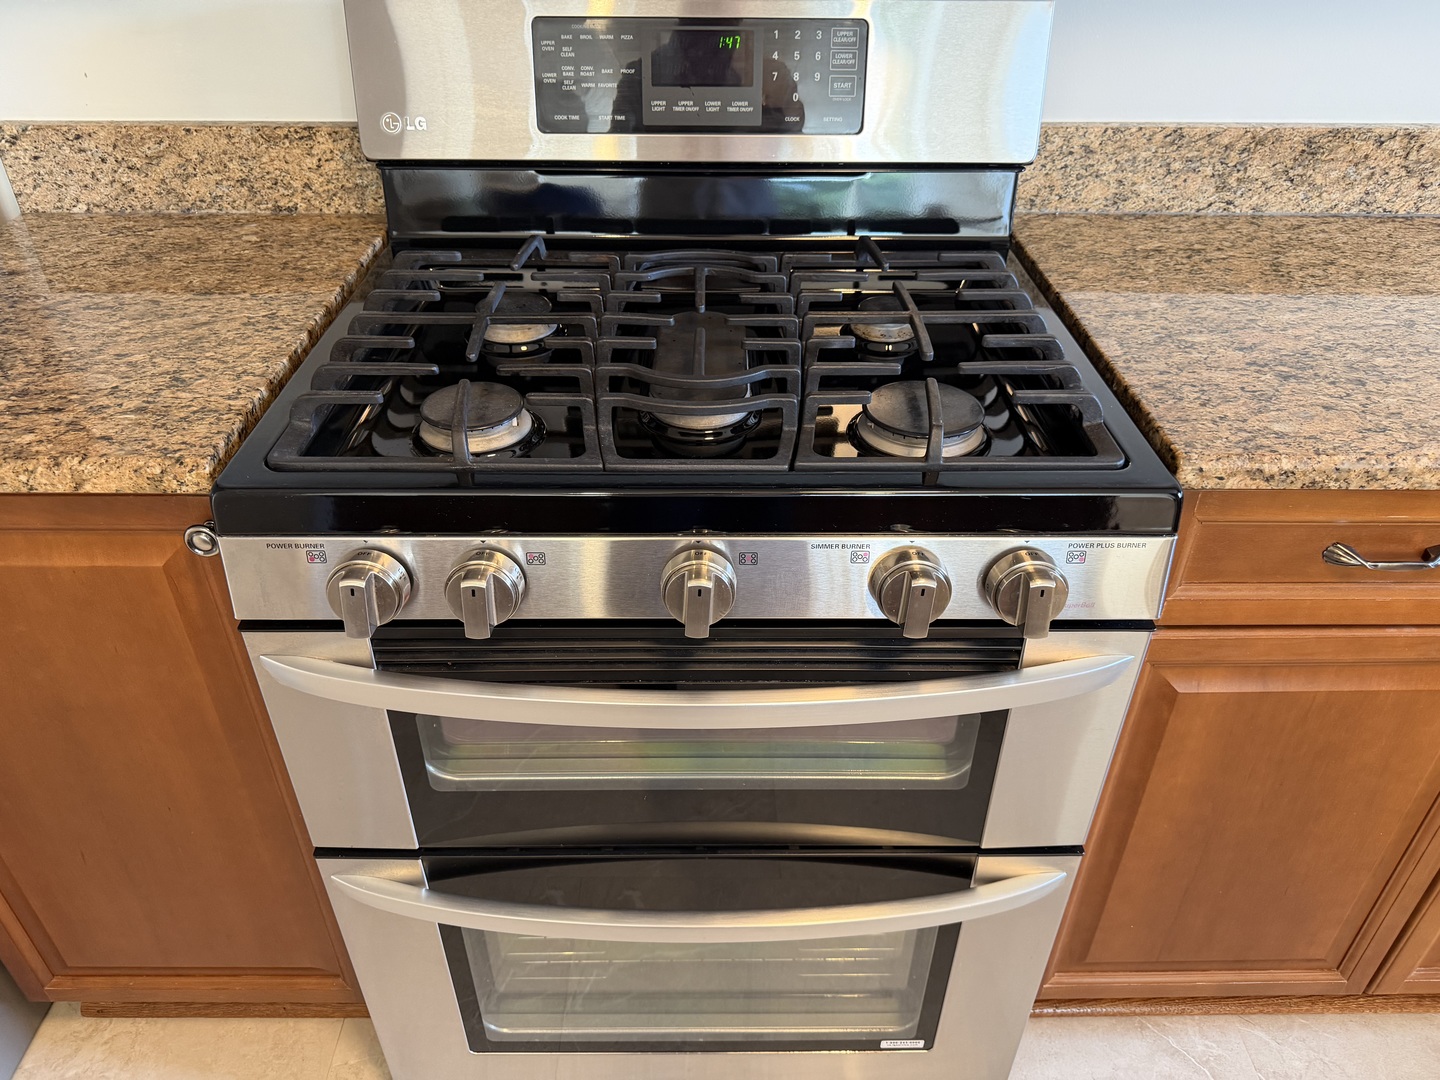
| Appliances | Range, Microwave, Dishwasher, Refrigerator, Washer, Dryer, Disposal |
| Fireplaces Total | 1 |
| Fireplace Features | Gas Starter |
| Laundry Features | Main Level, In Unit |
| Window Features | Drapes |
Exterior
| Exterior Features | Balcony |
|---|---|
| Lot Features | Landscaped |
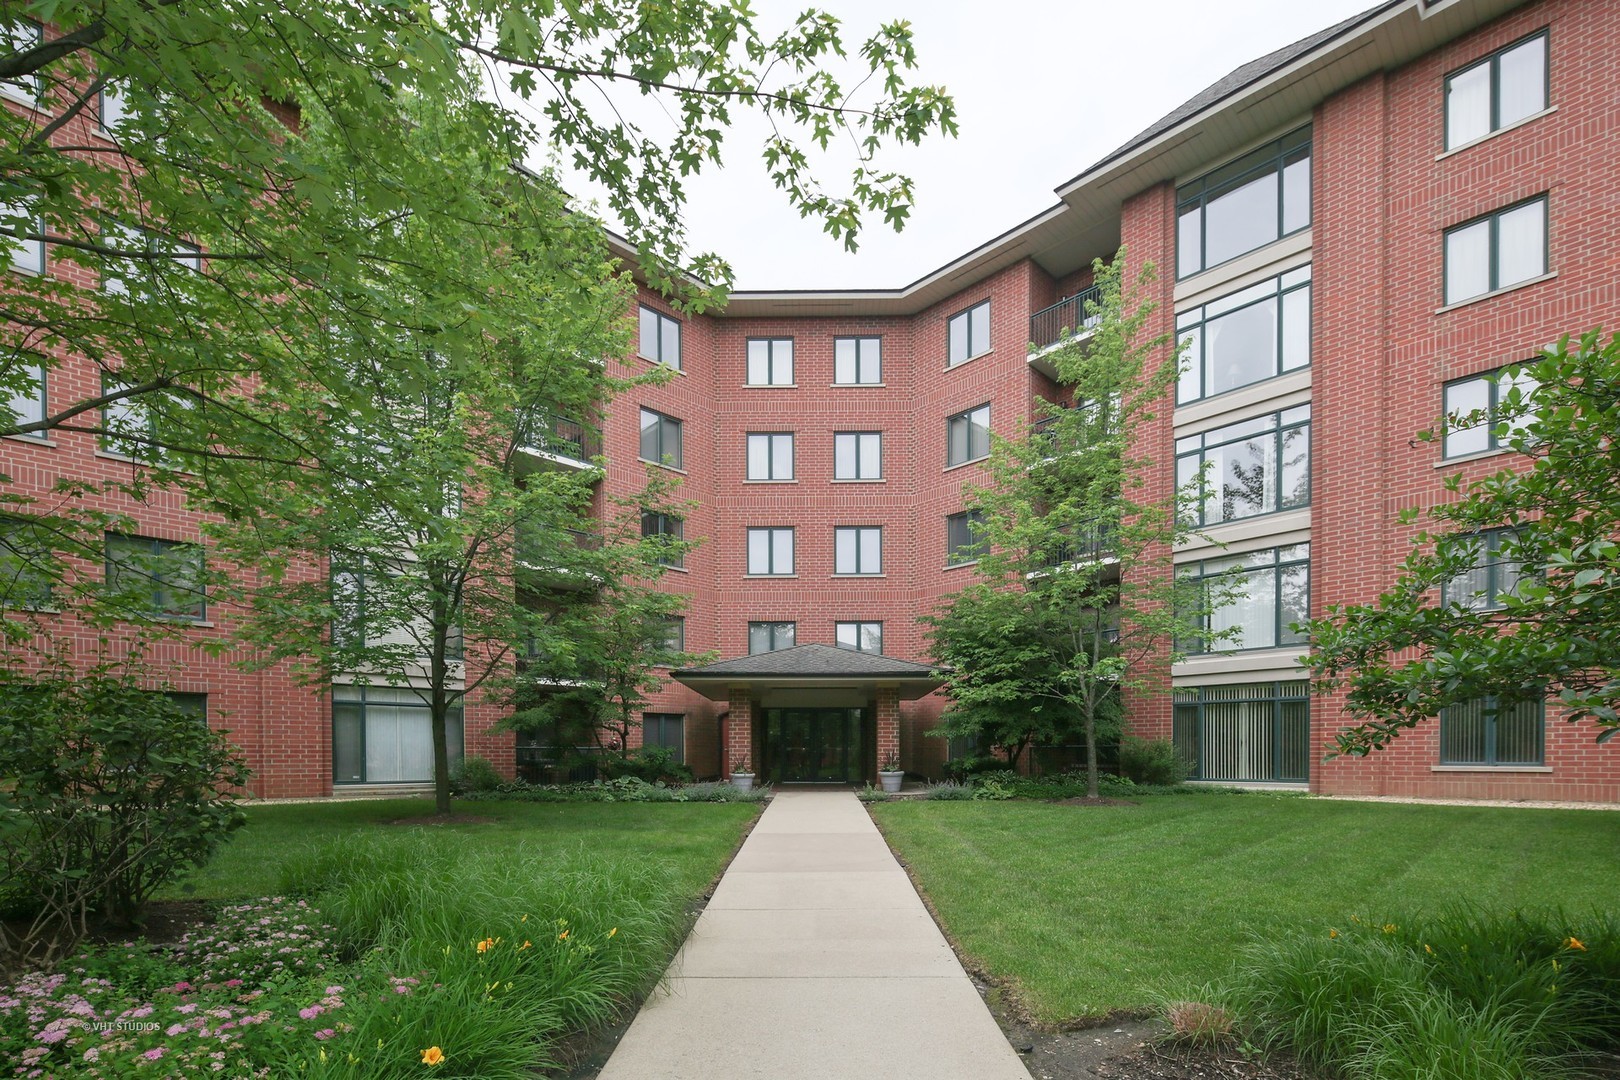
| Construction Materials | Brick |
Parking
| Parking Features | Asphalt, Garage Door Opener, Heated Garage, Garage, Yes, Garage Owned, Attached, Guest, Driveway, Owned |
|---|---|
| Garage Spaces | 1 |
Utilities
| Utilities | Cable Available |
|---|---|
| Sewer | Public Sewer |
Taxes
| Tax Year | 2024 |
|---|---|
| Tax Annual Amount | 5739 |
Area Information
| State | IL |
|---|---|
| County | DuPage |
| City | Lombard |
| Zip Code | 60148 |
| Area | Lombard |
| Community Name | Fountain Square |
| School District | Willowbrook High School |
| Elementary School | York Center Elementary School |
| High School | Willowbrook High School |
| Listing VS Median (in Fountain Square) | |
Price: $370,000 low | high Med: $365,000 sqft: 1,500 low | high Med: 1,406 $ / sqft: $247 low | high Med: $260 On site: 40 low | high Med: 5 | |
Market Activity 60148
Request a showing
Request a showing
Contact
Learn More About This Property

| State | IL |
|---|---|
| County | DuPage |
| City | Lombard |
| Zip Code | 60148 |
| Area | Lombard |
| Community Name | Fountain Square |
| School District | Willowbrook High School |
| Elementary School | York Center Elementary School |
| High School | Willowbrook High School |
| Listing VS Median (in Fountain Square) | |
Price: $370,000 low | high Med: $365,000 sqft: 1,500 low | high Med: 1,406 $ / sqft: $247 low | high Med: $260 On site: 40 low | high Med: 5 | |