881 Woodhollow Lane,Buffalo Grove, IL 60089
Buffalo Grove, IL 60089








Description
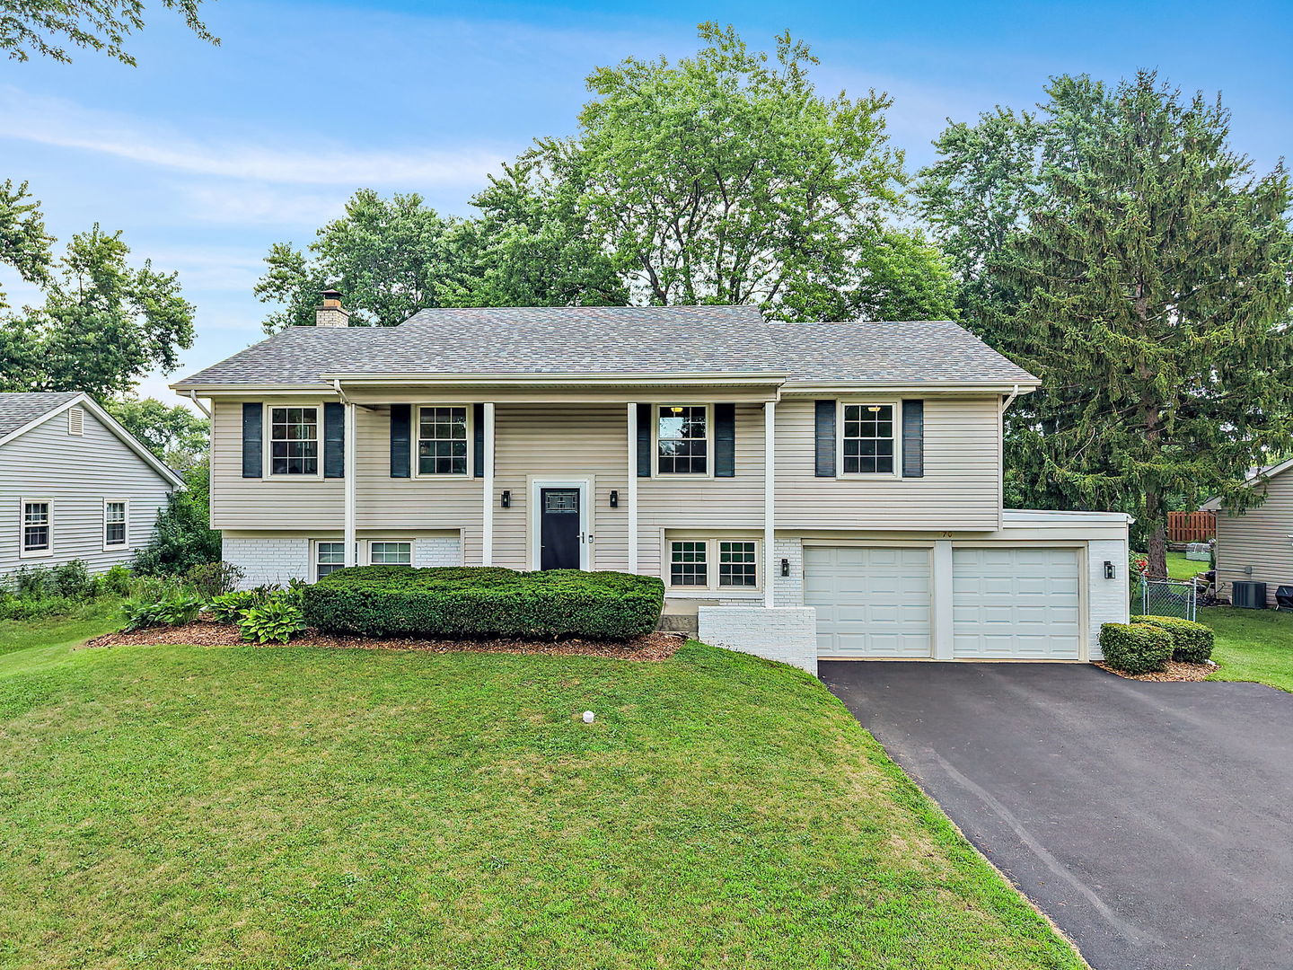
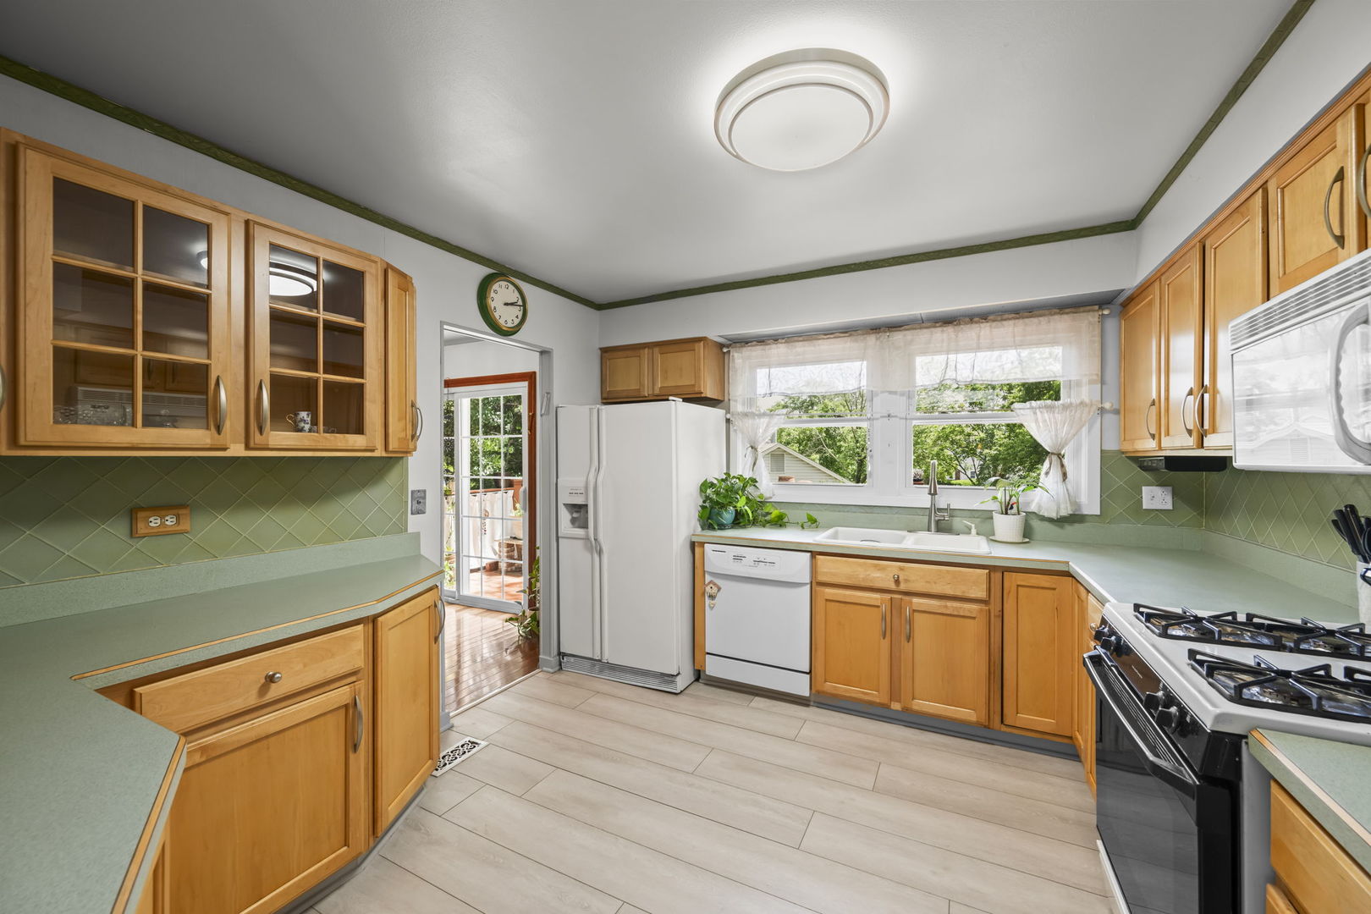
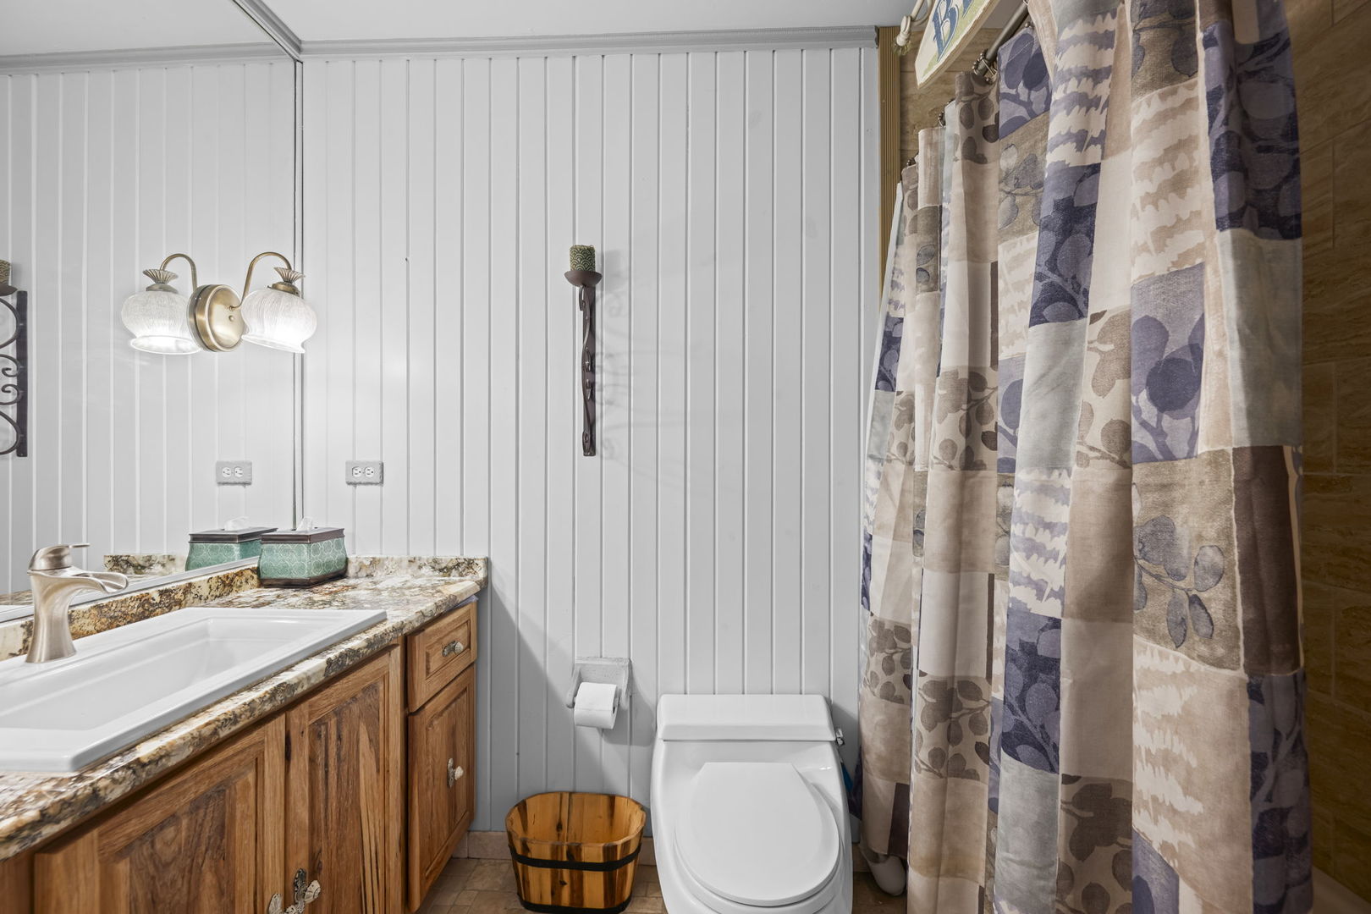
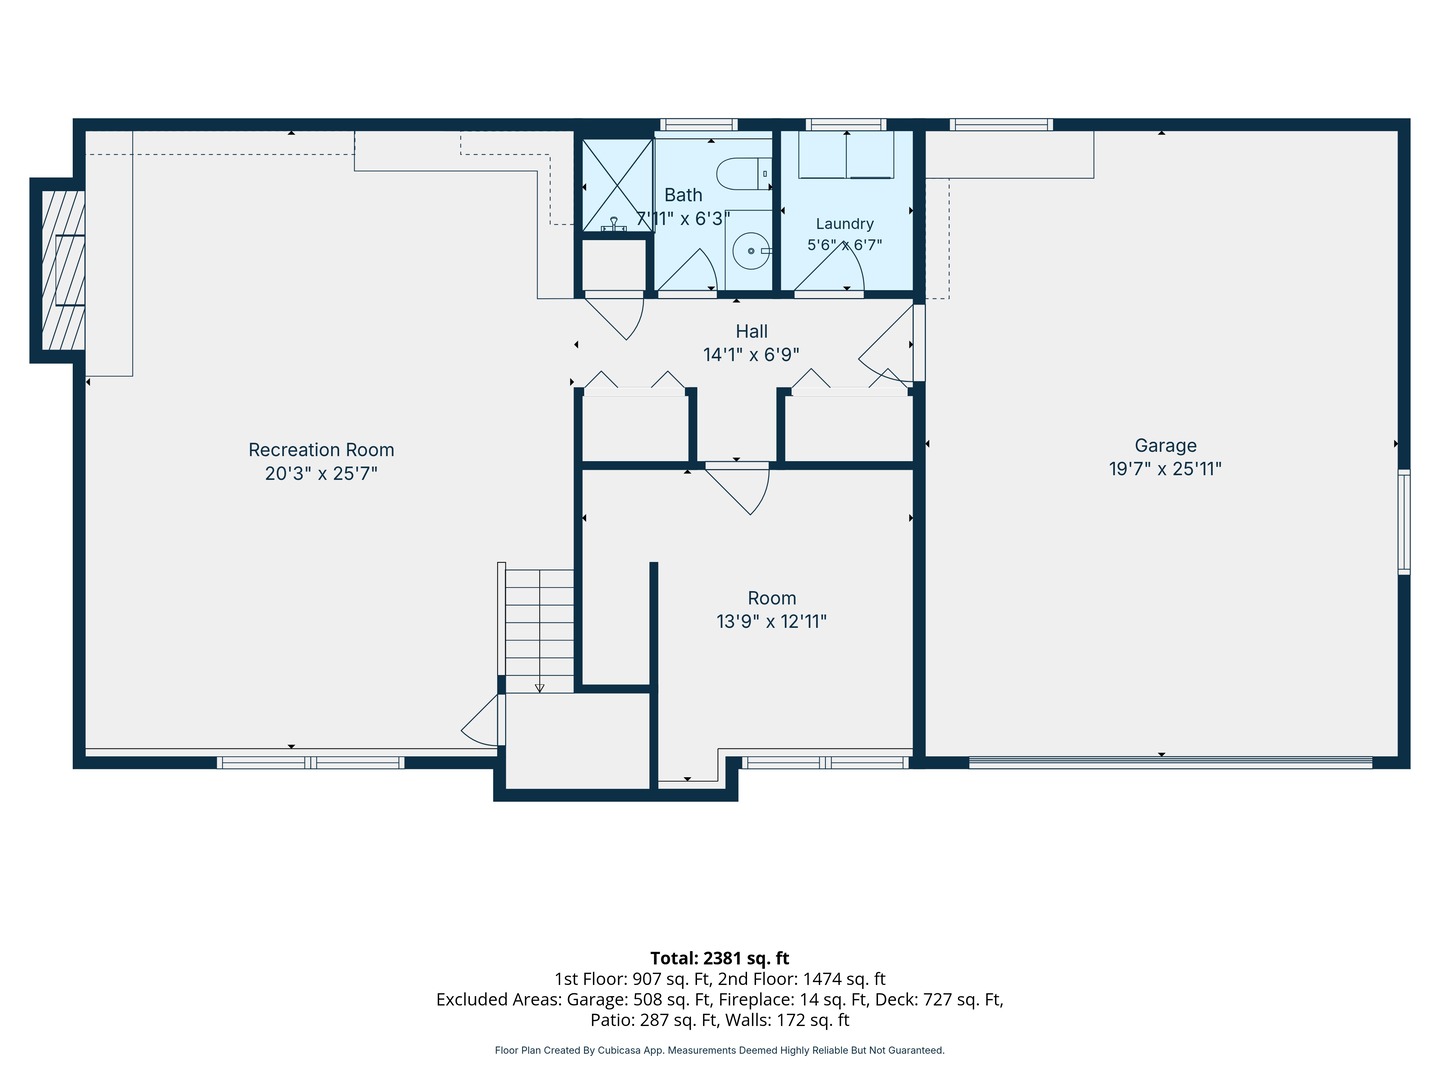
Welcome to this lovely expanded raised ranch featuring a classic white exterior with an inviting front porch. The open concept living space is designed for comfortable easy living. The home features gleaming hardwood flooring in the dining room, bedrooms and family room. The primary bedroom have an addition creating a huge bedroom suite. The spacious second bedroom addition features an adjoining 11x7 flex space, offering endless possibilities. Use it as a dream walk-in closet with custom cabinets or creative space of your choice. Large kitchen with updated cabinets and pantry. Separate dining room leads to the fabulous oversized 54x13 deck offers so much additional relaxing outdoor space. On the main floor will find three very spacious bedrooms and two full baths. Head down to the lower level and enjoy the large family room with full wall brick wood burning fireplace, this space is great for entertaining. On this lower level there is another bedroom and full bath. The garage is oversized, great for storage of those extra toys. From the main floor there is access to a huge fully finished attic. The yard features stunning landscaping surround by the deck that spans the entire rear of the home. The location of this home can't be beat. A short walk to 54 acre Willow Stream park featuring a pool, tennis and pickleball courts and so much more.Windows on the main floor replaced in 2025 and roof aprox 14 yrs old. Award winning school district 96 and Stevenson High School.
Details
| MLS # | 12686035 |
|---|---|
| Listing Type | For Sale |
| Style | Farm or Ranch |
| Sub-Type | Resale |
| Status | Active |
| Year | 1970 |
| Days On Site | 64 |
| Listing Provided By | @properties Christie's International Real Estate | Lindsey Kaplan |
Features
| Bed(s) | 4 |
|---|---|
| Bath(s) | 3 Total |
| SQ Feet | 2,381 |
| Garage | 2 |
| Acreage | 0.25 |
Interior
| Rooms Total | 8 |
|---|---|
| Cooling | Central Air |
| Heating | Natural Gas, Forced Air |
| Interior Features | Vaulted Ceiling(s), 1st Floor Bedroom, 1st Floor Full Bath, Walk-In Closet(s) |
| Appliances | Range, Microwave, Dishwasher, Refrigerator, Washer, Dryer, Disposal |
| Fireplaces Total | 1 |
| Fireplace Features | Wood Burning |
Exterior
| Exterior Features | Balcony |
|---|---|
| Lot Features | Corner Lot, Landscaped |
| Construction Materials | Aluminum Siding, Brick |
| Patio And Porch Features | Deck |
Parking
| Parking Features | Garage Door Opener, Yes, Garage Owned, Attached, Garage |
|---|---|
| Garage Spaces | 2 |
Utilities
| Sewer | Public Sewer |
|---|
Location
| Community Features | Park, Pool, Tennis Court(s), Curbs, Sidewalks, Street Lights, Street Paved |
|---|
Taxes
| Tax Year | 2024 |
|---|---|
| Tax Annual Amount | 13862 |
Area Information
| State | IL |
|---|---|
| County | Lake |
| City | Buffalo Grove |
| Zip Code | 60089 |
| Area | Buffalo Grove |
| Community Name | Strathmore |
| School District | Adlai E Stevenson High School |
| Elementary School | Ivy Hall Elementary School |
| High School | Adlai E Stevenson High School |
| Listing VS Median (in Strathmore) | |
Price: $539,900 low | high Med: $529,000 sqft: 2,381 low | high Med: 2,115 $ / sqft: $227 low | high Med: $250 On site: 64 low | high Med: 20 | |
Market Activity 60089
Request a showing
Request a showing
Contact
Learn More About This Property

| State | IL |
|---|---|
| County | Lake |
| City | Buffalo Grove |
| Zip Code | 60089 |
| Area | Buffalo Grove |
| Community Name | Strathmore |
| School District | Adlai E Stevenson High School |
| Elementary School | Ivy Hall Elementary School |
| High School | Adlai E Stevenson High School |
| Listing VS Median (in Strathmore) | |
Price: $539,900 low | high Med: $529,000 sqft: 2,381 low | high Med: 2,115 $ / sqft: $227 low | high Med: $250 On site: 64 low | high Med: 20 | |