
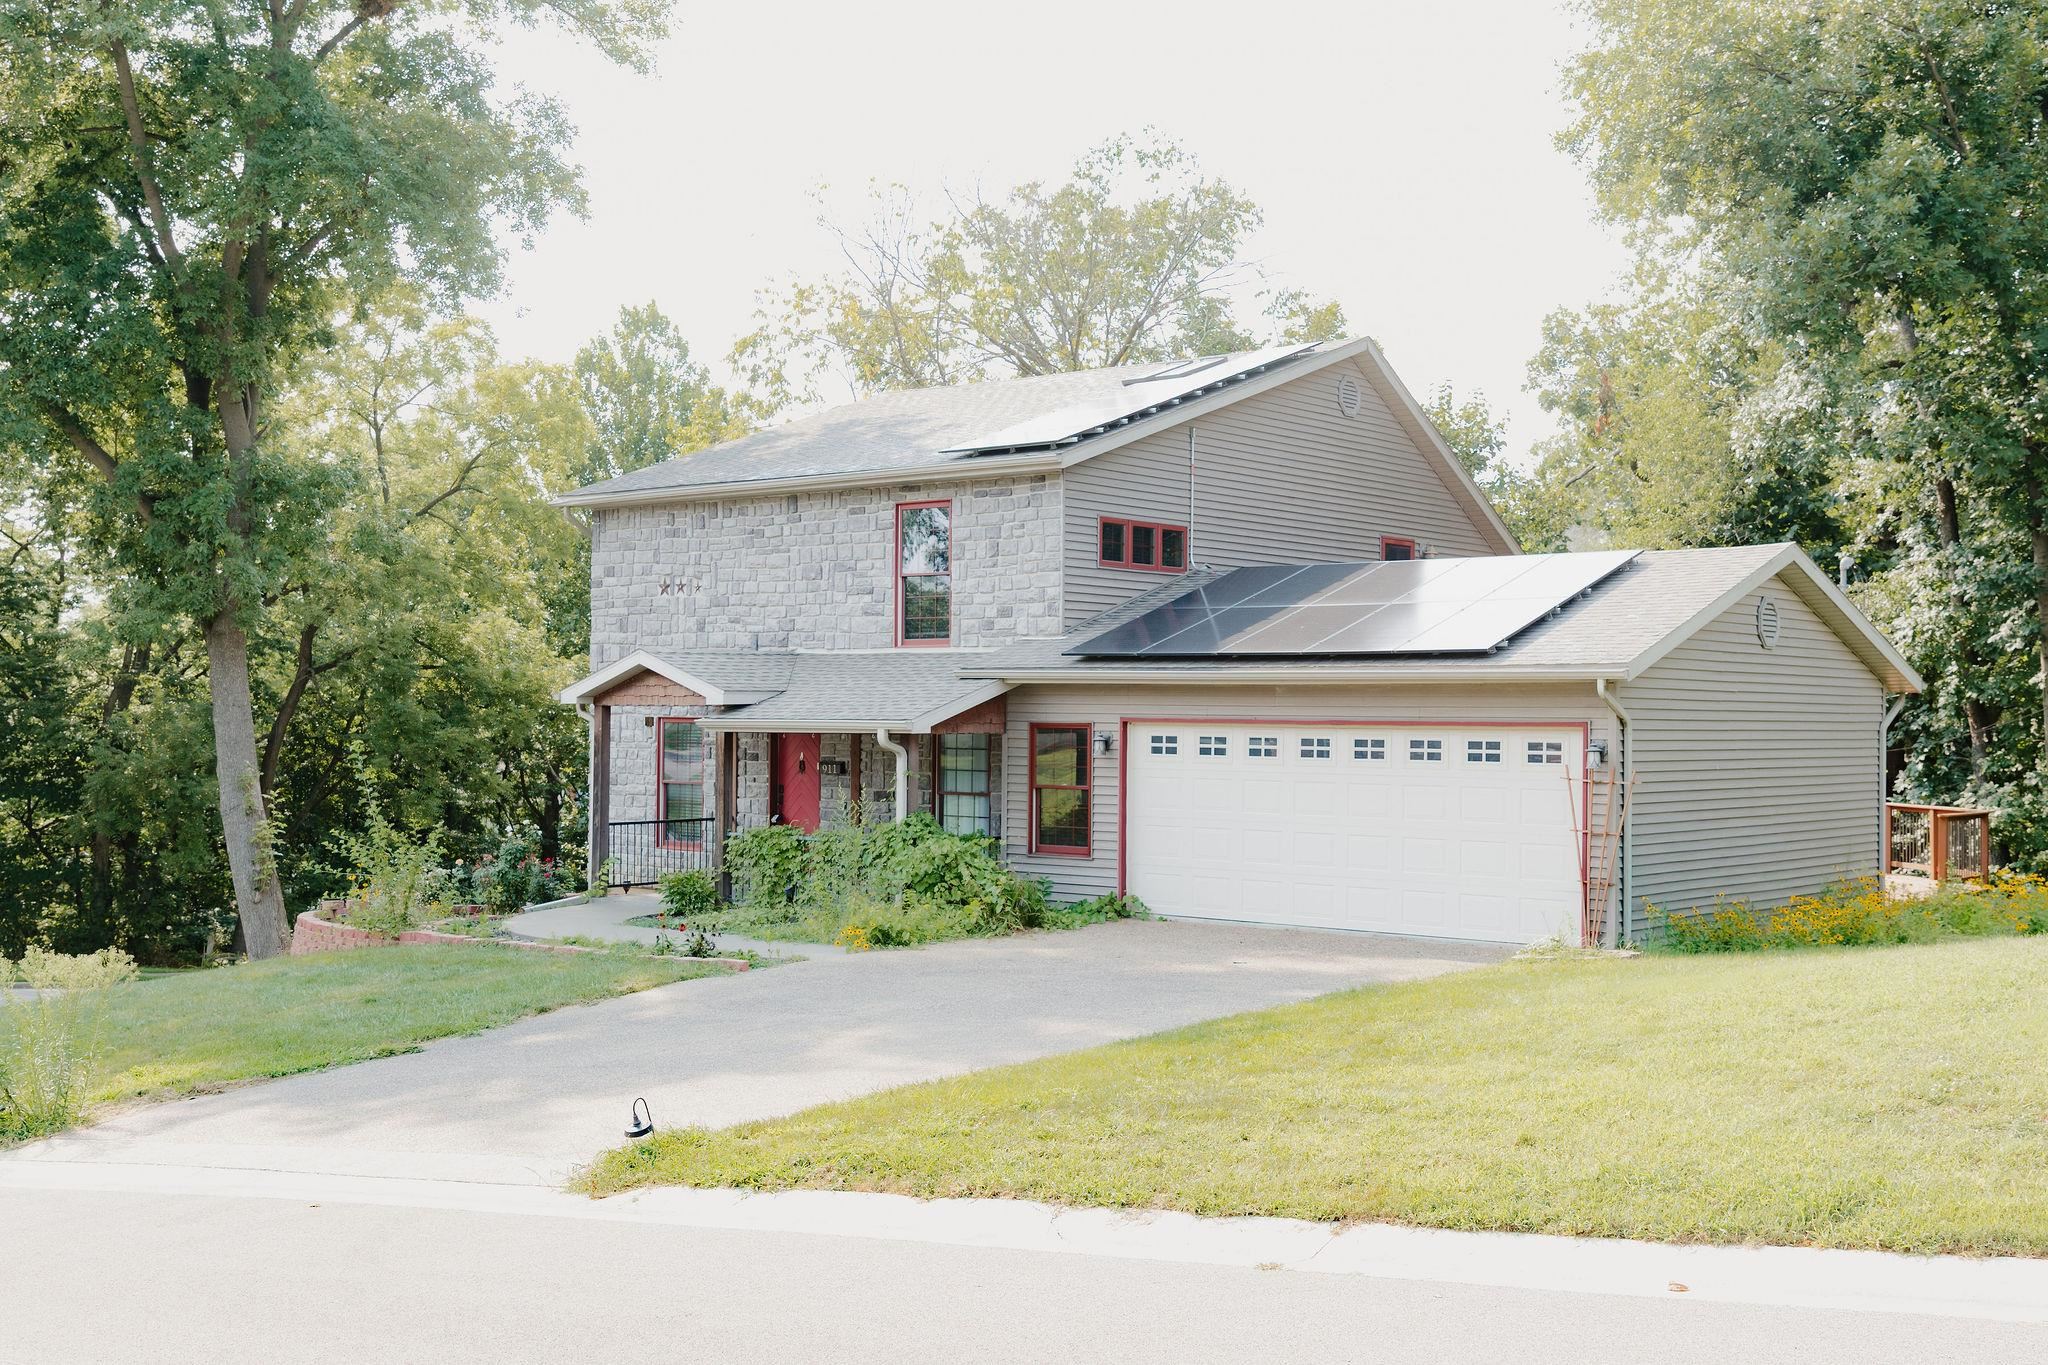
Multi-level residence featuring a stone and siding exterior, an attached two-car garage, and multiple solar panels
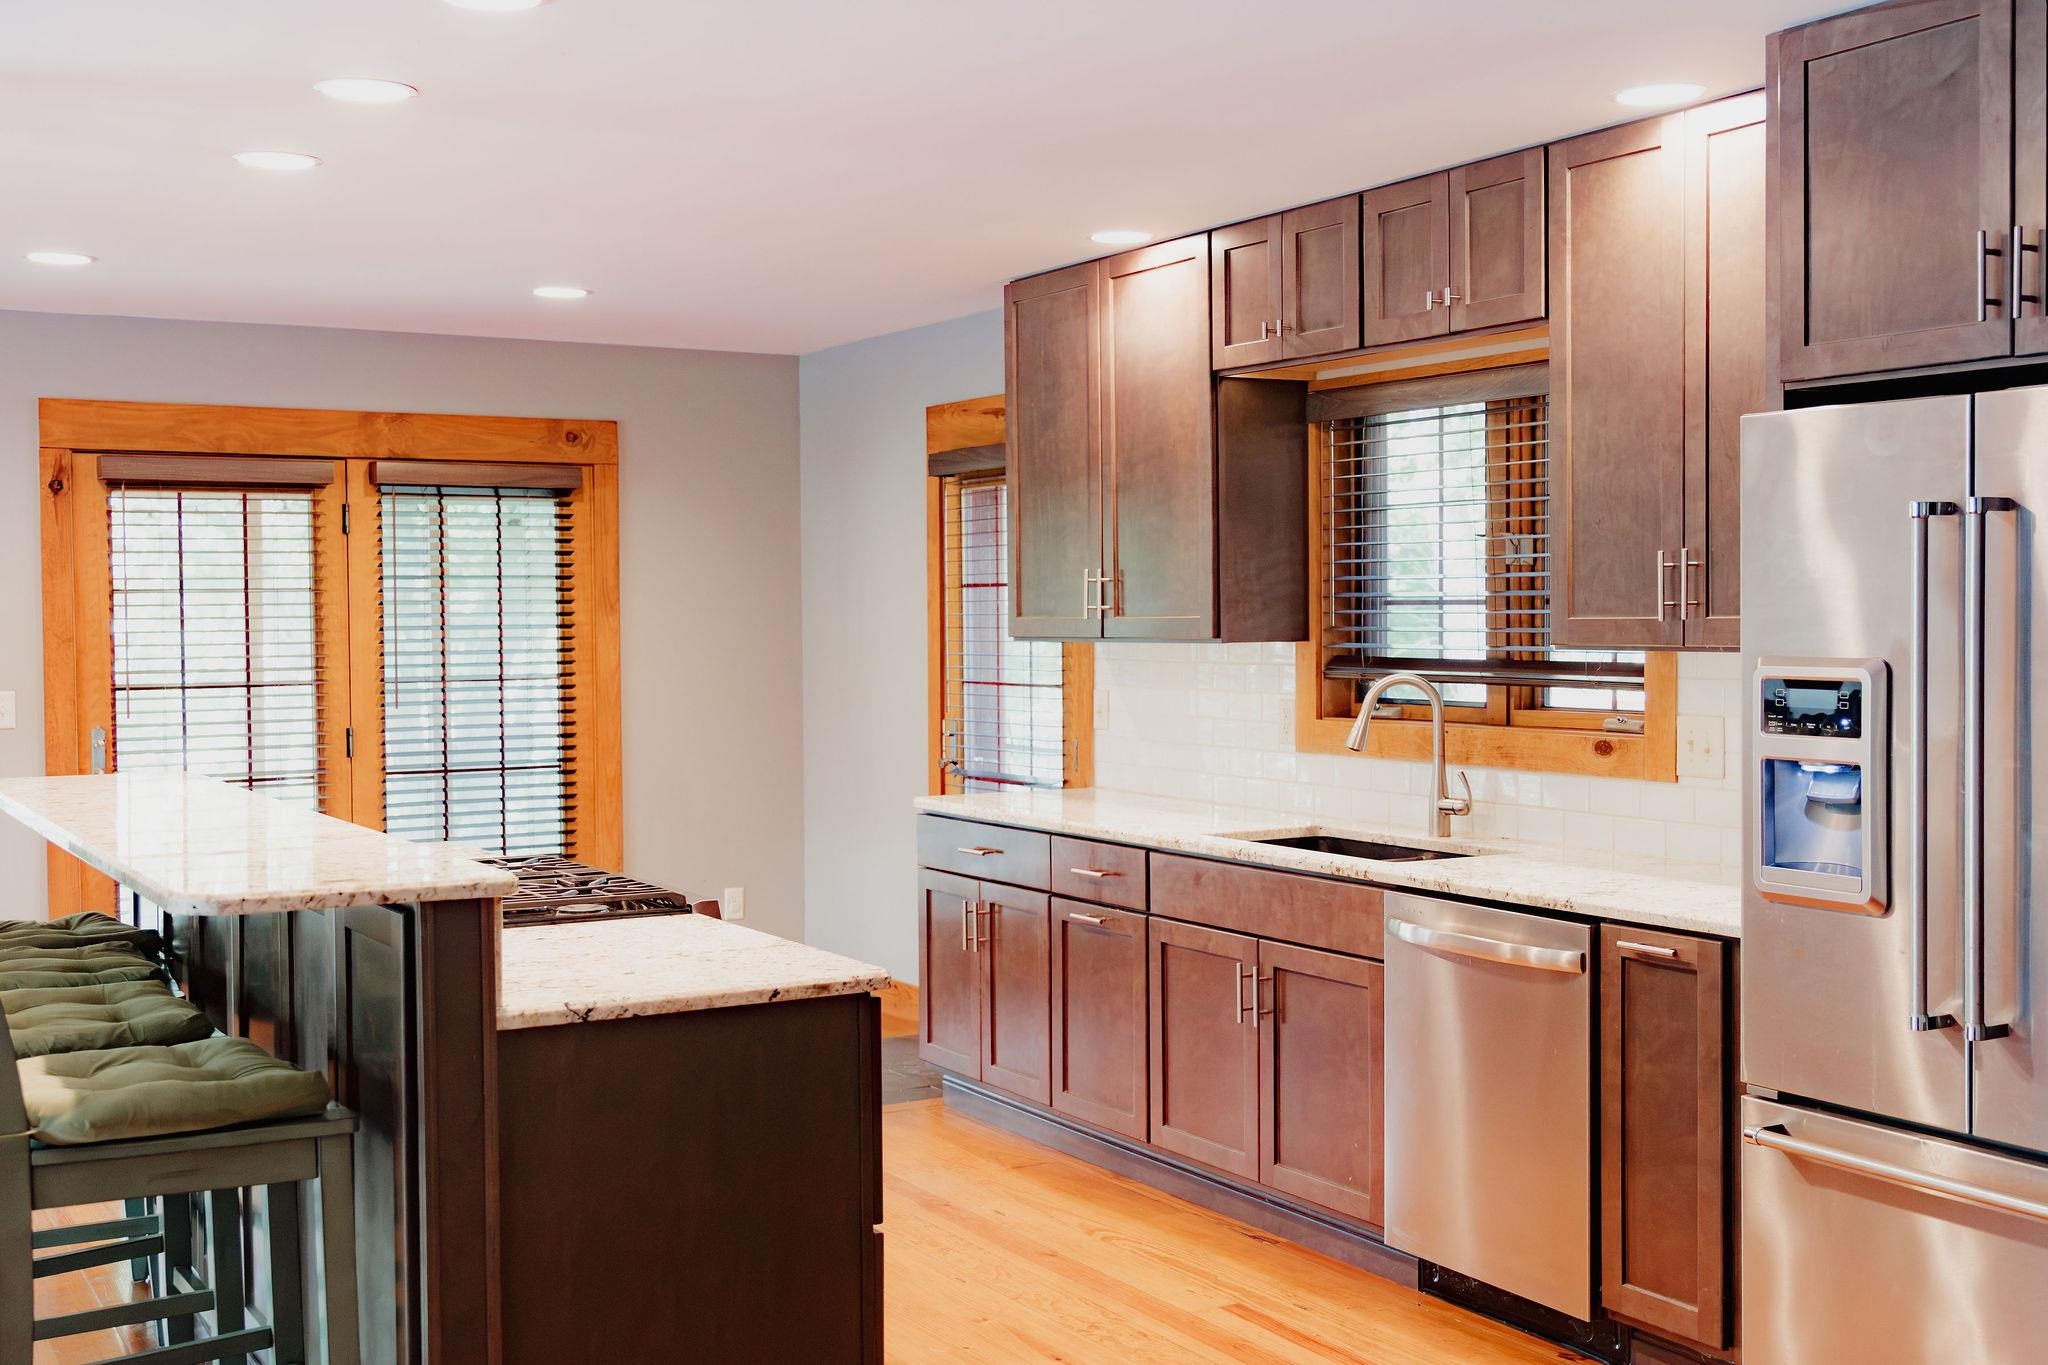
Kitchen featuring wood-finish flooring, dark wood cabinetry, light-toned countertops, a stainless steel refrigerator, and a coordinating stainless steel dishwasher
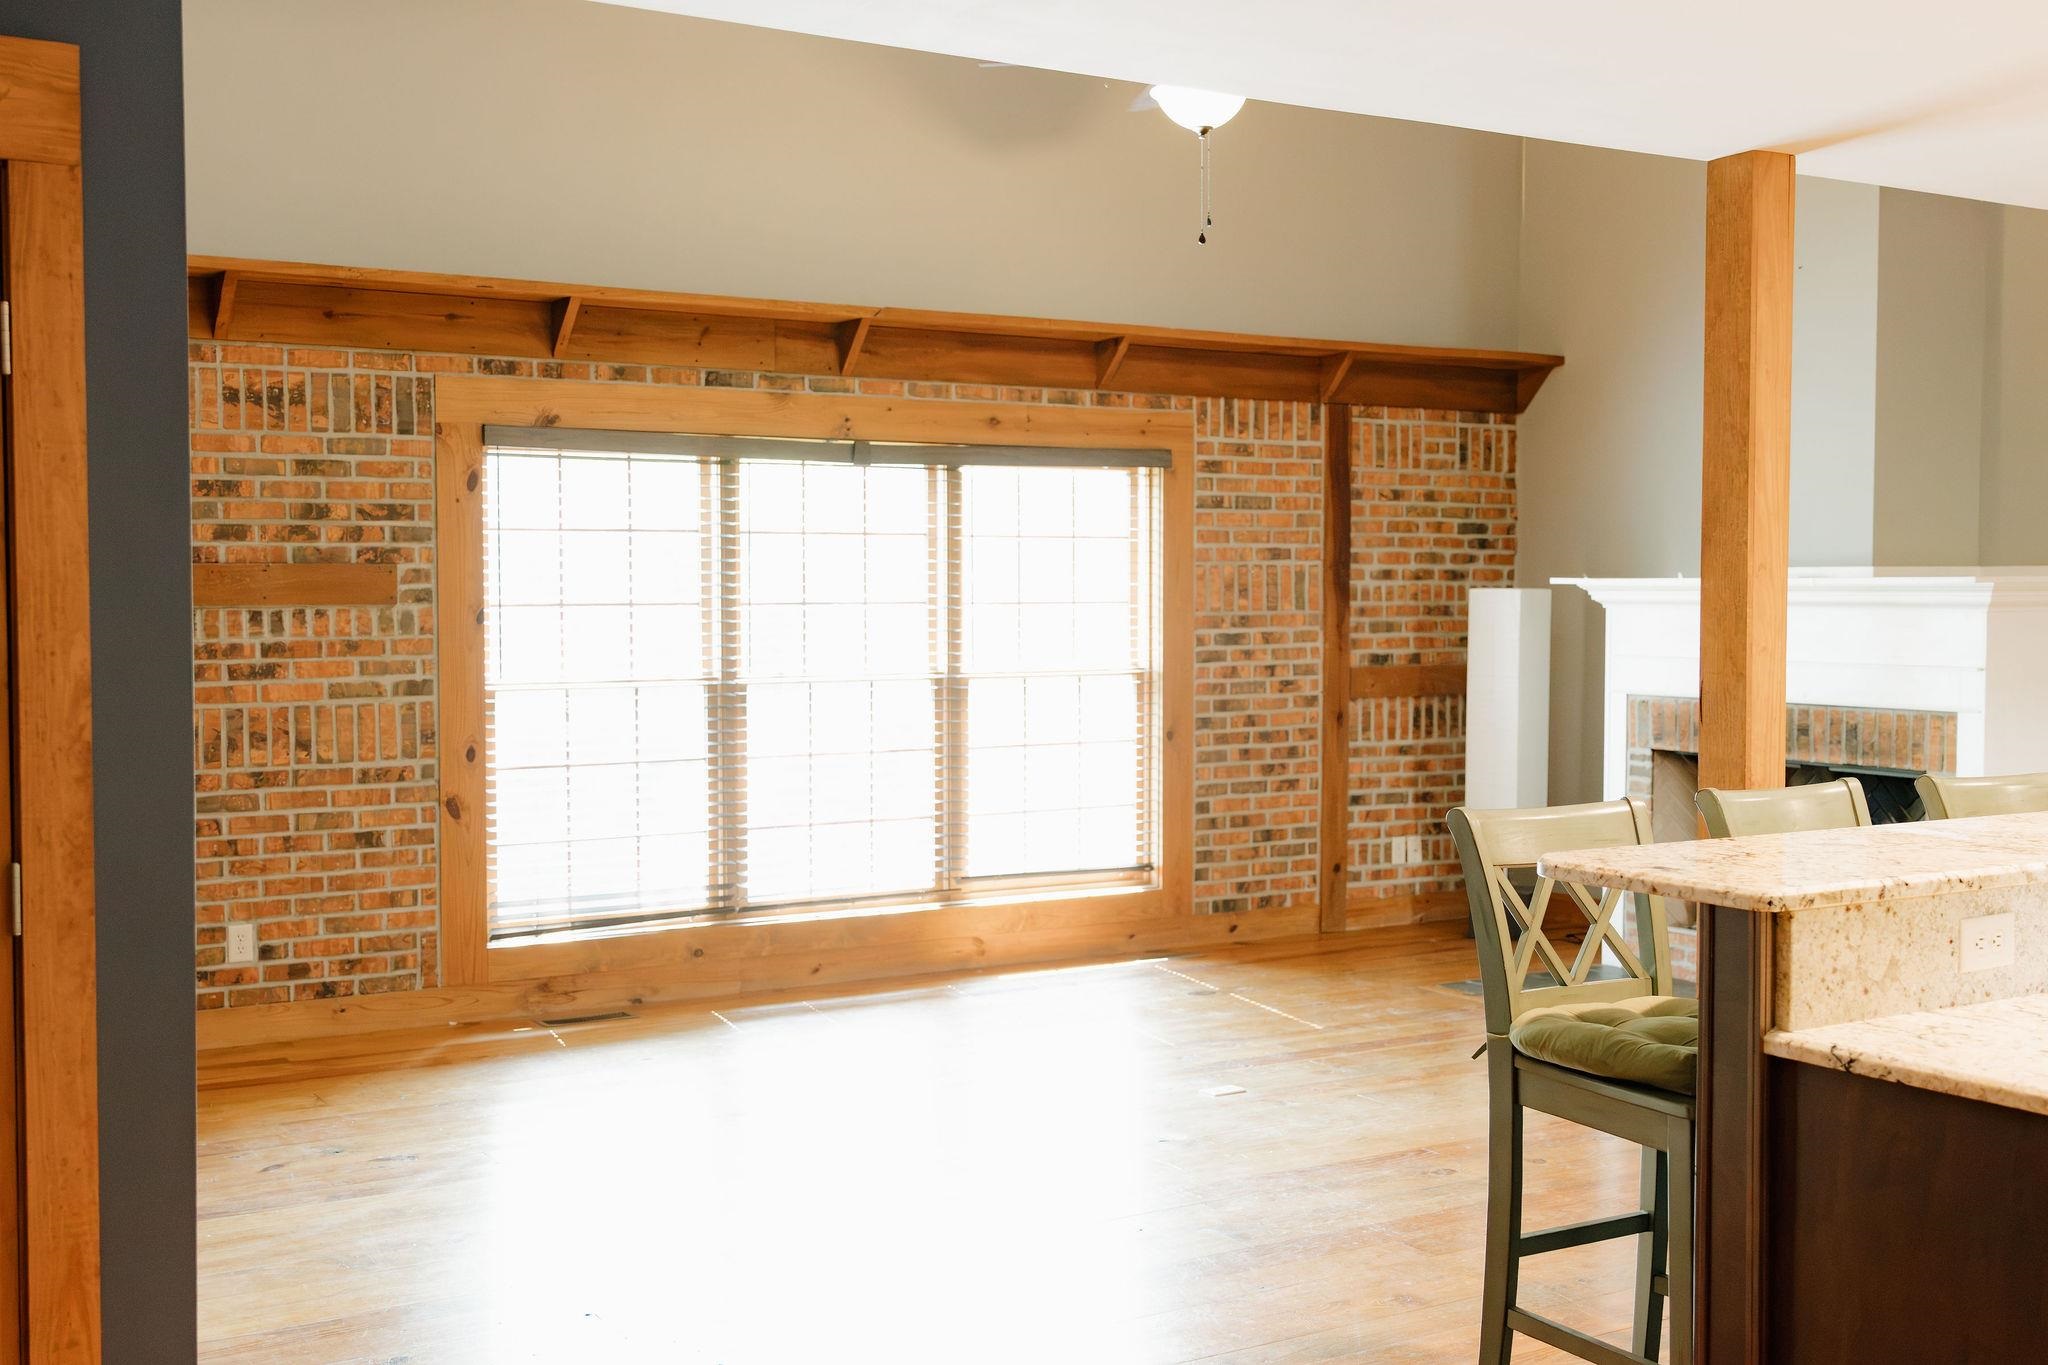
Spacious interior featuring wood-finish flooring, a brick accent wall with wood trim, a large window with blinds, and a kitchen island with a stone-finish countertop
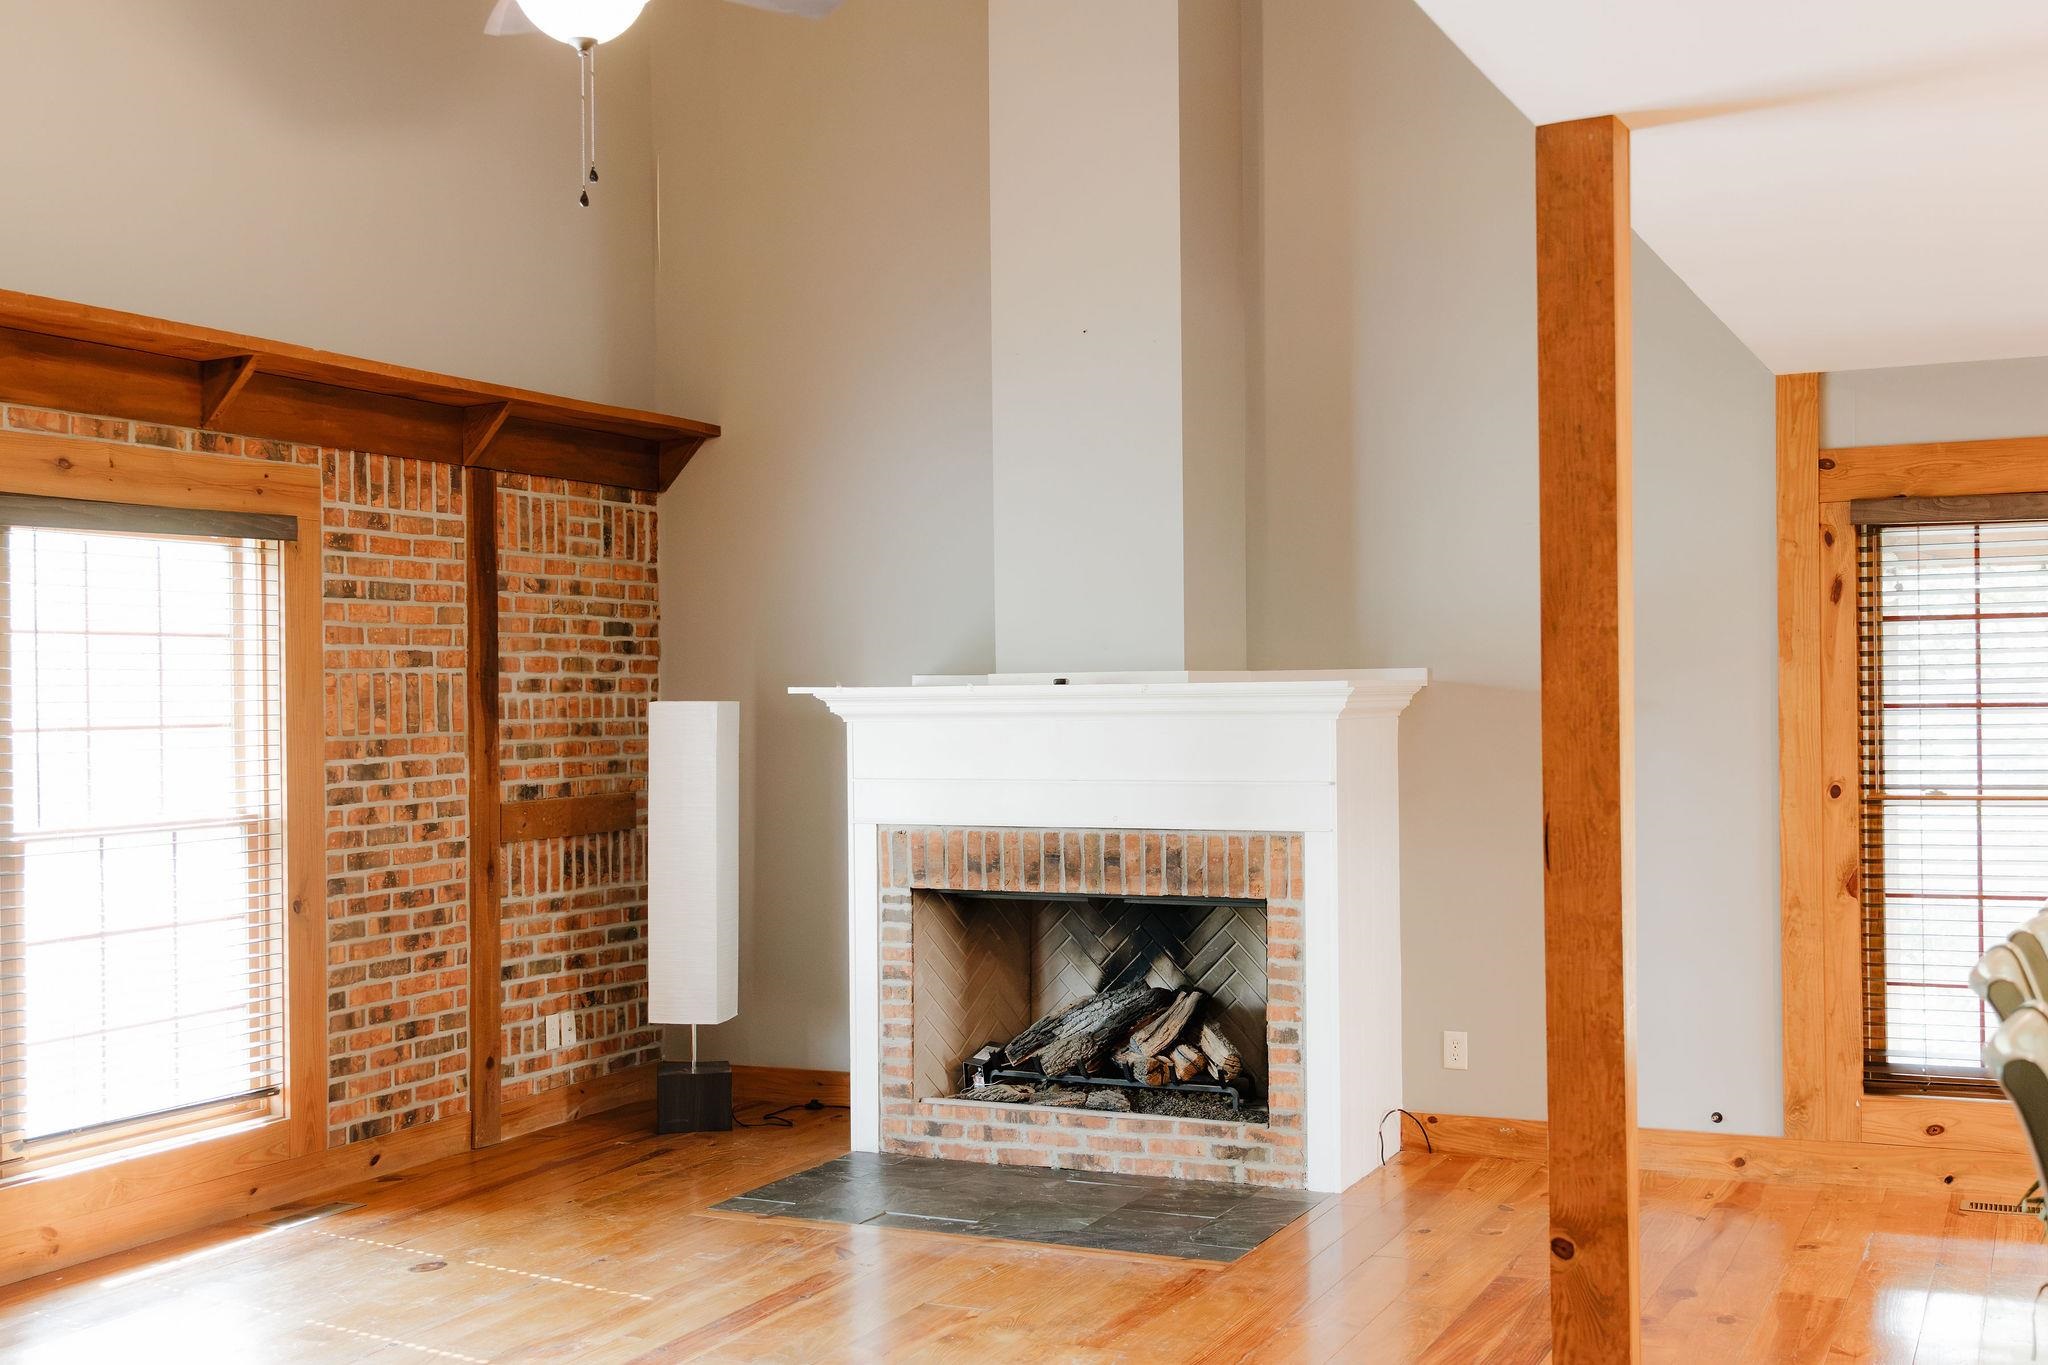
Fireplace with a white mantel and brick surround, set against light gray walls with wood-finish flooring
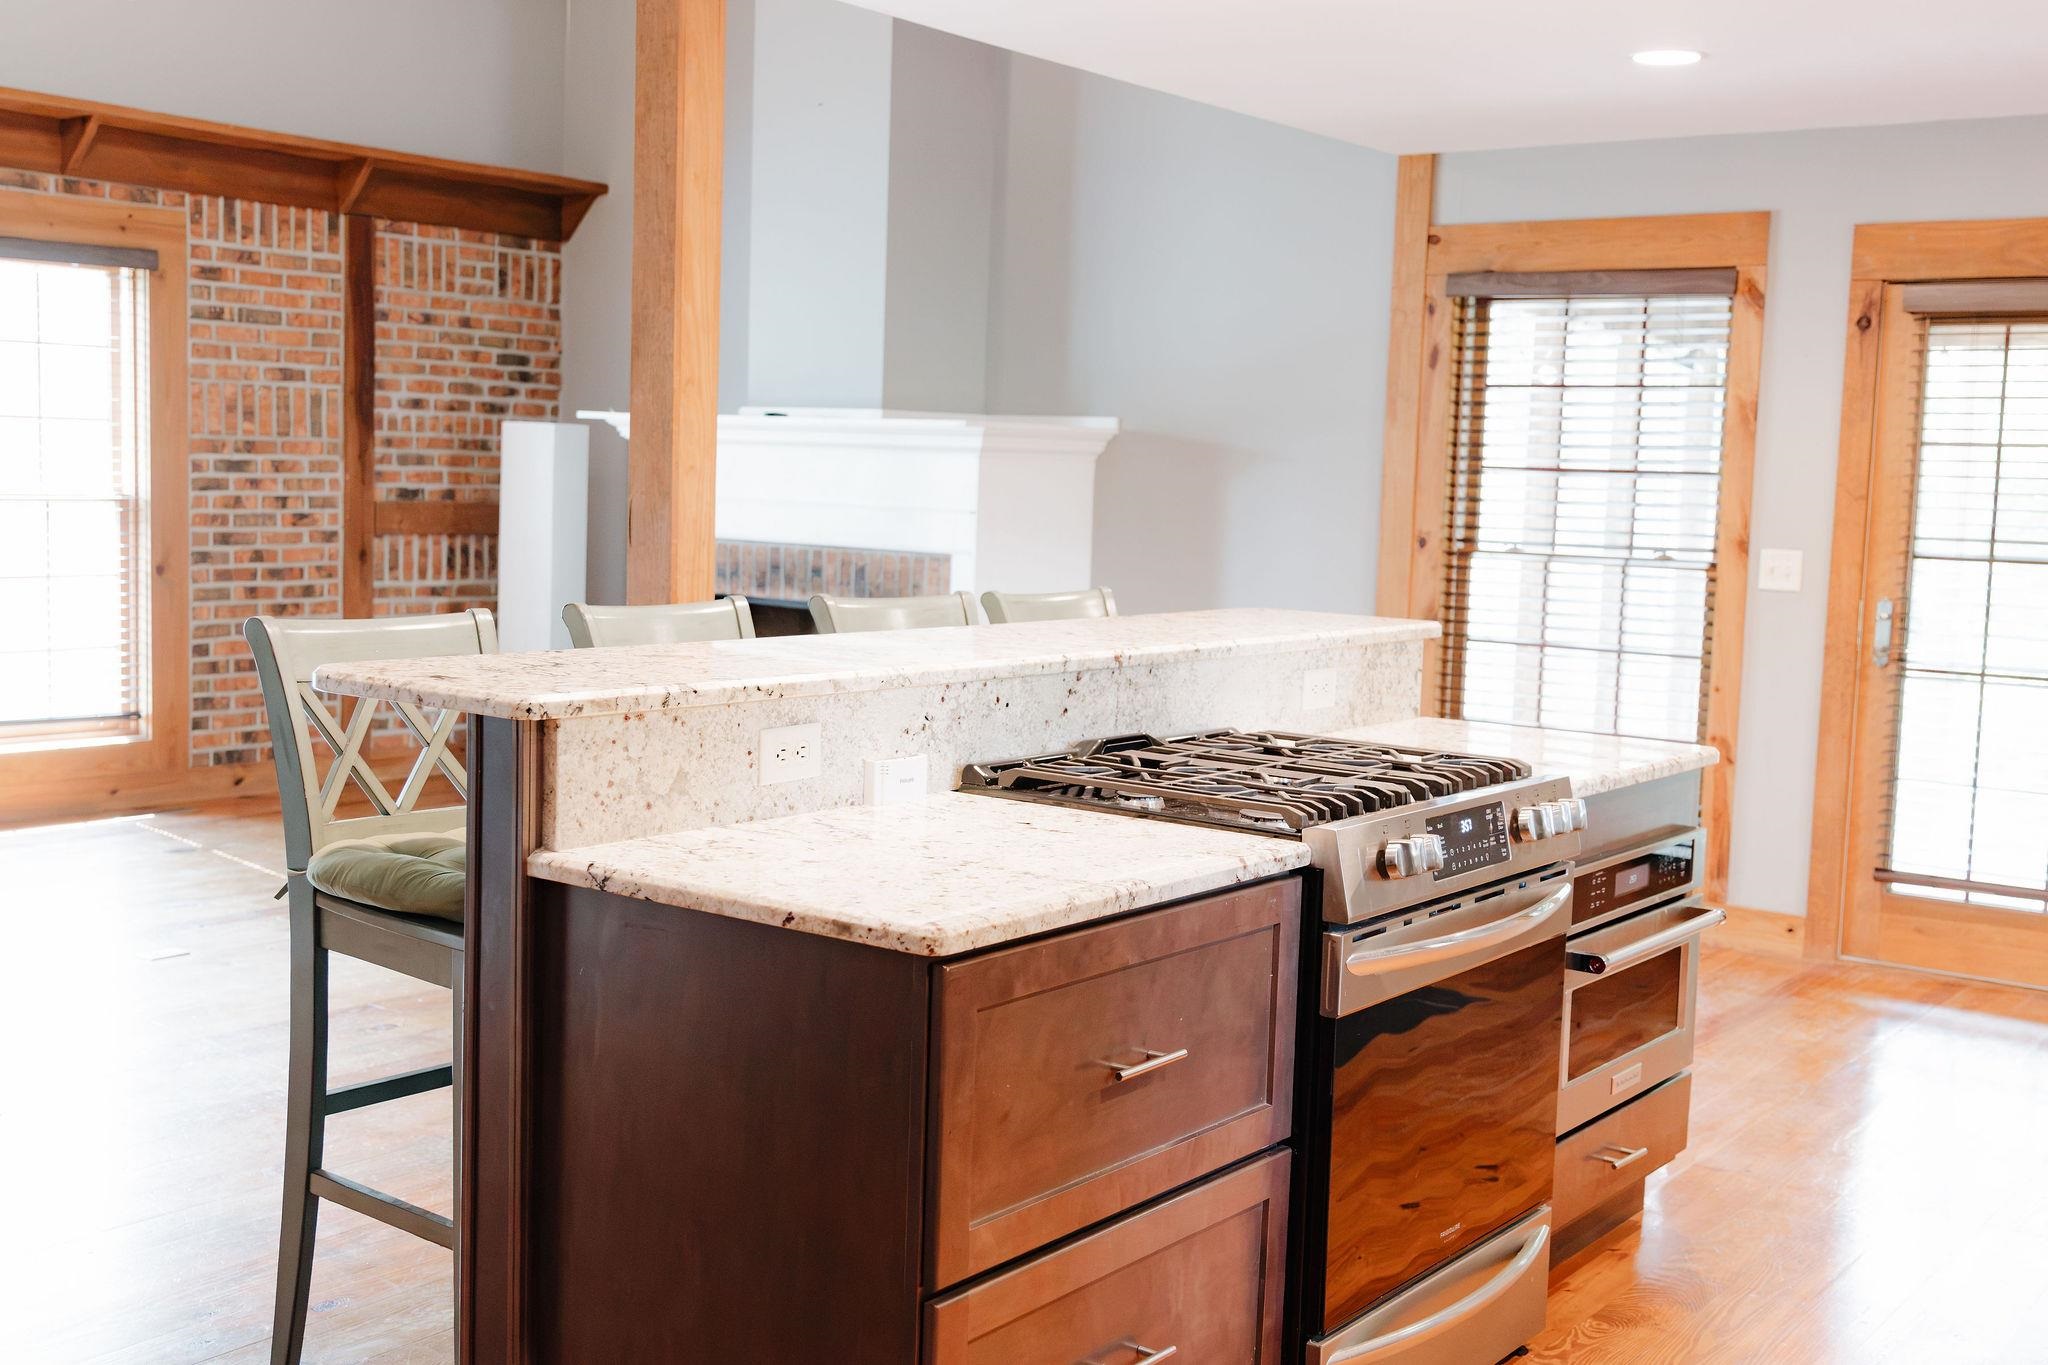
Kitchen island featuring light-toned stone countertops, a stainless steel range with a gas cooktop, and an integrated oven
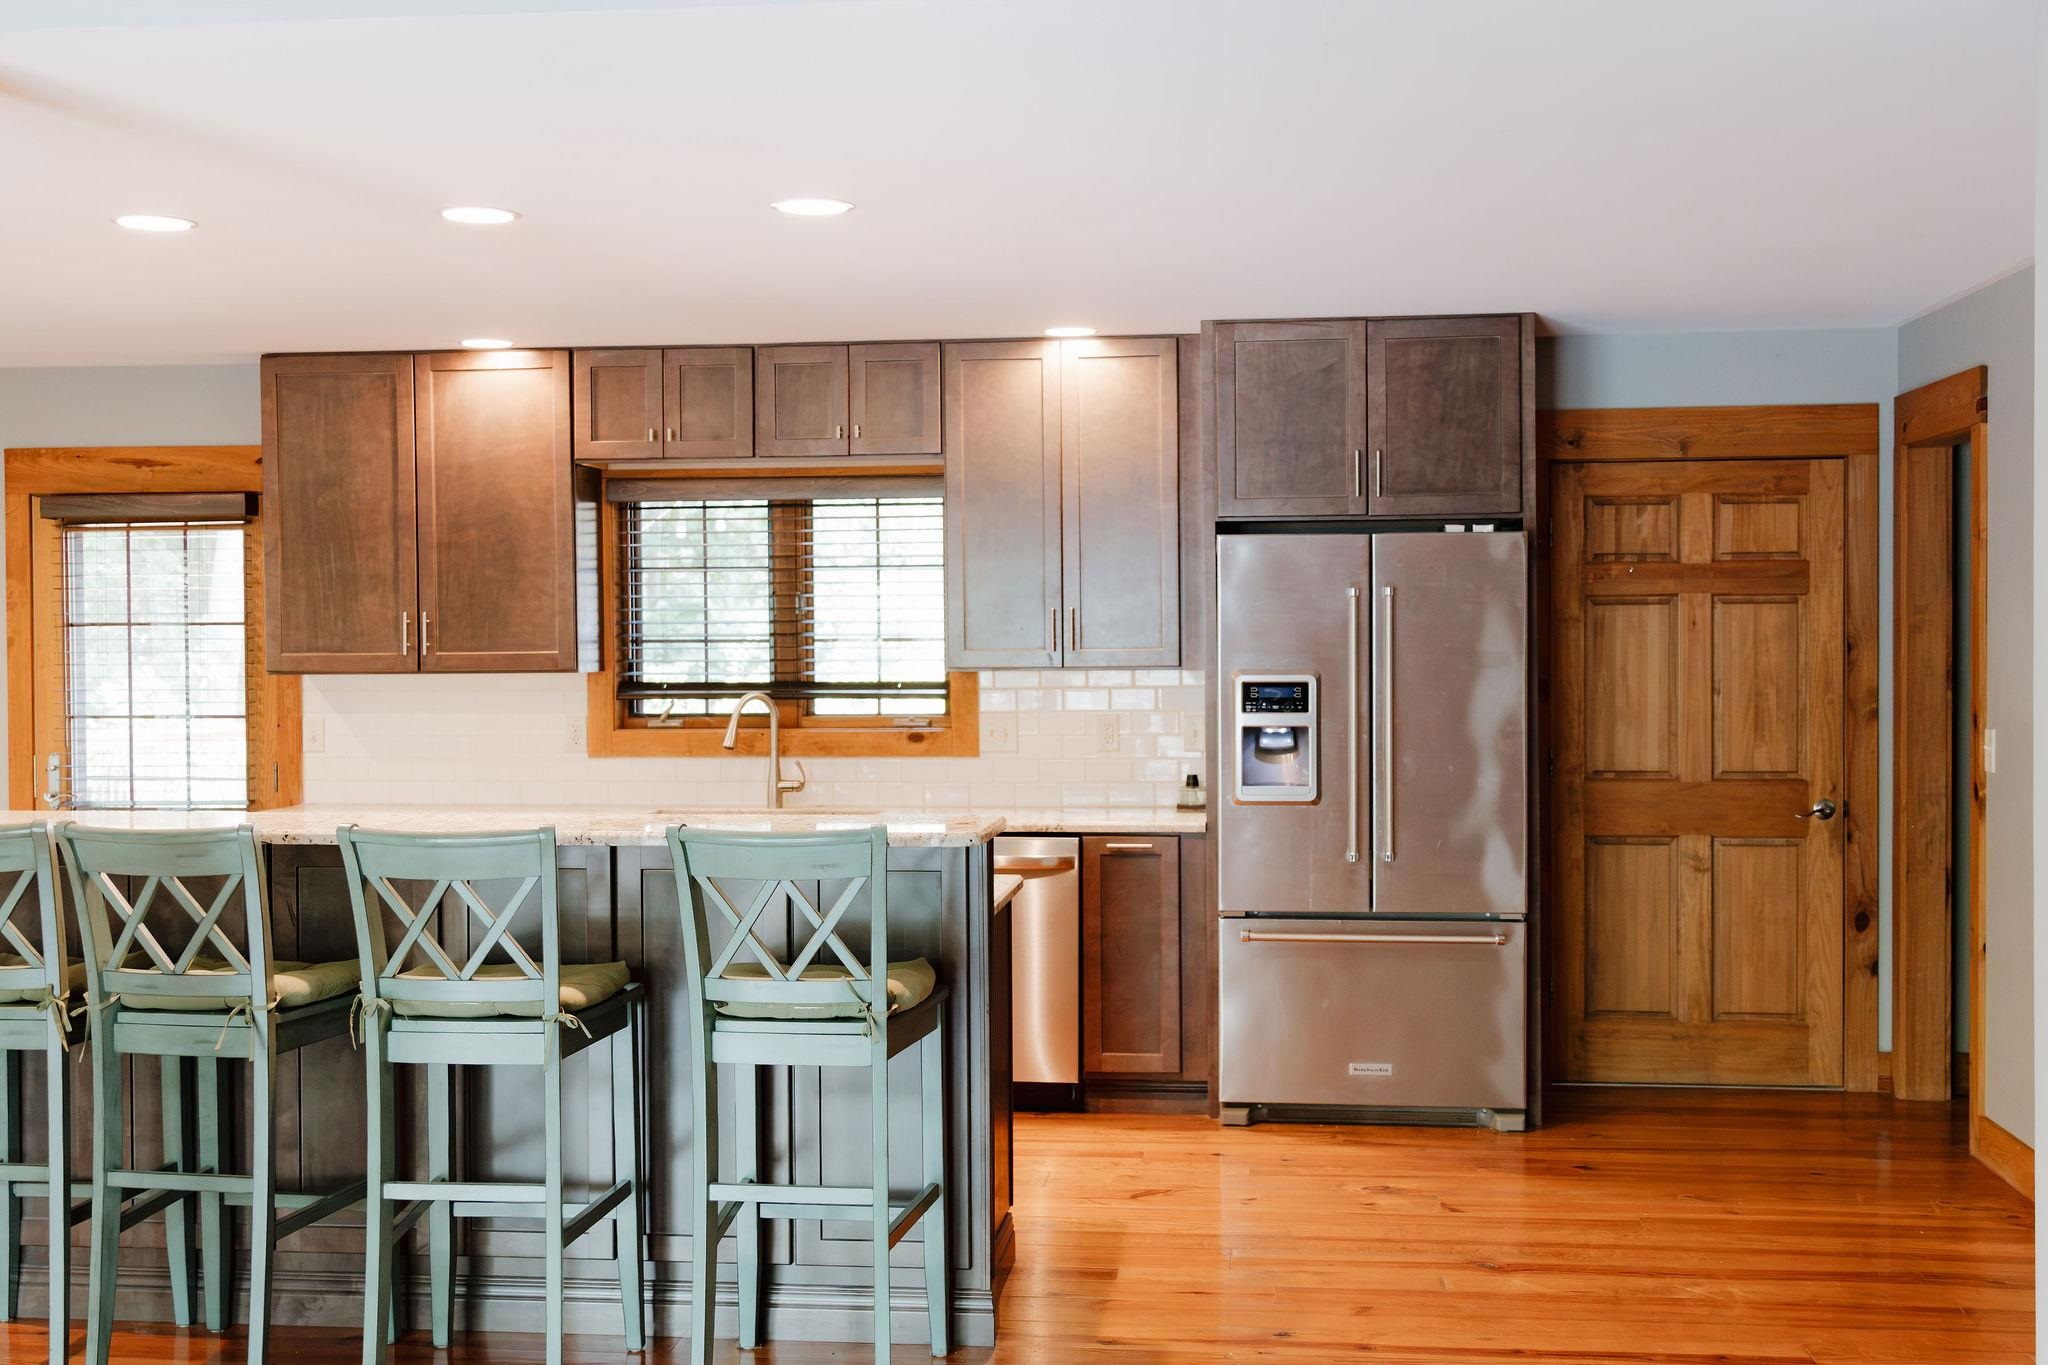
Kitchen with wood-finish flooring, custom cabinetry, stainless steel appliances, and a tiled backsplash
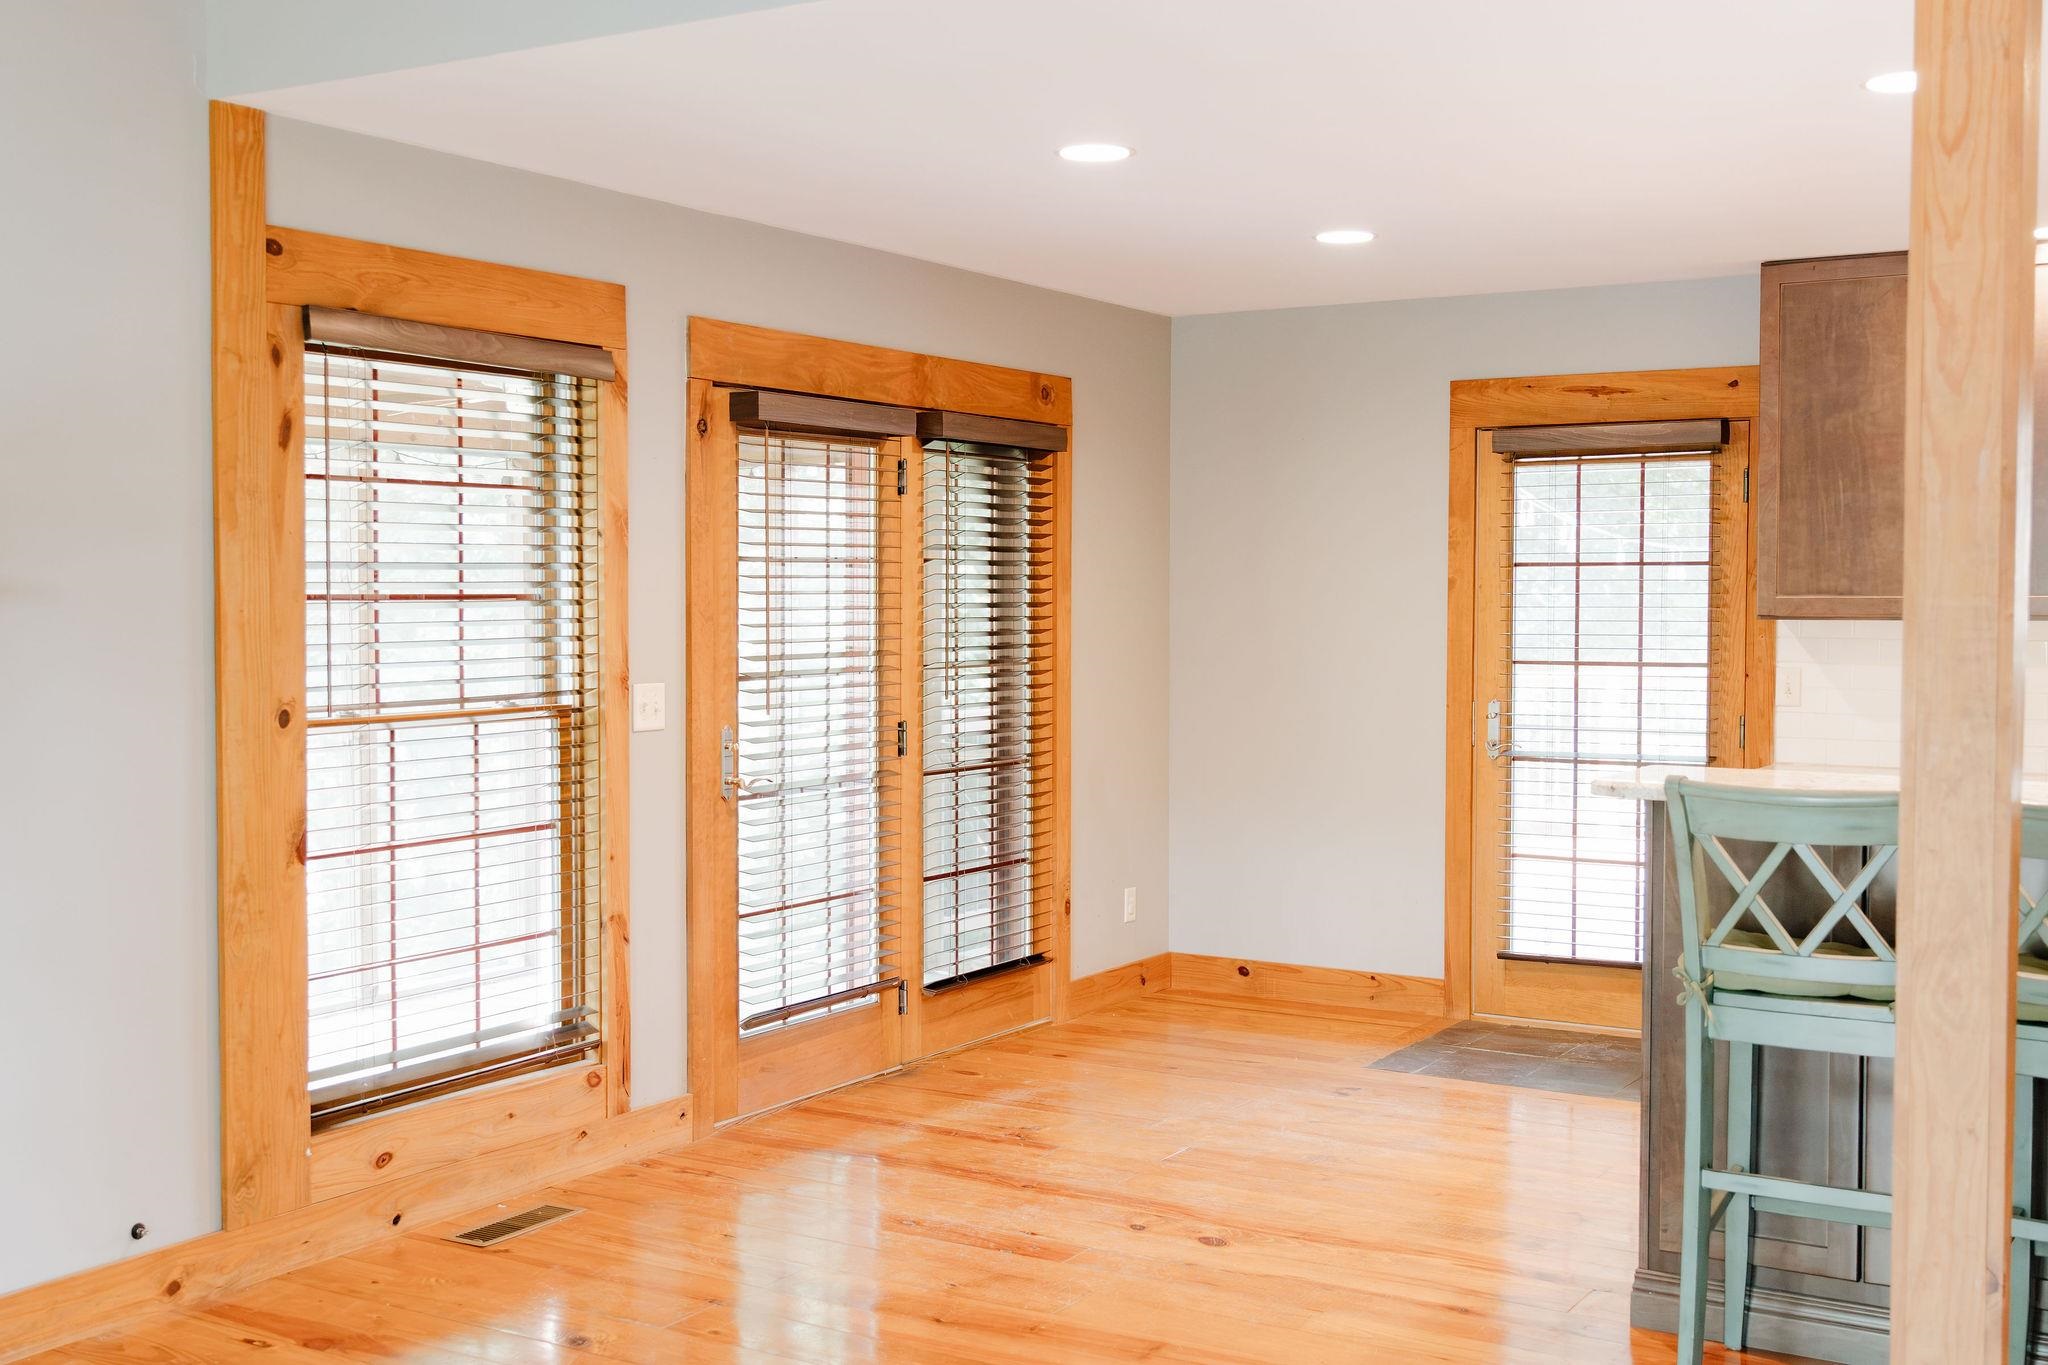
Hardwood flooring paired with natural wood trim throughout
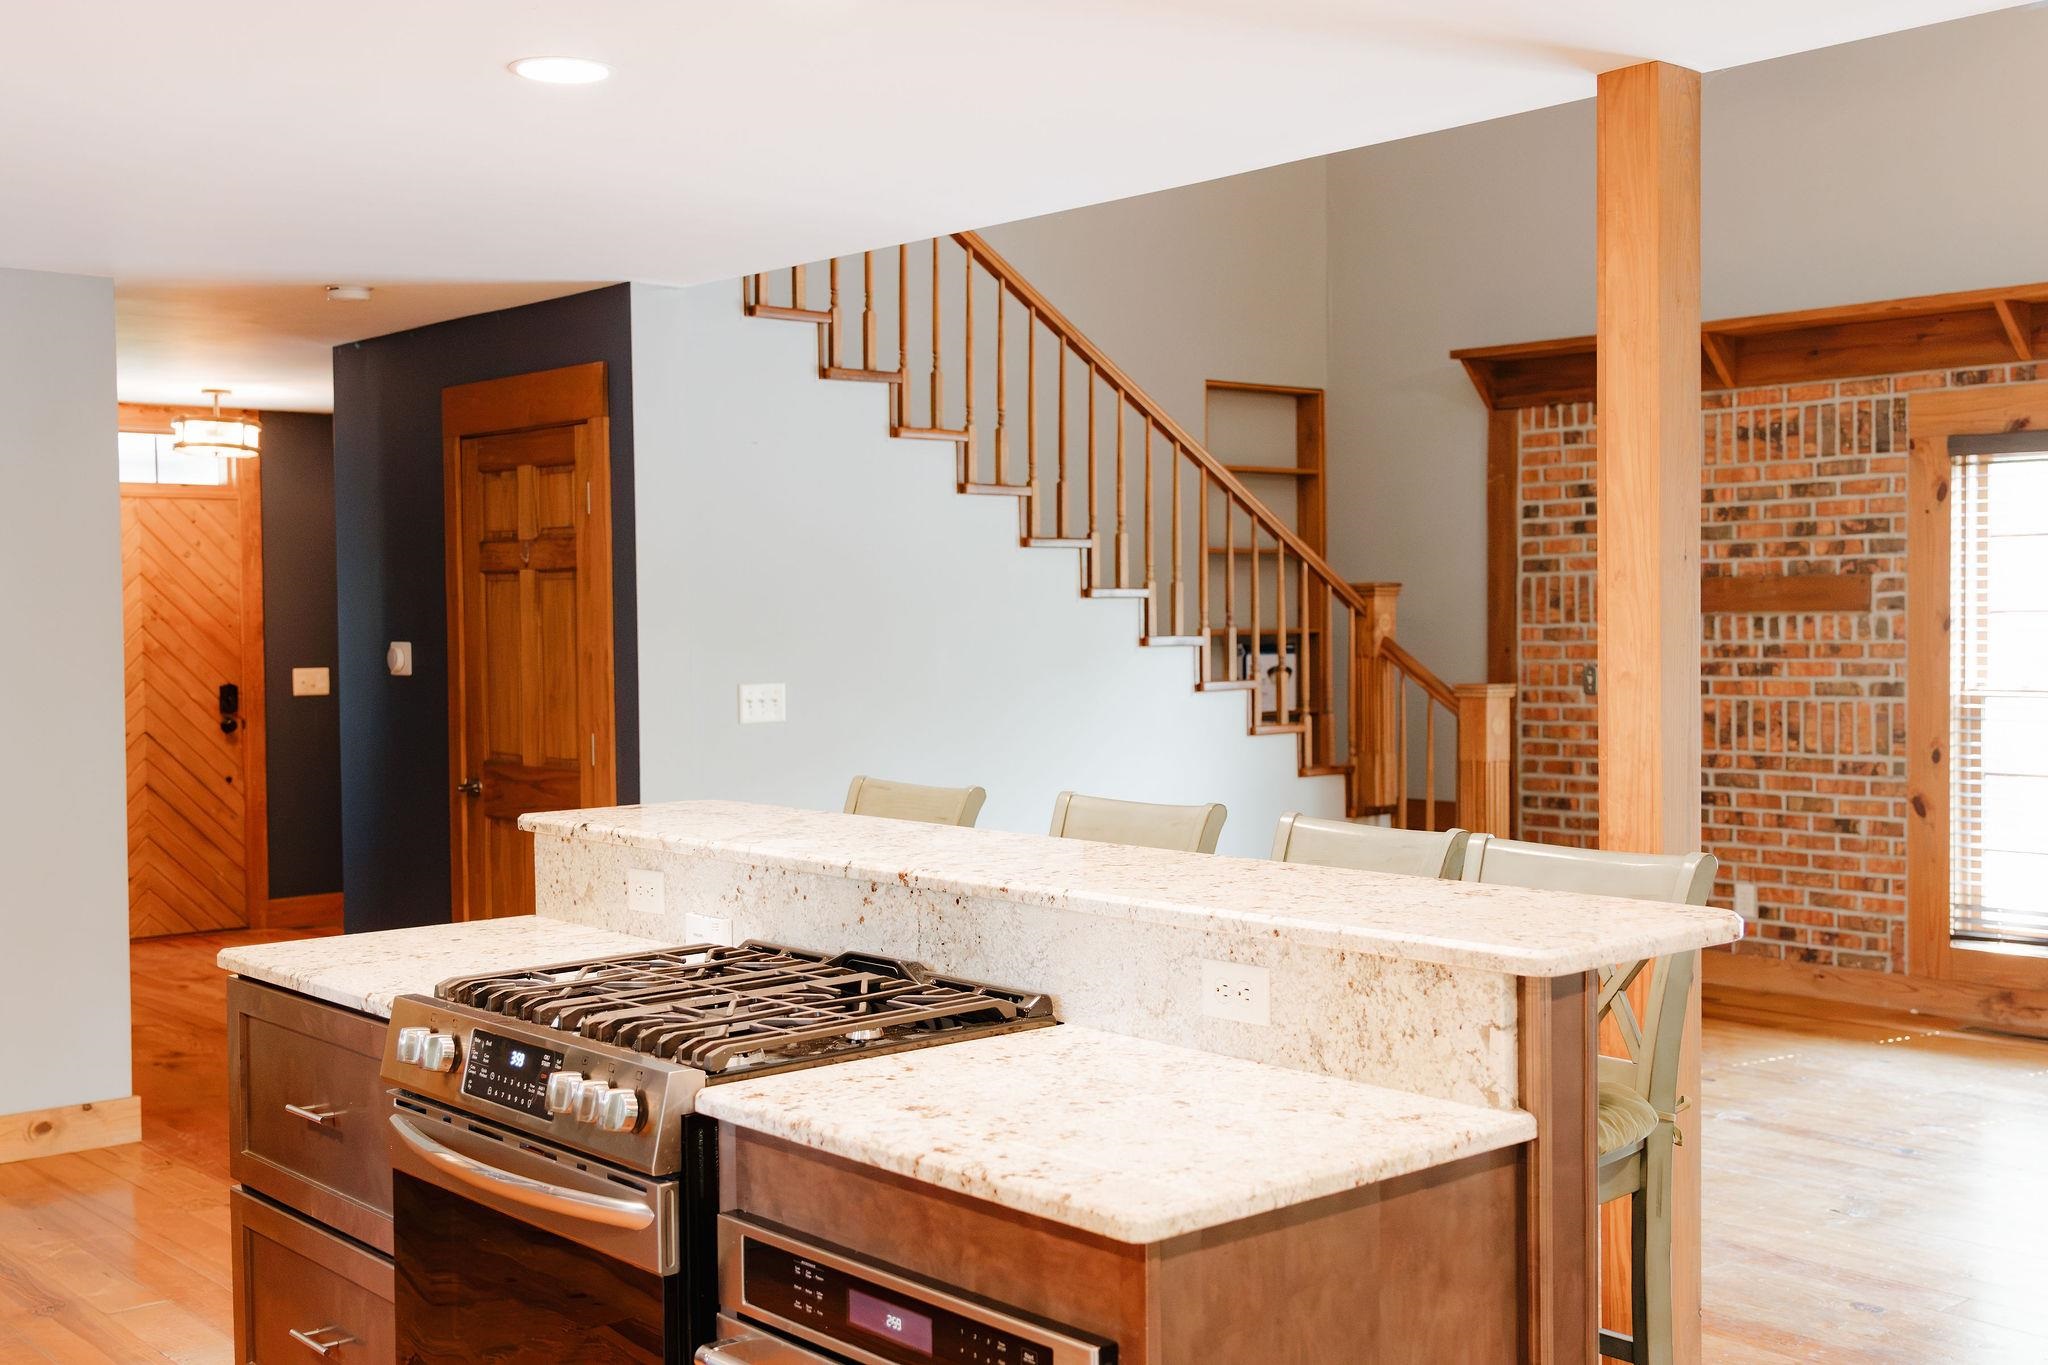
Kitchen island with a built-in stainless steel range, granite countertops, and breakfast bar seating
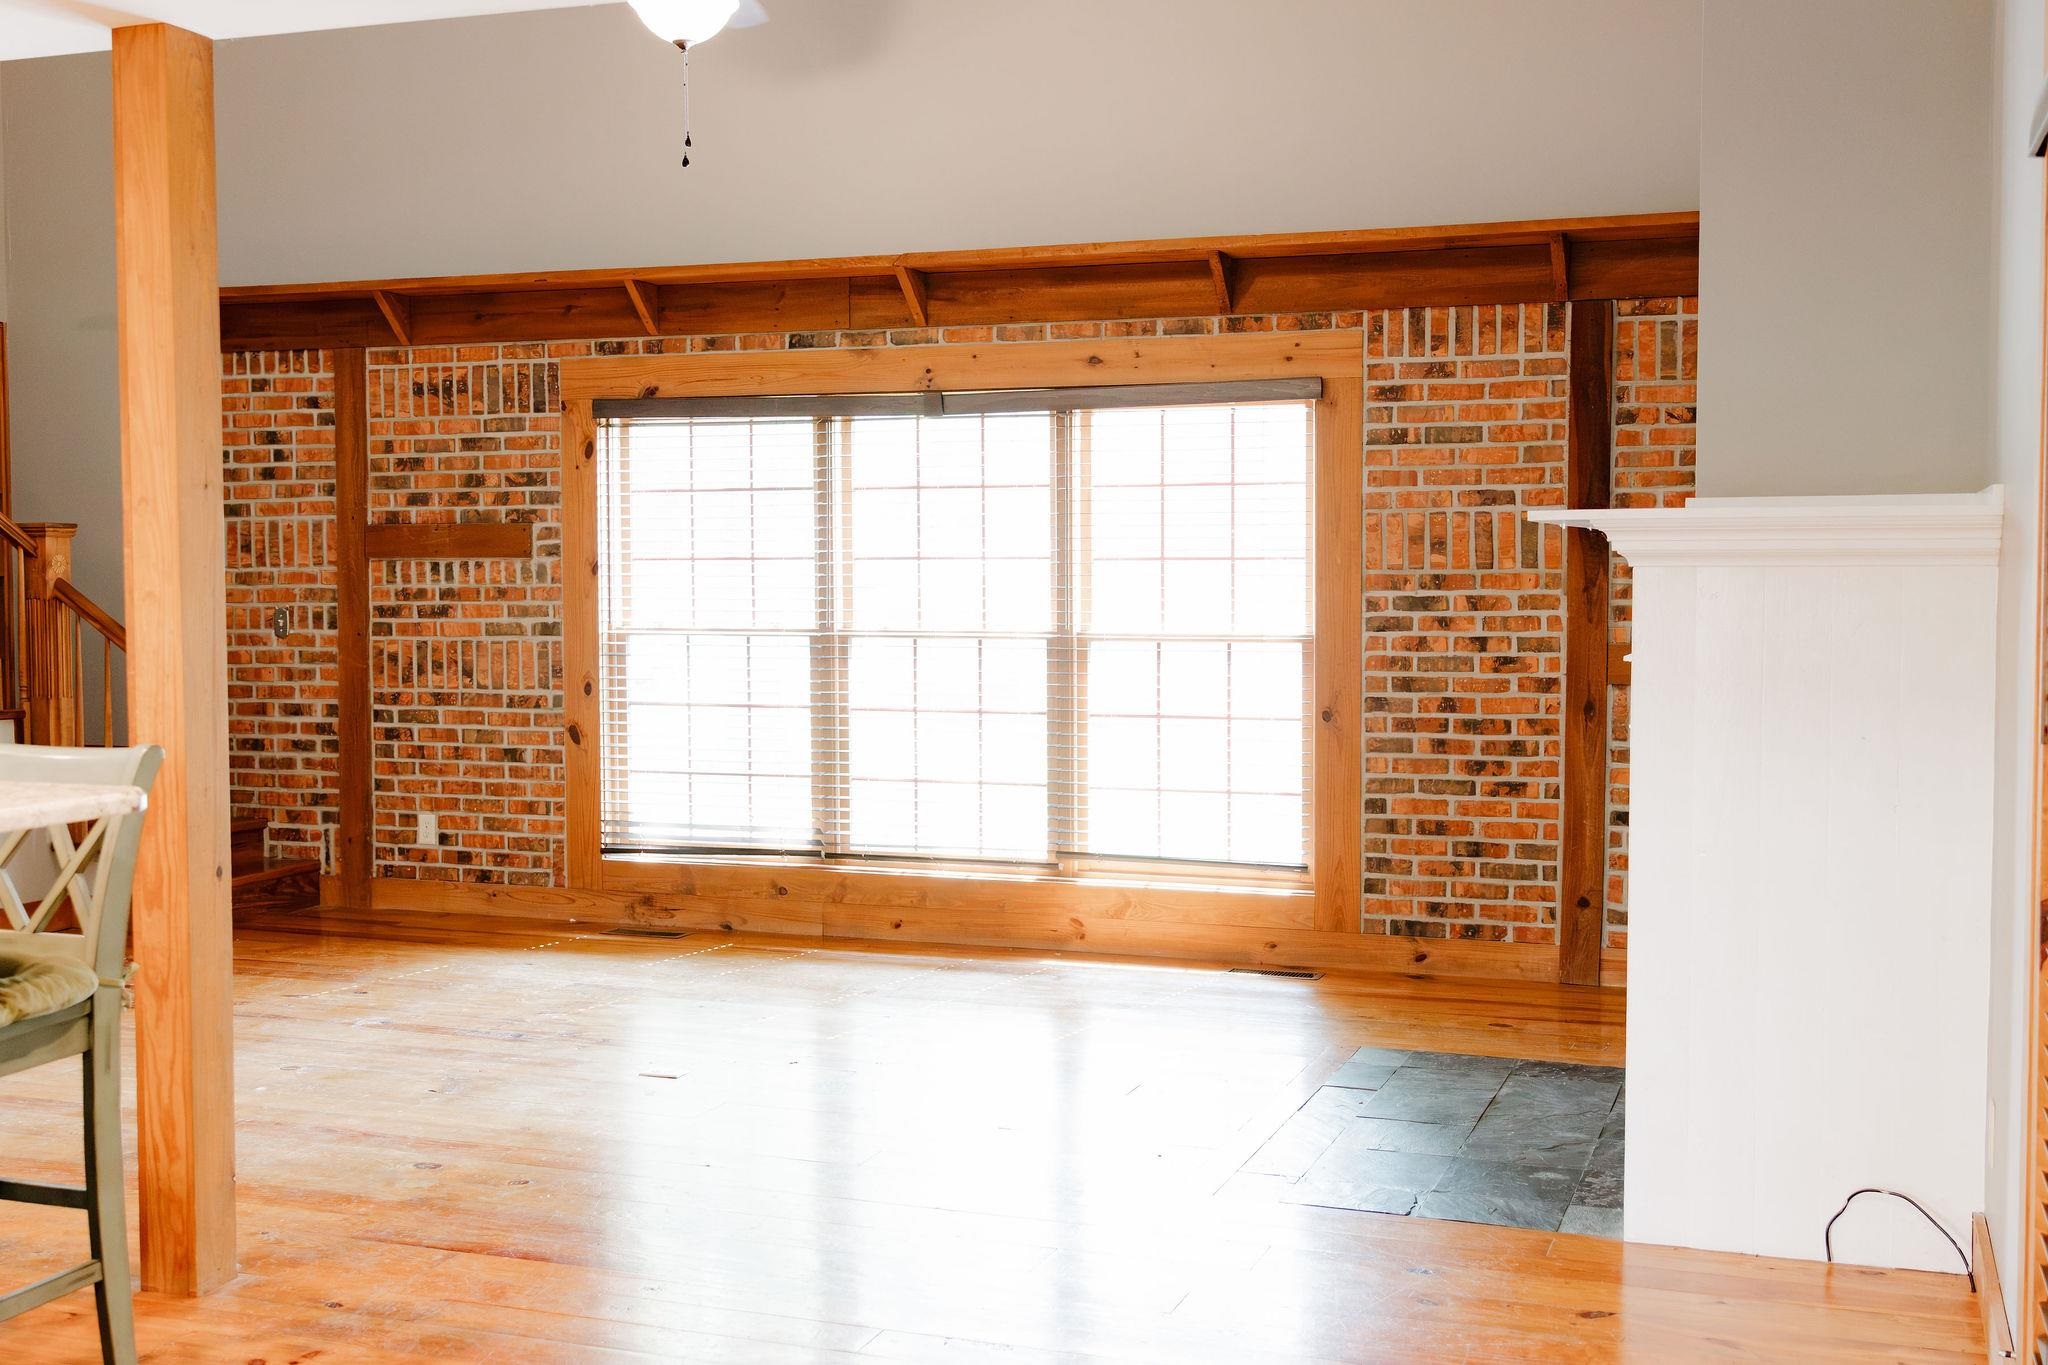
Living area featuring exposed brick walls, wood-finish flooring, and a large multi-pane window with wood trim
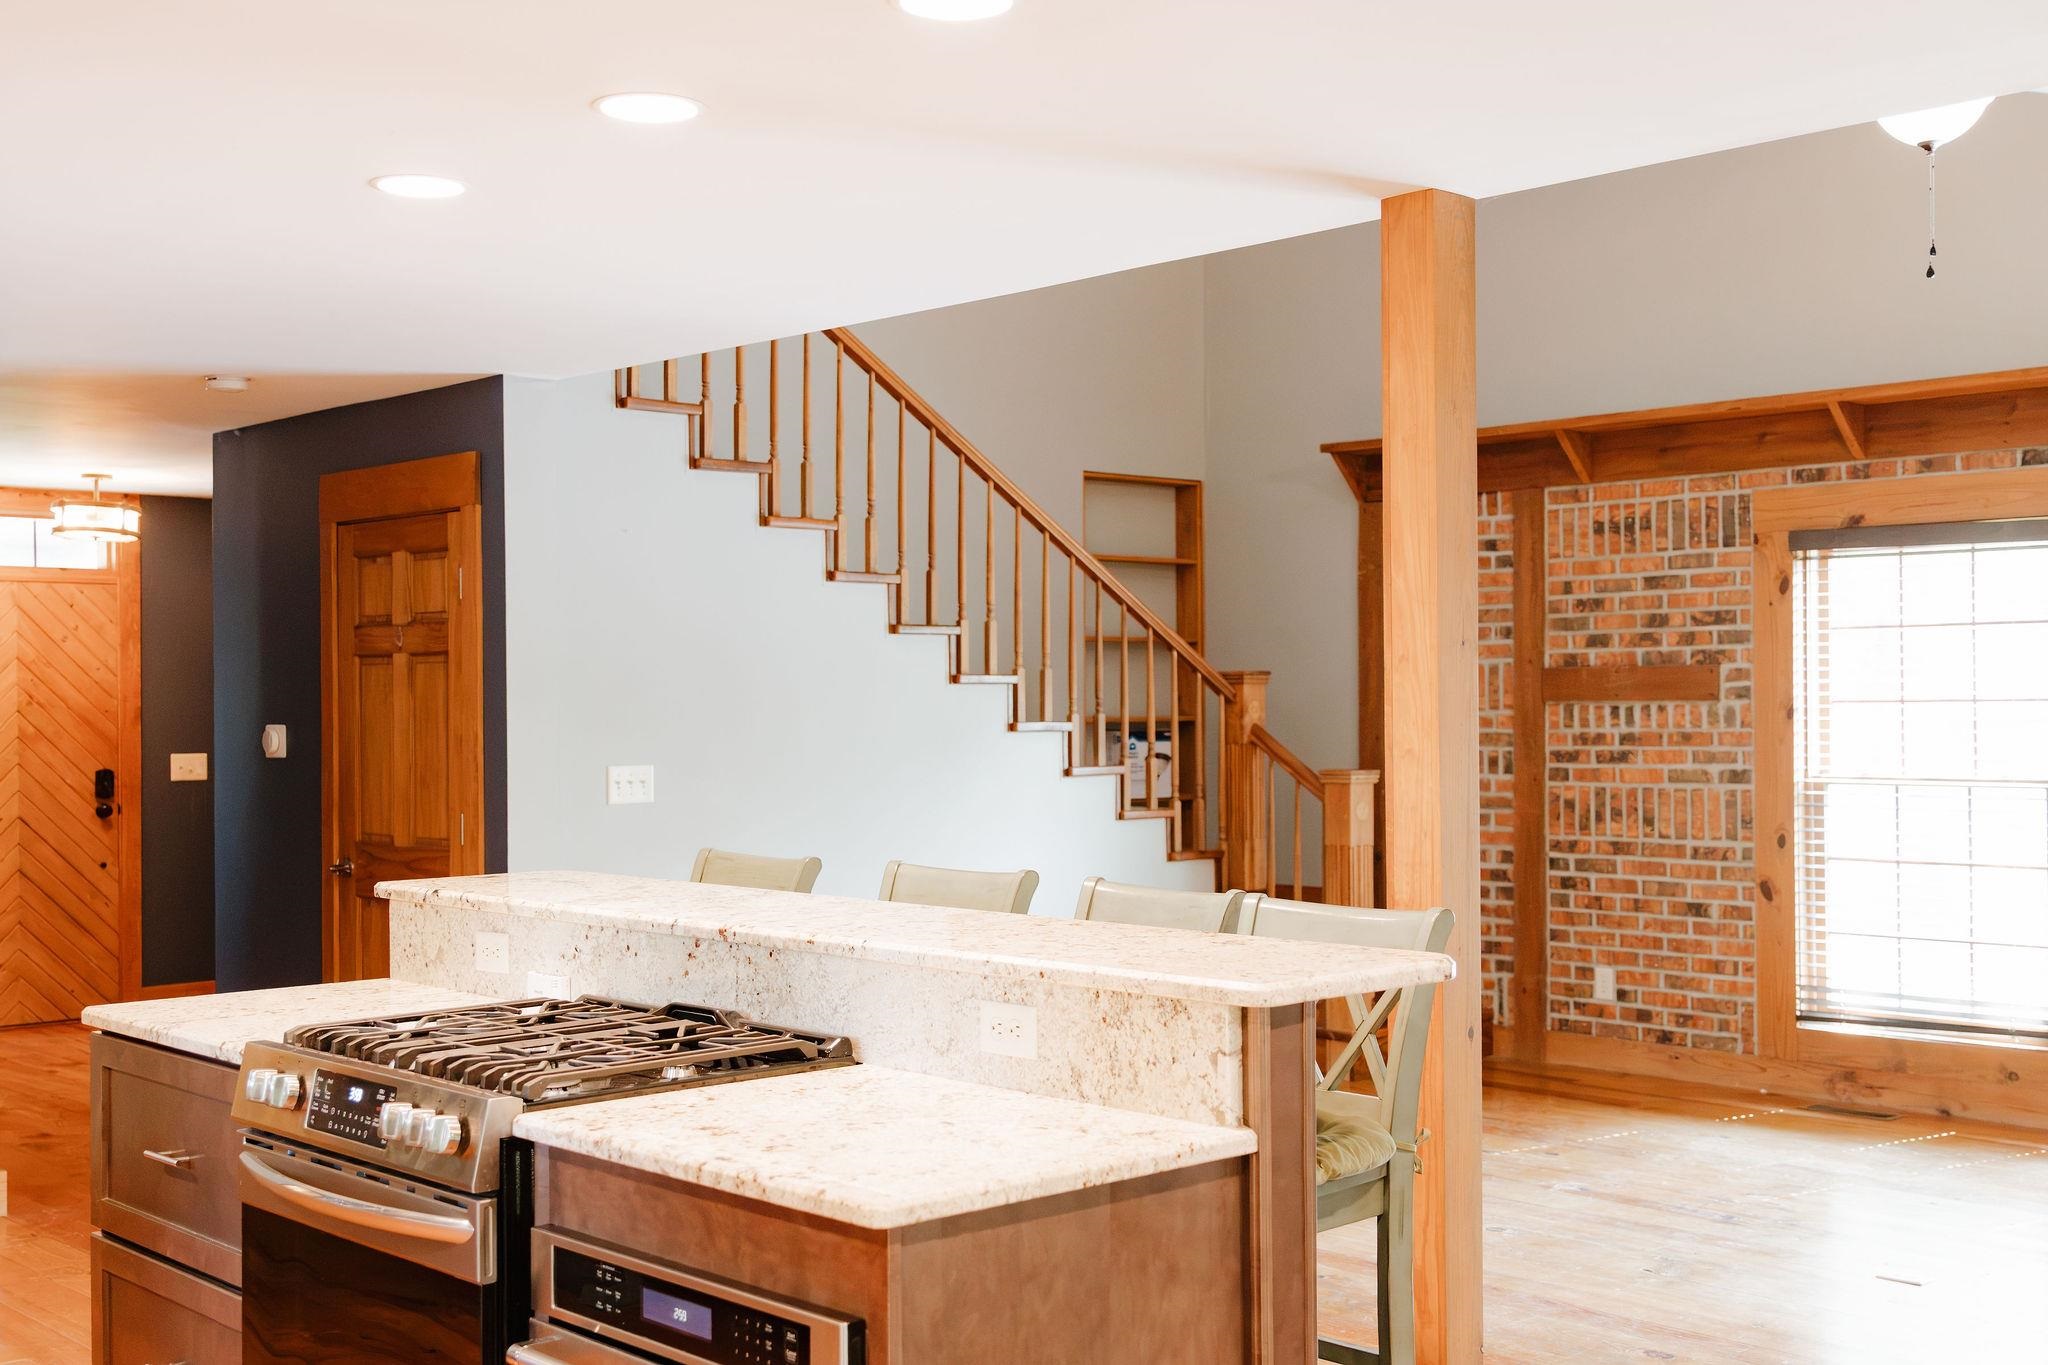
Open-concept kitchen island with a gas range and built-in oven, complemented by a breakfast bar with seating
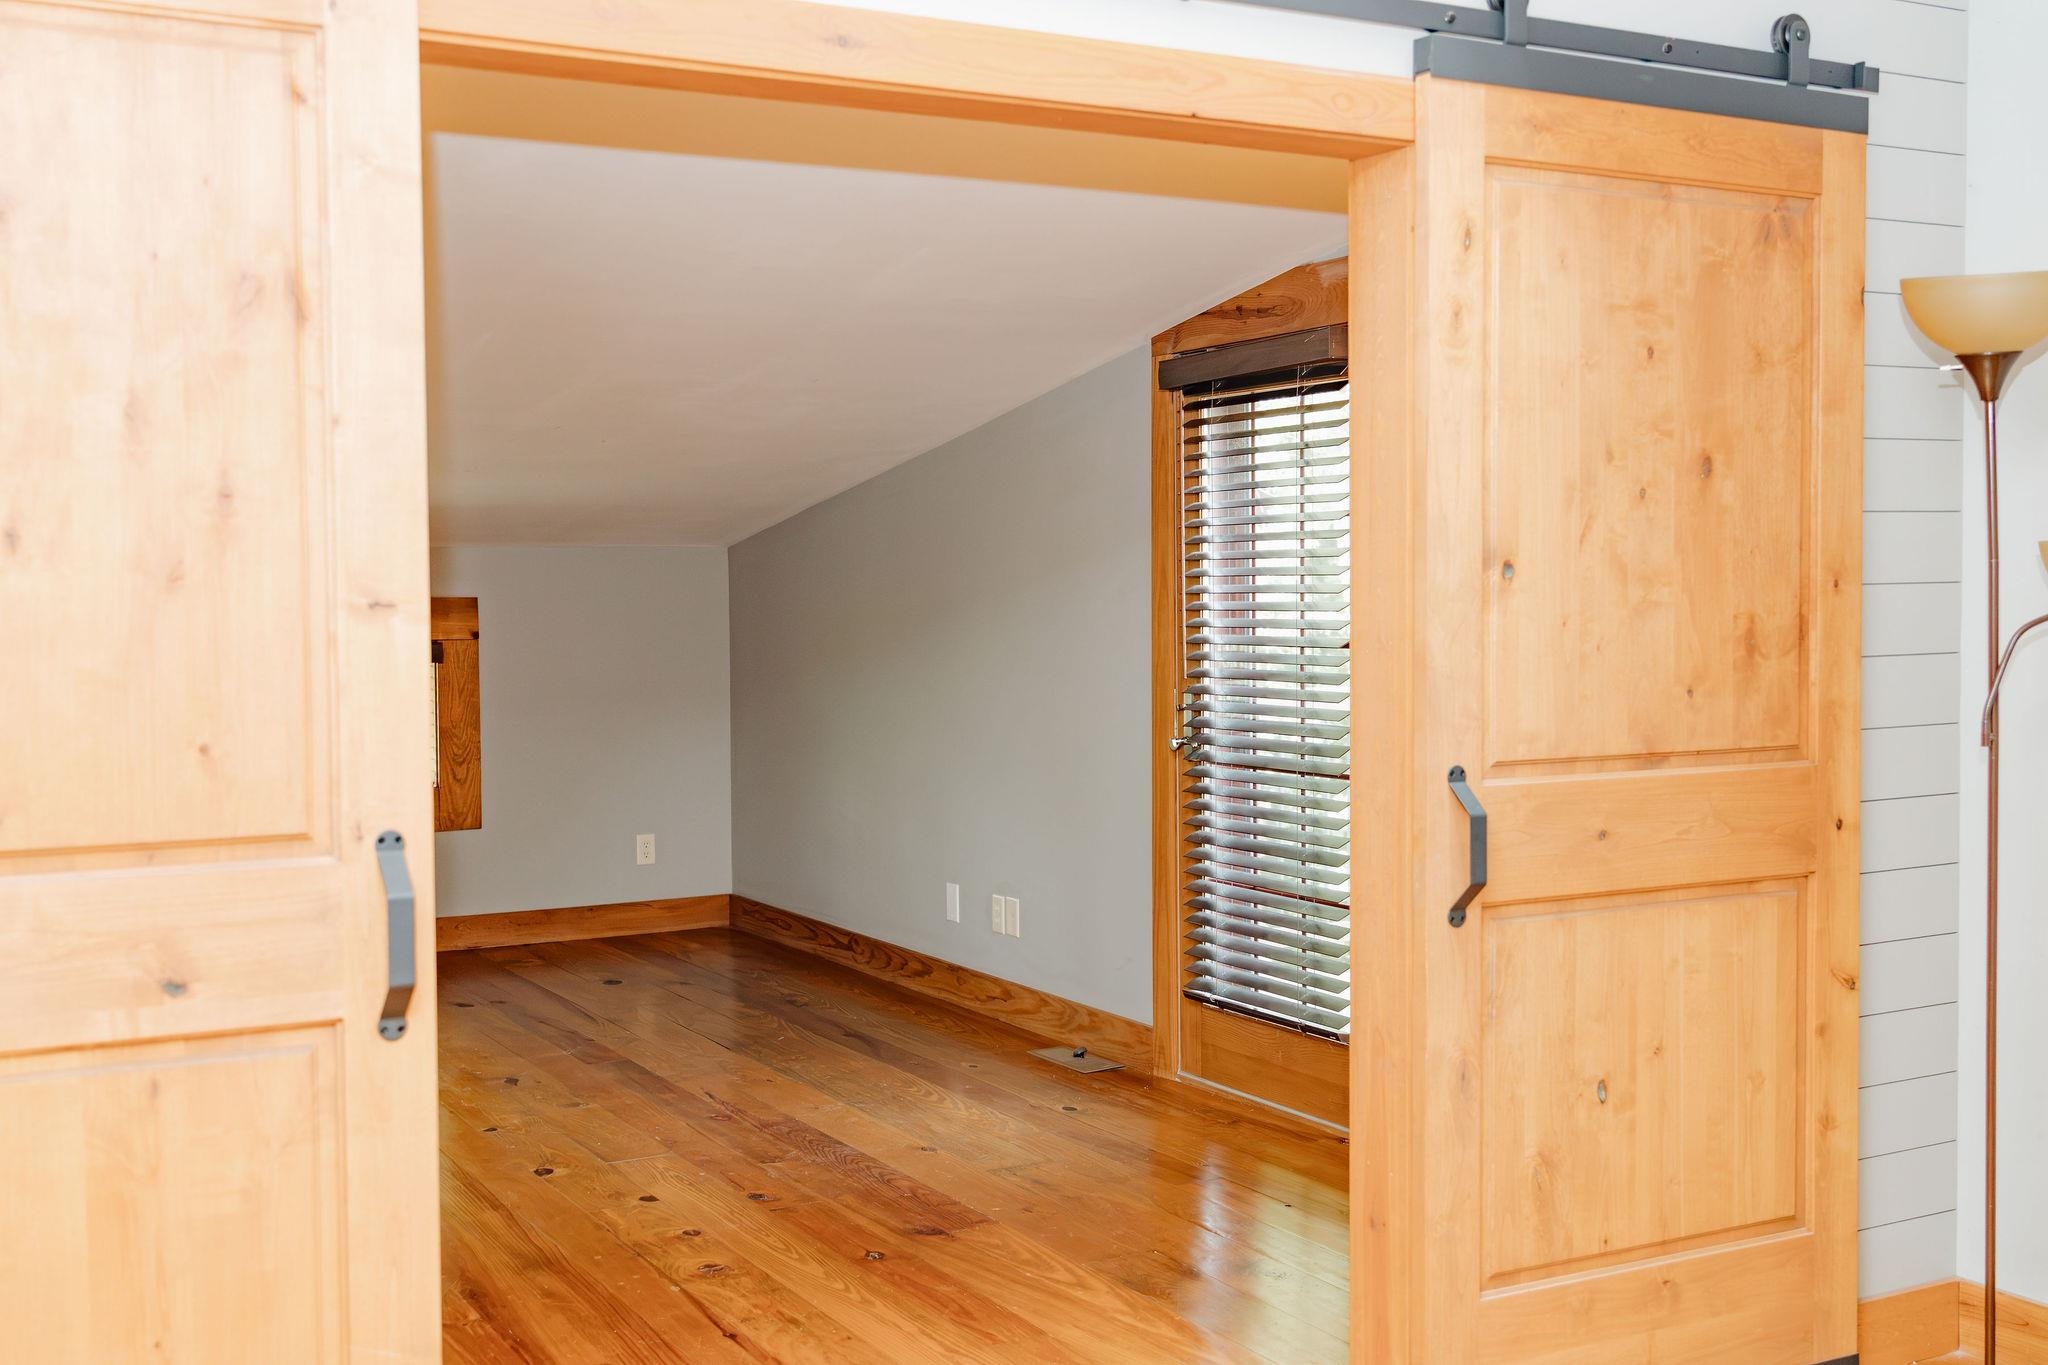
Spacious open-concept room featuring gleaming wood-finish flooring, abundant natural light from multiple windows with plantation shutters, and rustic knotty pine sliding barn doors with hardware
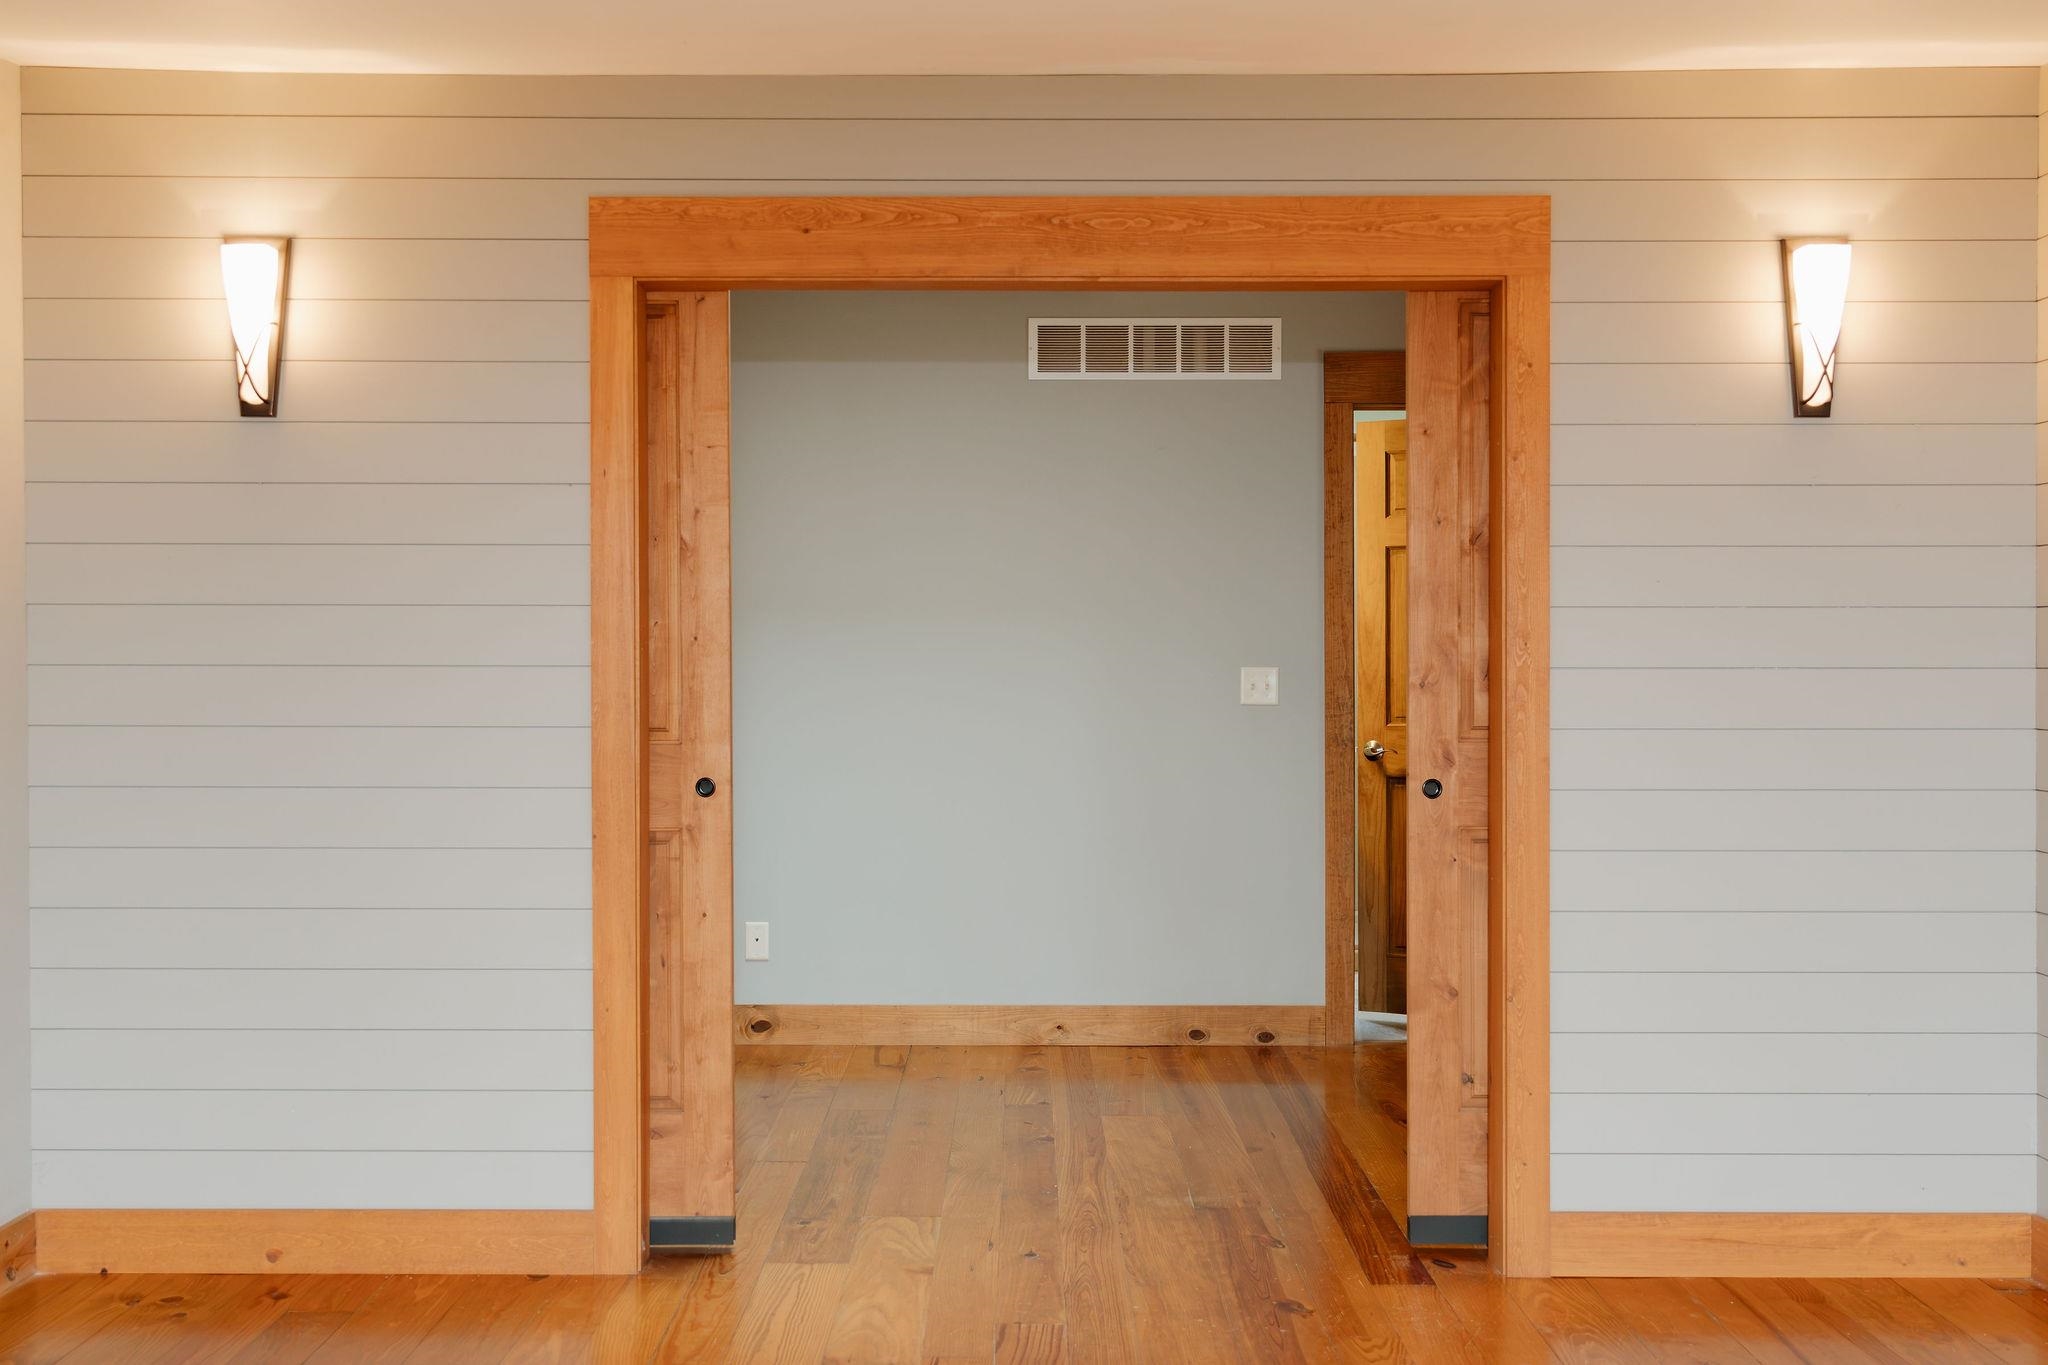
Hardwood flooring throughout
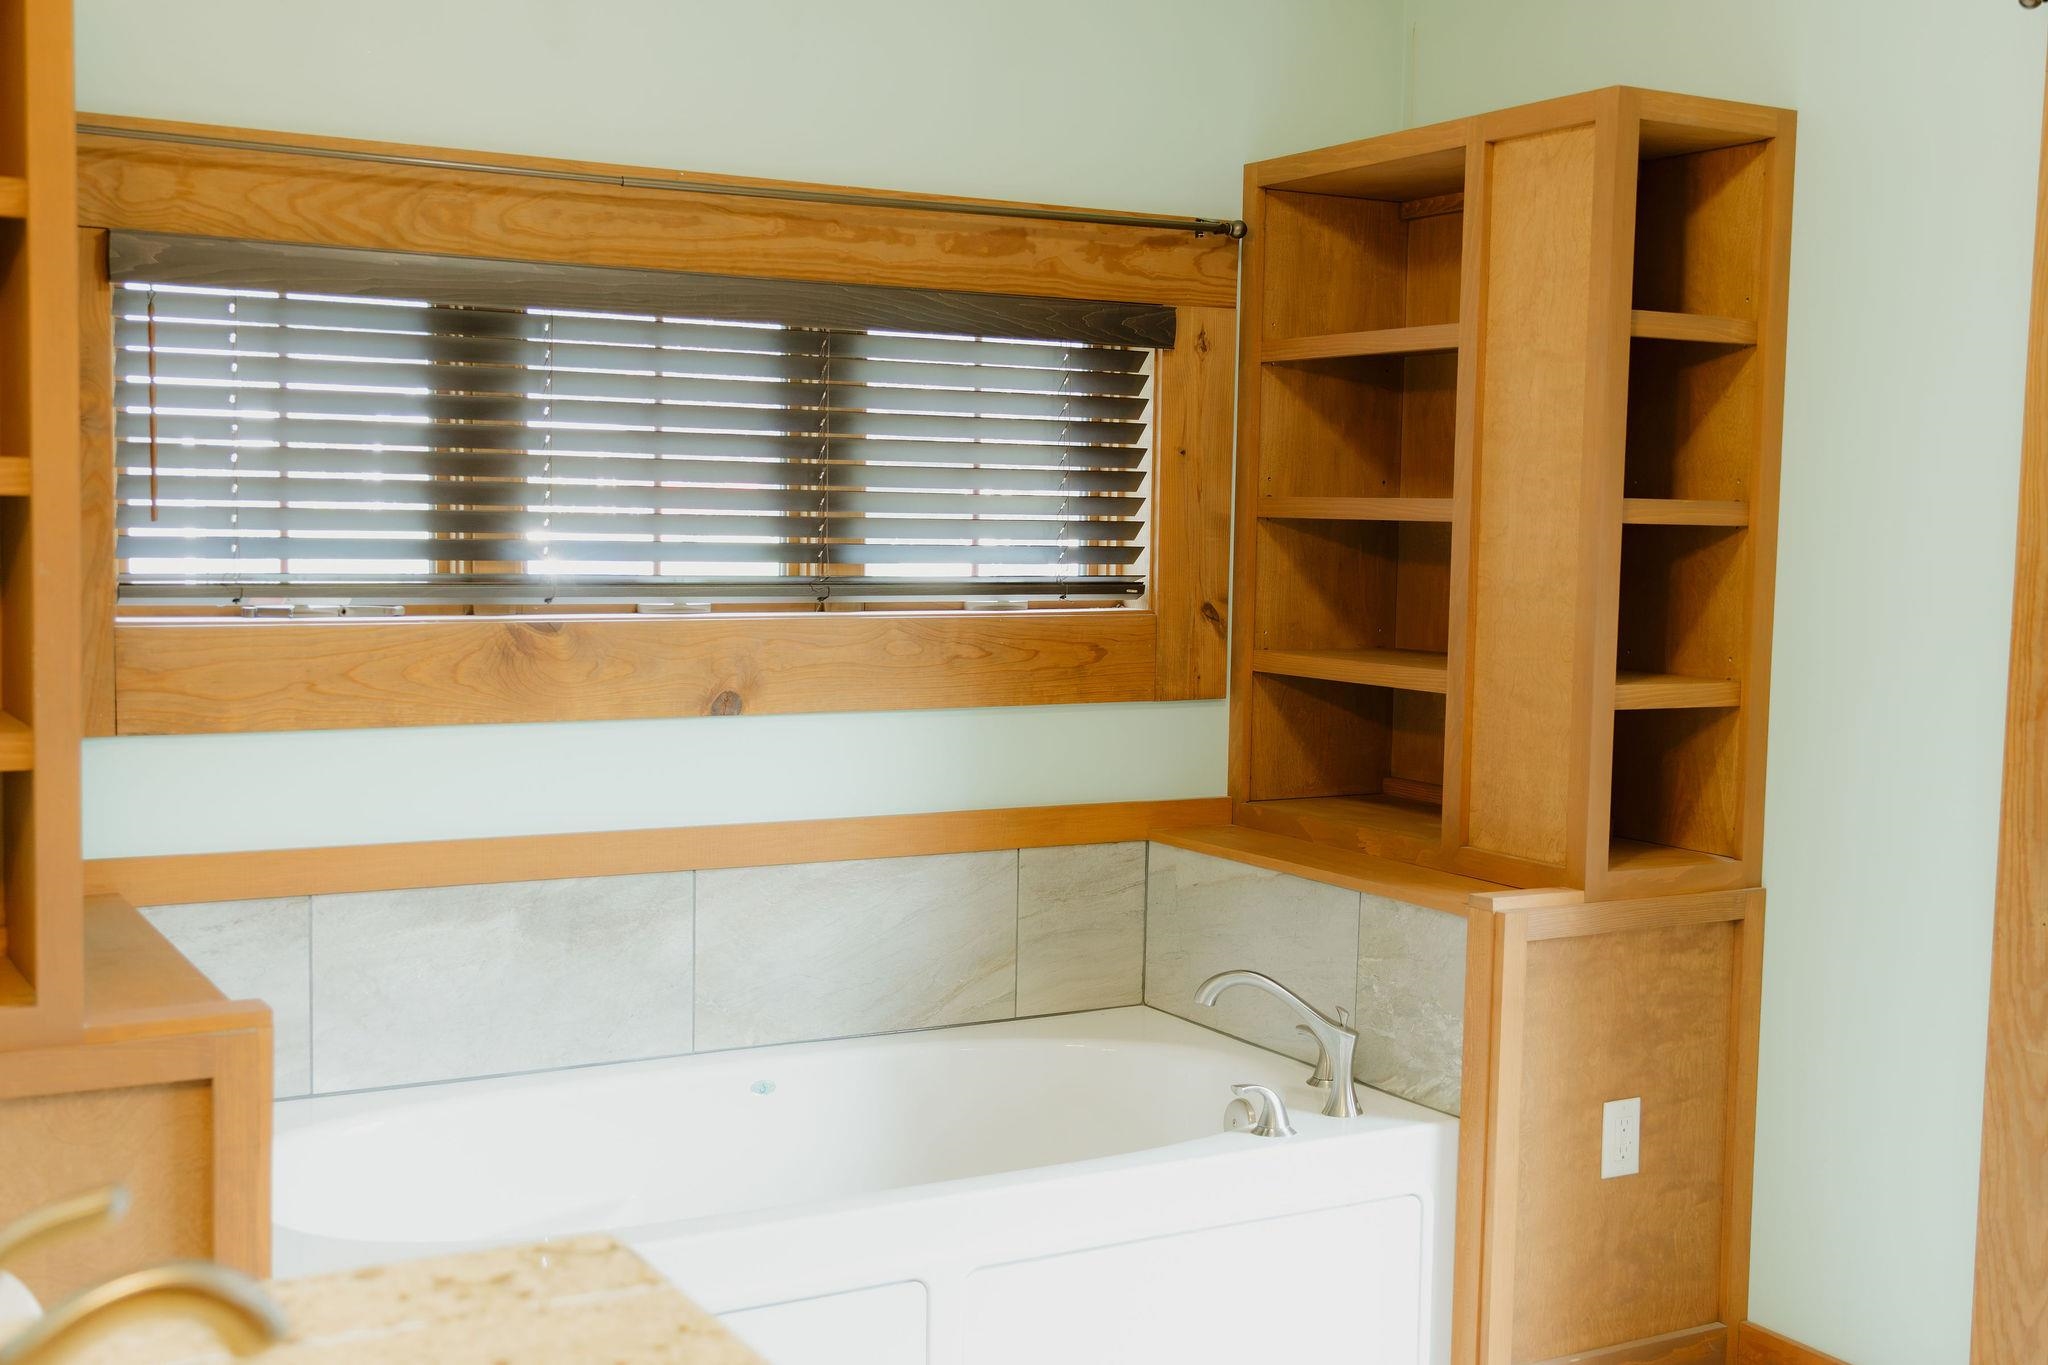
Built-in soaking tub featuring a chrome faucet, light-toned tile surround, and natural wood cabinetry
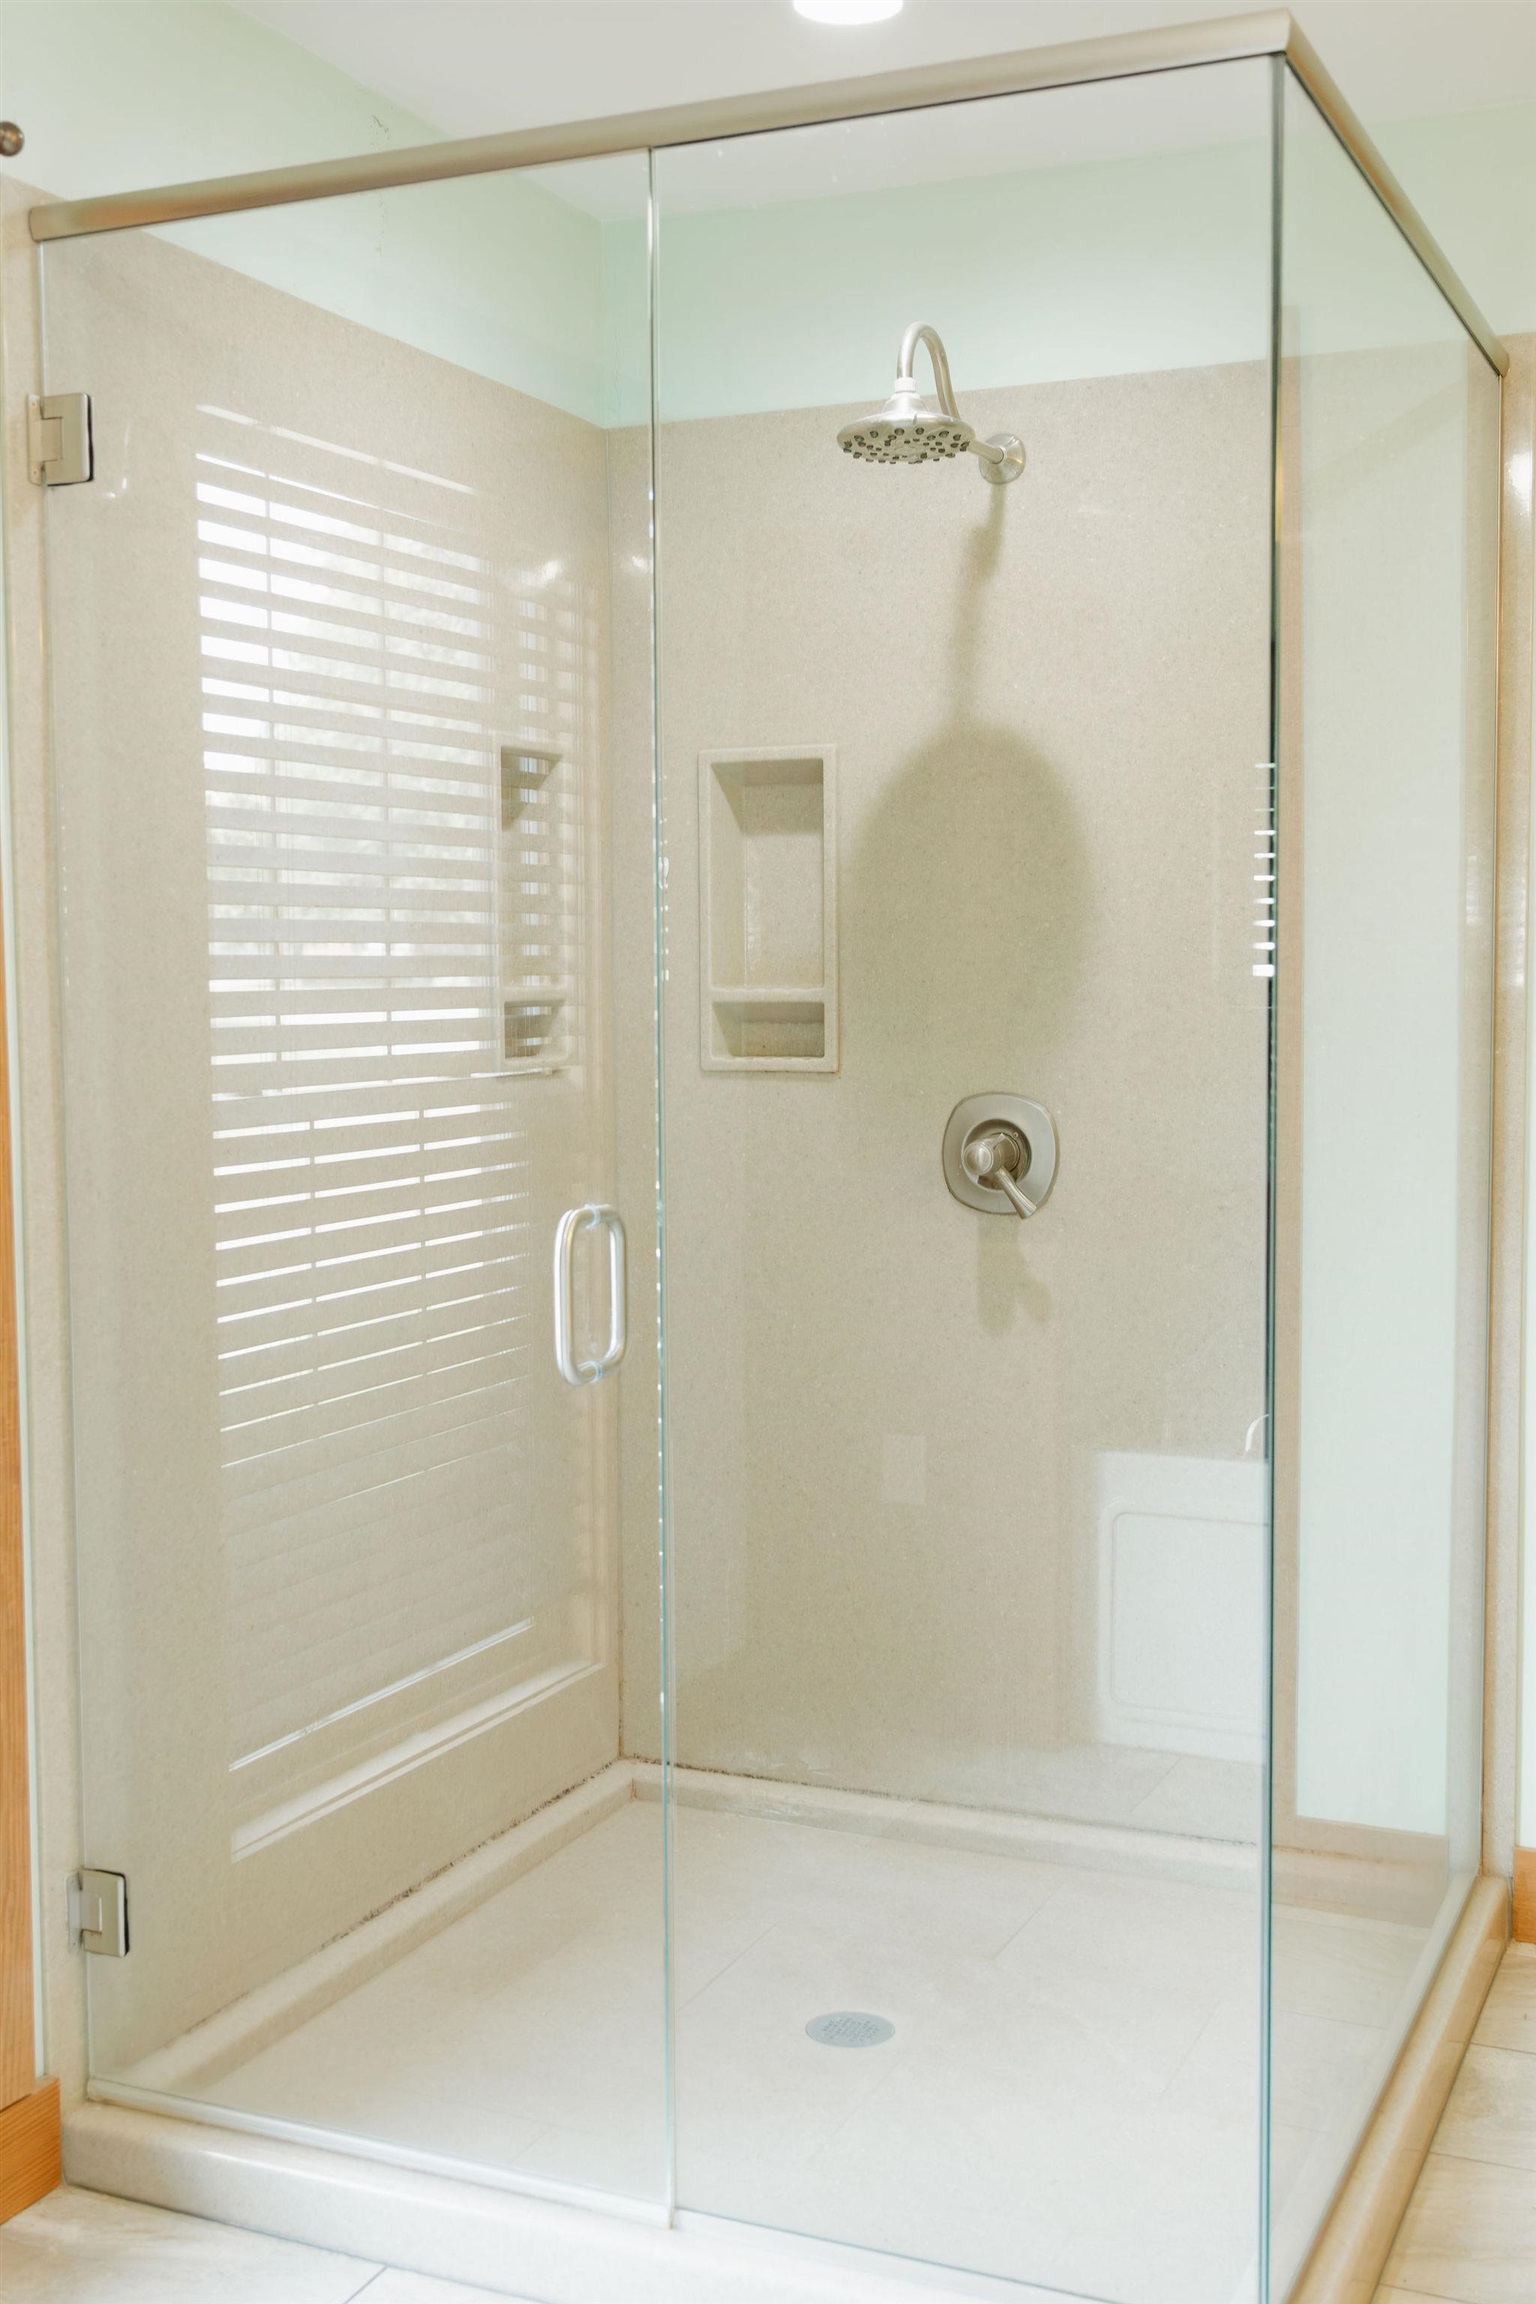
Glass-enclosed shower with a rainfall showerhead, brushed nickel fixtures, built-in recessed shelving, and a clean white shower pan
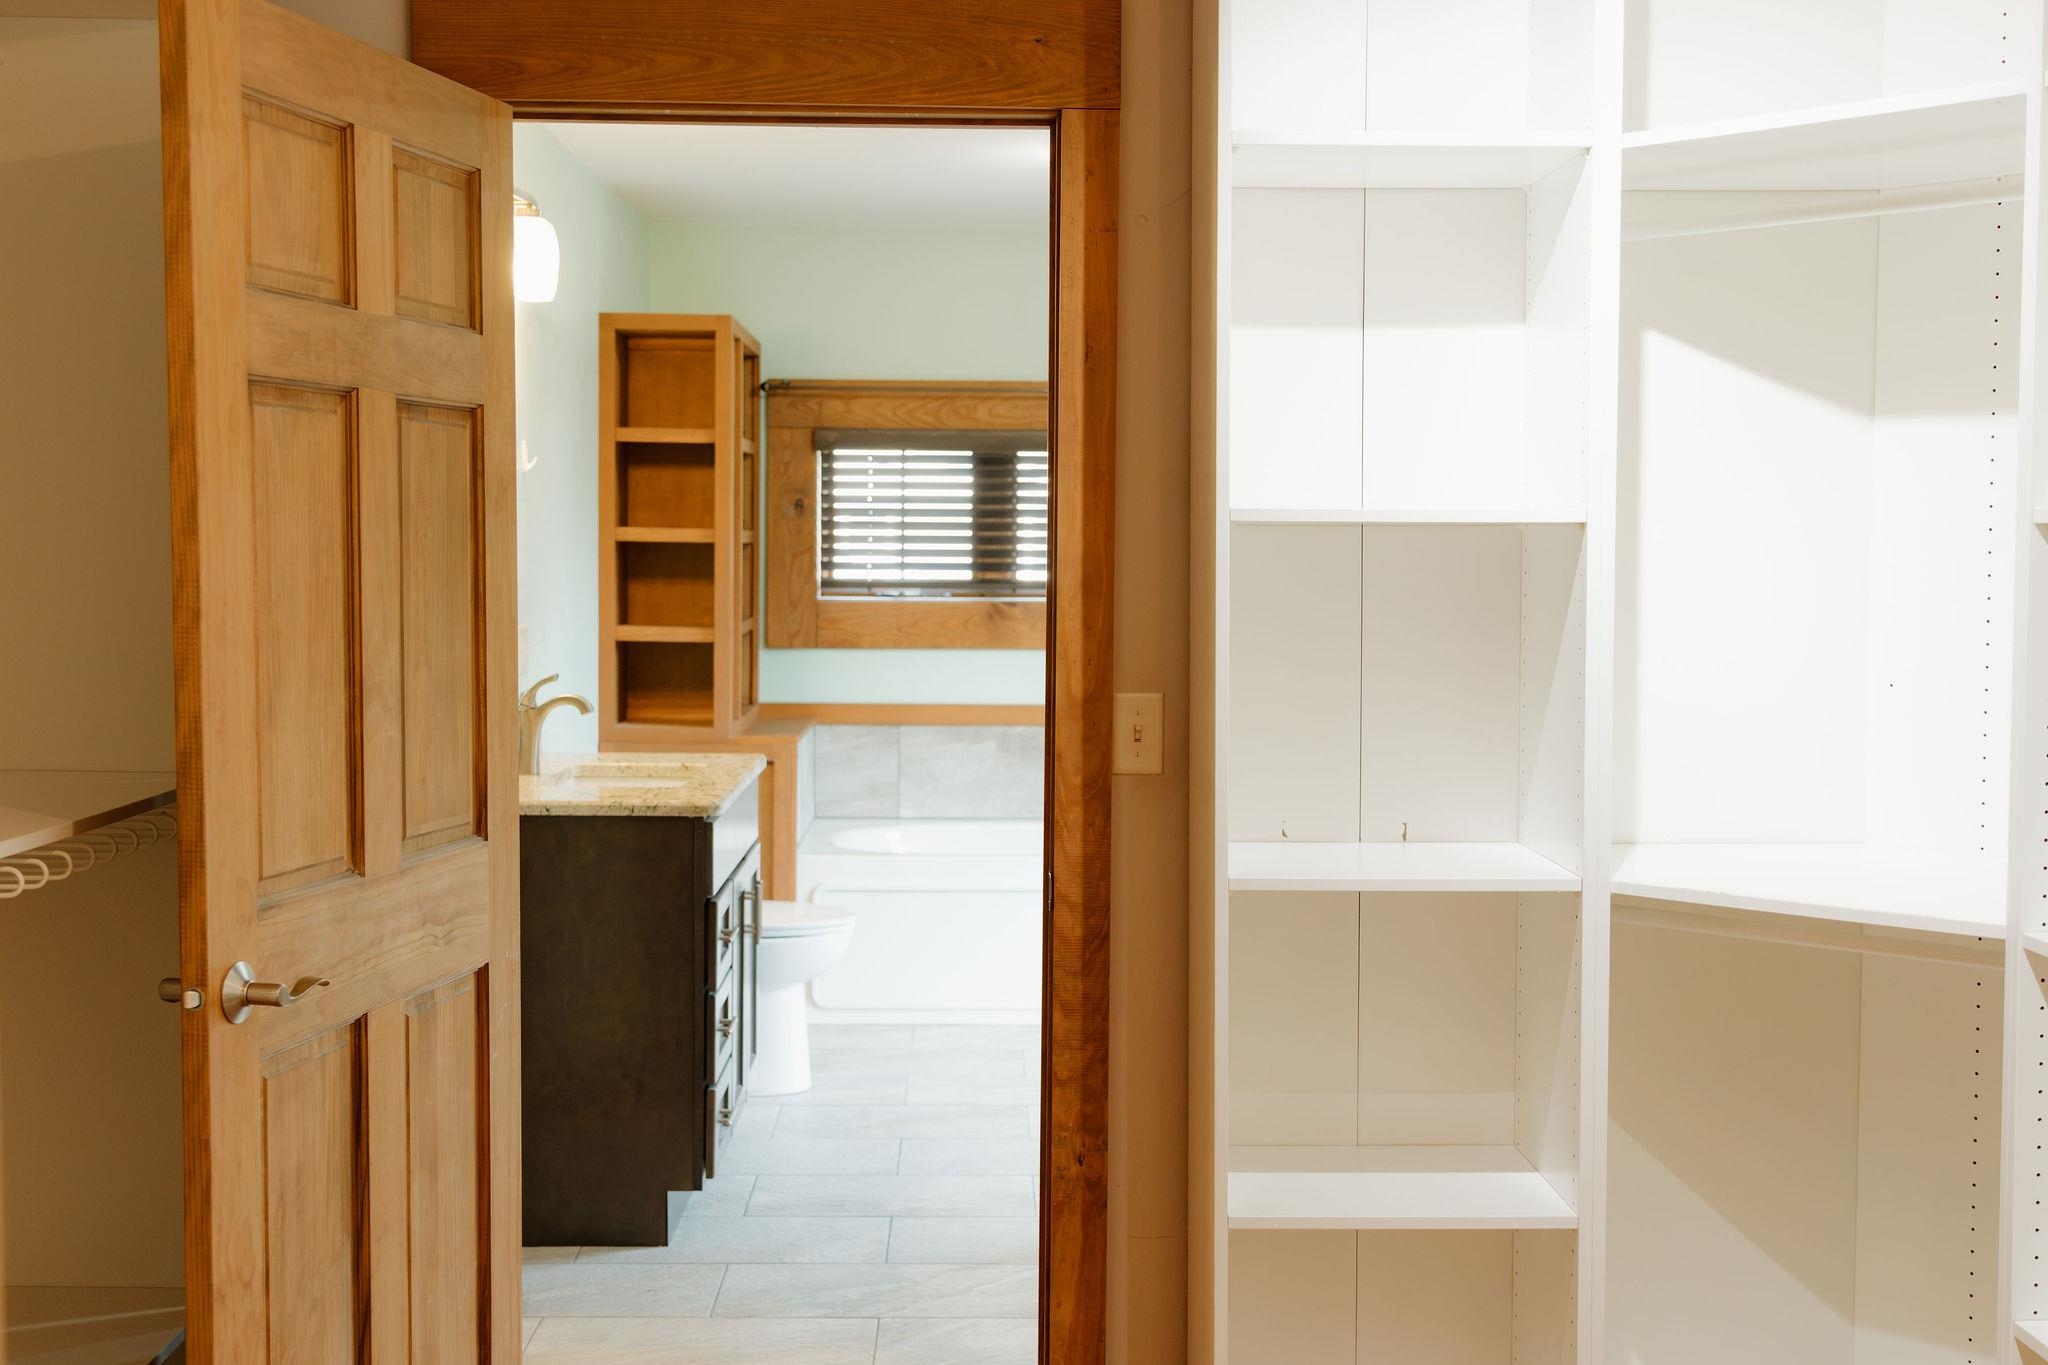
Full-height built-in shelving and a solid wood paneled door providing entry to a bathroom featuring a vanity with a stone countertop, a built-in recessed cabinet, and a bathtub
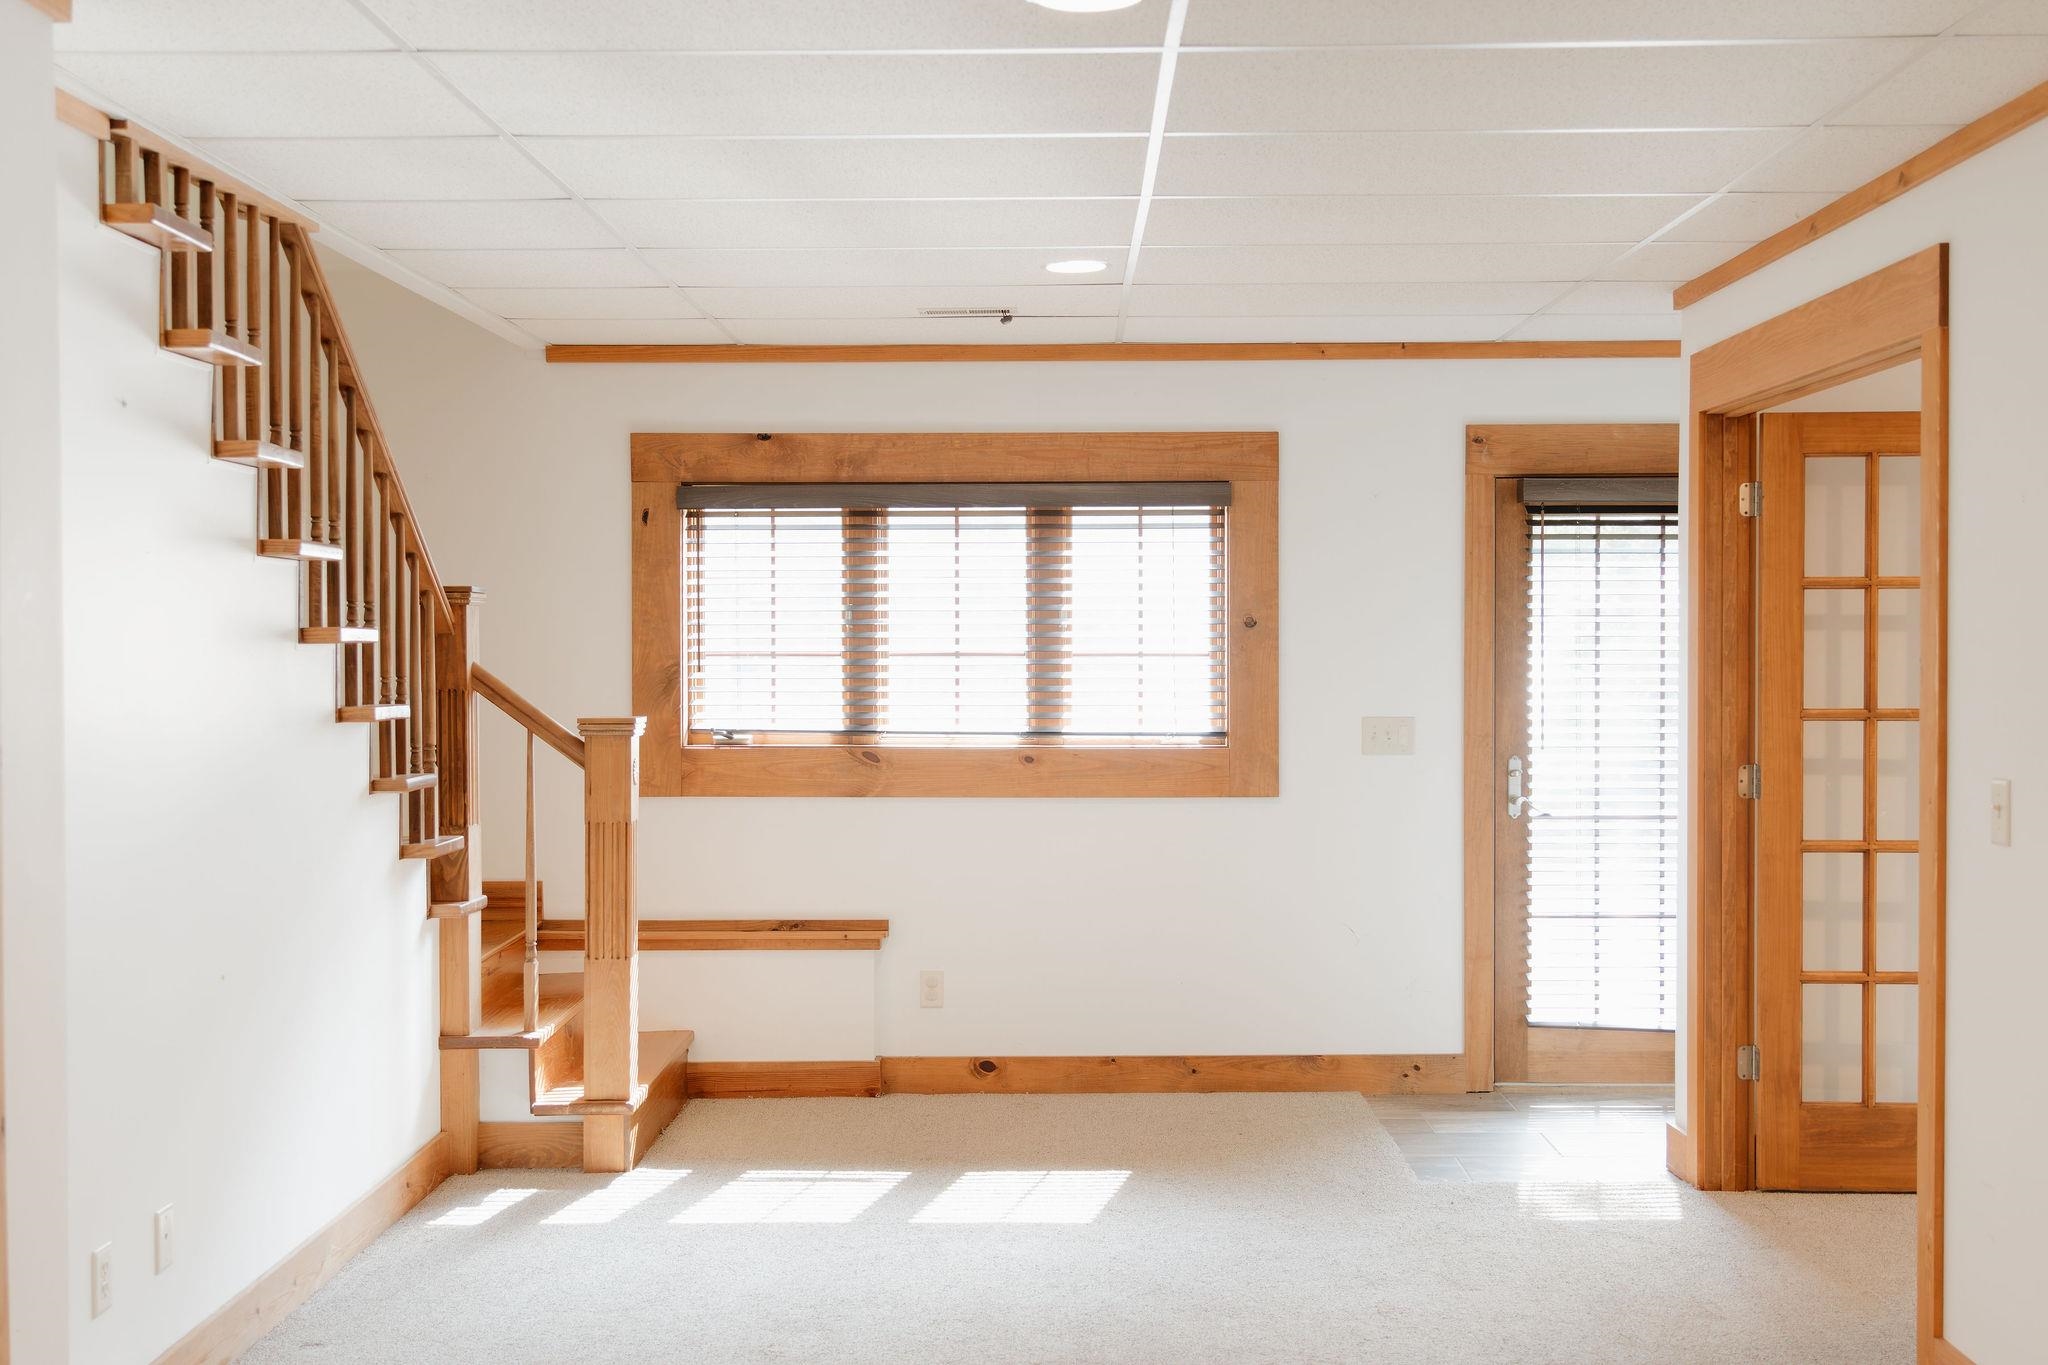
Carpeted room featuring a natural wood staircase with balusters, a window with horizontal blinds, and a glass-paneled door
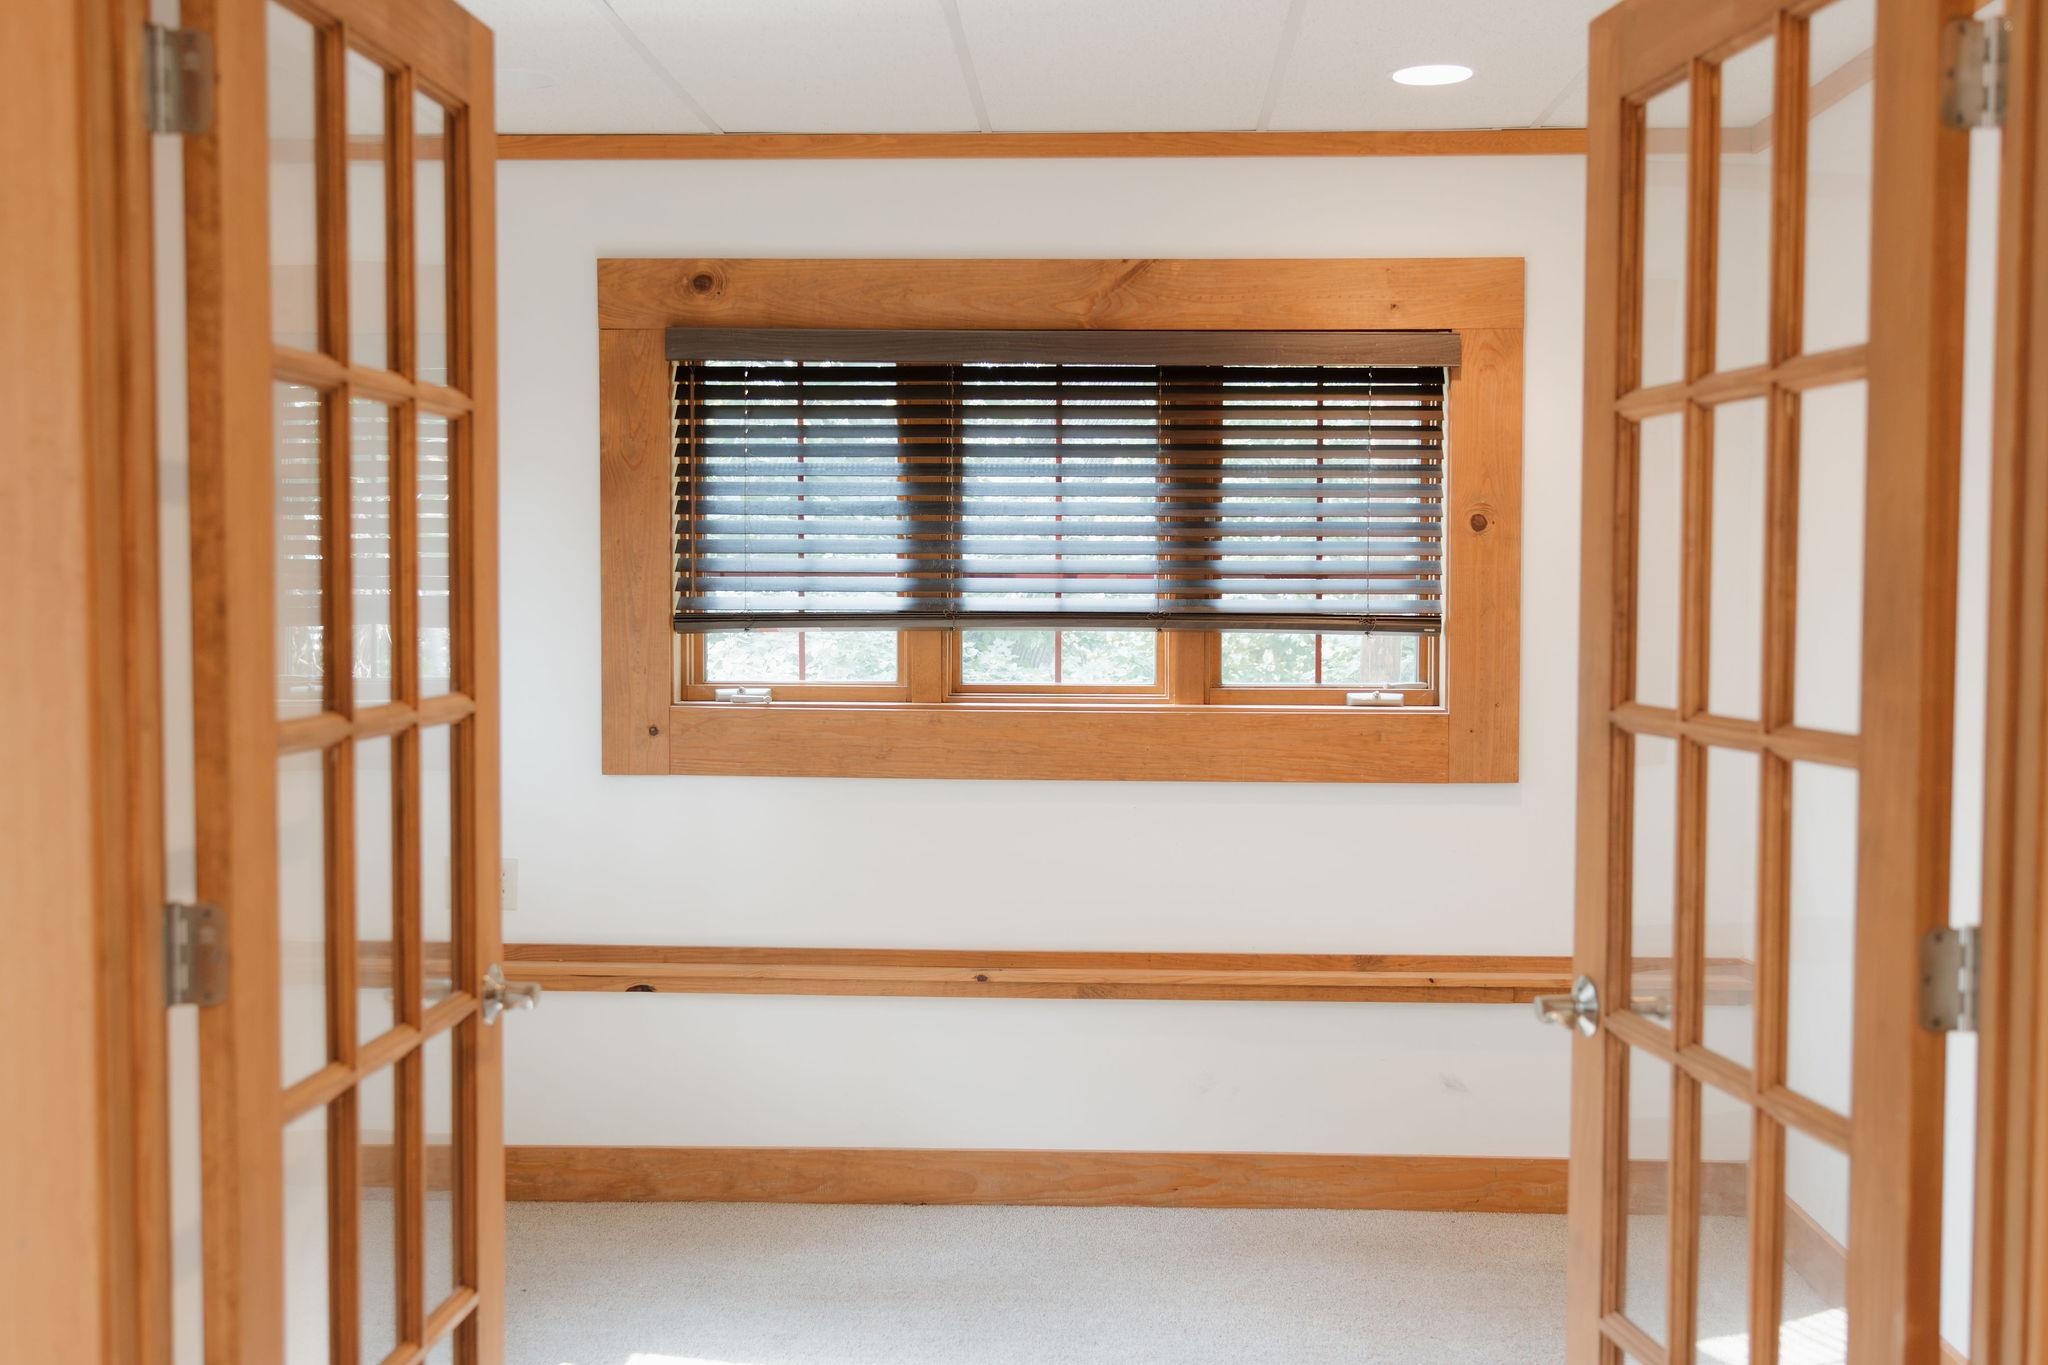
Double French doors with glass panes opening into a room featuring a window with wood-finish blinds, wood trim, and light-colored carpeting
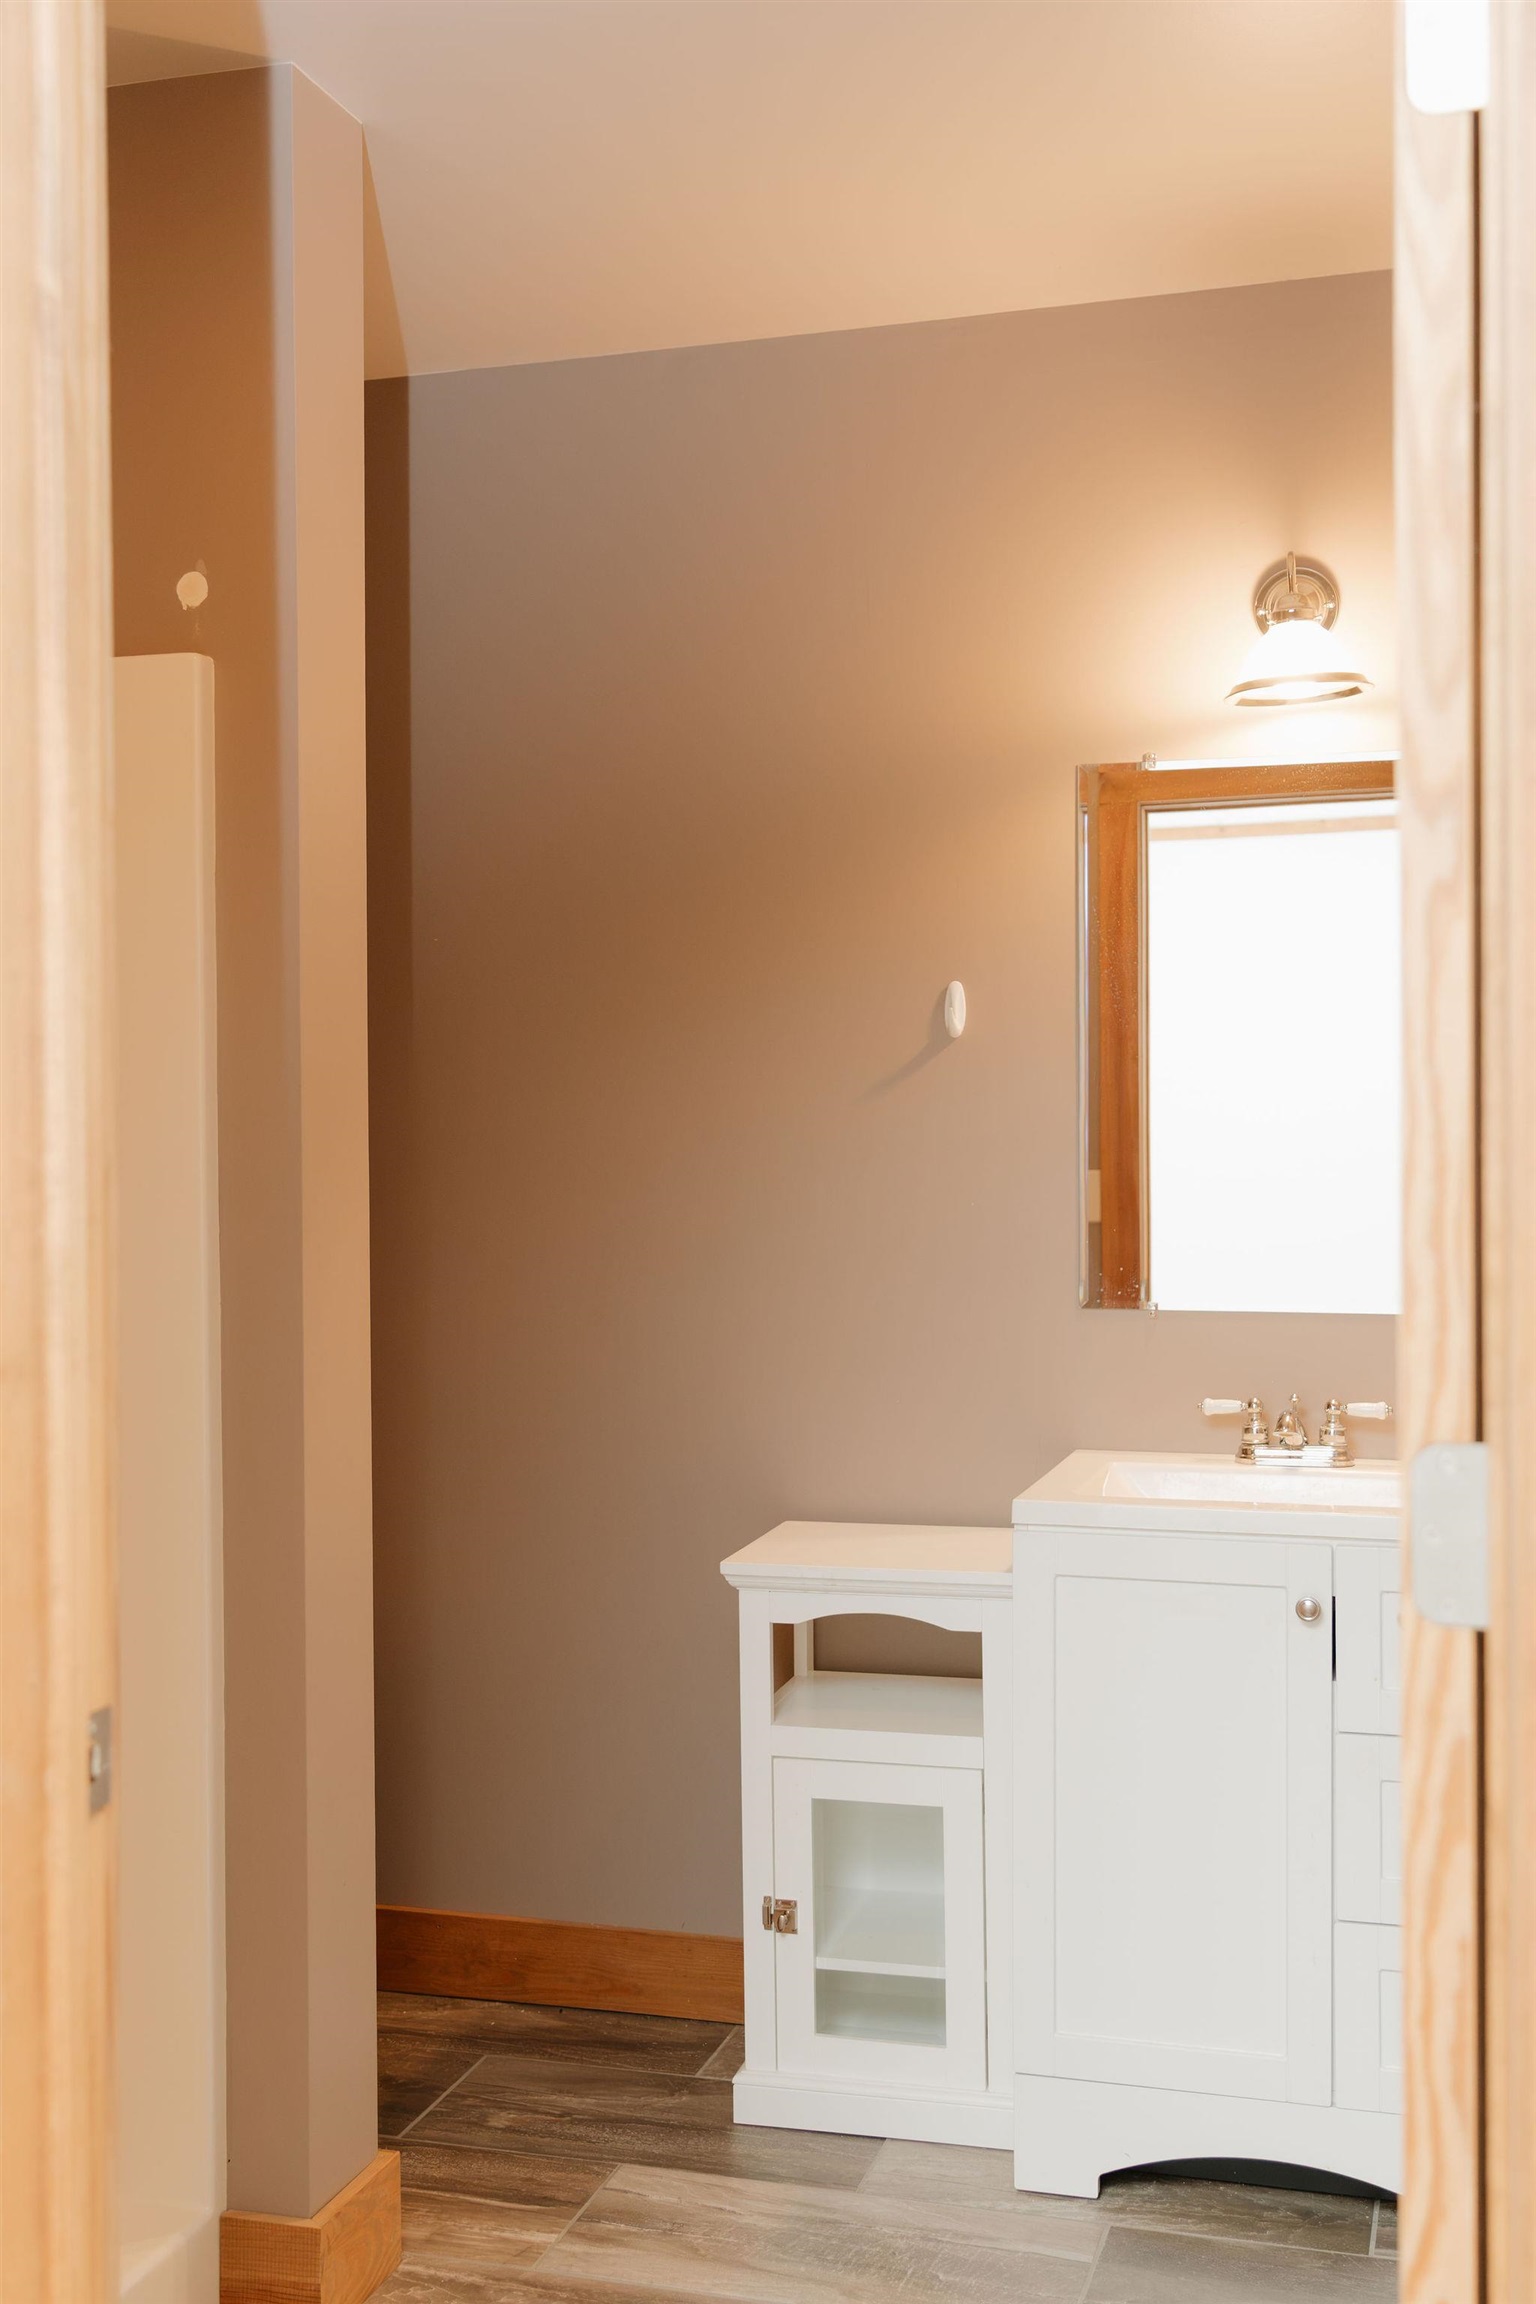
Bathroom vanity featuring a white cabinet with integrated sink, brushed nickel faucet, and coordinating wall-mounted mirror
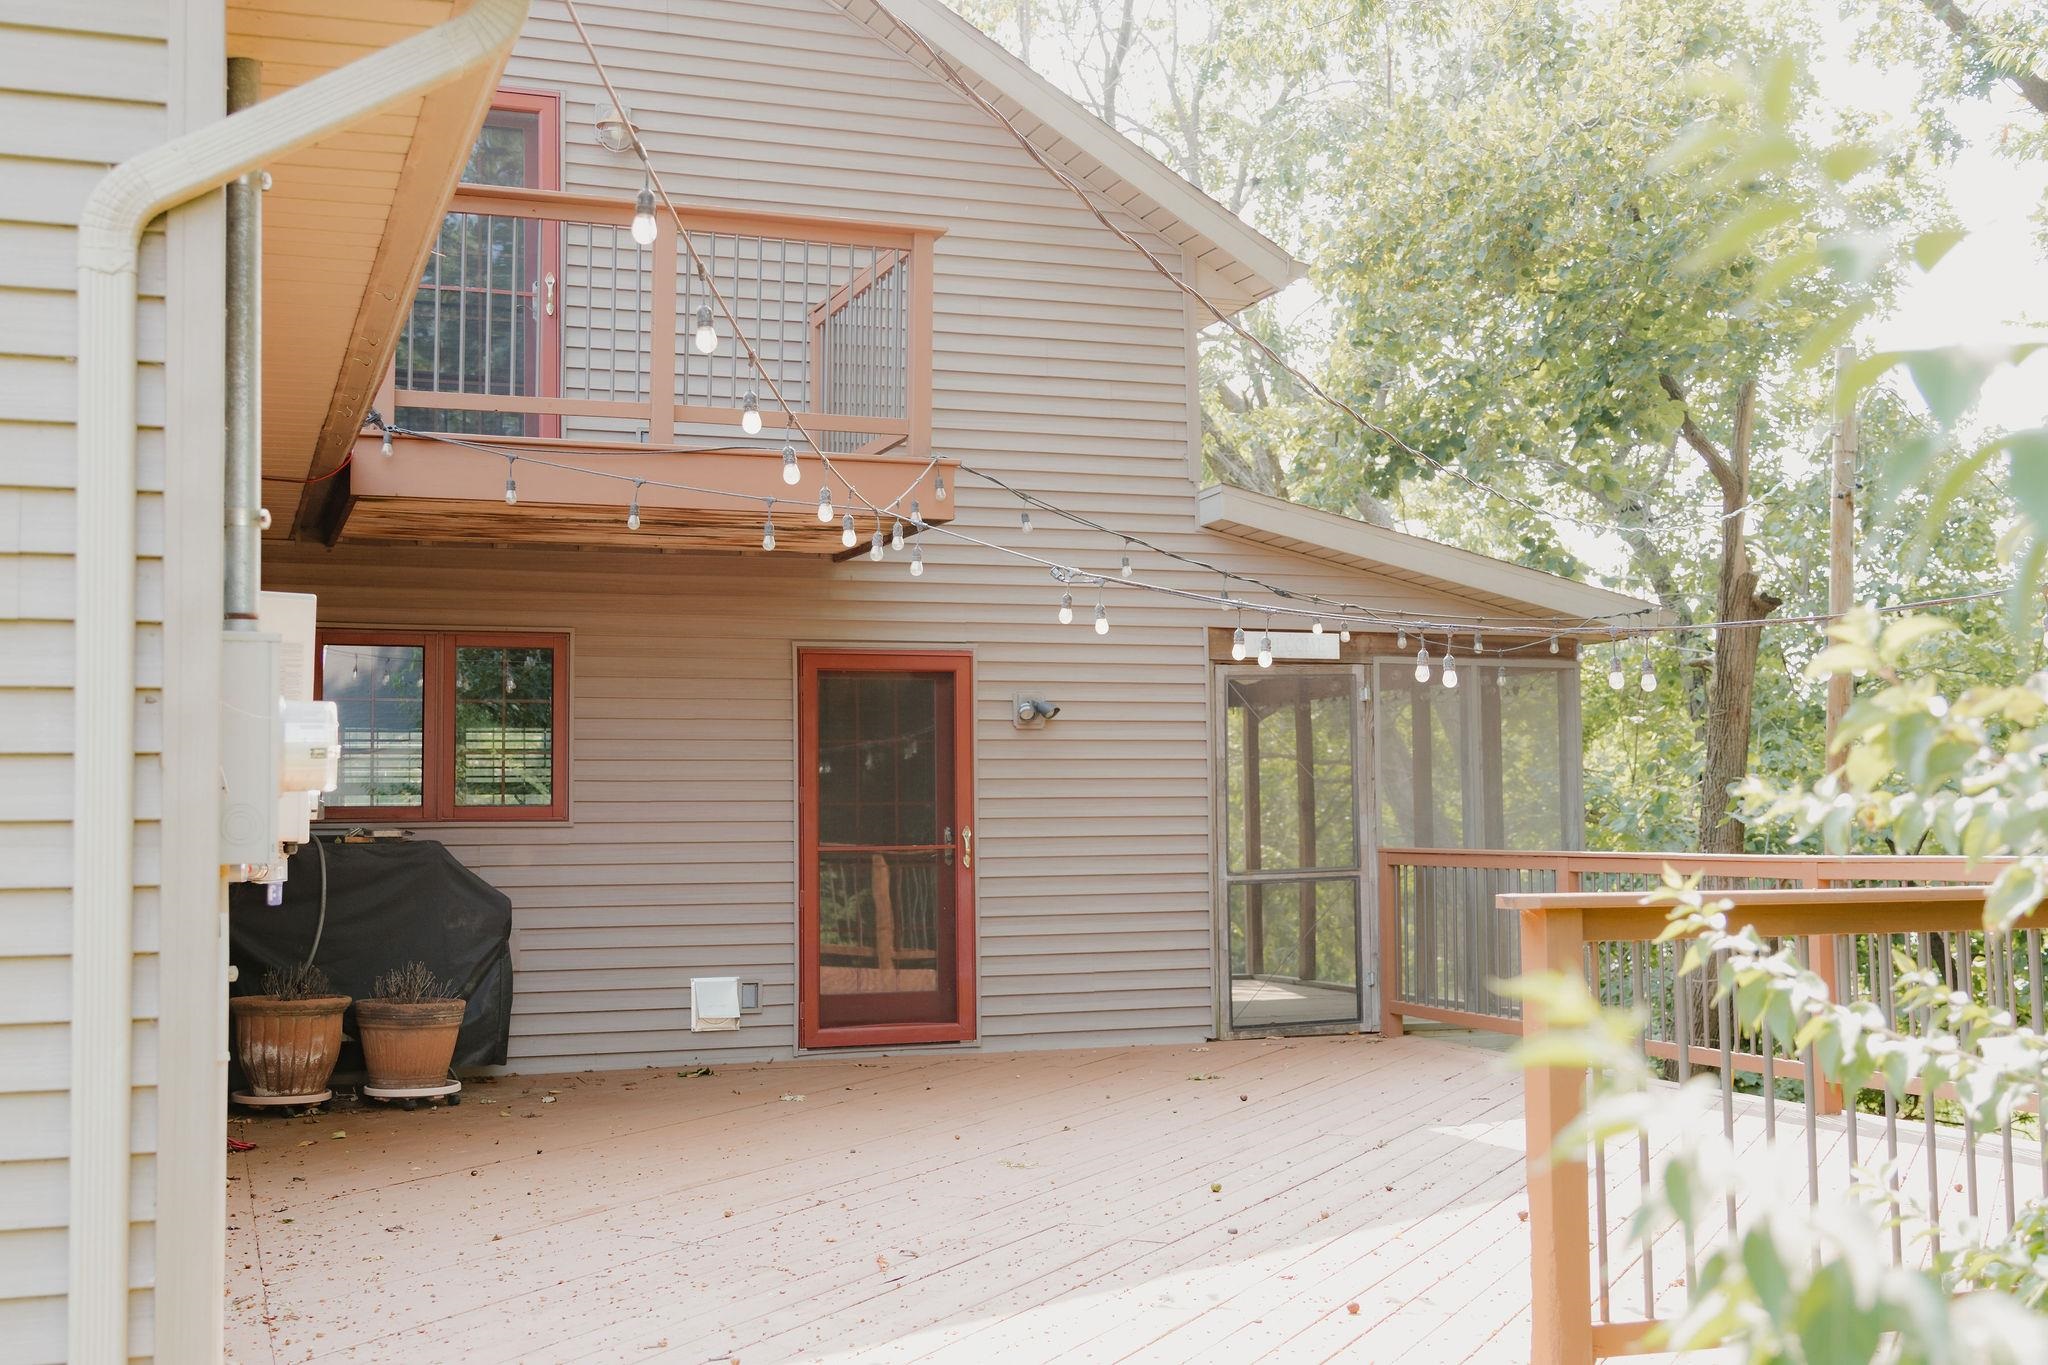
Expansive rear deck featuring a screened porch and upper-level balcony
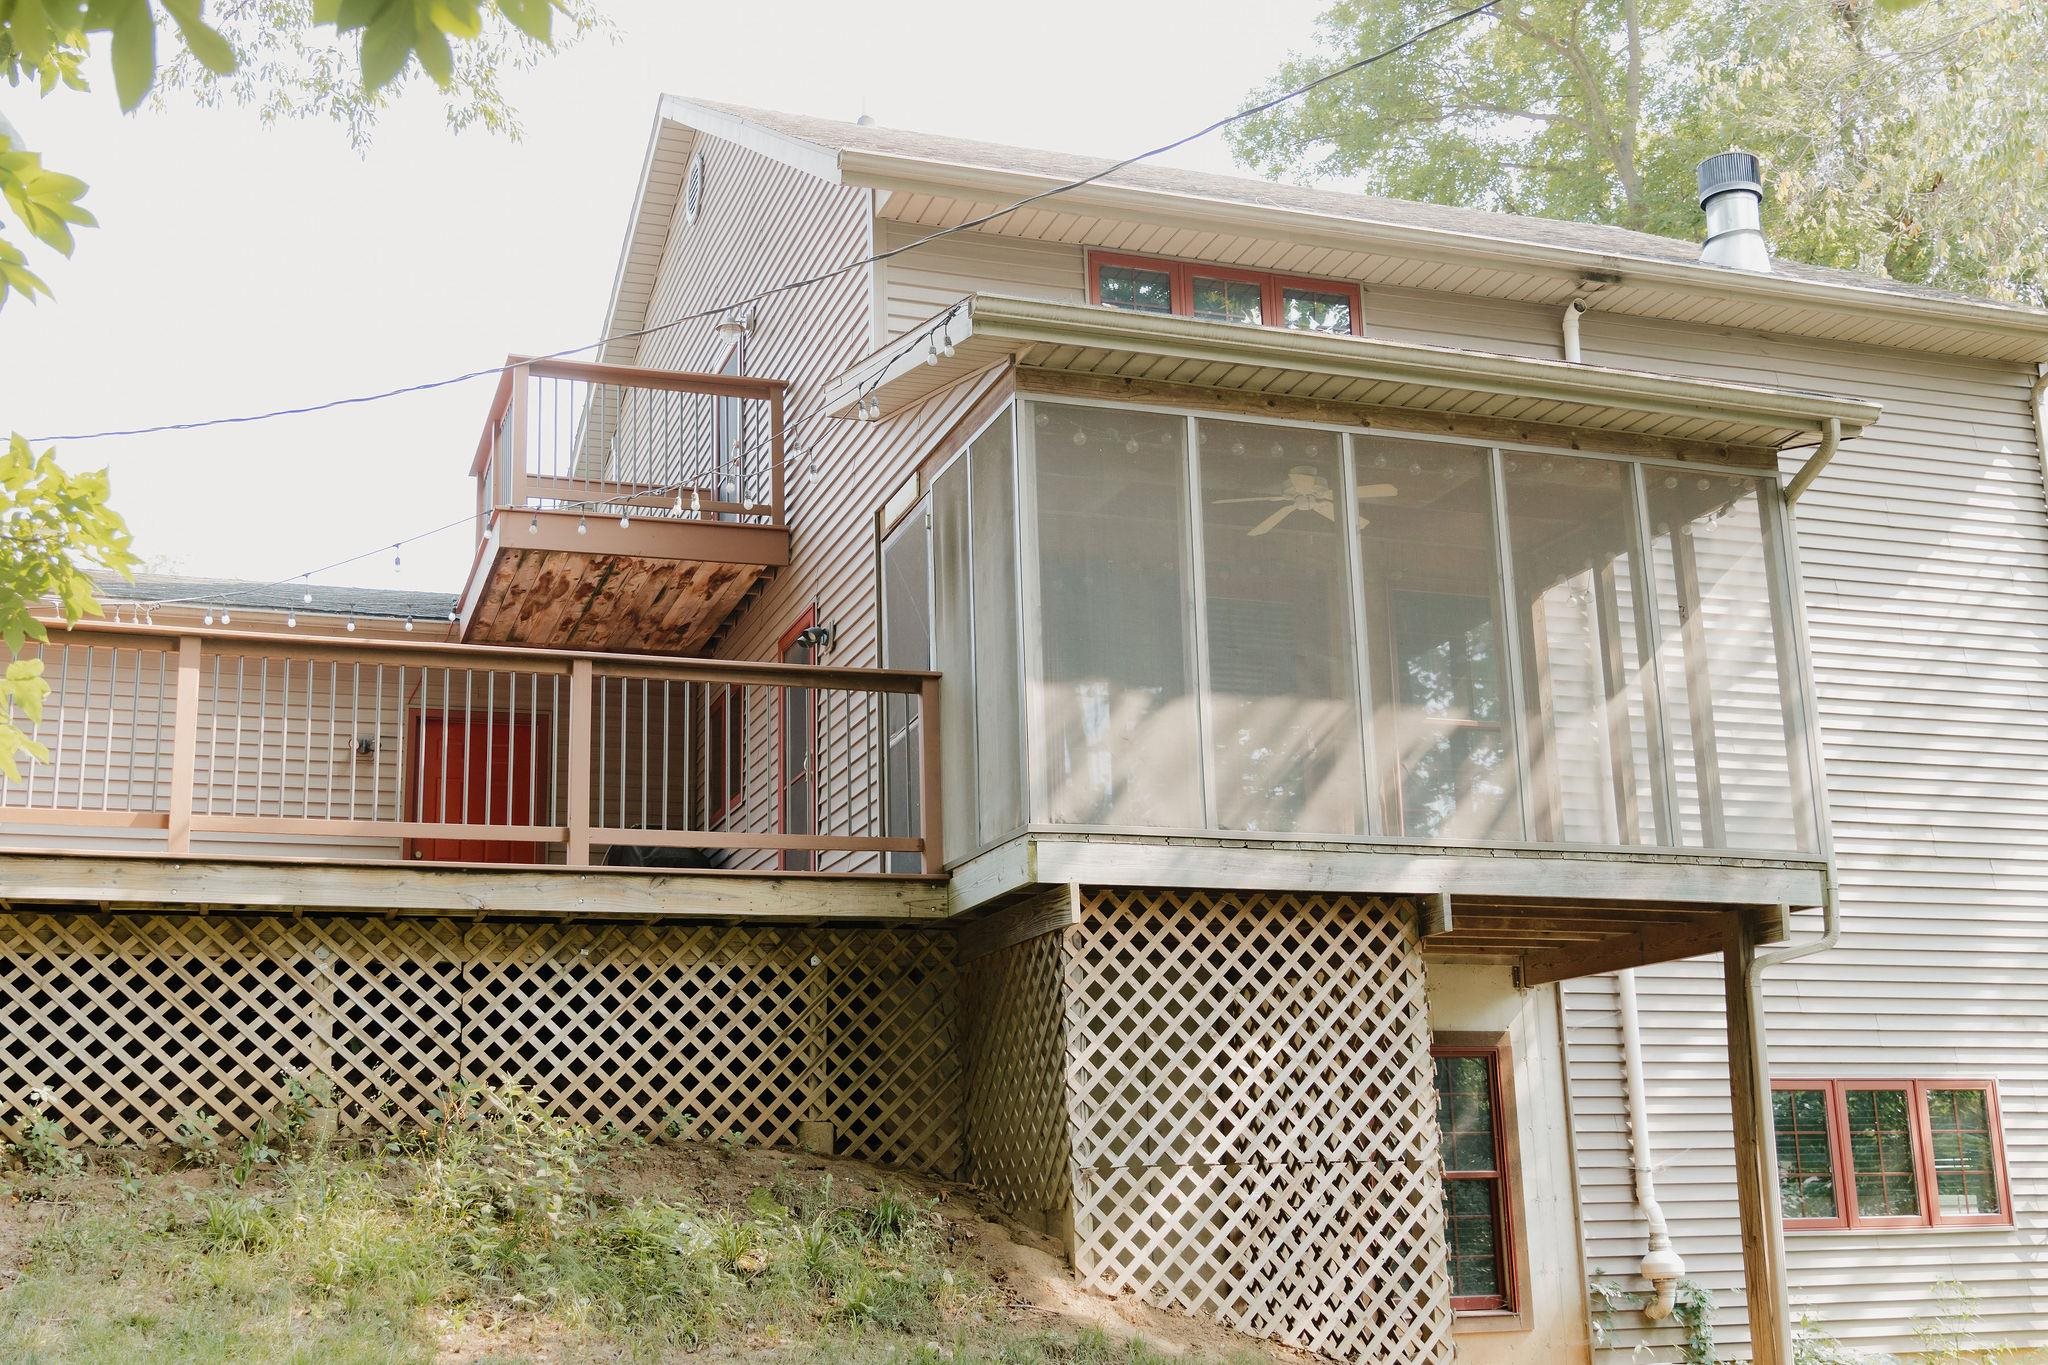
Multi-level exterior decks with wood railings, a screened-in porch with ceiling fan, and horizontal siding
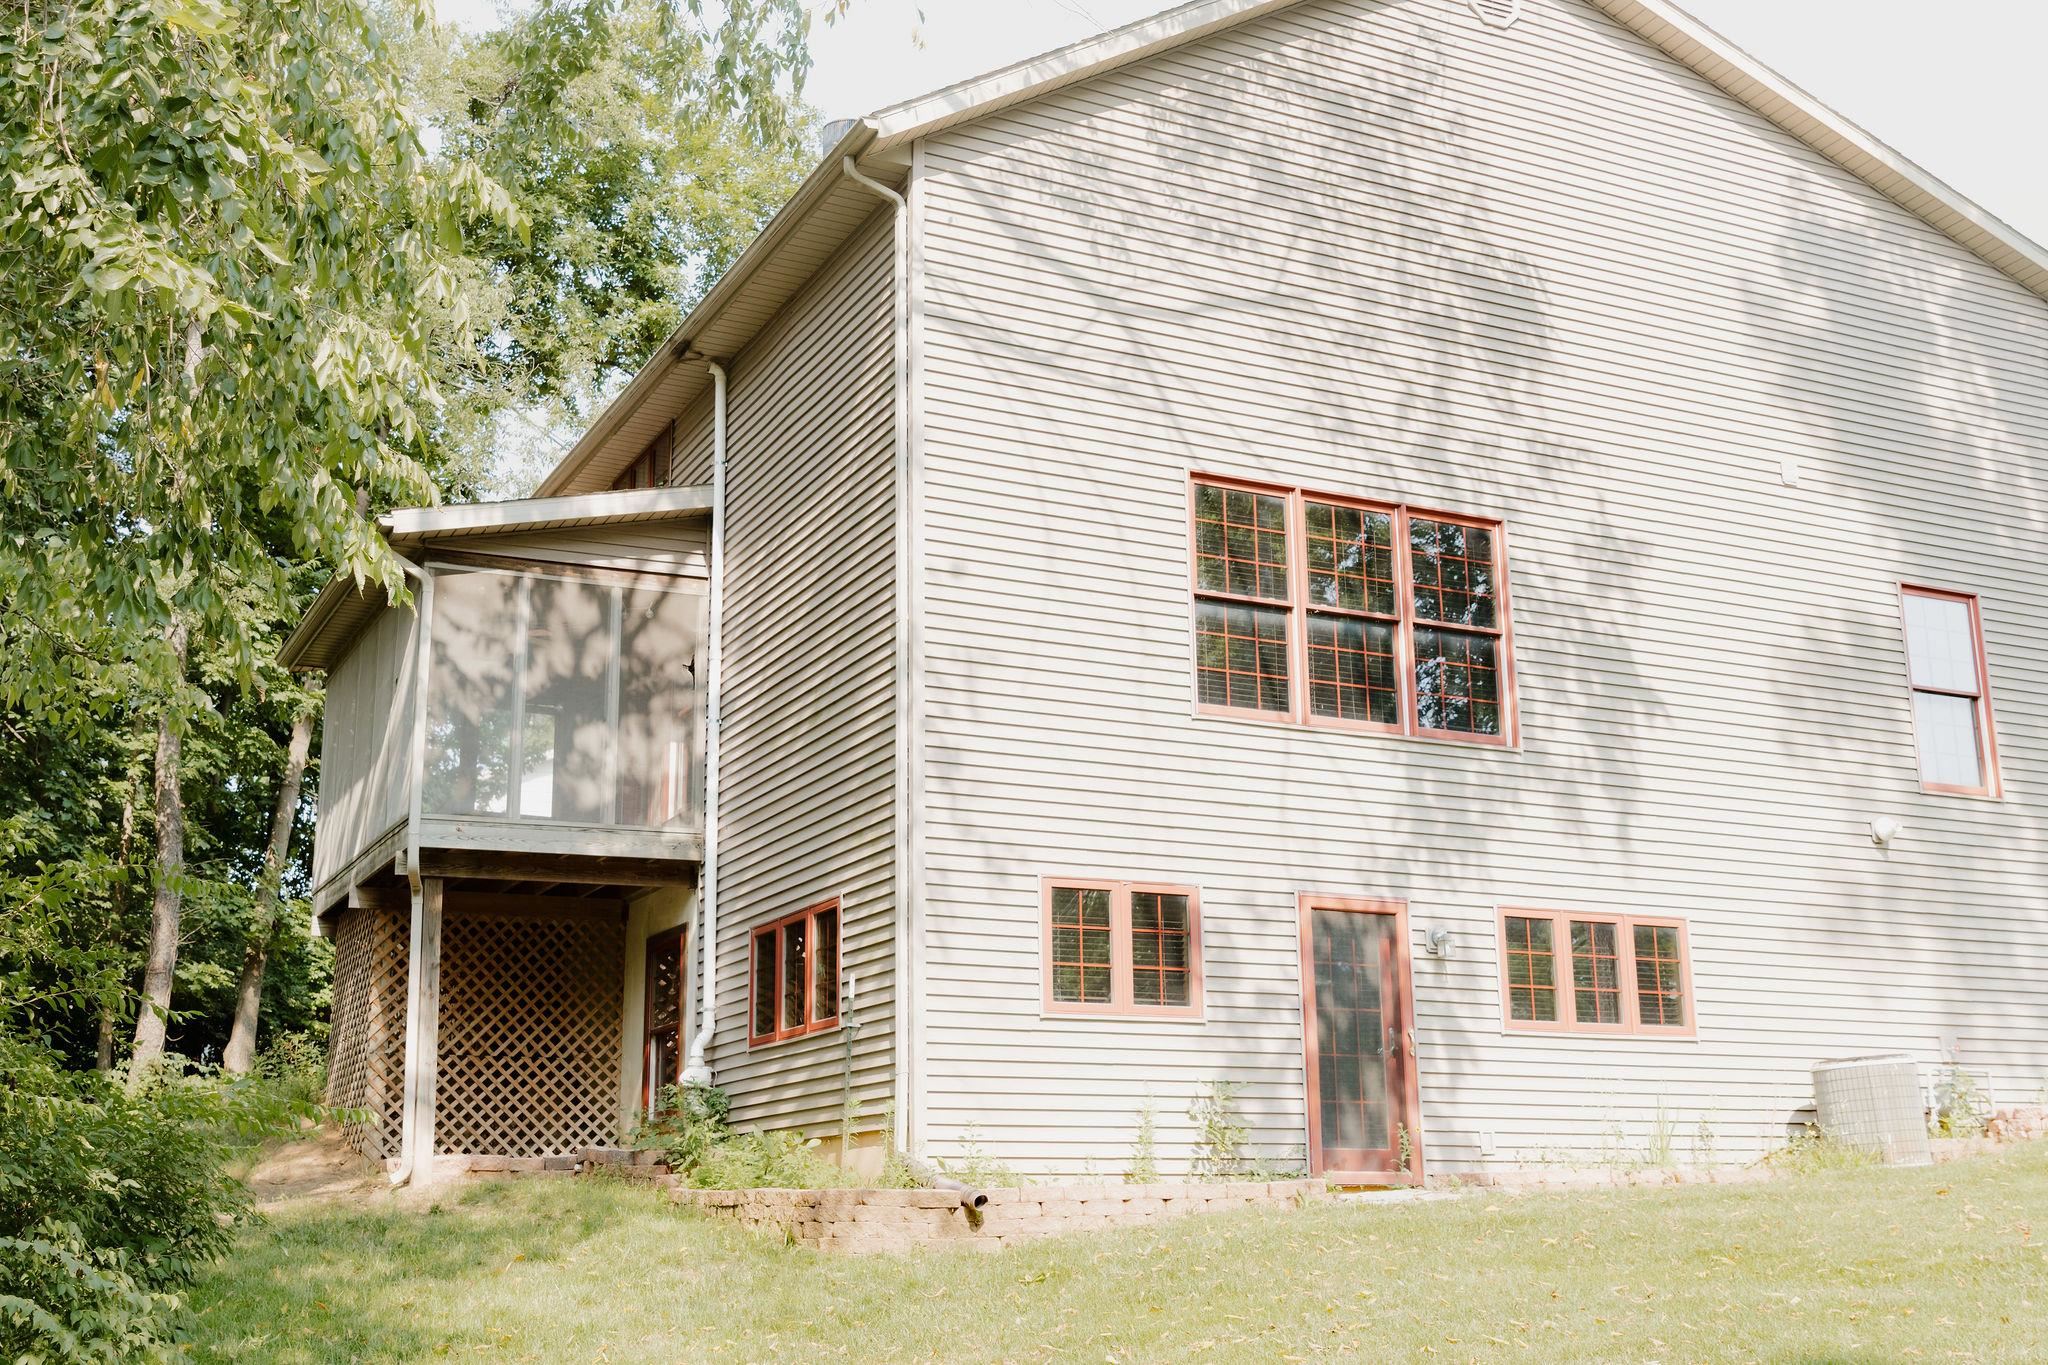
Exterior siding construction with a screened porch, multiple pane windows, and a lower-level entry door
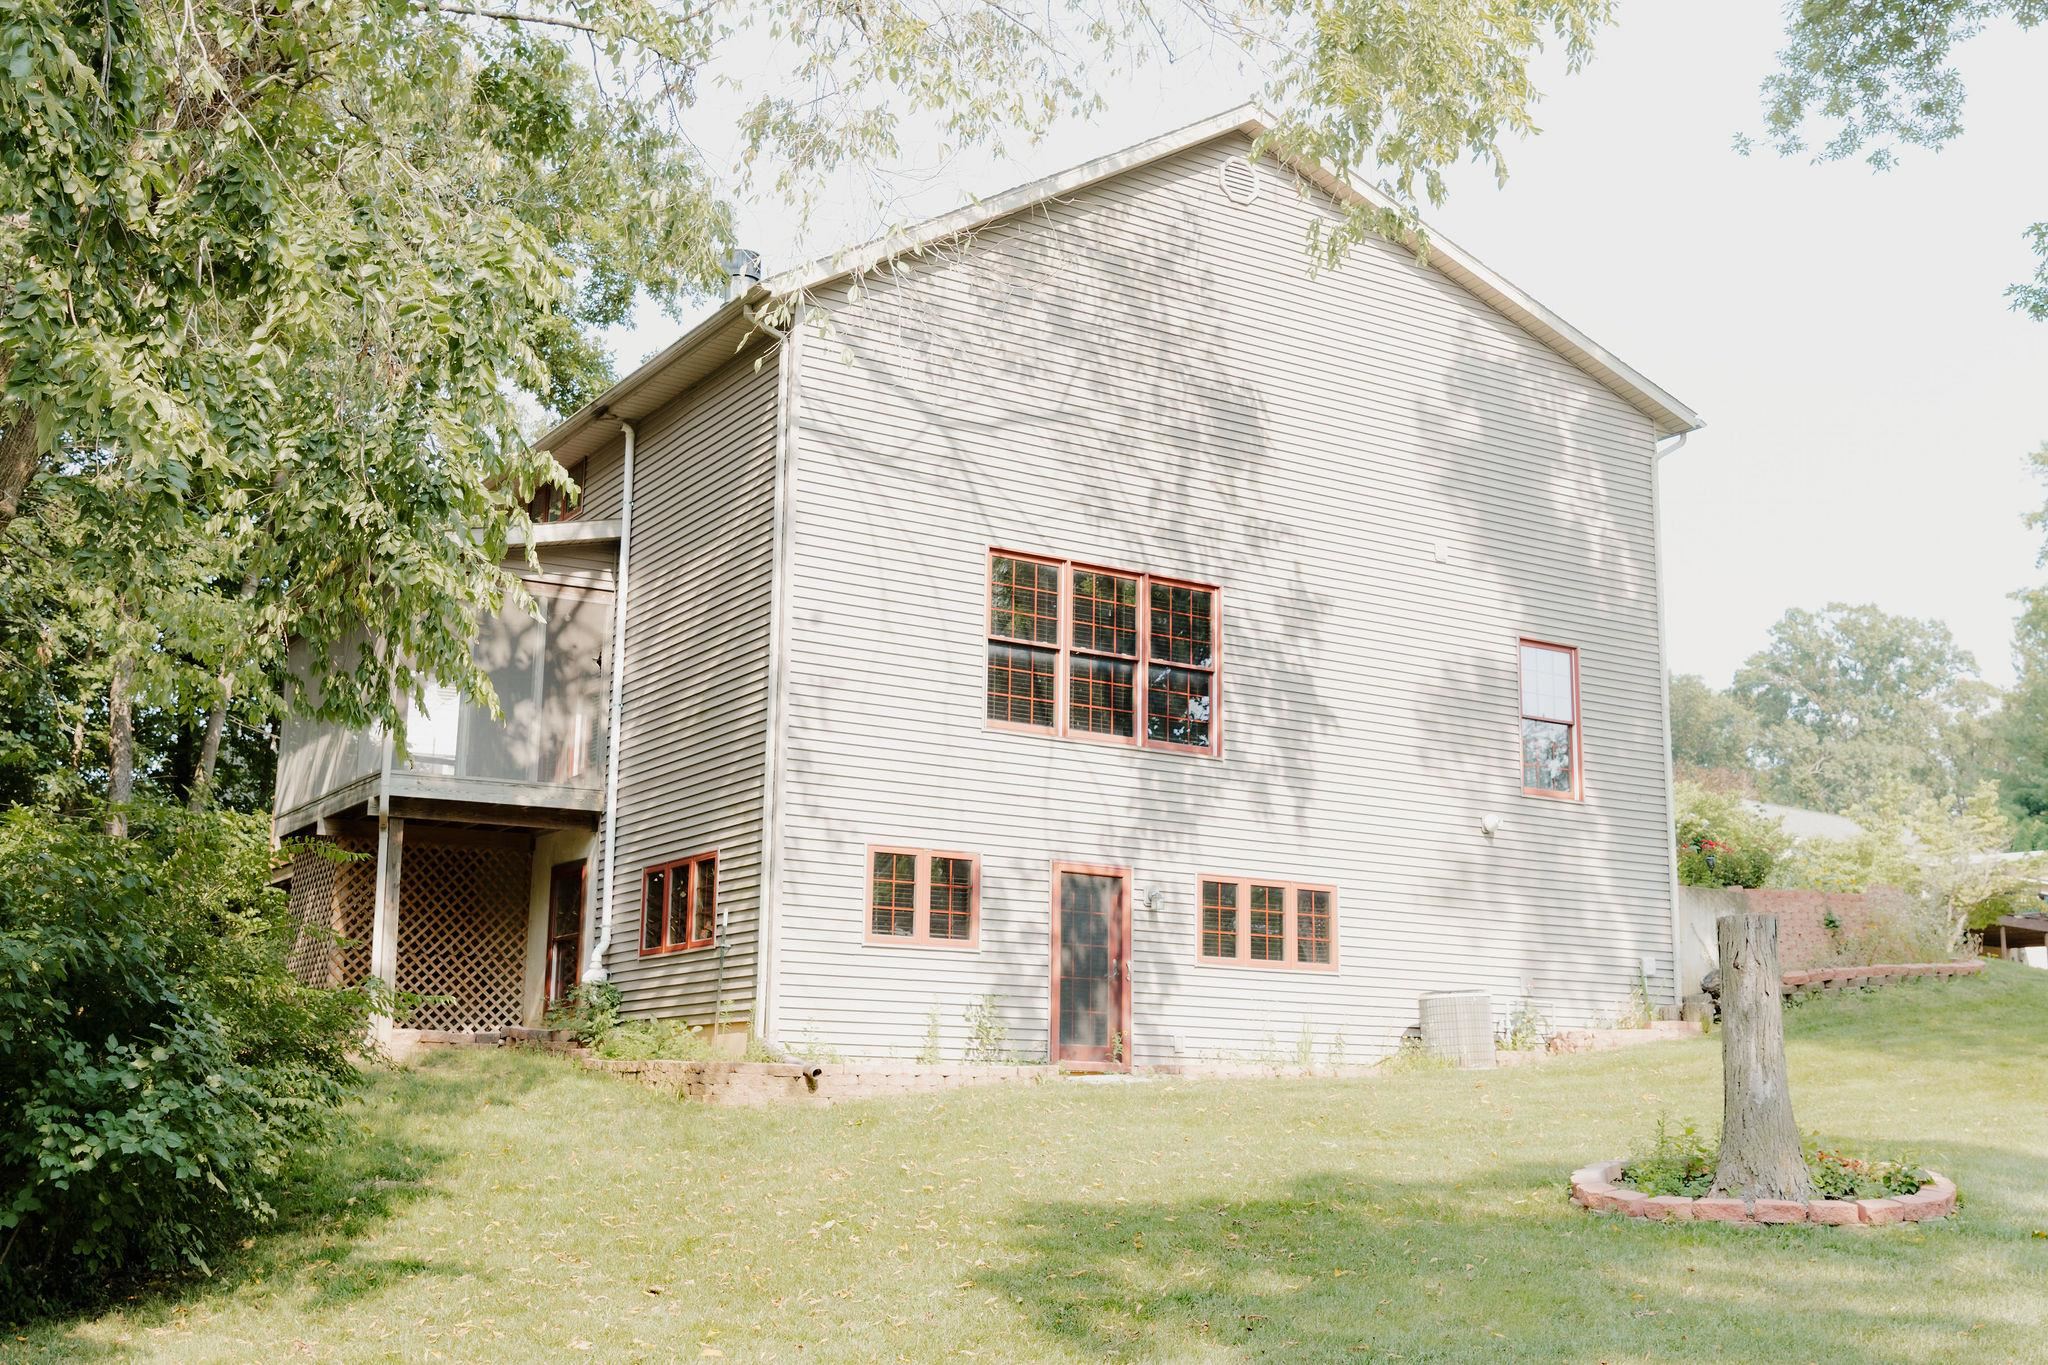
Exterior with horizontal siding and multiple windows featuring red trim

Description
Don't miss this beautiful 2-story home with full finished basement for an added 650 sf, giving this home 2200 sf total finished. 4 bedrooms (2 in LL)/3 full baths. Unique primary suite on 2nd floor with walk out balcony, walk-in closet and oversized private bath! Large corner lot, partially wooded for seclusion and large deck for entertaining. Gourmet kitchen with open cathedral ceiling and stone fireplace. Walk out basement features 2 bedrooms, large recreational area and full bath.
Details
| MLS # | 100539092 |
|---|---|
| Listing Type | For Sale |
| Style | House |
| Sub-Type | Resale |
| Status | Active |
| Year | 2004 |
| Days On Site | 17 |
| Listing Provided By | Bower & Associates, Inc., REALTORS | Carol Shaffer |
Features
| Bed(s) | 4 |
|---|---|
| Bath(s) | 3 Total |
| SQ Feet | 1,608 |
| Garage | 2 |
| Basement | Y |
| Story(s) | 2 |
| Acreage | 0.33 |
Interior
| Cooling | Central Air |
|---|---|
| Heating | Forced Air |
| Interior Features | Vaulted Ceiling(s) |
| Appliances | Dishwasher, Disposal, Dryer, Microwave, Range, Refrigerator, Washer |
| Window Features | Skylight(s) |
Exterior
| Exterior Features | Balcony |
|---|---|
| Roof | Asphalt |
| Foundation Details | Permanent |
| Lot Features | Landscaped, Wooded, Mature Trees |
| Construction Materials | Vinyl Siding, Brick, Stone |
| Patio And Porch Features | Deck, Patio, Porch |
Parking
| Parking Features | Attached, Garage |
|---|---|
| Garage Spaces | 2 |
Utilities
| Sewer | Public Sewer |
|---|---|
| Electric | 100 Amp Service |
Taxes
| Tax Year | 2025 |
|---|
Area Information
| State | IL |
|---|---|
| County | Adams |
| City | Quincy |
| Zip Code | 62301 |
| Area | Quincy |
| School District | Quincy Senior High School |
| High School | Quincy Senior High School |
| Listing VS Median (in 62301) | |
Price: $329,900 low | high Med: $155,400 sqft: 1,608 low | high Med: 928 $ / sqft: $205 low | high Med: $168 On site: 17 low | high Med: 43 | |
Market Activity 62301
Request a showing
Request a showing
Contact
Learn More About This Property

| State | IL |
|---|---|
| County | Adams |
| City | Quincy |
| Zip Code | 62301 |
| Area | Quincy |
| School District | Quincy Senior High School |
| High School | Quincy Senior High School |
| Listing VS Median (in 62301) | |
Price: $329,900 low | high Med: $155,400 sqft: 1,608 low | high Med: 928 $ / sqft: $205 low | high Med: $168 On site: 17 low | high Med: 43 | |
Nearby Listings (Within 1/2 mile)
Price: $247K - $412K
sqft: 1,000 - 2,000
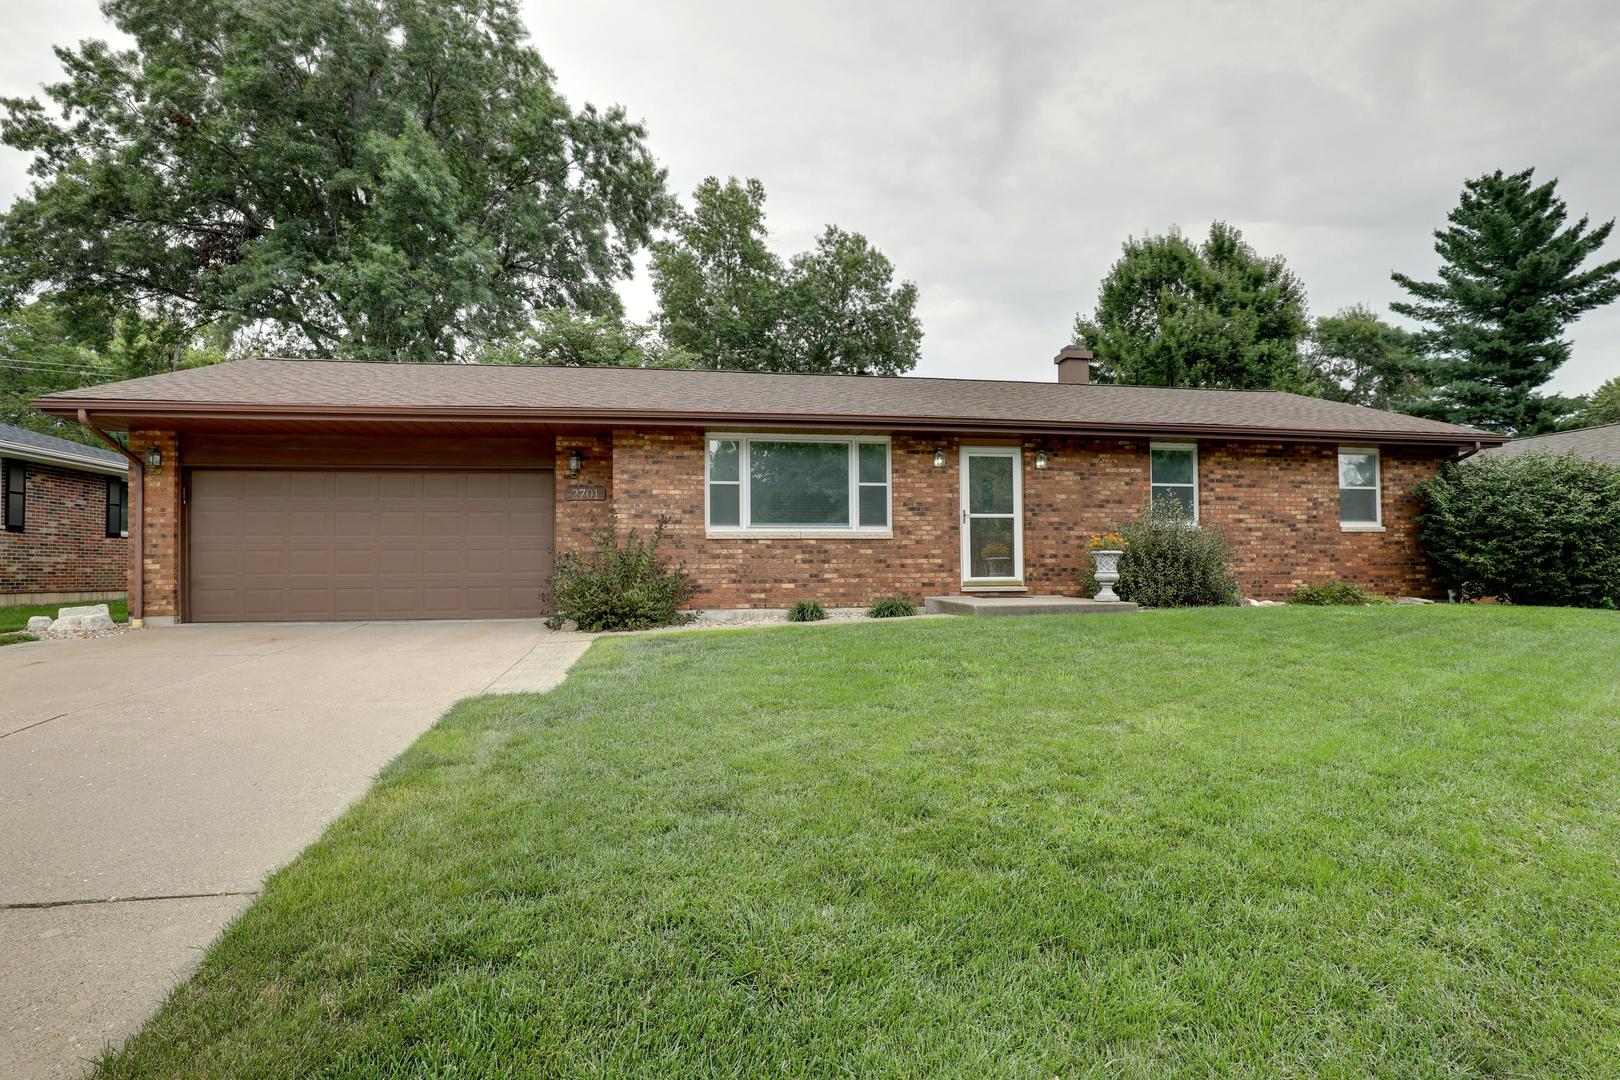
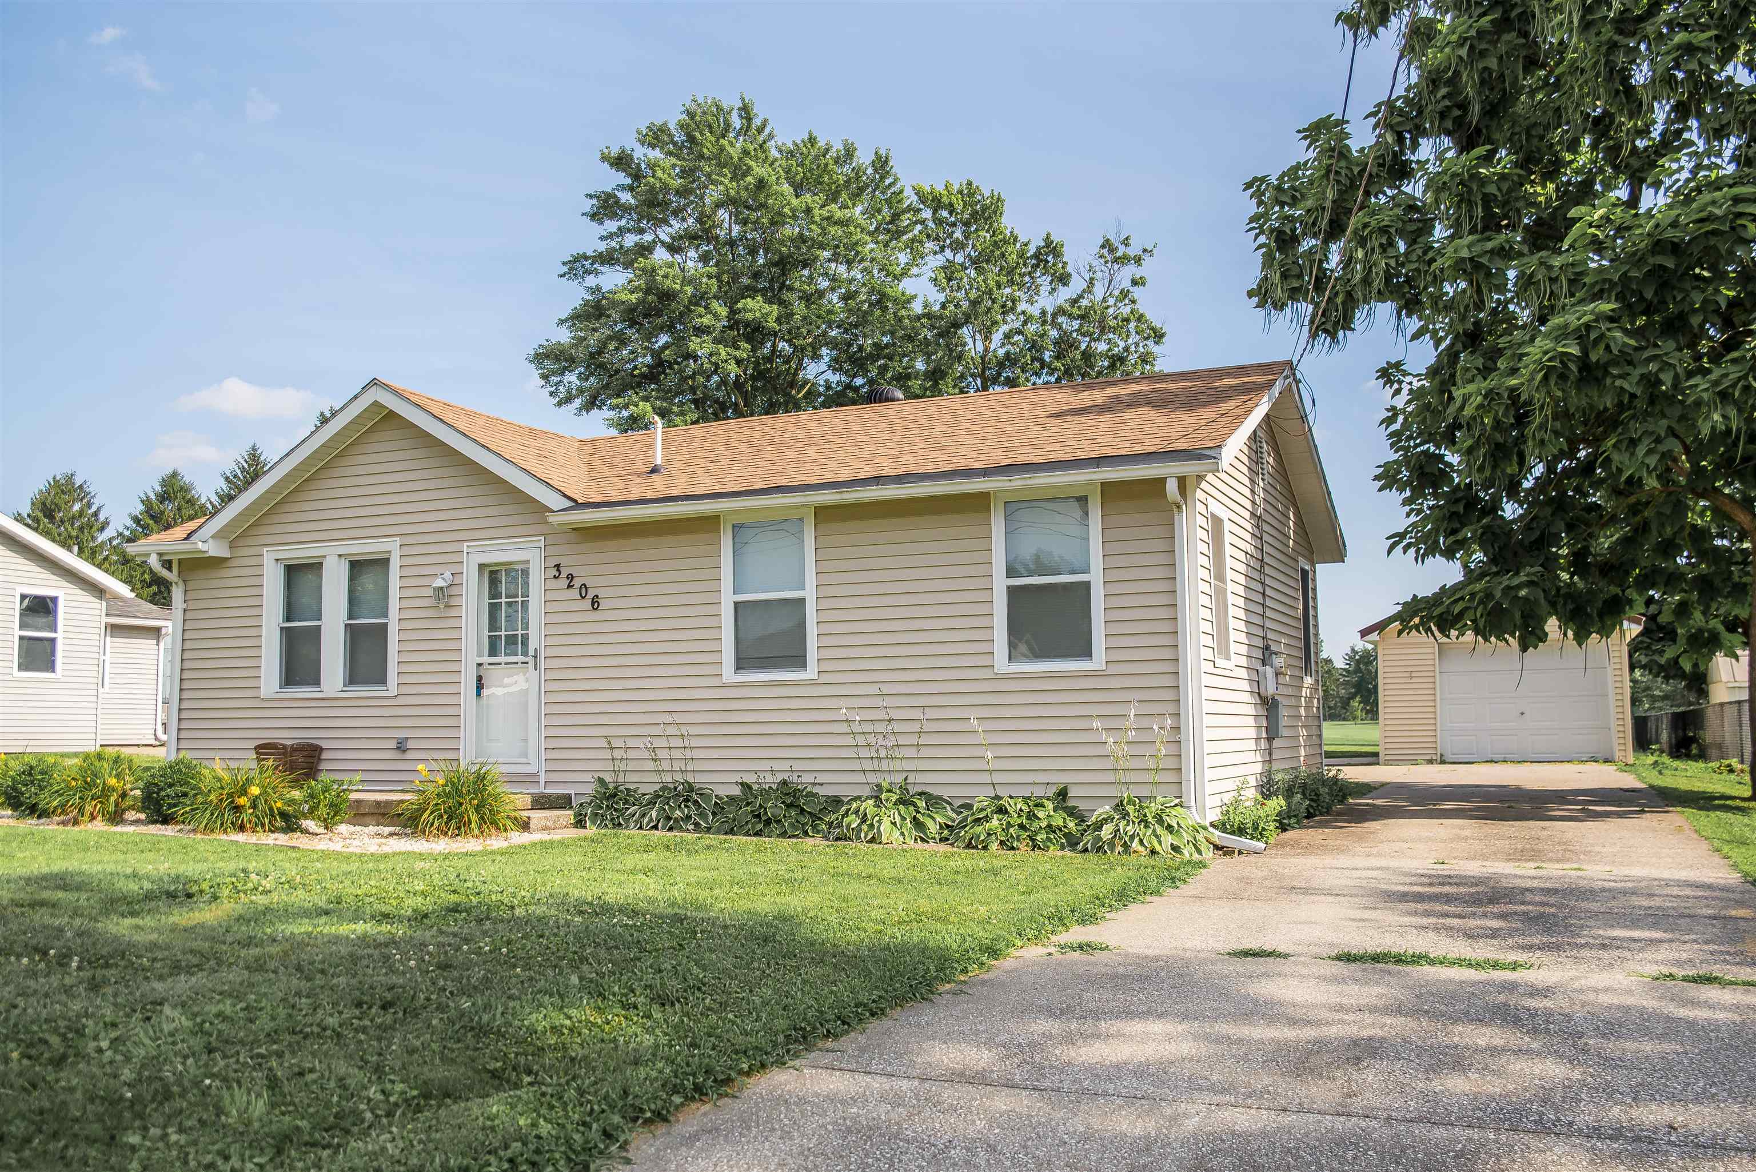
Listing Updated: August 11, 2026 at 6:26:09 AM PDT
for more visit: https://www.chicagolandbrokers.net/
POWERED BY
