 New Listing
 In-Person: 10/17 1:00 PM - 3:00 PM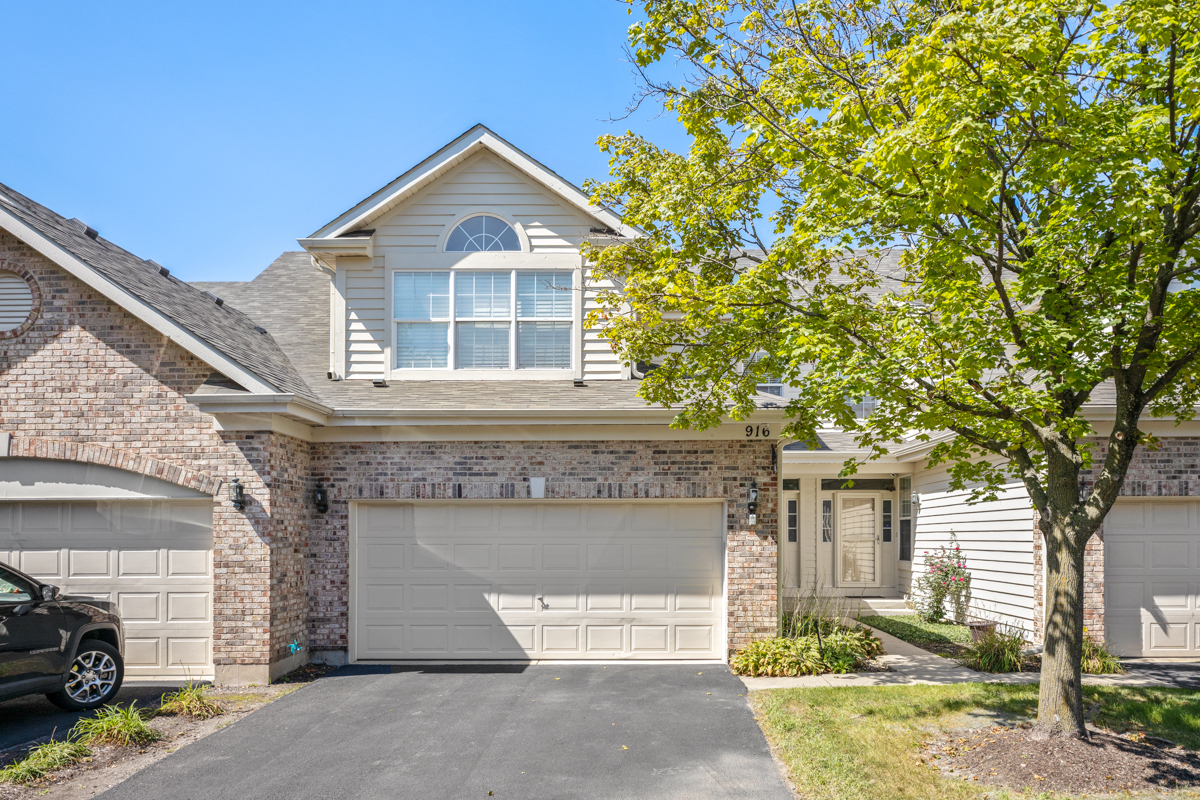
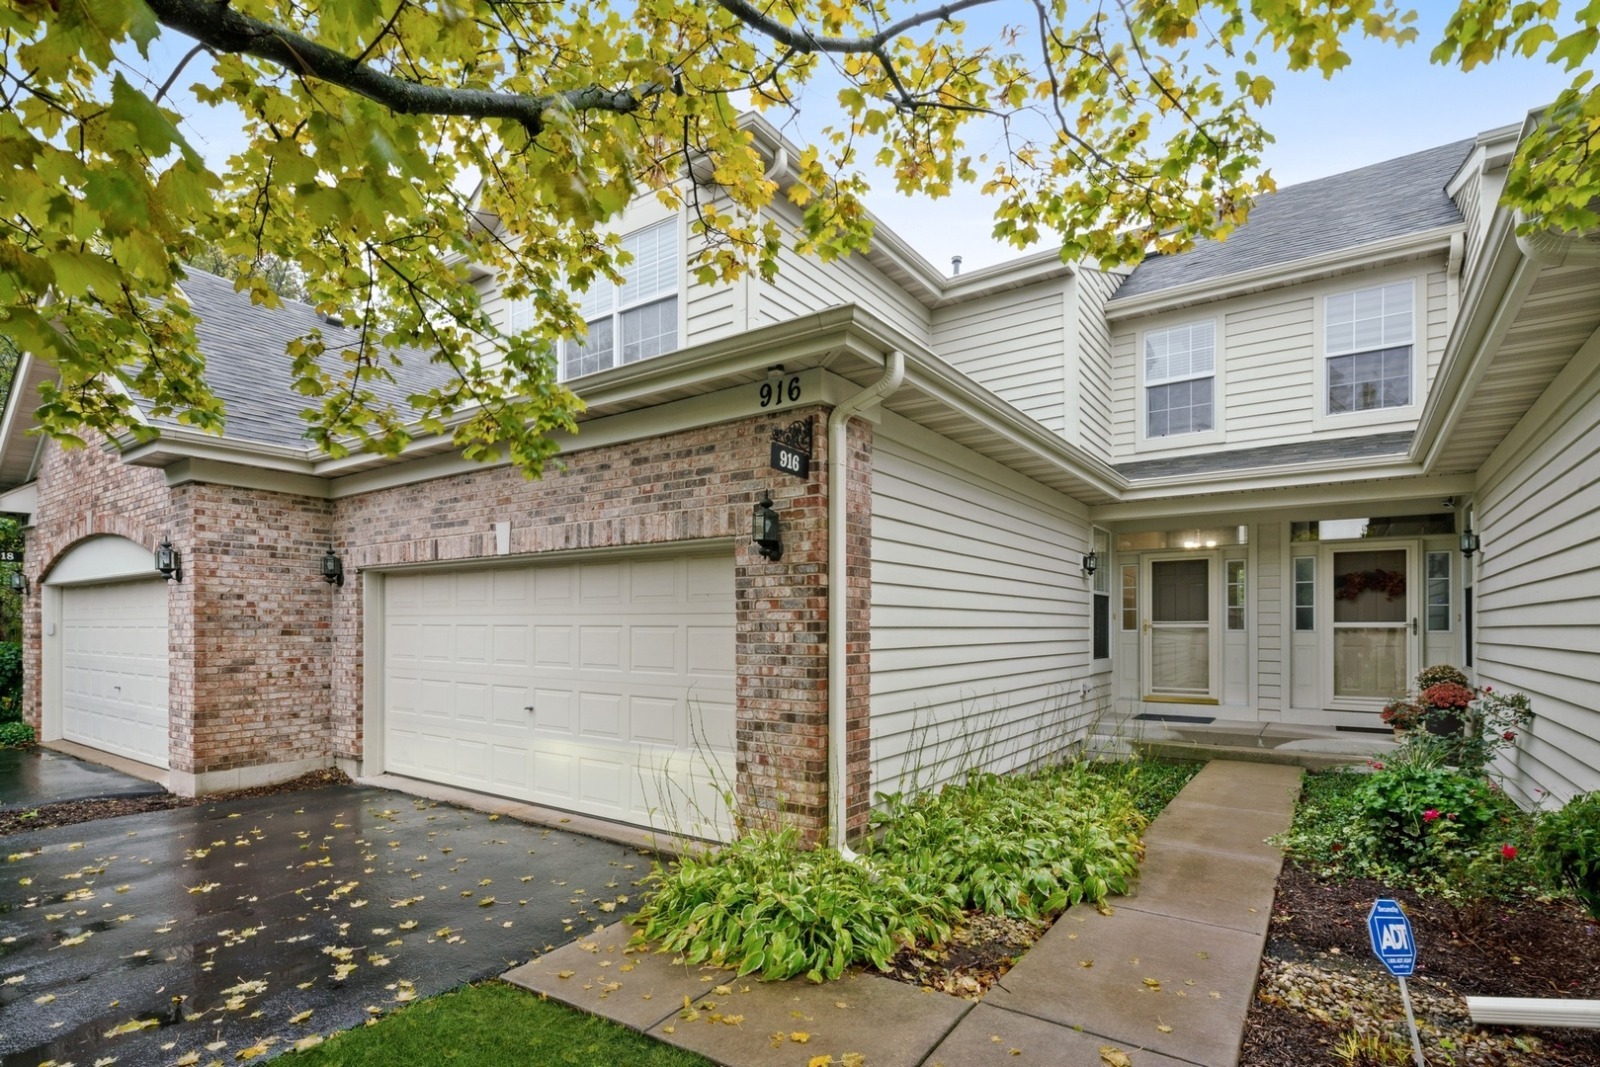
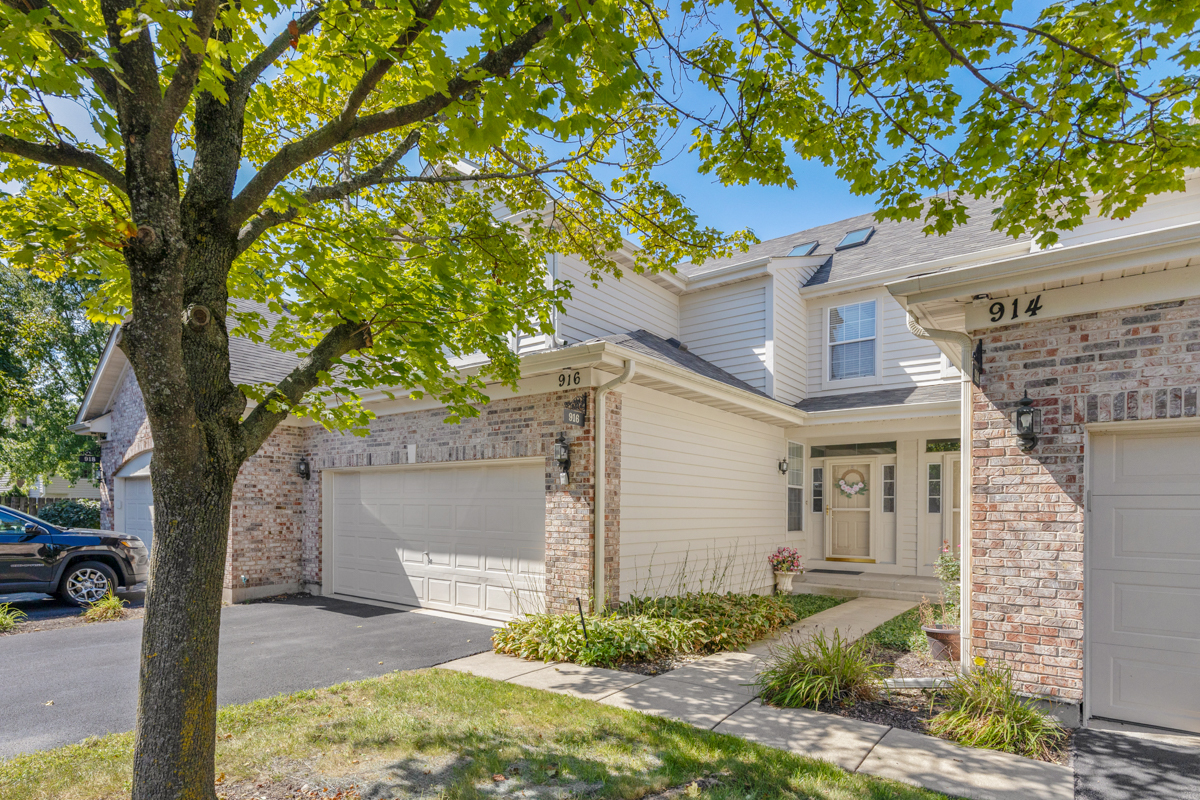
916 Havenshire Court 916,Naperville, IL 60565
Naperville, IL 60565

Description
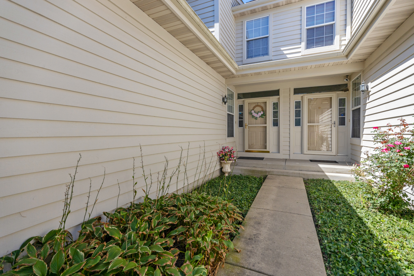
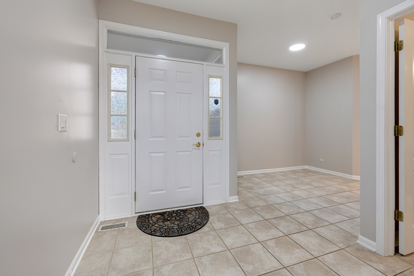
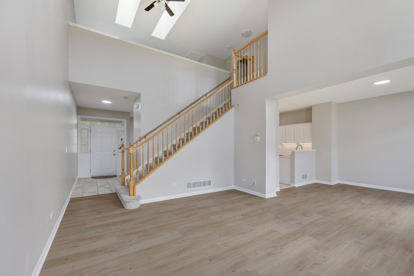
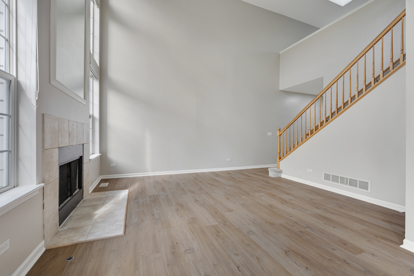
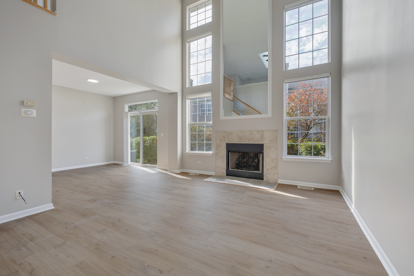
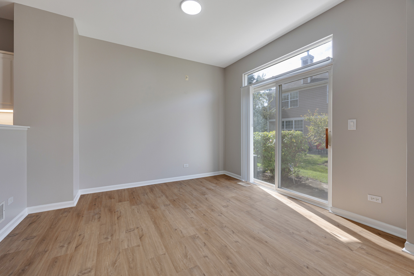
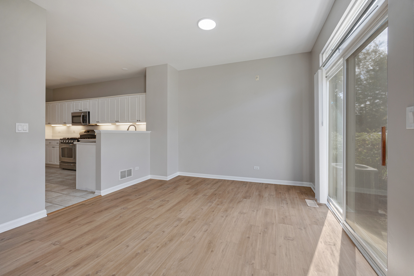
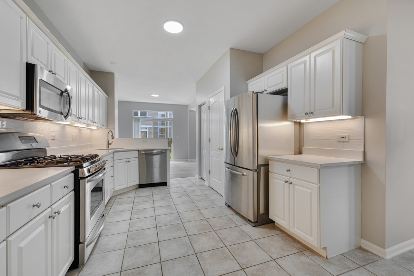
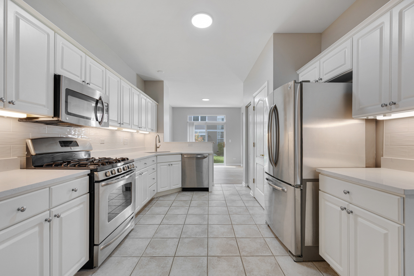
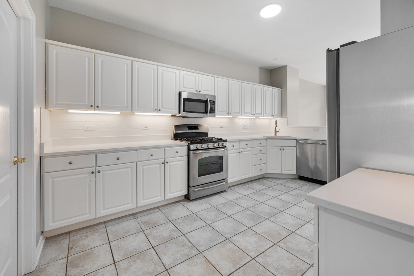
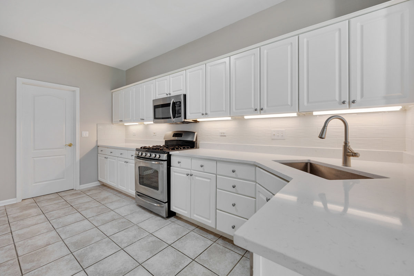
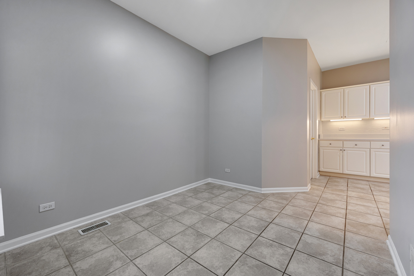
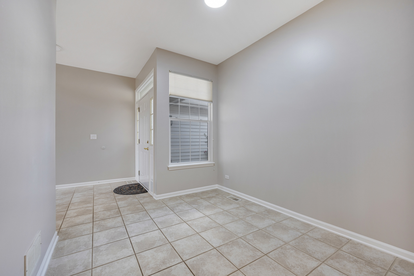
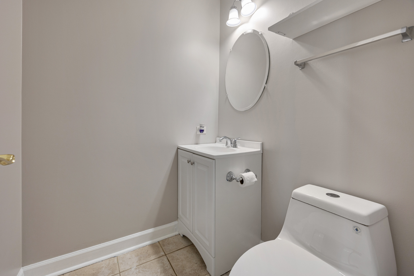
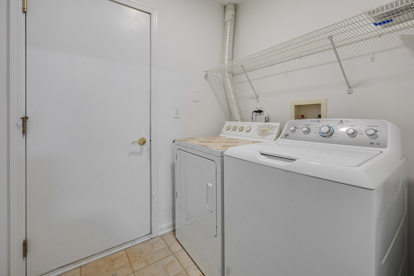
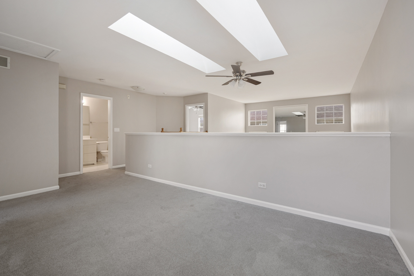
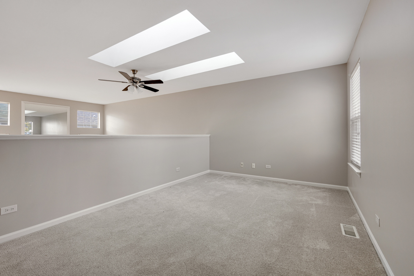
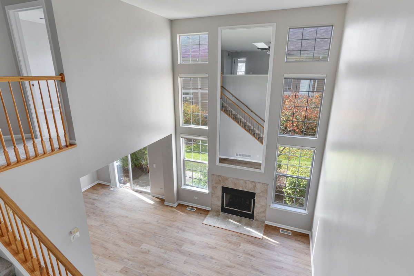
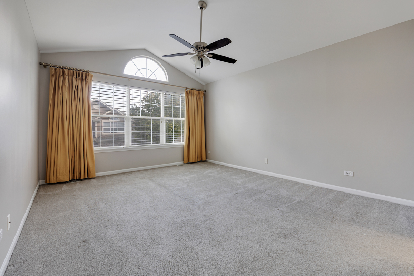
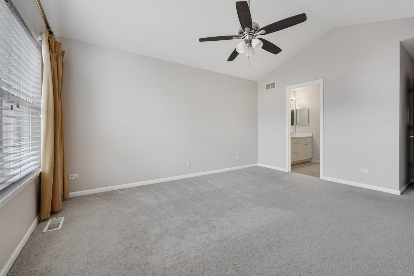
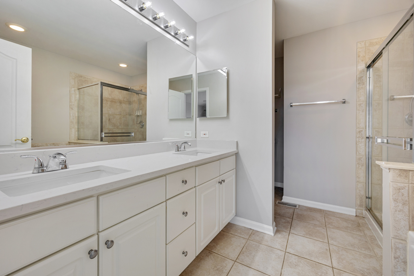
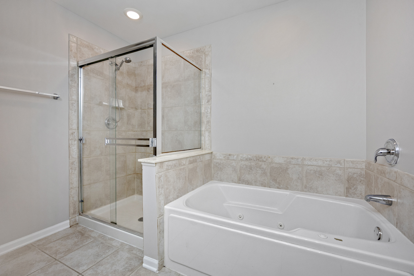
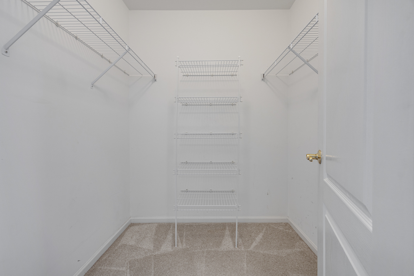
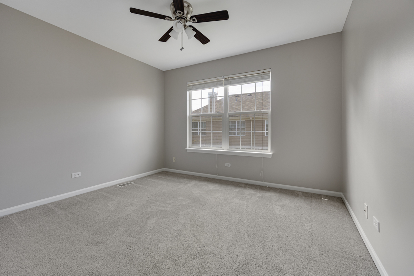
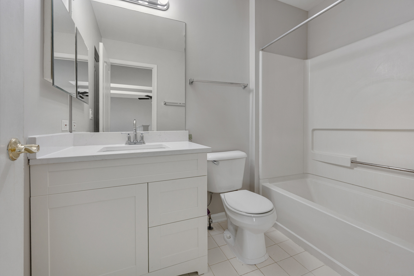
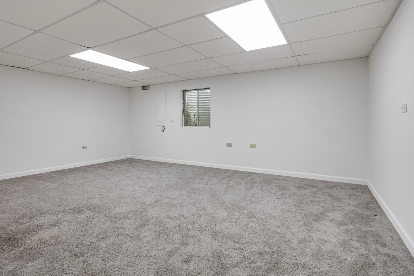
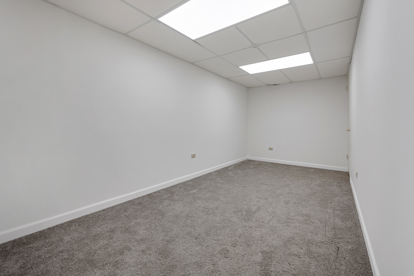
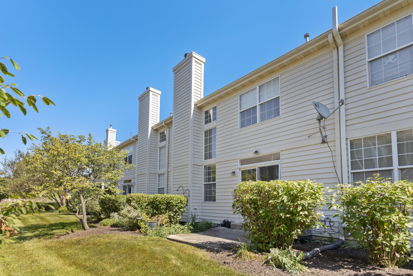
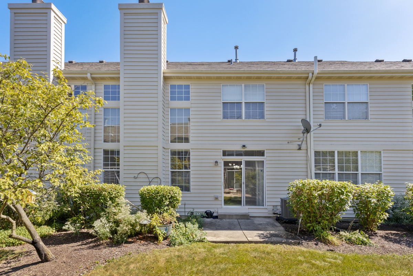
Sun-drenched, turnkey luxury awaits in this east-facing Naperville townhome, offering abundant natural light throughout the day! The dramatic two-story family room features soaring vaulted ceilings, skylights, a fireplace, custom mirrors, and transom windows. The eat-in kitchen shines with brand-new upgraded quartz countertops, a new sink, and a stylish new tile backsplash, opening to the dining area with sliding glass doors leading to a concrete patio and a private backyard perfect for enjoying beautiful west-facing sunset views year-round. Freshly painted from top to bottom, this move-in-ready home also features updated light fixtures, new carpeting, and a flexible three-bedroom floor plan currently configured as two bedrooms plus a spacious second-floor loft. The impressive primary suite boasts vaulted ceilings, an architectural half-circle transom window, a walk-in closet, and a luxurious ensuite bath with a separate soaking tub, walk-in shower, and matching new quartz vanities. A brand-new vanity in the second bathroom adds another fresh, modern touch. The expansive finished basement offers exceptional versatility, with dedicated spaces for a large media room, a separate gym or home office, and abundant storage. An attached two-car garage provides convenient direct access to the laundry room and coat closet. Enjoy outstanding value with low taxes and HOA fees, access to highly rated Naperville IPSD 204 schools, and a prime location near Springbrook Prairie, shopping, grocery stores, and major highways-all while avoiding heavy traffic. Beautifully updated, exceptionally clean, and truly move-in ready, this home is a must-see!
Details
| MLS # | 12776635 |
|---|---|
| Listing Type | For Sale |
| Style | Condominium |
| HOA Dues | $450 |
| Sub-Type | Resale |
| Status | Active |
| Year | 2000 |
| Days On Site | 1 |
| Listing Provided By | Property Economics Inc. | Abhijit Leekha |
Features
| Bed(s) | 2 |
|---|---|
| Bath(s) | 3 Total |
| SQ Feet | 1,676 |
| Garage | 2 |
| Basement | Y |
| Story(s) | 2 |
Interior
| Rooms Total | 8 |
|---|---|
| Cooling | Central Air |
| Heating | Natural Gas, Forced Air |
| Interior Features | Cathedral Ceiling(s), Dining Combo, Pantry |
| Appliances | Range, Microwave, Dishwasher, Refrigerator, Washer, Dryer, Disposal, Stainless Steel Appliance(s) |
| Fireplaces Total | 1 |
| Fireplace Features | Attached Fireplace Doors/Screen |
| Laundry Features | In Unit |
| Window Features | Screens, Skylight(s) |
Exterior
| Roof | Asphalt |
|---|---|
| Foundation Details | Concrete Perimeter |
| Construction Materials | Aluminum Siding |
| Patio And Porch Features | Patio |
Parking
| Parking Features | Asphalt, Garage Door Opener, Yes, Garage Owned, Attached, Garage |
|---|---|
| Garage Spaces | 2 |
Utilities
| Sewer | Public Sewer |
|---|---|
| Electric | Circuit Breakers |
Taxes
| Tax Year | 2024 |
|---|---|
| Tax Annual Amount | 6731 |
Area Information
| State | IL |
|---|---|
| County | DuPage |
| City | Naperville |
| Zip Code | 60565 |
| Area | Naperville |
| Community Name | Deer Crossing |
| School District | Waubonsie Valley High School |
| Elementary School | Owen Elementary School |
| High School | Waubonsie Valley High School |
| Listing VS Median (in Deer Crossing) | |
Price: $444,900 low | high Med: $459,900 sqft: 1,676 low | high Med: 1,676 $ / sqft: $265 low | high Med: $274 On site: 1 low | high Med: 15 | |
Market Activity 60565
Request a showing
Request a showing
Contact
Learn More About This Property

| Open House |
|---|
| In-Person 10/17 1:00 PM - 3:00 PM |
| State | IL |
|---|---|
| County | DuPage |
| City | Naperville |
| Zip Code | 60565 |
| Area | Naperville |
| Community Name | Deer Crossing |
| School District | Waubonsie Valley High School |
| Elementary School | Owen Elementary School |
| High School | Waubonsie Valley High School |
| Listing VS Median (in Deer Crossing) | |
Price: $444,900 low | high Med: $459,900 sqft: 1,676 low | high Med: 1,676 $ / sqft: $265 low | high Med: $274 On site: 1 low | high Med: 15 | |