
939 W Huron Street 308,Chicago, IL 60642
Chicago, IL 60642

Description
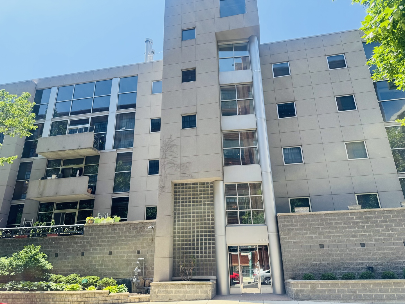
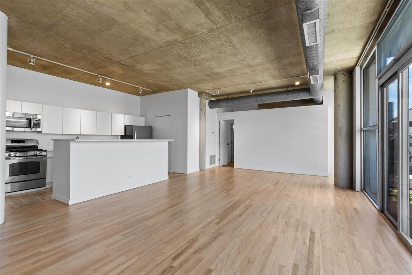
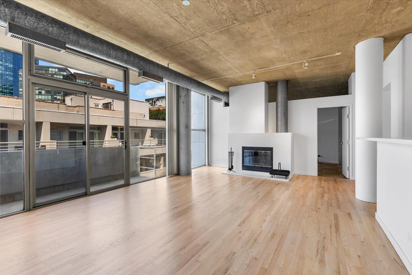
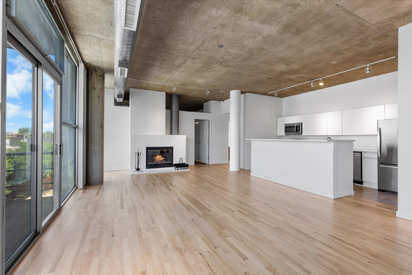
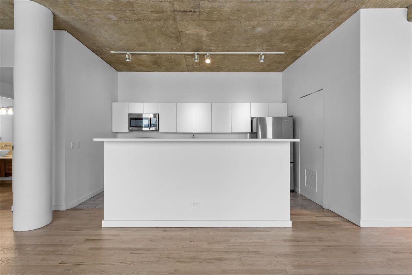
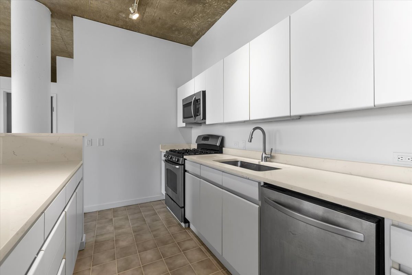
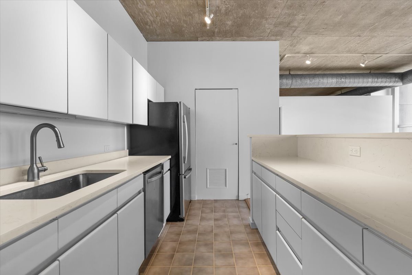
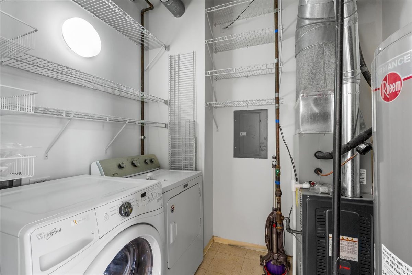
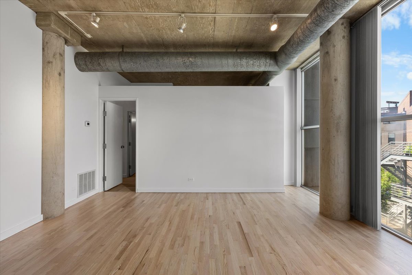
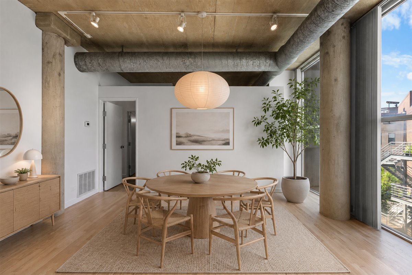
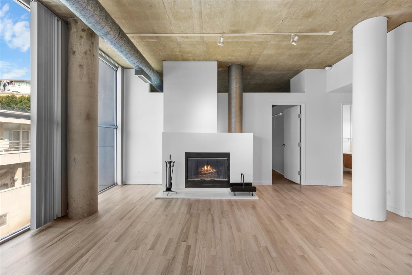
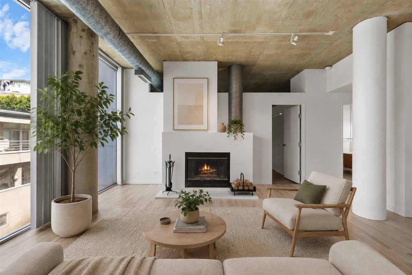
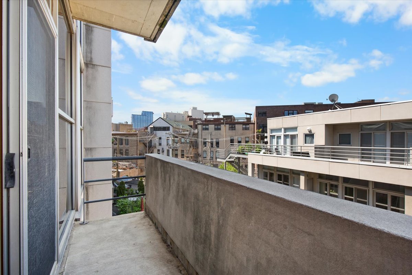
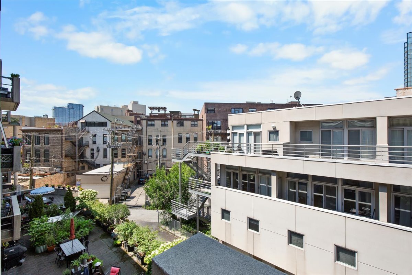
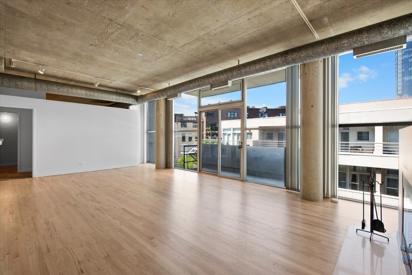
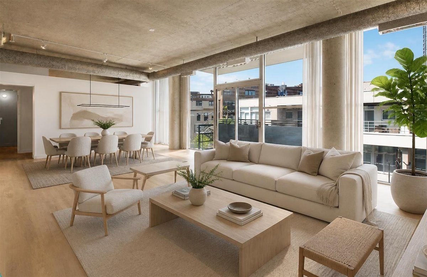
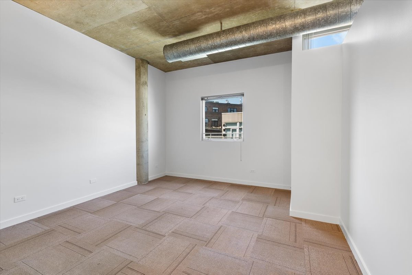
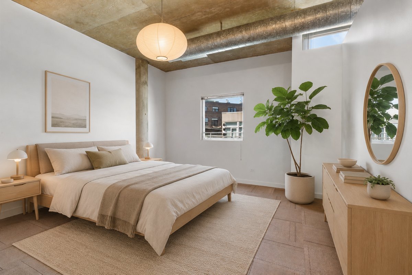
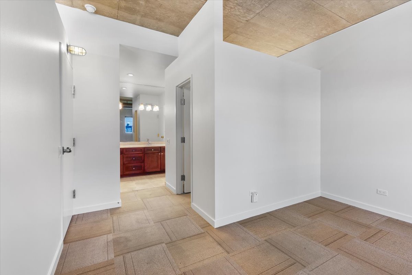
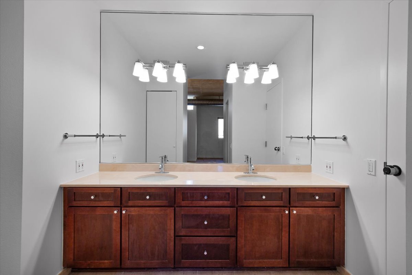
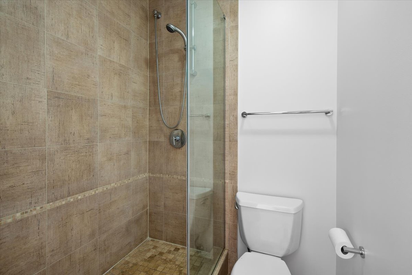
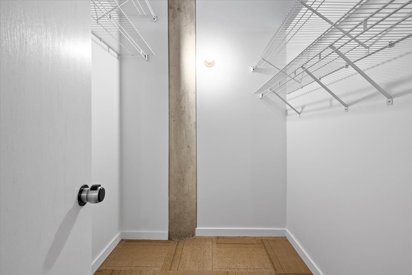
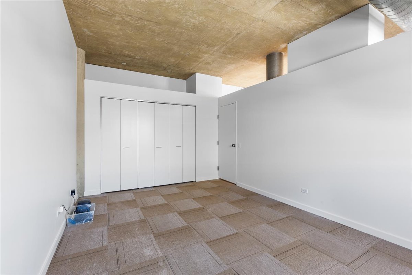
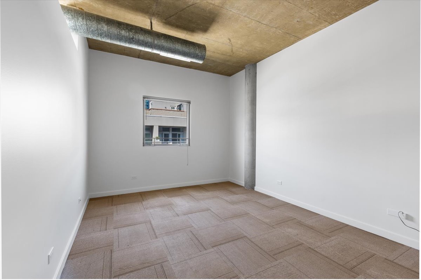
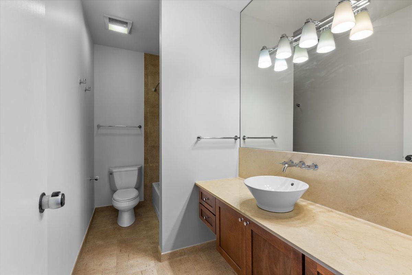
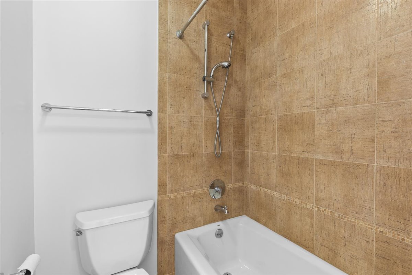
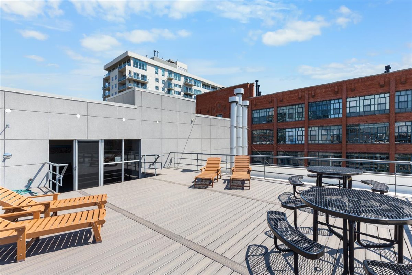
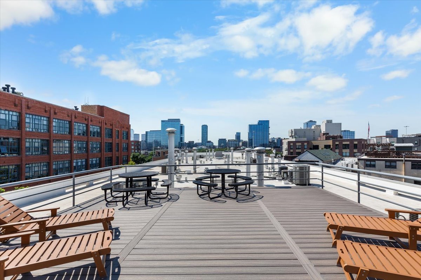
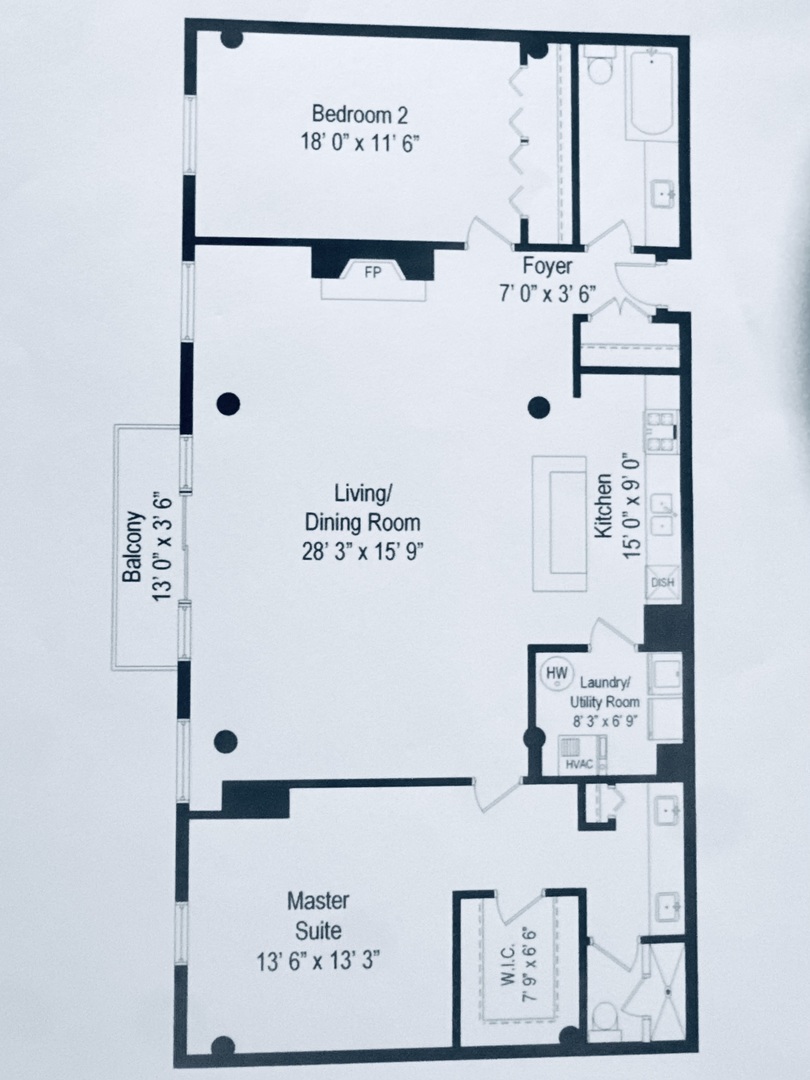
Welcome to this lovely and spacious, approximately 1,500-square-foot, 2-bedroom, 2-bath concrete loft, tucked into a quiet pocket of River West on a beautiful tree-lined street. This freshly painted home features an expansive open floor plan with refinished hardwood floors, 10-foot ceilings, floor-to-ceiling windows and a wood-burning fireplace. The generous living and dining area easily accommodates a large dining table. The kitchen offers a center island, quartz countertops and stainless-steel appliances, with a separate utility room providing side-by-side laundry and additional storage. Both bedrooms are exceptionally spacious and open above, preserving the home's authentic loft character, with the option to enclose them with drywall or glass. The primary suite includes a walk-in closet and private bath with dual vanities, a walk-in shower and linen closet. The oversized second bedroom features deep closets, and the additional full bath also has a linen closet. New neutral carpeting is scheduled for installation. Enjoy a private balcony, newer furnace and air conditioning, and heated garage parking included. The pet-friendly elevator building offers a rooftop deck with city views and a party room. Just two blocks from the Blue Line, with quick access to I-90/94, River North, the West Loop, Fulton Market and downtown.
Details
| MLS # | 12732327 |
|---|---|
| Listing Type | For Sale |
| Style | Condominium |
| HOA Dues | $608 |
| Sub-Type | Resale |
| Status | Active |
| Year | 1992 |
| Days On Site | 11 |
| Listing Provided By | Compass | Marnie Sax |
Features
| Bed(s) | 2 |
|---|---|
| Bath(s) | 2 Total |
| SQ Feet | 1,480 |
| Garage | 1 |
| Story(s) | 4 |
Interior
| Rooms Total | 5 |
|---|---|
| Cooling | Central Air |
| Heating | Natural Gas, Forced Air |
| Interior Features | Elevator, Storage, Walk-In Closet(s) |
| Appliances | Range, Microwave, Dishwasher, Refrigerator, Washer, Dryer, Disposal, Stainless Steel Appliance(s) |
| Fireplaces Total | 1 |
| Fireplace Features | Wood Burning |
| Laundry Features | Main Level, Washer Hookup, In Unit |
| Window Features | Screens |
Exterior
| Exterior Features | Balcony |
|---|---|
| Construction Materials | Synthetic Stucco, Concrete |
Parking
| Parking Features | Garage Door Opener, Heated Garage, Yes, Garage Owned, Attached, Garage |
|---|---|
| Garage Spaces | 1 |
Utilities
| Sewer | Public Sewer, Storm Sewer |
|---|
Taxes
| Tax Year | 2024 |
|---|---|
| Tax Annual Amount | 7747.79 |
Area Information
| State | IL |
|---|---|
| County | Cook |
| City | Chicago |
| Zip Code | 60642 |
| Area | CHI West Town |
| School District | Wells Community Academy Senior H |
| Elementary School | Ogden International |
| High School | Wells Community Academy Senior H |
| Listing VS Median (in 60642) | |
Price: $499,950 low | high Med: $489,000 sqft: 1,480 low | high Med: 1,866 $ / sqft: $338 low | high Med: $292 On site: 11 low | high Med: 47 | |
Market Activity 60642
Request a showing
Request a showing
Contact
Learn More About This Property

| State | IL |
|---|---|
| County | Cook |
| City | Chicago |
| Zip Code | 60642 |
| Area | CHI West Town |
| School District | Wells Community Academy Senior H |
| Elementary School | Ogden International |
| High School | Wells Community Academy Senior H |
| Listing VS Median (in 60642) | |
Price: $499,950 low | high Med: $489,000 sqft: 1,480 low | high Med: 1,866 $ / sqft: $338 low | high Med: $292 On site: 11 low | high Med: 47 | |


