 New Listing
941 Dunham Lane,Buffalo Grove, IL 60089
Buffalo Grove, IL 60089

Description
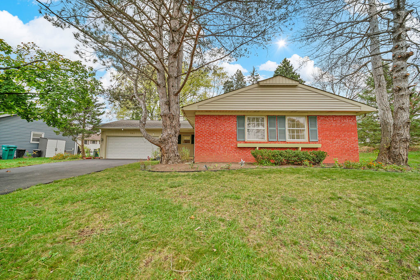
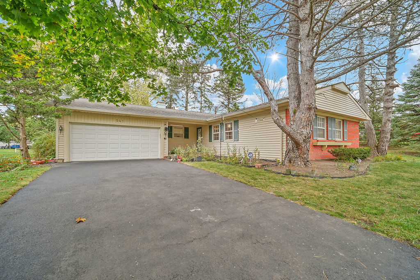
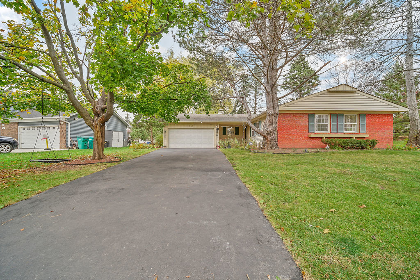
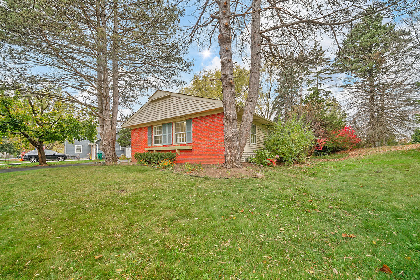
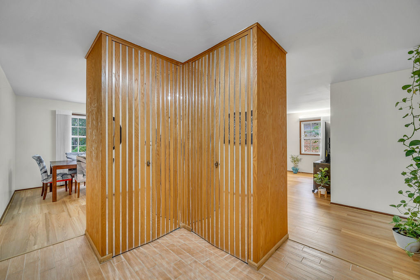
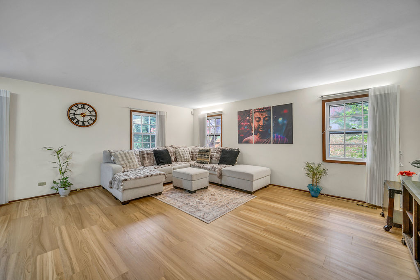
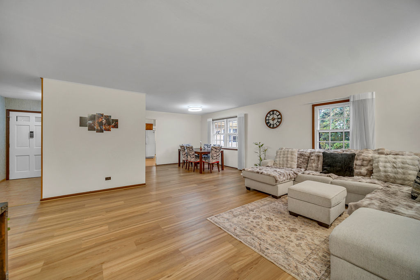
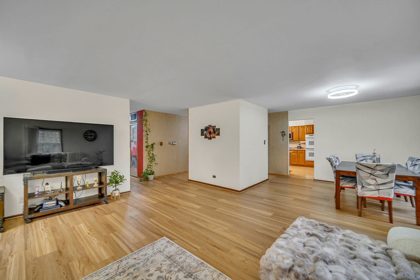
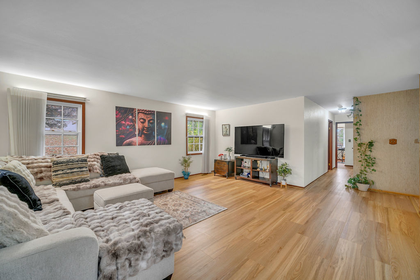
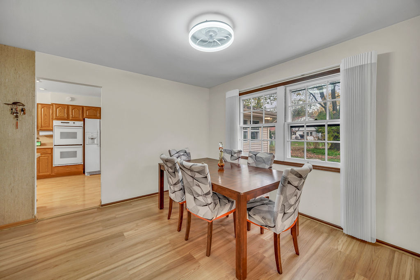
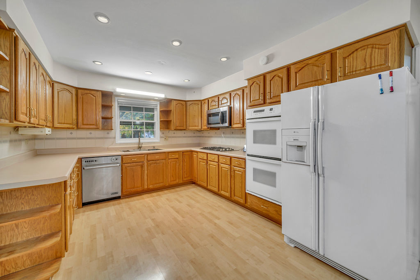
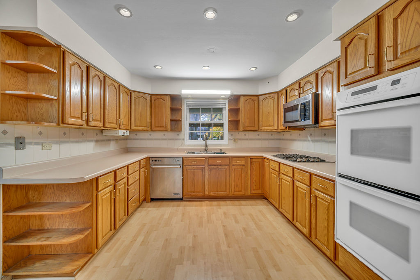
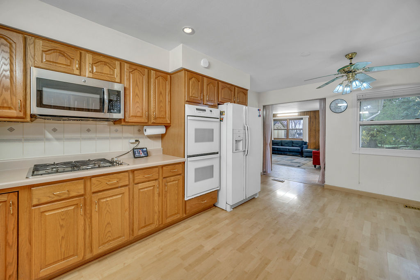
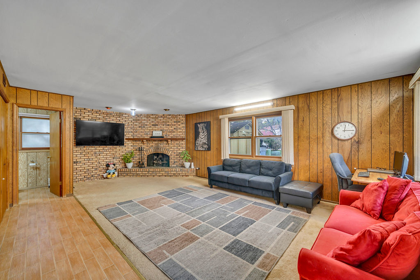
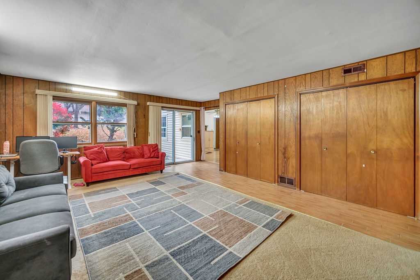
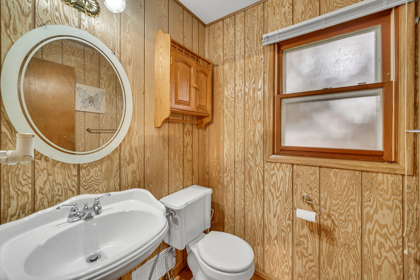
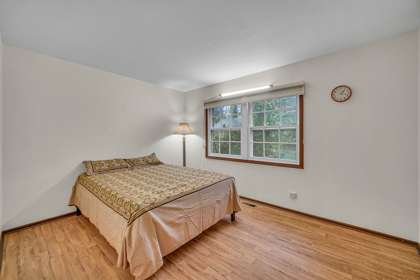
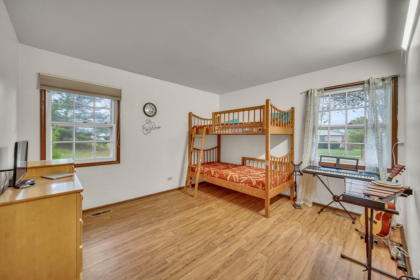
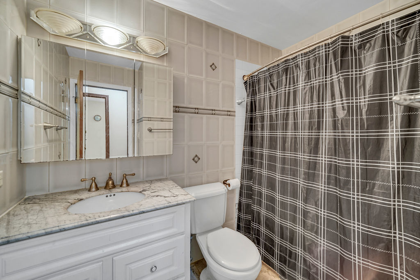
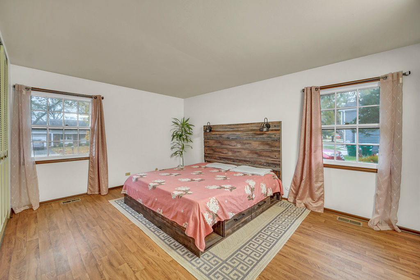
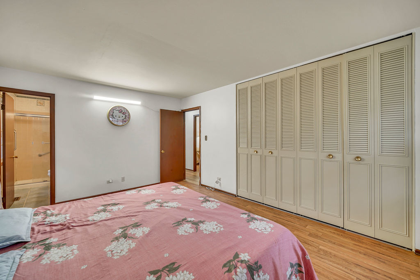
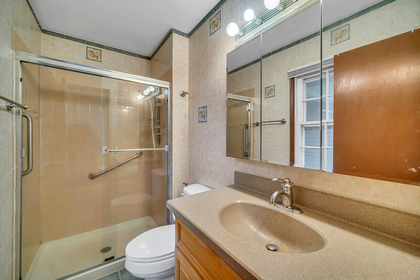
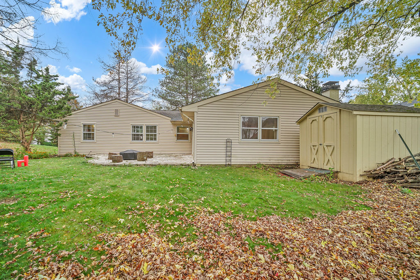
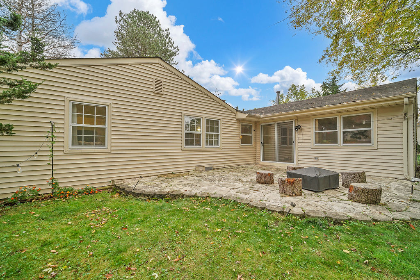
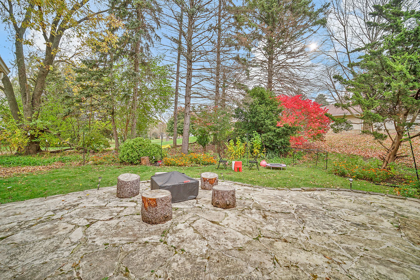
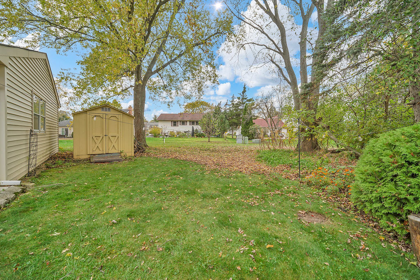
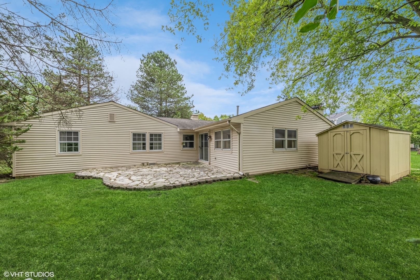
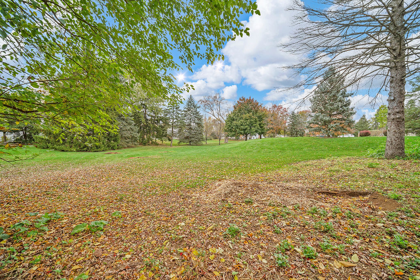
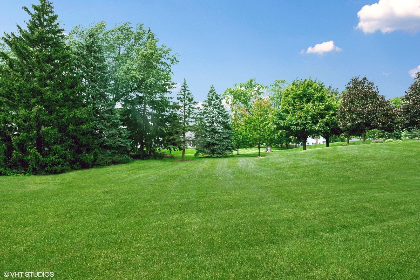
So much awaits you in this terrific, Expanded Ranch located in highly sought-after Buffalo Grove! This lovely 2,000+ square-foot, 3-bedroom, 2.5-bath home has so much to offer its lucky buyer. The home features a newer roof, new hardwood flooring (2024), and a new furnace (2024), all of which are valuable updates. There is also an impressive addition that includes a spacious family room with a brick fireplace and a convenient half bath... WOW! The huge Private Backyard is a rare to find and a big plus The eat-in kitchen boasts oak cabinets, a custom tile backsplash, and several newer appliances, including a practical double oven and a new gas stove. Adjacent to the kitchen is a large living and dining room area, perfect for entertaining guests or relaxing after a long day. An attached two-car garage and a large storage shed, features that many ranch homes do not offer, add even more appeal. What makes this home even more special is that it backs up to a large open area, providing additional privacy and beautiful views. Ideally situated on a beautiful tree-lined street in a wonderful neighborhood, this home is close to parks, schools, public pools, the Buffalo Grove Fitness Center, shopping, restaurants, Willow Stream Park, Clove Town Center, and much more. Pre-kindergarten and elementary school are just a two-minute walk away, making daily routines exceptionally convenient. Located within award-winning District 96 and Stevenson High School, both recognized as among the finest in the nation, this home is truly exceptional. Don't miss this opportunity! Homes like this, with so much to offer, rarely come on the market and do not last long.
Details
| MLS # | 12796755 |
|---|---|
| Listing Type | For Sale |
| Style | Farm or Ranch |
| Sub-Type | Resale |
| Status | Active |
| Year | 1973 |
| Days On Site | 5 |
| Listing Provided By | RE/MAX Plaza | Vaseekaran Janarthanam |
Features
| Bed(s) | 3 |
|---|---|
| Bath(s) | 3 Total |
| SQ Feet | 2,064 |
| Garage | 2 |
| Story(s) | 1 |
| Acreage | 0.22 |
Interior
| Rooms Total | 7 |
|---|---|
| Cooling | Central Air |
| Heating | Gas, Forced Air |
| Interior Features | Cathedral Ceiling(s), 1st Floor Bedroom, 1st Floor Full Bath |
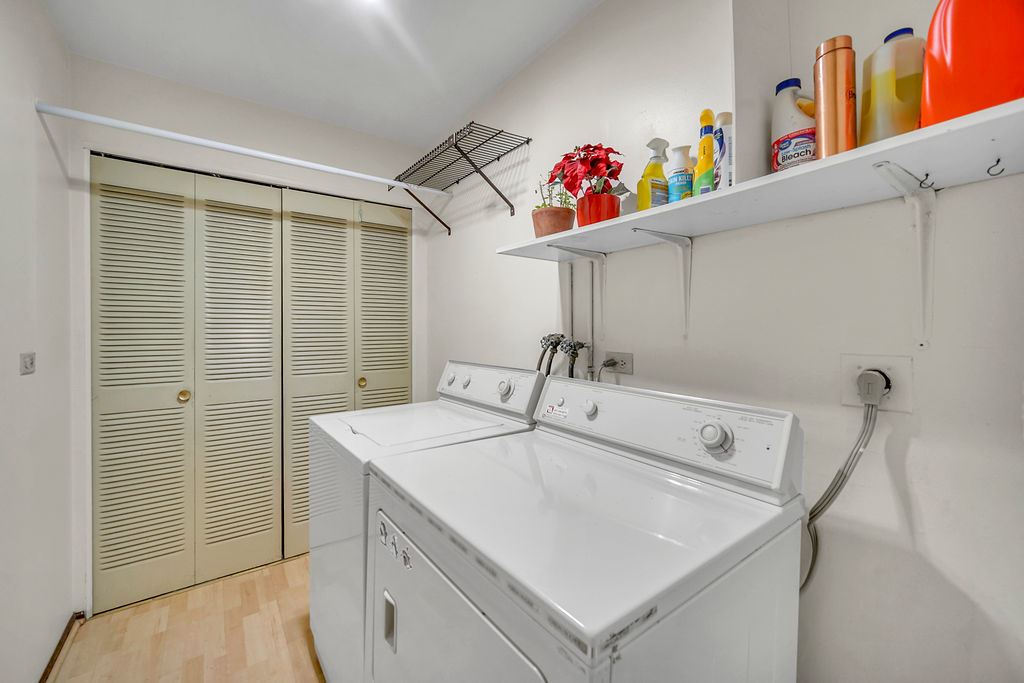
| Appliances | Double Oven, Microwave, Dishwasher, Refrigerator, Washer, Dryer, Humidifier |
| Fireplaces Total | 1 |
| Fireplace Features | Gas Log, Gas Starter |
| Laundry Features | Main Level, In Unit |
| Window Features | Screens |
Exterior
| Roof | Asphalt |
|---|---|
| Foundation Details | Concrete Perimeter |
| Lot Features | Landscaped |
| Construction Materials | Vinyl Siding, Brick |
| Patio And Porch Features | Patio, Porch |
| Fencing | Fenced |
Parking
| Parking Features | Concrete, Garage Door Opener, Yes, Garage Owned, Attached, Garage |
|---|---|
| Garage Spaces | 2 |
Utilities
| Sewer | Public Sewer |
|---|
Location
| Community Features | Park, Sidewalks, Street Lights, Street Paved |
|---|
Taxes
| Tax Year | 2025 |
|---|---|
| Tax Annual Amount | 14312.2 |
Area Information
| State | IL |
|---|---|
| County | Lake |
| City | Buffalo Grove |
| Zip Code | 60089 |
| Area | Buffalo Grove |
| Community Name | Strathmore |
| School District | Adlai E Stevenson High School |
| Elementary School | Ivy Hall Elementary School |
| High School | Adlai E Stevenson High School |
| Listing VS Median (in Strathmore) | |
Price: $494,900 low | high Med: $501,950 sqft: 2,064 low | high Med: 2,090 $ / sqft: $240 low | high Med: $240 On site: 5 low | high Med: 43.5 | |
Market Activity 60089
Request a showing
Request a showing
Contact
Learn More About This Property

| State | IL |
|---|---|
| County | Lake |
| City | Buffalo Grove |
| Zip Code | 60089 |
| Area | Buffalo Grove |
| Community Name | Strathmore |
| School District | Adlai E Stevenson High School |
| Elementary School | Ivy Hall Elementary School |
| High School | Adlai E Stevenson High School |
| Listing VS Median (in Strathmore) | |
Price: $494,900 low | high Med: $501,950 sqft: 2,064 low | high Med: 2,090 $ / sqft: $240 low | high Med: $240 On site: 5 low | high Med: 43.5 | |