
 New Listing
 In-Person: 10/17 11:00 AM - 1:00 PM
In-Person: 10/18 10:00 AM - 12:00 PM
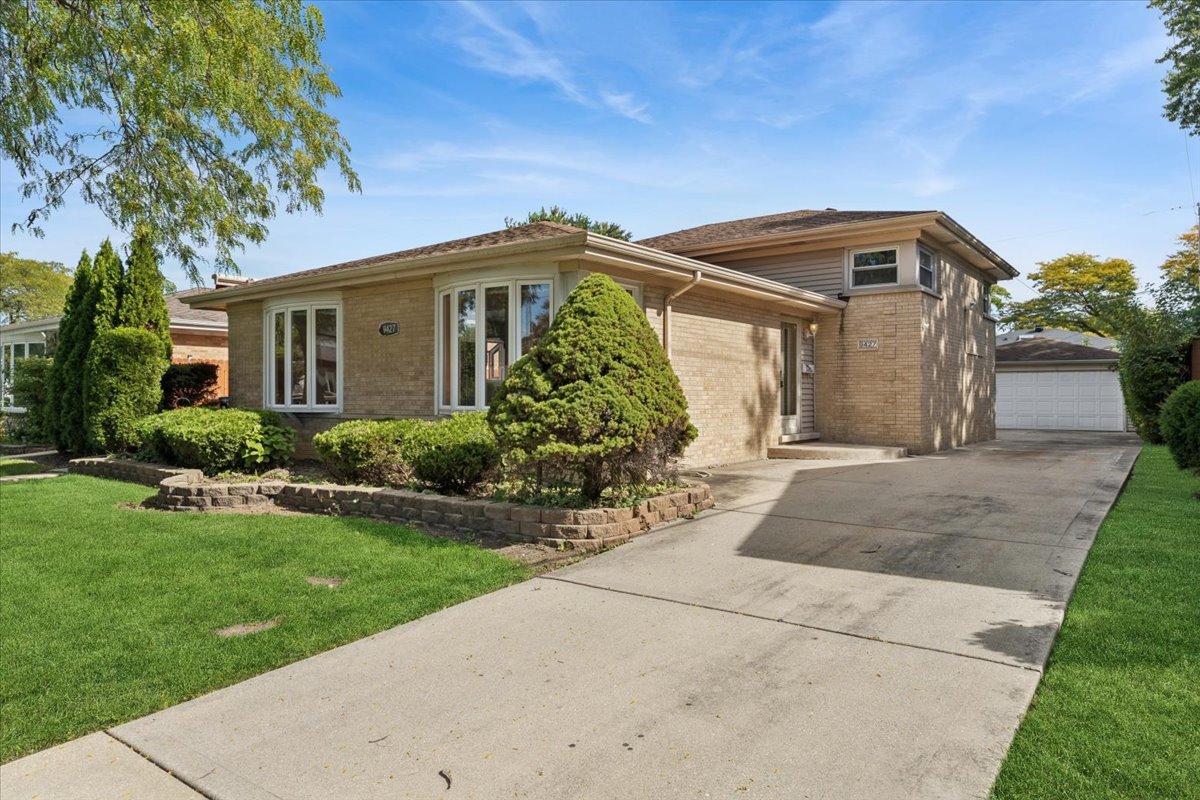
9427 Merrill Avenue,Morton Grove, IL 60053
Morton Grove, IL 60053

Description
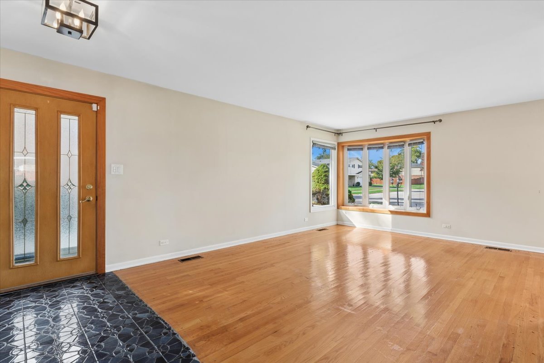
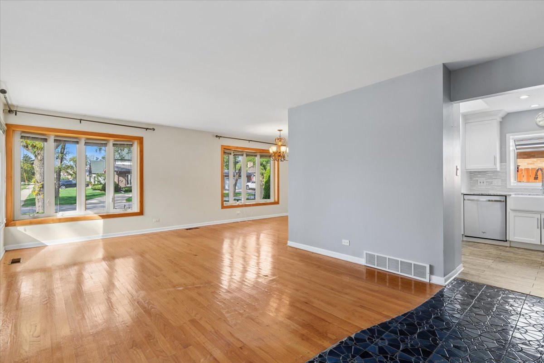
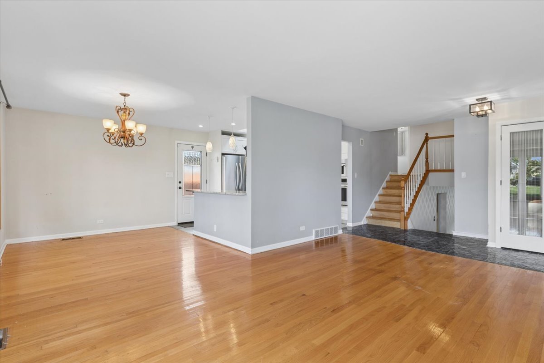
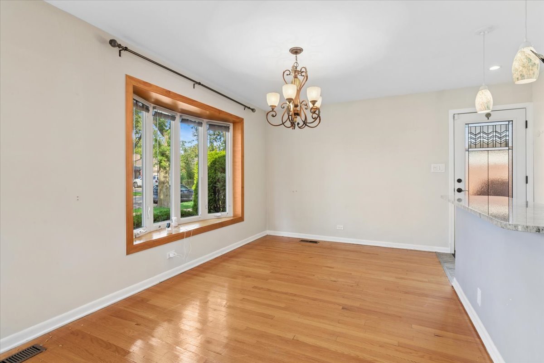
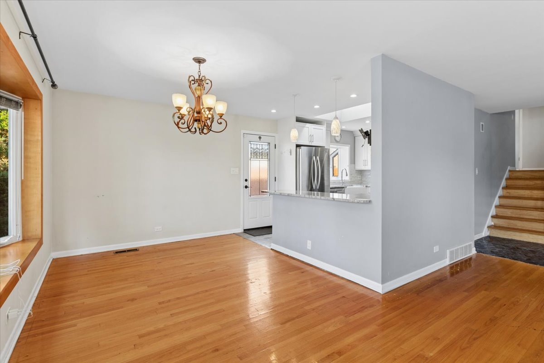
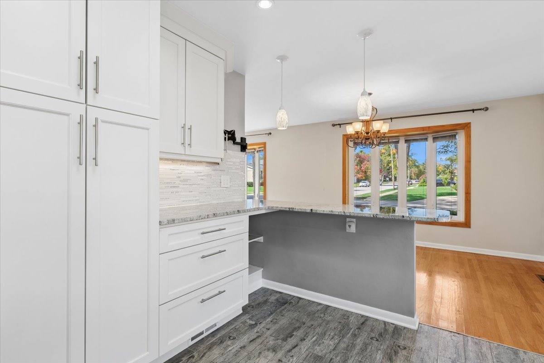
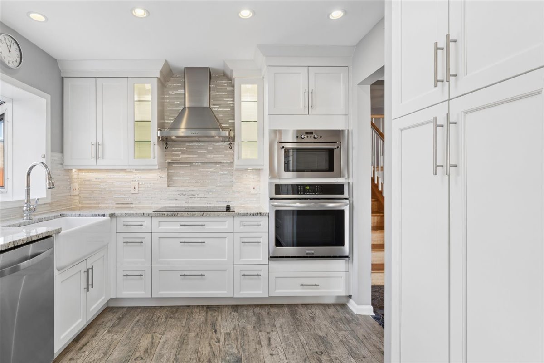
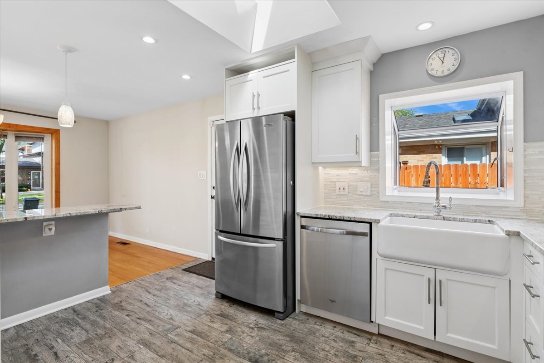
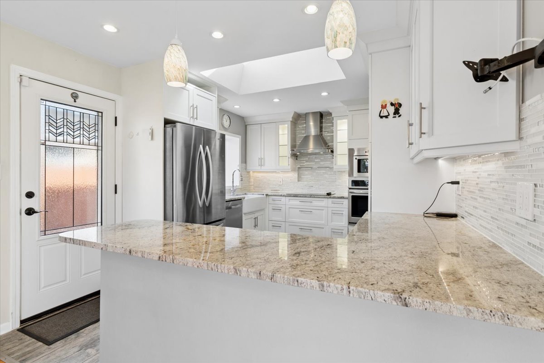
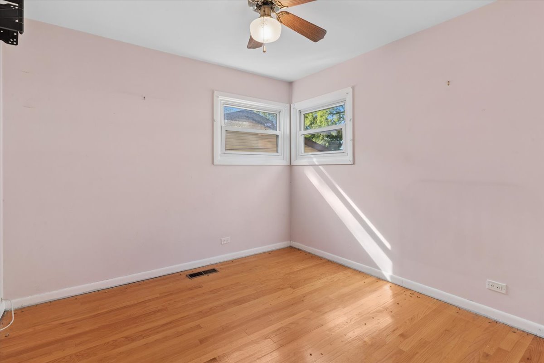
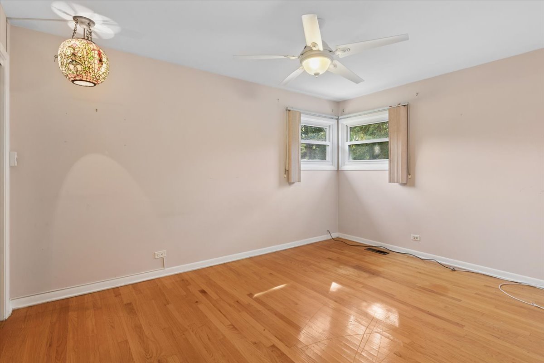
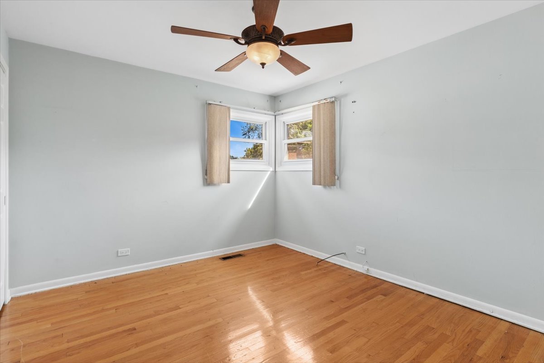
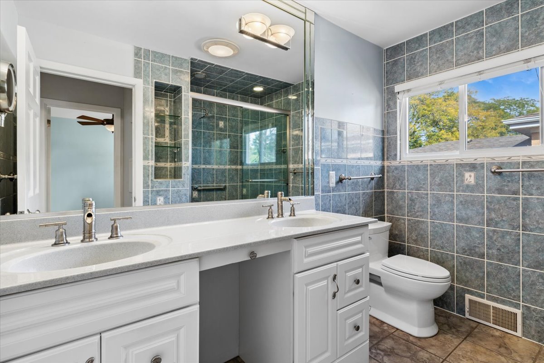
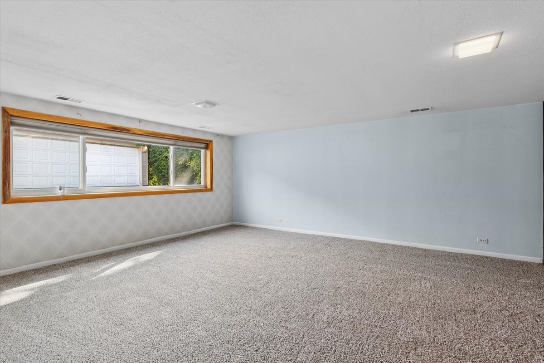
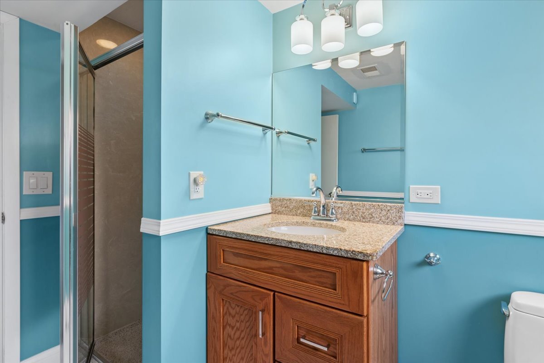
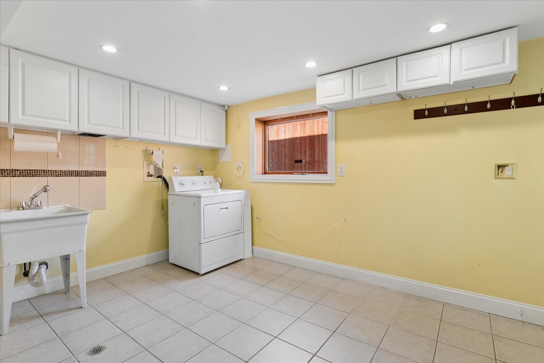
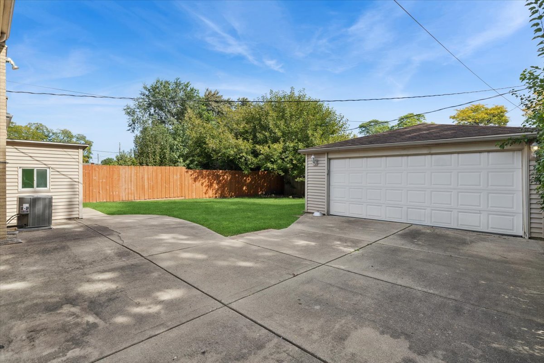
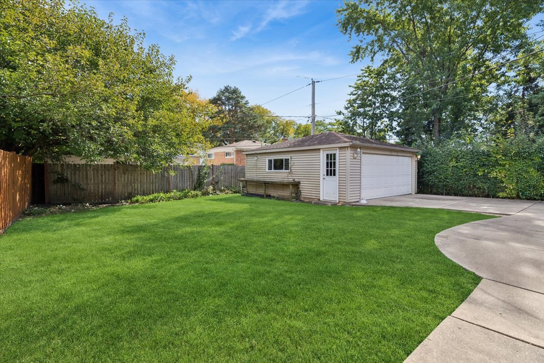
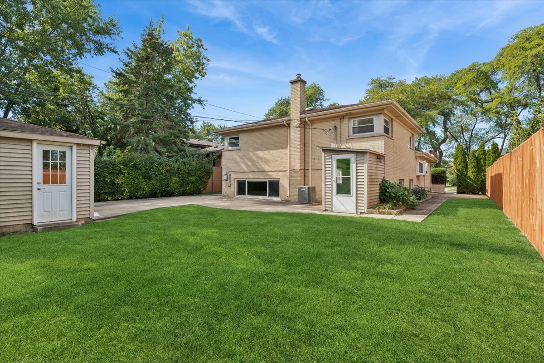
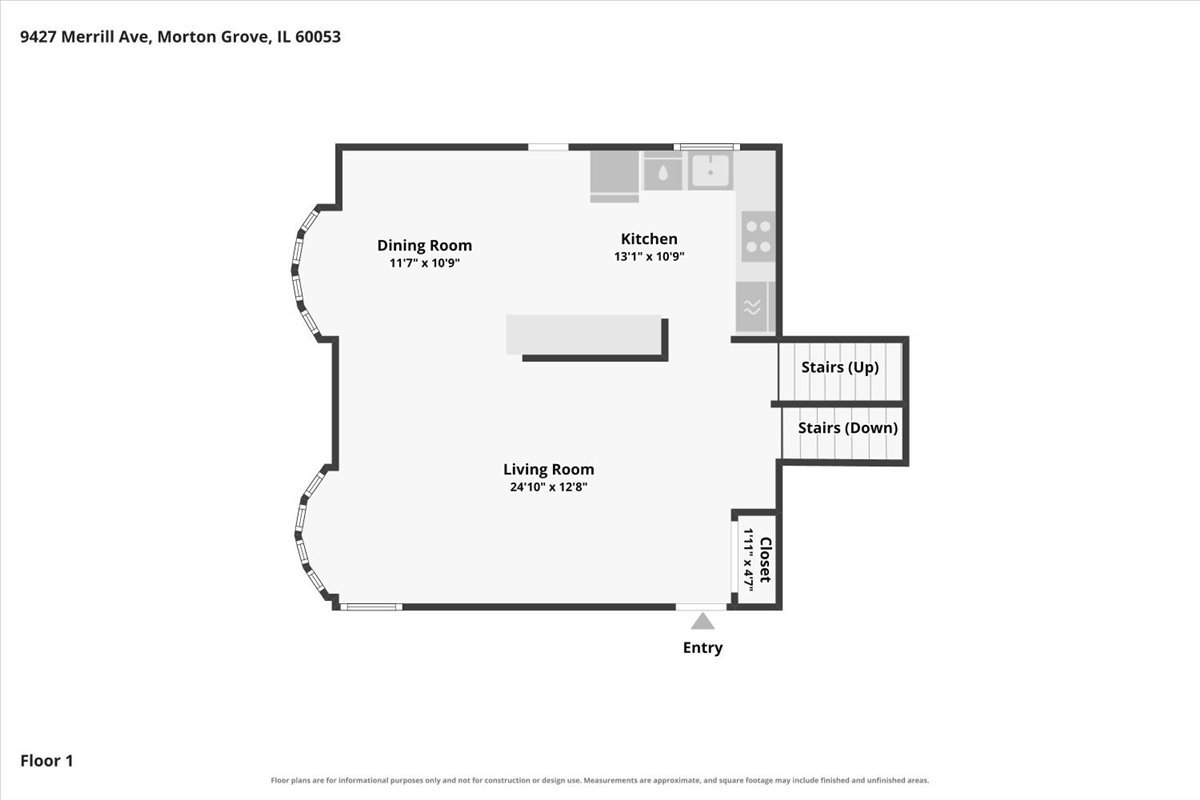
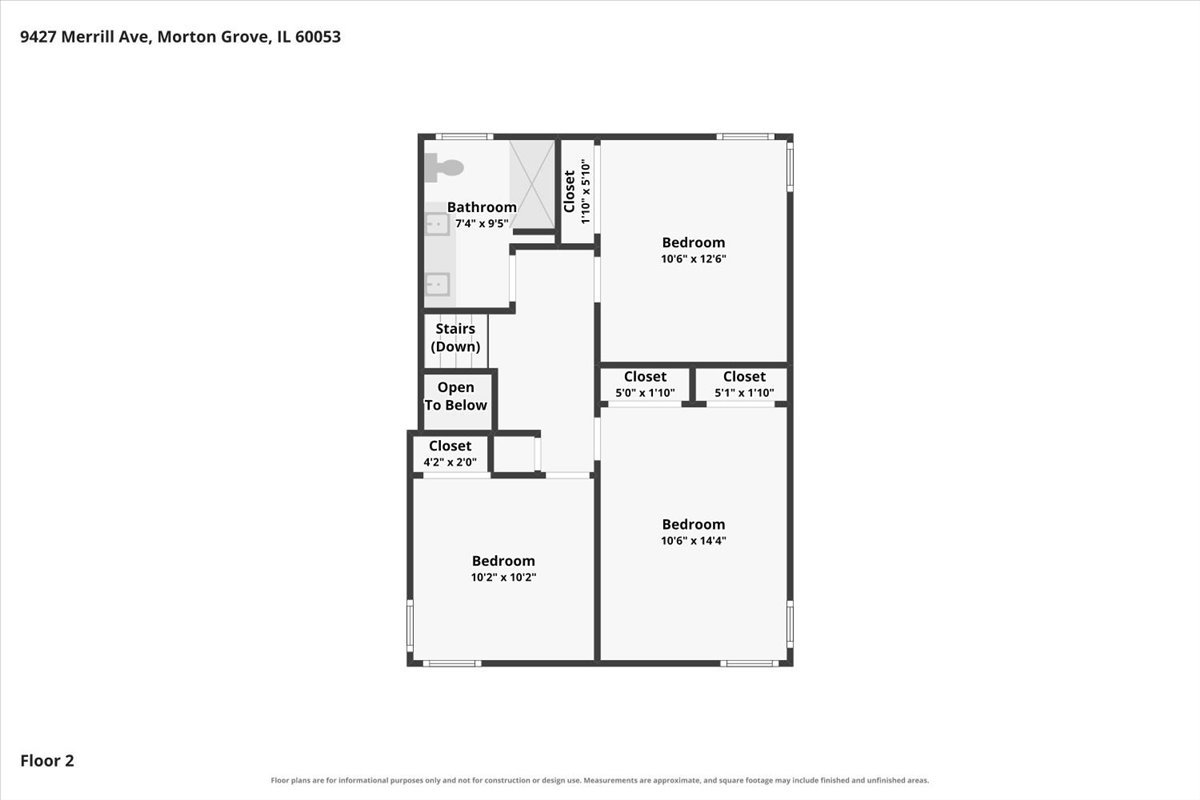
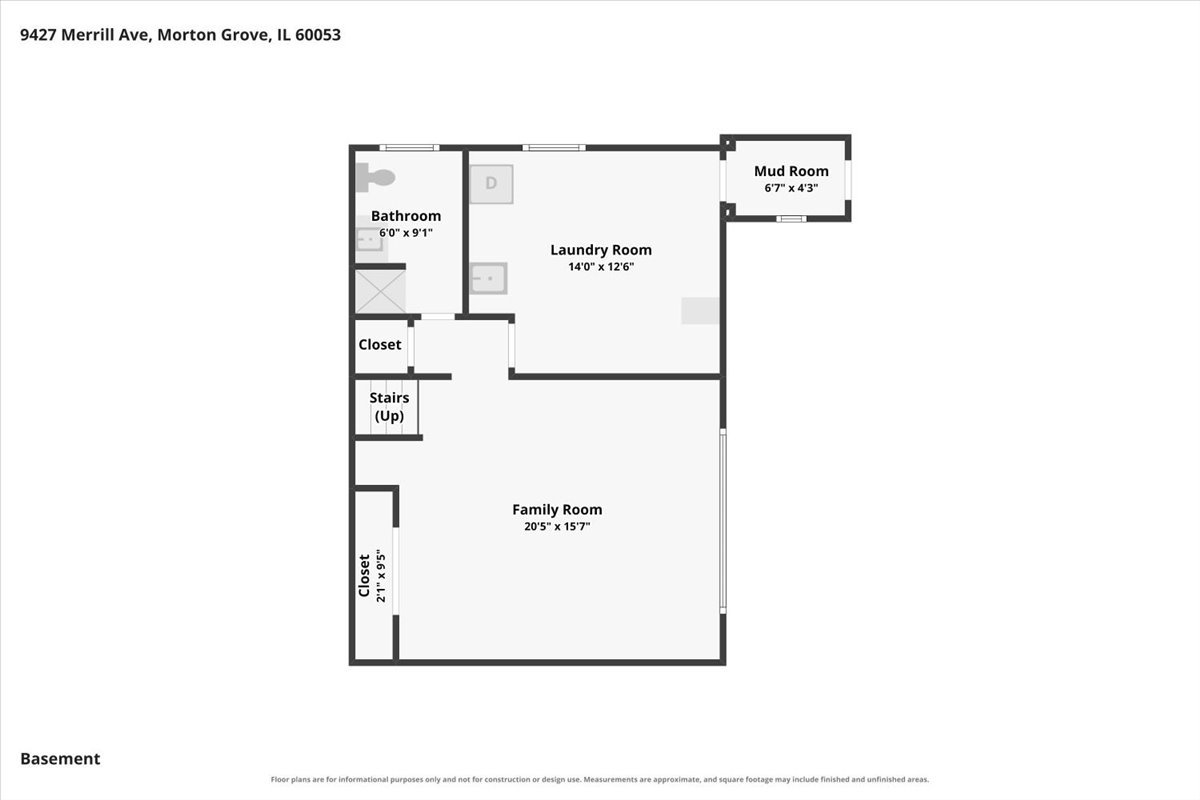
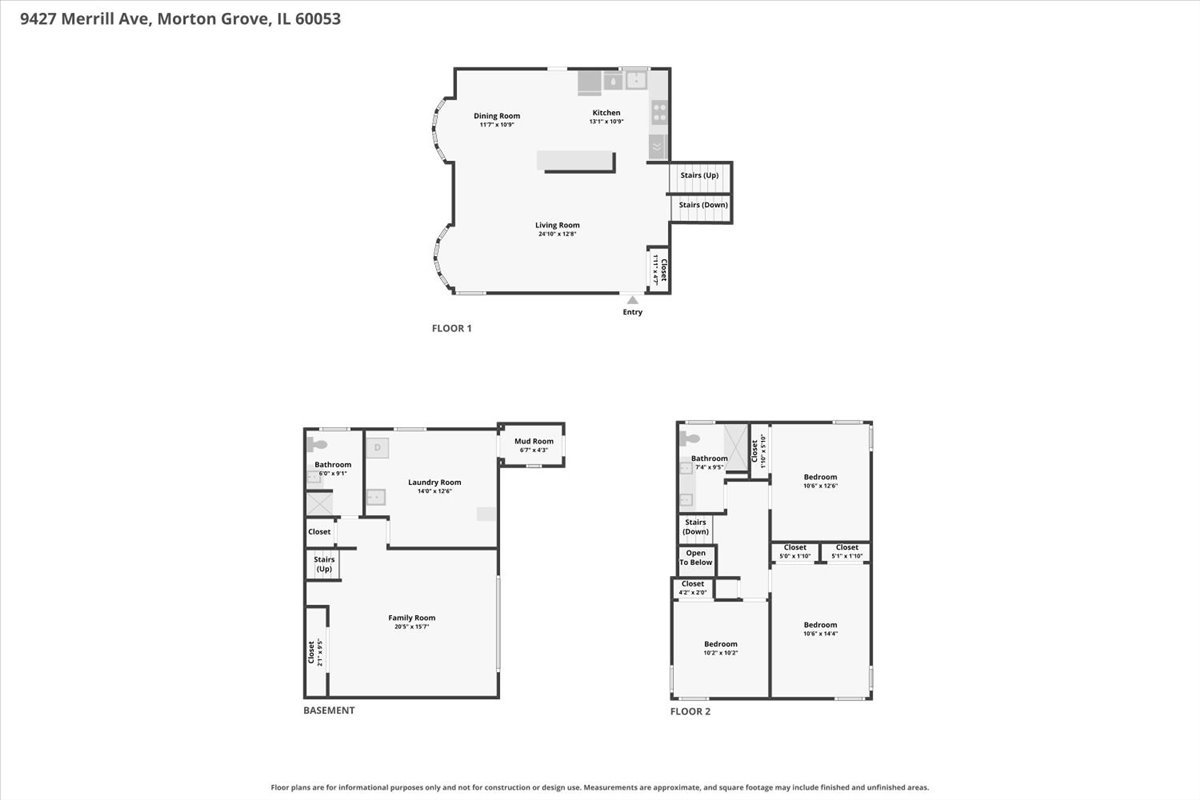
Welcome home to this charming all-brick 3-bedroom, 2-bath home nestled on a beautiful, tree-lined residential street in Morton Grove's sought-after Mortonaire Subdivision! Offering 1,286 square feet of living space, this well-maintained home combines timeless curb appeal with stylish updates and everyday comfort. Step inside to discover a bright and inviting living and dining area featuring beautiful hardwood floors and large windows that fill the space with natural light. The updated kitchen is sure to impress with crisp white cabinetry, granite countertops, a stylish tile backsplash, stainless steel appliances, a farmhouse sink, and a convenient breakfast bar that opens to the dining area. The home also features a beautifully updated bathroom with a double-sink vanity and a spacious glass-enclosed shower. The full basement offers valuable additional living space, including a generous recreation area featuring brand-new carpeting, perfect for entertaining, relaxing, or creating a space to suit your needs, along with plenty of room for storage. Outside, enjoy the beautifully maintained landscaping, spacious fenced backyard, and plenty of green space for outdoor activities or entertaining. A long driveway leads to the 2-car detached garage, providing ample parking and added convenience. Ideally located near parks, shopping, dining, and everyday amenities, with easy access to Dempster Street, Waukegan Road, major expressways, and Metra transportation into Chicago. With its inviting layout, thoughtful updates, and fantastic Morton Grove location, this home offers the perfect blend of charm, comfort, and convenience.
Details
| MLS # | 12765151 |
|---|---|
| Listing Type | For Sale |
| Style | House |
| Sub-Type | Resale |
| Status | Active |
| Year | 1962 |
| Days On Site | 1 |
| Listing Provided By | Baird & Warner | Rosa Dante |
Features
| Bed(s) | 3 |
|---|---|
| Bath(s) | 2 Total |
| SQ Feet | 1,286 |
| Garage | 2 |
| Basement | Y |
| Story(s) | 1 |
| Acreage | 0.16 |
Interior
| Rooms Total | 7 |
|---|---|
| Cooling | Central Air |
| Heating | Natural Gas, Forced Air |
| Interior Features | 1st Floor Bedroom, Open Floorplan |
| Appliances | Range, Microwave, Refrigerator, Dryer, Stainless Steel Appliance(s), Range Hood, Electric Cooktop |
| Laundry Features | Sink |
| Window Features | Screens |
Exterior
| Roof | Asphalt |
|---|---|
| Lot Features | Mature Trees |
| Construction Materials | Brick |
| Patio And Porch Features | Patio |
Parking
| Parking Features | Concrete, Garage Door Opener, Yes, Garage Owned, Detached, Garage |
|---|---|
| Garage Spaces | 2 |
Utilities
| Sewer | Public Sewer |
|---|
Location
| Community Features | Park, Curbs, Sidewalks, Street Paved |
|---|
Taxes
| Tax Year | 2025 |
|---|---|
| Tax Annual Amount | 9520.64 |
Area Information
| State | IL |
|---|---|
| County | Cook |
| City | Morton Grove |
| Zip Code | 60053 |
| Area | Morton Grove |
| Community Name | Mortonaire |
| School District | Maine East High School |
| Elementary School | Melzer School |
| High School | Maine East High School |
| Listing VS Median (in Mortonaire) | |
Price: $509,000 low | high Med: $450,000 sqft: 1,286 low | high Med: 1,734 $ / sqft: $396 low | high Med: $260 On site: 1 low | high Med: 32 | |
Market Activity 60053
Request a showing
Request a showing
Contact
Learn More About This Property

| Open House |
|---|
| In-Person 10/17 11:00 AM - 1:00 PM |
| In-Person 10/18 10:00 AM - 12:00 PM |
| State | IL |
|---|---|
| County | Cook |
| City | Morton Grove |
| Zip Code | 60053 |
| Area | Morton Grove |
| Community Name | Mortonaire |
| School District | Maine East High School |
| Elementary School | Melzer School |
| High School | Maine East High School |
| Listing VS Median (in Mortonaire) | |
Price: $509,000 low | high Med: $450,000 sqft: 1,286 low | high Med: 1,734 $ / sqft: $396 low | high Med: $260 On site: 1 low | high Med: 32 | |
