 New Listing
 In-Person: 10/24 1:00 PM - 3:00 PM
In-Person: 10/25 1:00 PM - 3:00 PM
98 W Kennedy Lane,Hinsdale, IL 60521
Hinsdale, IL 60521

Description
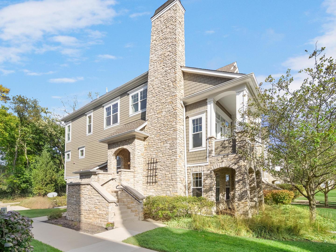
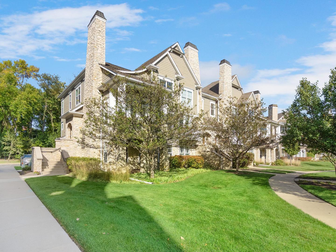
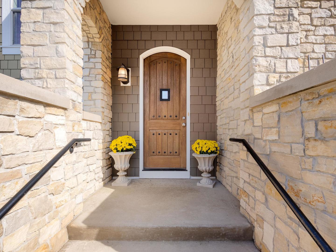
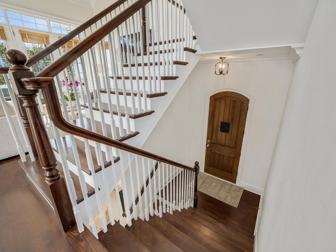
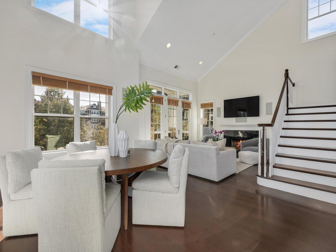
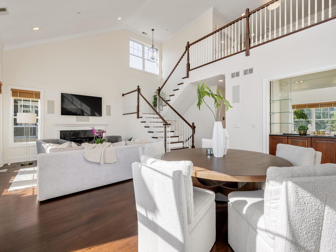
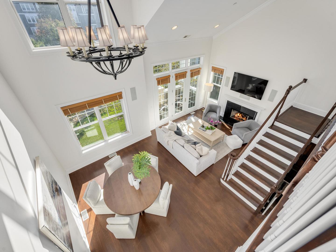
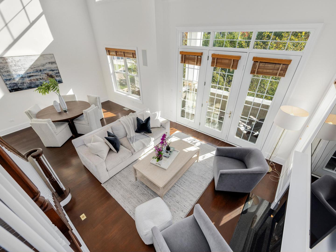
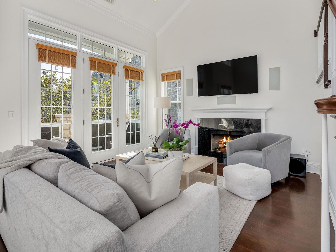
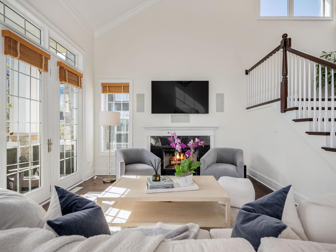
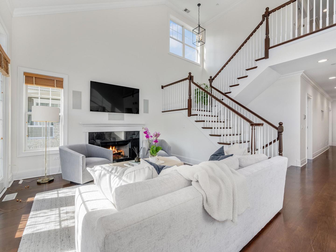
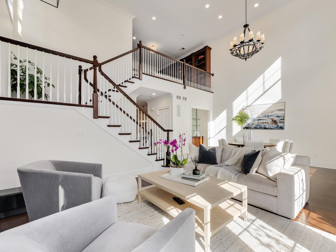
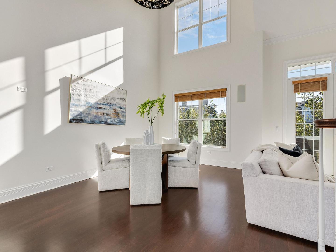
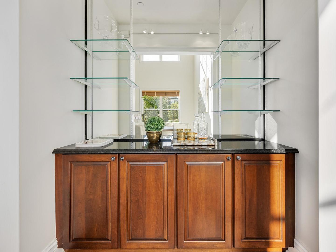
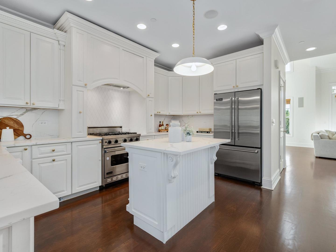
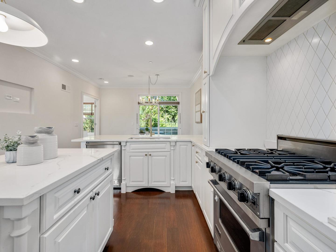
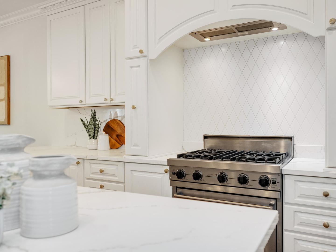
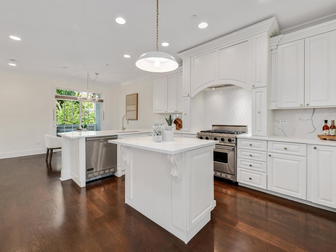
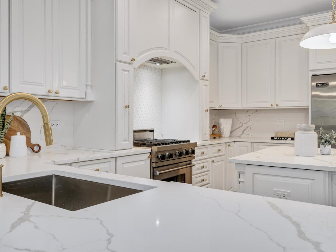
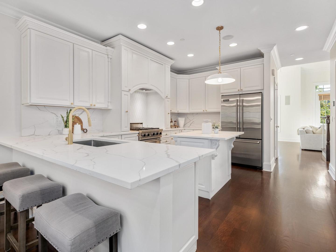
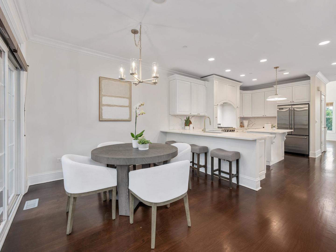
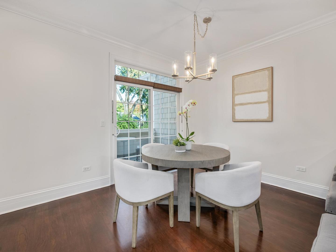
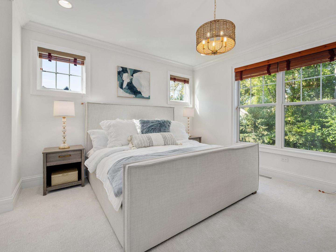
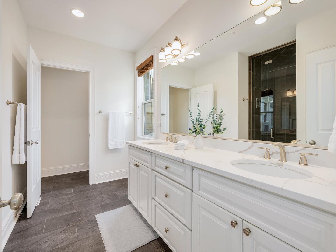
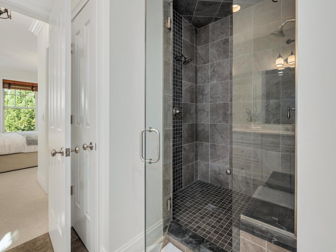
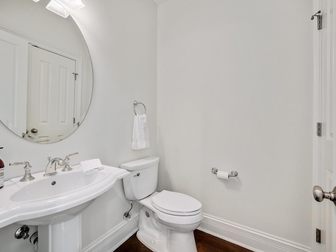
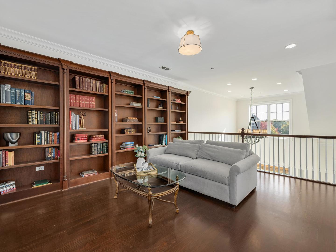
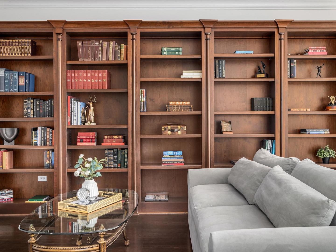
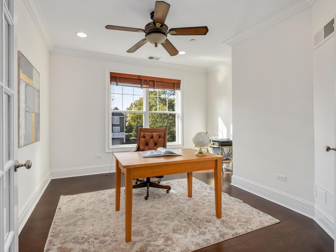
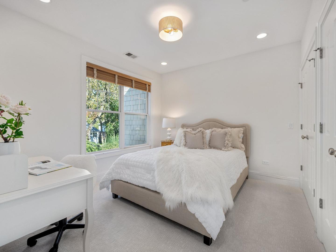
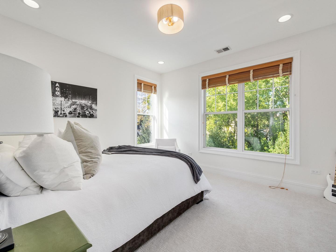
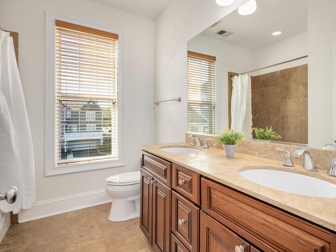
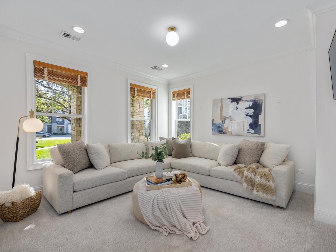
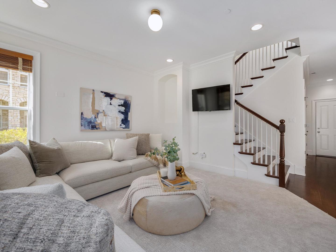
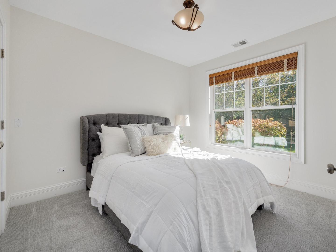
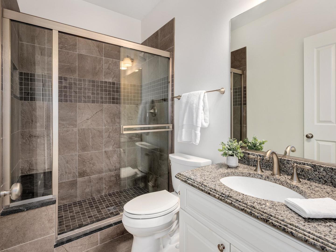
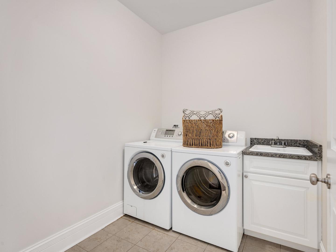
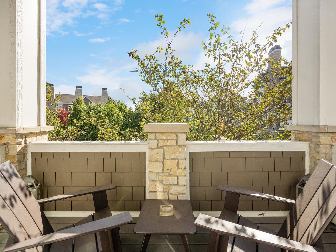
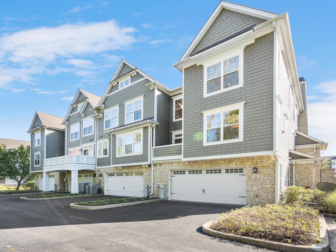
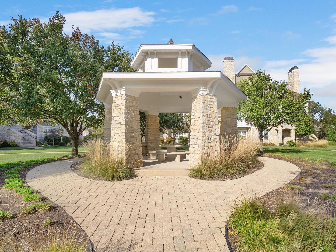
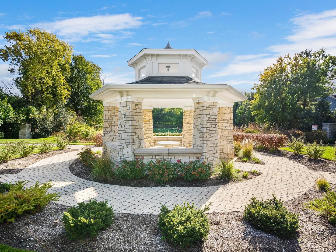
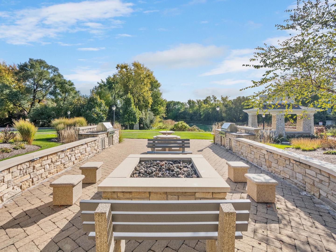
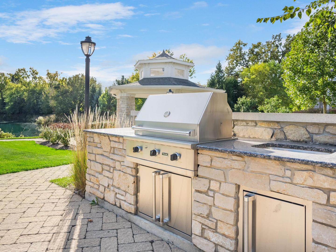
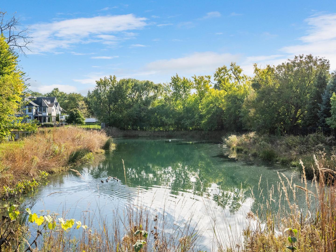
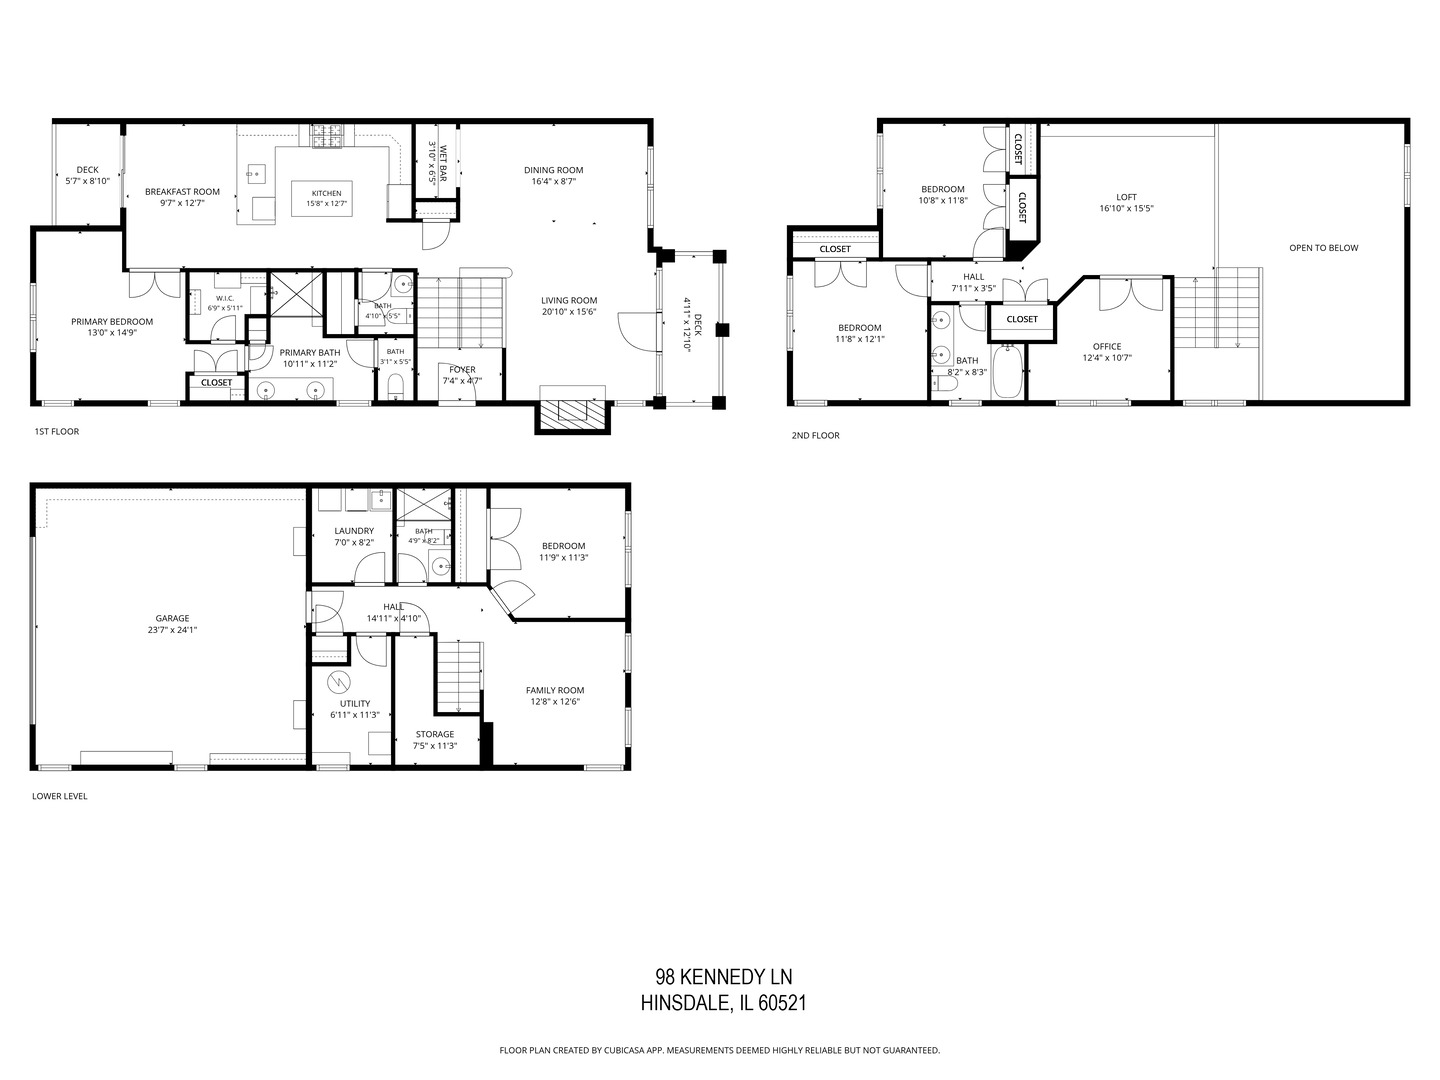
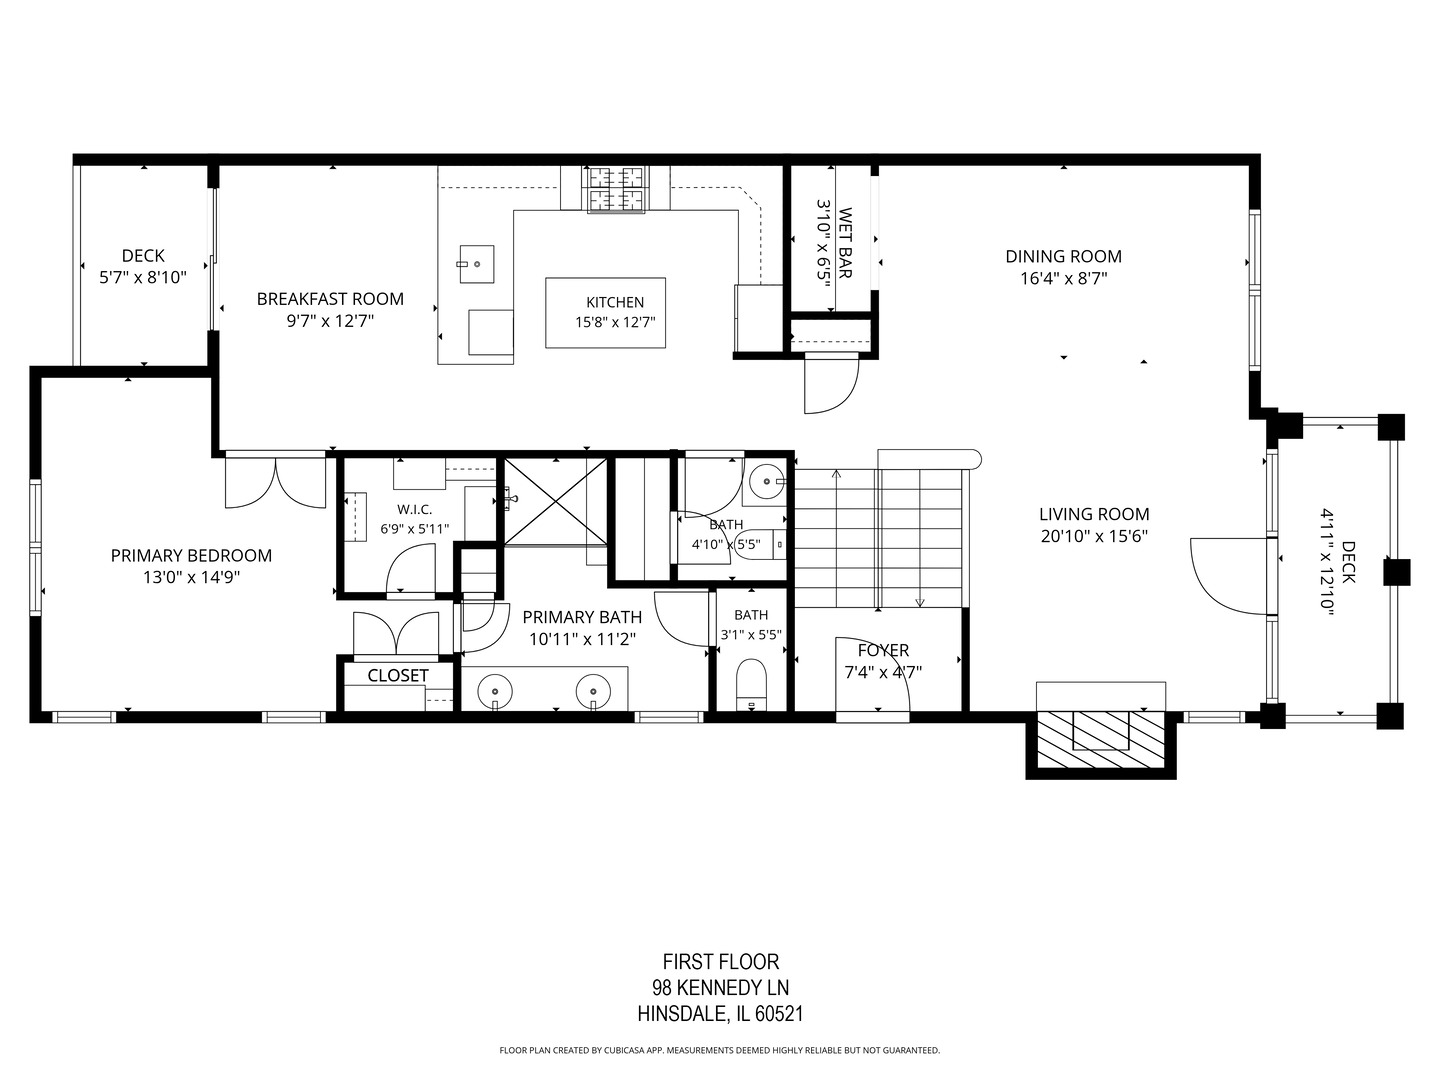
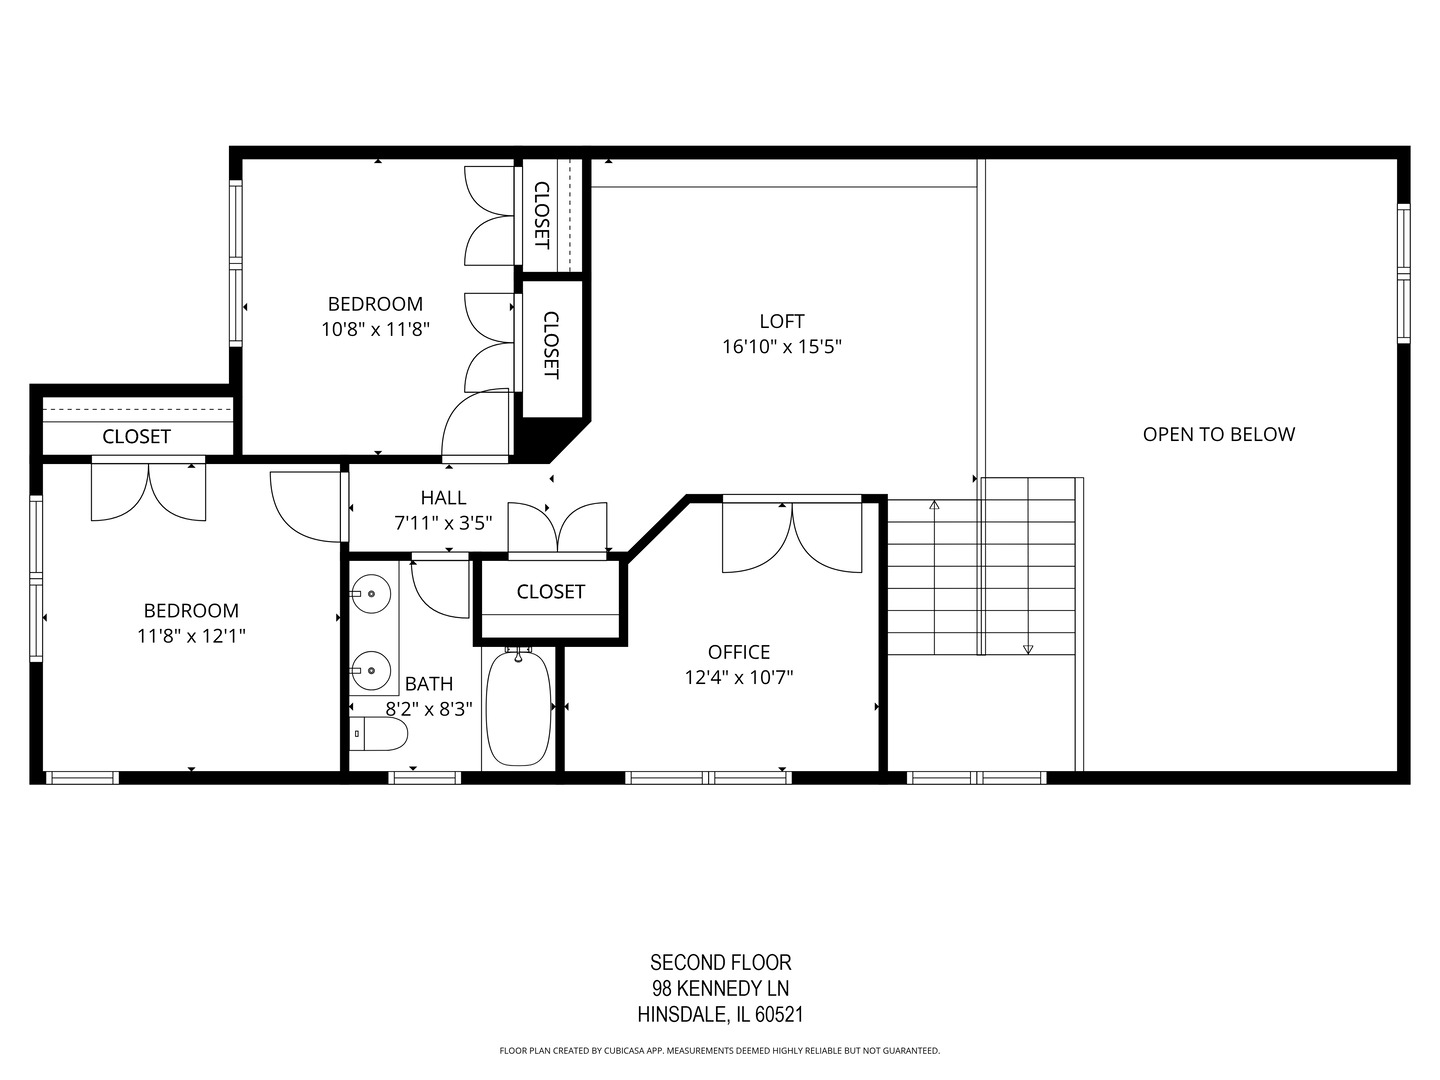
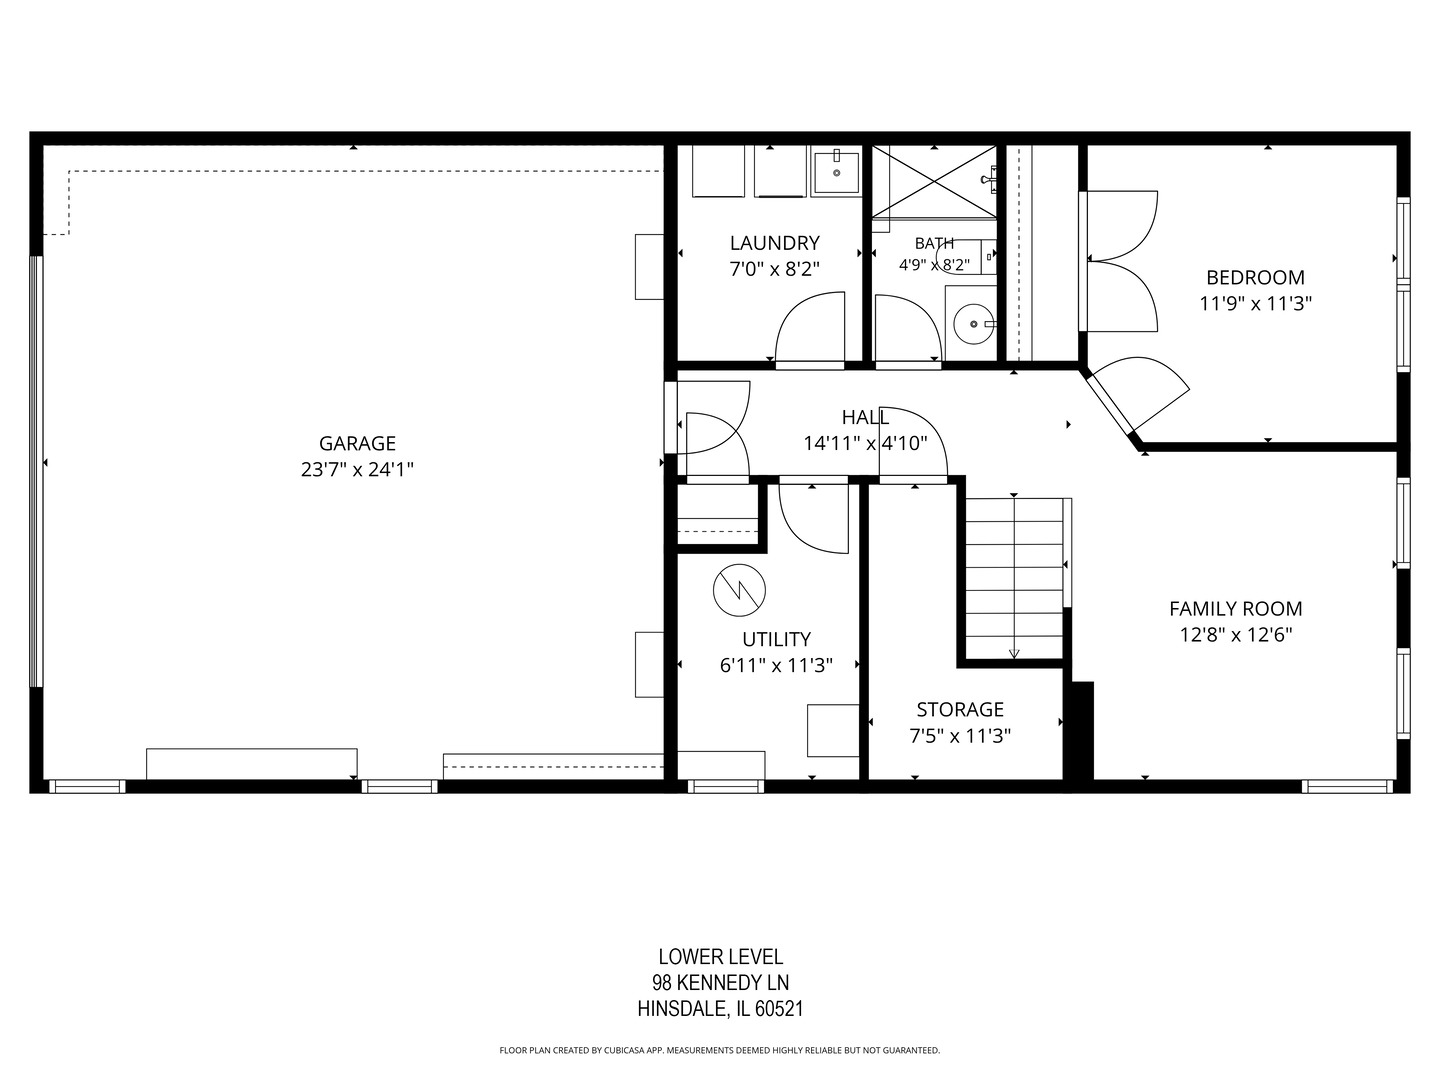
Welcome to an exceptional residence in the highly desirable Hinsdale Hamptons subdivision, where timeless architecture, sophisticated finishes, and effortless luxury come together in a beautiful setting. Distinguished by its handsome stone exterior, this stunning end-unit residence offers an abundance of natural light, exceptional privacy, and thoughtfully designed living spaces perfect for both elegant entertaining and comfortable everyday living. Offering 4 bedrooms, a private office, 3.1 baths, and an attached two-car garage, this remarkable low maintenance living home with the space and comfort of a single-family residence. A beautiful custom arched entry door welcomes you into an inviting interior highlighted by soaring cathedral ceilings, rich hardwood floors, recessed lighting, and expansive windows that fill the house with natural light. The spectacular Living Room serves as a captivating centerpiece, featuring a beautiful fireplace, dramatic ceiling heights, and direct access to one of two private decks, creating a seamless connection between indoor and outdoor living. Open to the Living Room, the Dining Room impresses with its soaring two-story ceiling and convenient Butler's Pantry, providing an ideal setting for entertaining. The beautifully redone Kitchen is a wonderful blend of timeless design and modern sophistication, showcasing newly installed quartzite countertops with a striking full-slab backsplash, custom cabinetry, and stainless steel Viking appliances. A spacious peninsula offers additional workspace and seating, while a separate center island with cabinetry and pendant lighting adds both function and architectural interest. The Kitchen flows effortlessly into the sun-filled Breakfast Room, where a glass door opens to the second deck, A true highlight of the home is the luxurious main-level Primary Suite, privately entered through double doors. This serene retreat offers generous walk in dual closets and a beautifully appointed spa-inspired bath featuring a dual vanity, and an expansive walk-in steam shower. A conveniently located Powder Room completes the main level. The second floor offers an exceptional combination of comfort and flexibility, An inviting loft overlooking the dramatic Living Room creates a wonderful space for a library, reading retreat, or game room, complete with custom built-in bookshelves. A private Office with hardwood flooring and French doors provides an ideal work-from-home environment. Two additional spacious bedrooms and a beautifully designed full bath with a dual vanity and bathtub complete this level. The impressive walkout Lower Level is filled with natural light through full-size windows and offers additional living space designed for versatility. A spacious Family Room provides the perfect setting for movie nights and recreation, while the fourth Bedroom and an additional full bath offer wonderful accommodations for guests or extended family. This level also features a dedicated Laundry Room with a sink, abundant storage closets, and convenient access to the attached two-car garage. Ideally situated in the sought-after Hinsdale Hamptons community, Enjoy a short walk to Hinsdale Central High School and Elm elementary, along with easy access to charming downtown Hinsdale, boutique shopping, exceptional dining, parks, the Metra train. With its beautiful architecture, sun-filled interiors, thoughtfully designed floor plan, and exceptional location, 98 W. Kennedy Lane presents a rare opportunity to enjoy refined, low-maintenance living in Hinsdale.
Details
| MLS # | 12791061 |
|---|---|
| Listing Type | For Sale |
| Style | Condominium |
| HOA Dues | $512 |
| Sub-Type | Resale |
| Status | Active |
| Year | 2008 |
| Days On Site | 1 |
| Listing Provided By | Compass | Kris Berger |
Features
| Bed(s) | 4 |
|---|---|
| Bath(s) | 4 Total |
| SQ Feet | 2,817 |
| Garage | 2 |
| Basement | Y |
| Story(s) | 3 |
Interior
| Rooms Total | 11 |
|---|---|
| Cooling | Central Air |
| Heating | Gas, Forced Air |
| Interior Features | Cathedral Ceiling(s), Dry Bar, 1st Floor Bedroom, 1st Floor Full Bath, Walk-In Closet(s), Bookcases, High Ceilings, Open Floorplan, Separate Dining Room |
| Appliances | Range, Dishwasher, High End Refrigerator, Washer, Dryer, Disposal, Stainless Steel Appliance(s), Humidifier |
| Fireplaces Total | 1 |
| Fireplace Features | Gas Log, Gas Starter |
| Laundry Features | In Unit, Sink |
| Window Features | Drapes |
Exterior
| Roof | Asphalt |
|---|---|
| Lot Features | Common Grounds, Corner Lot, Landscaped |
| Construction Materials | Cedar, Stone |
| Patio And Porch Features | Deck |
Parking
| Parking Features | Asphalt, Garage Door Opener, Yes, Garage Owned, Attached, Garage |
|---|---|
| Garage Spaces | 2 |
Utilities
| Sewer | Storm Sewer |
|---|---|
| Electric | Circuit Breakers |
Taxes
| Tax Year | 2025 |
|---|---|
| Tax Annual Amount | 16755.5 |
Area Information
| State | IL |
|---|---|
| County | DuPage |
| City | Hinsdale |
| Zip Code | 60521 |
| Area | Hinsdale |
| Community Name | Hamptons of Hinsdale |
| School District | Hinsdale Central High School |
| Elementary School | Elm Elementary School |
| High School | Hinsdale Central High School |
| Listing VS Median (in Hamptons of Hinsdale) | |
Price: $1,250,000 low | high Med: $1,250,000 sqft: 2,817 low | high Med: 2,817 $ / sqft: $444 low | high Med: $444 On site: 1 low | high Med: 1 | |
Market Activity 60521
Request a showing
Request a showing
Contact
Learn More About This Property

| Open House |
|---|
| In-Person 10/24 1:00 PM - 3:00 PM |
| In-Person 10/25 1:00 PM - 3:00 PM |
| State | IL |
|---|---|
| County | DuPage |
| City | Hinsdale |
| Zip Code | 60521 |
| Area | Hinsdale |
| Community Name | Hamptons of Hinsdale |
| School District | Hinsdale Central High School |
| Elementary School | Elm Elementary School |
| High School | Hinsdale Central High School |
| Listing VS Median (in Hamptons of Hinsdale) | |
Price: $1,250,000 low | high Med: $1,250,000 sqft: 2,817 low | high Med: 2,817 $ / sqft: $444 low | high Med: $444 On site: 1 low | high Med: 1 | |