
990 Pinecrest Drive,Sugar Grove, IL 60554
Sugar Grove, IL 60554

Description
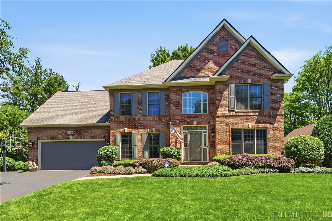
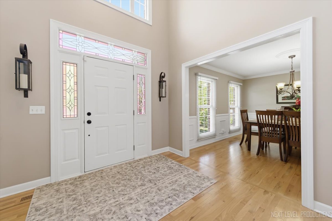
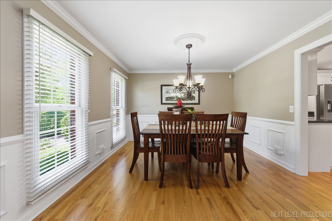
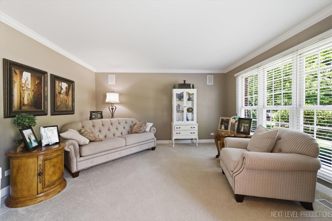
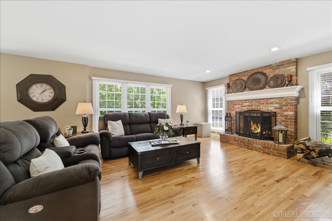
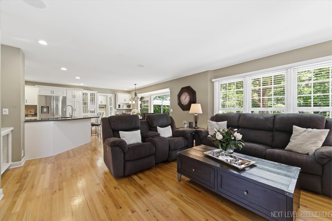
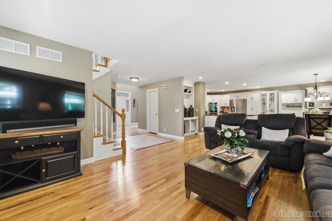
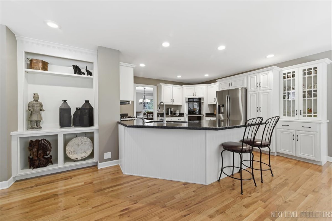
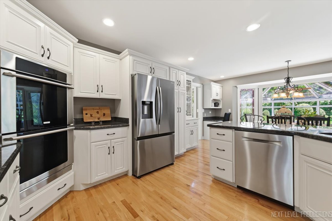
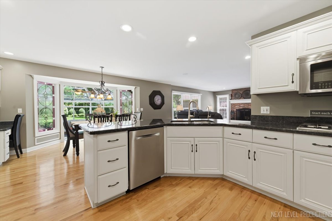
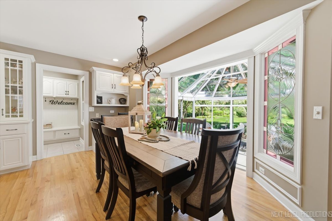
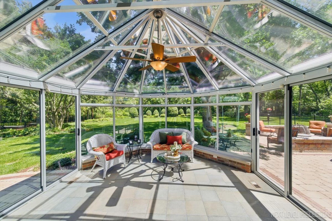
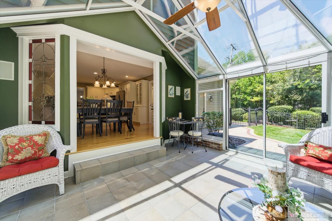
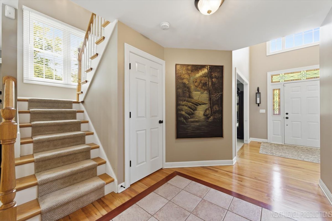
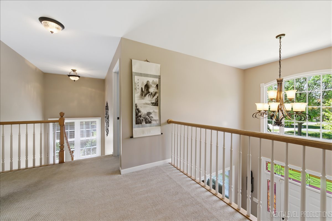
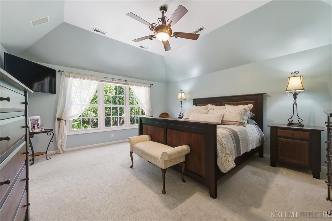
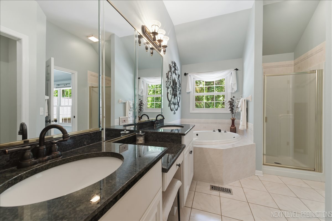
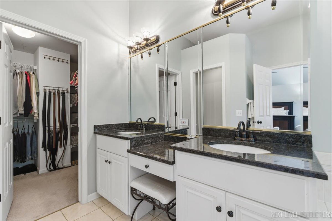
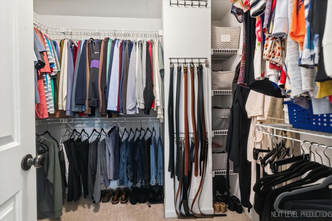
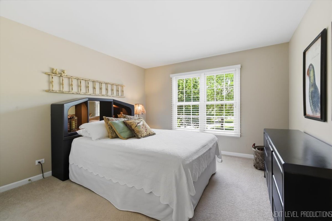
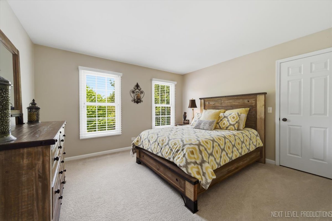
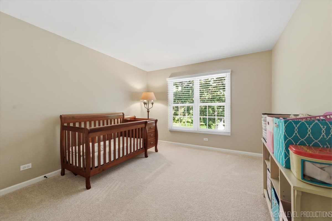
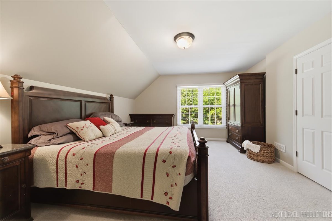
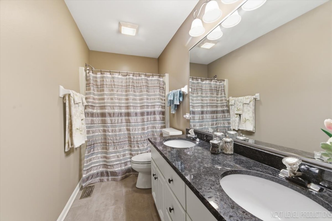
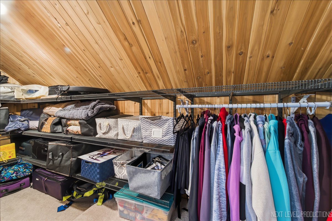
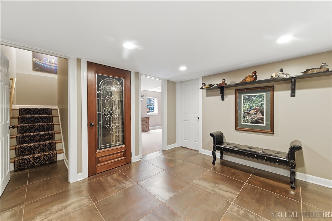
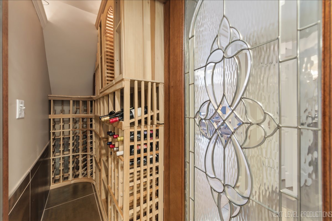
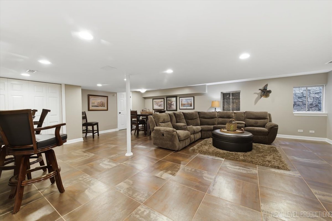
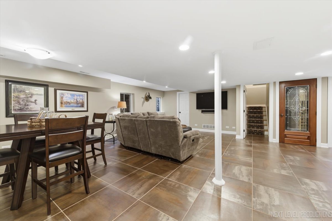
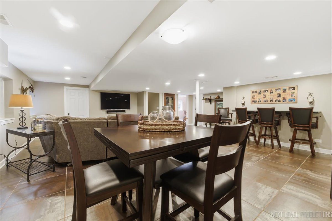
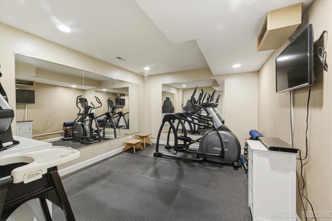
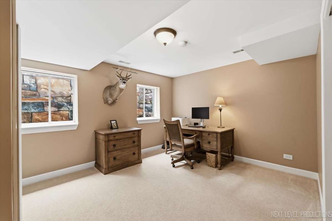
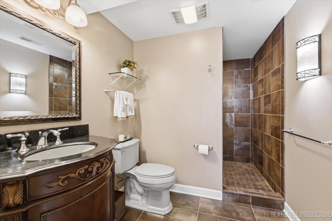
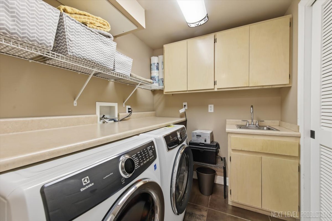
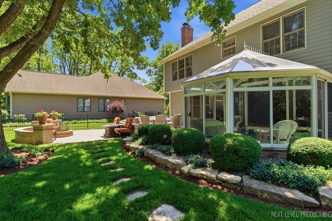
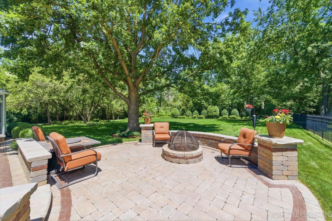
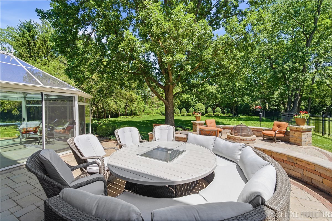
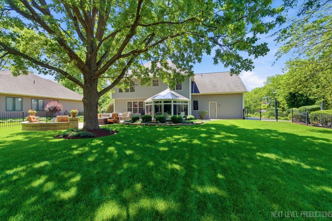
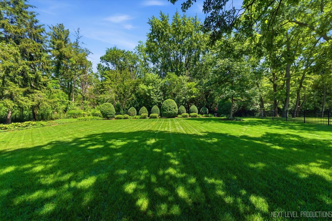
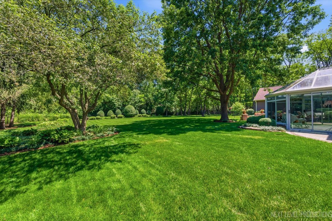
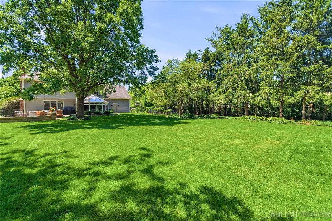
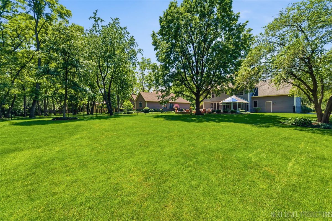
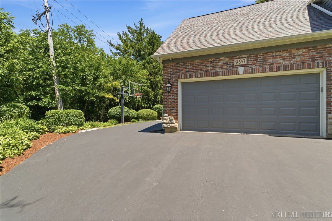
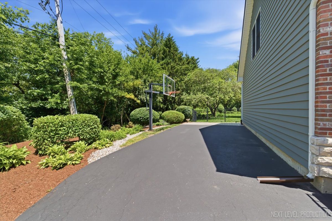
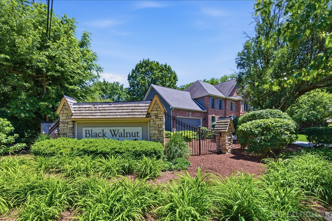
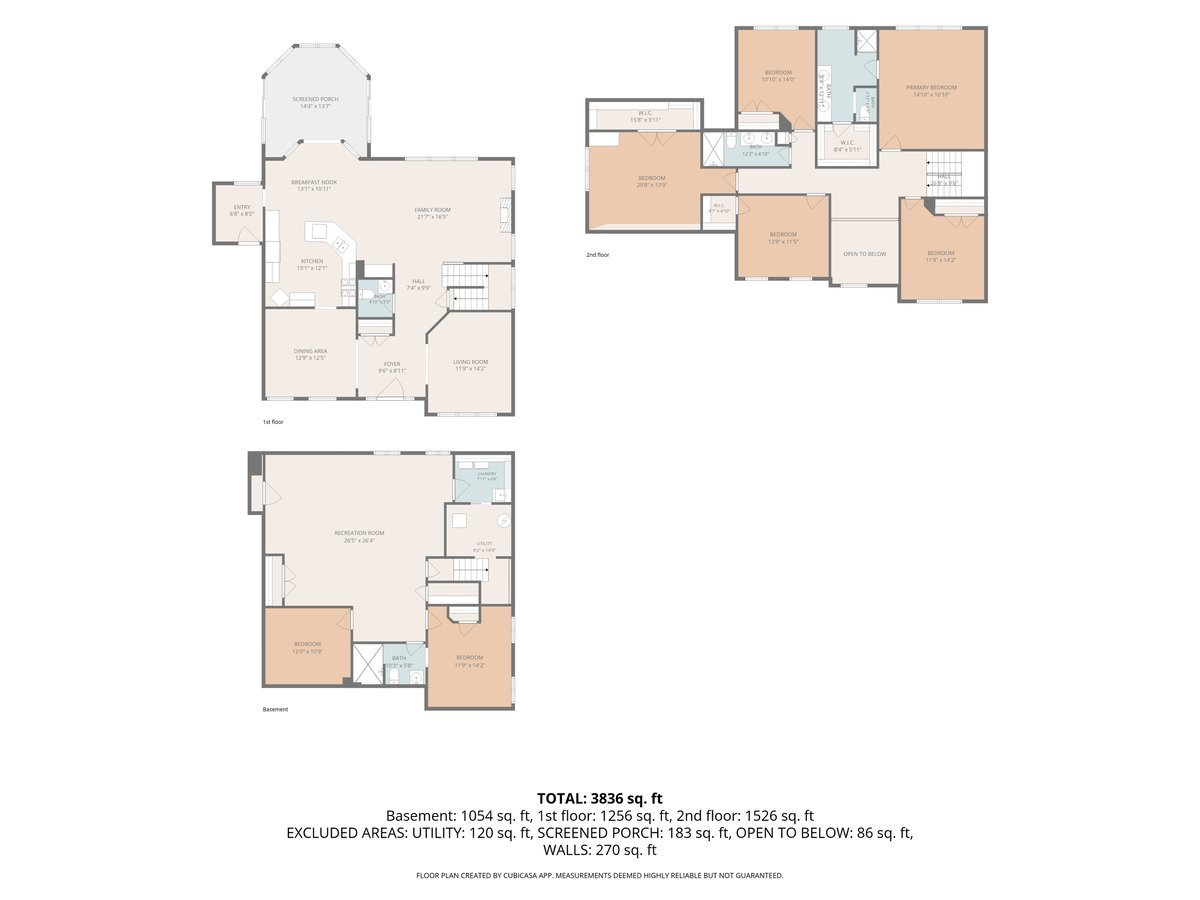
Are you looking for your own private retreat? This custom-built, five-bedroom brick Georgian is situated on a deep, fully fenced wooded park-like setting in Black Walnut Trails of Sugar Grove. Meticulously maintained, the home features over 4,400 sq. ft. of luxury living space. A bright two-story entry and open floor plan lead to a formal living and dining room, alongside a dream kitchen complete with custom white cabinetry, granite countertops, and stainless steel appliances. From the kitchen and family room, you can access the 4 season glass solarium-perfect for enjoying your morning coffee-or step out onto the paver patio for evening entertaining. The primary suite features a tray ceiling and an en-suite bath with dual vanities, a Jacuzzi tub, and a large walk-in closet with built-in shelving. Four additional bedrooms with ample closet space complete the upper level. The finished lower level adds significant value with a large recreation room, a dedicated exercise room, (Other room) is wine cellar, and an office that could serve as a sixth bedroom, supported by a full bath with a body spray system, and a separate laundry room. Additional features include a security system and built-in speakers. The oversized two-car garage includes a built-in bench and an epoxy floor. There is extra side parking off the driveway. Located with easy access to Rt. 47 and I-88, this home is just minutes from local shopping, dining, and the Fox River Valley. *PLEASE NOTE THIS IS THE ONLY HOME THAT WAS ALLOWED A FENCE IN BLACK WALNUT TRAILS, HOA PAPERWORK ON FILE*
Details
| MLS # | 12666910 |
|---|---|
| Listing Type | For Sale |
| Style | House |
| HOA Dues | $300 |
| Sub-Type | Resale |
| Status | Active Under Contract |
| Year | 1996 |
| Days On Site | 65 |
| Listing Provided By | RE/MAX All Pro - St Charles | Michelle Collingbourne |
Features
| Bed(s) | 5 |
|---|---|
| Bath(s) | 4 Total |
| SQ Feet | 4,214 |
| Garage | 2 |
| Basement | Y |
| Story(s) | 2 |
| Acreage | 0.61 |
Interior
| Rooms Total | 14 |
|---|---|
| Cooling | Central Air |
| Heating | Natural Gas, Forced Air |
| Interior Features | Cathedral Ceiling(s) |
| Appliances | Double Oven, Microwave, Dishwasher, Refrigerator, Washer, Dryer, Disposal, Stainless Steel Appliance(s), Cooktop, Oven |
| Fireplaces Total | 1 |
| Fireplace Features | Wood Burning, Gas Log, Gas Starter |
| Laundry Features | Sink |
| Window Features | Screens |
Exterior
| Exterior Features | Fire Pit |
|---|---|
| Roof | Asphalt |
| Foundation Details | Concrete Perimeter |
| Lot Features | Corner Lot, Landscaped, Wooded, Mature Trees, Backs to Trees/Woods |
| Construction Materials | Brick, Cedar |
| Patio And Porch Features | Patio |
| Fencing | Fenced |
Parking
| Parking Features | Asphalt, Garage Door Opener, Yes, Garage Owned, Attached, Garage |
|---|---|
| Garage Spaces | 2.5 |
Utilities
| Sewer | Public Sewer |
|---|
Location
| Community Features | Curbs, Sidewalks, Street Lights, Street Paved |
|---|
Taxes
| Tax Year | 2025 |
|---|---|
| Tax Annual Amount | 13258.78 |
Area Information
| State | IL |
|---|---|
| County | Kane |
| City | Sugar Grove |
| Zip Code | 60554 |
| Area | Sugar Grove |
| Community Name | Black Walnut Trails |
| School District | Kaneland High School |
| High School | Kaneland High School |
| Listing VS Median (in Black Walnut Trails) | |
Price: $699,900 low | high Med: $684,450 sqft: 4,214 low | high Med: 3,702 $ / sqft: $166 low | high Med: $188 On site: 65 low | high Med: 33.5 | |
Market Activity 60554
Request a showing
Request a showing
Contact
Learn More About This Property

| State | IL |
|---|---|
| County | Kane |
| City | Sugar Grove |
| Zip Code | 60554 |
| Area | Sugar Grove |
| Community Name | Black Walnut Trails |
| School District | Kaneland High School |
| High School | Kaneland High School |
| Listing VS Median (in Black Walnut Trails) | |
Price: $699,900 low | high Med: $684,450 sqft: 4,214 low | high Med: 3,702 $ / sqft: $166 low | high Med: $188 On site: 65 low | high Med: 33.5 | |
