 New Listing
994 Commonwealth Court,Barrington, IL 60010
Barrington, IL 60010

Description
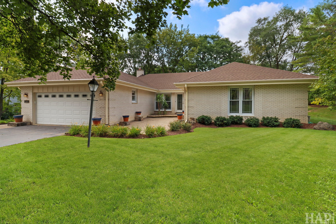
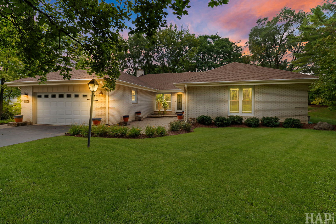
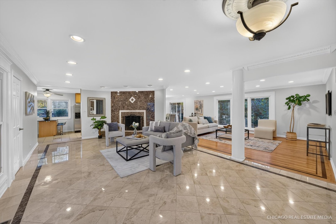
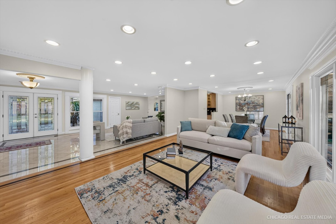
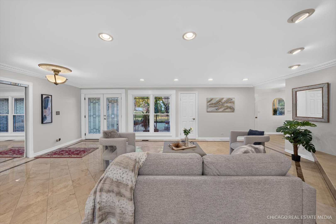
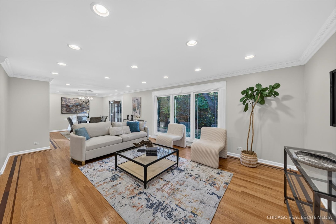
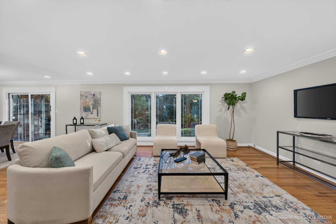
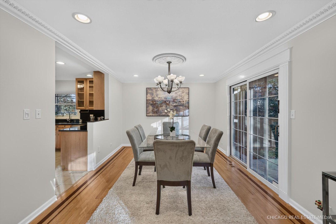
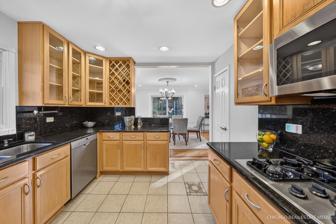
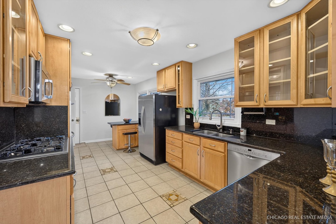
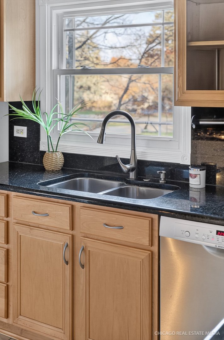
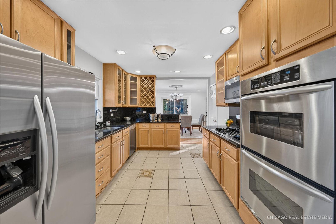
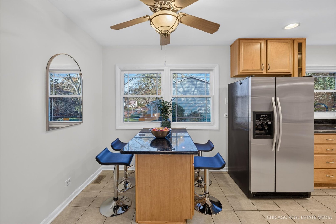
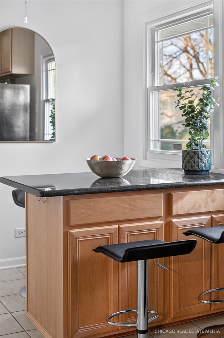
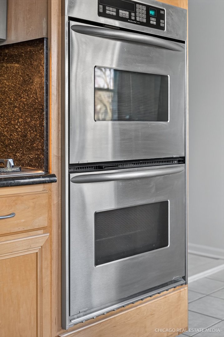
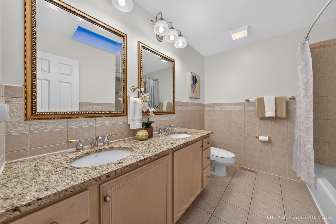
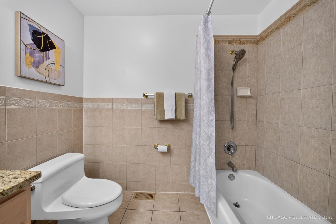
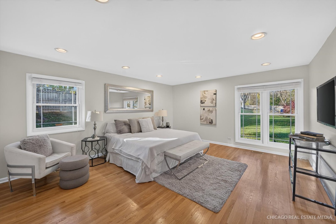
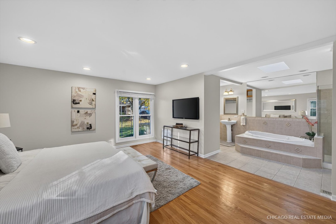
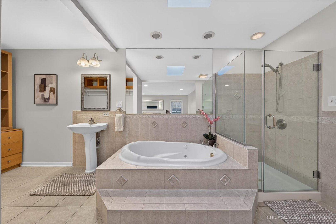
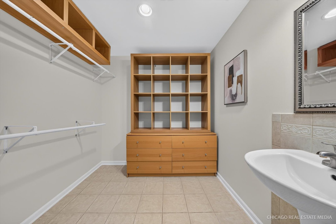
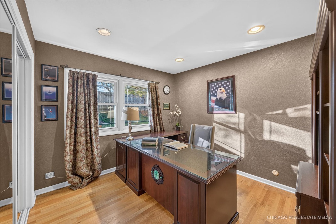
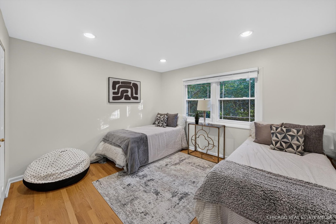
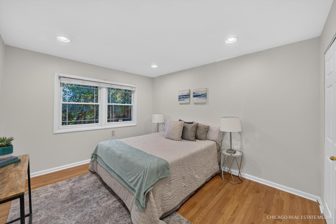
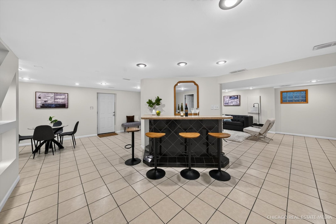
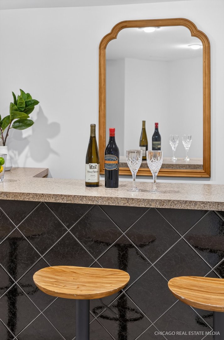
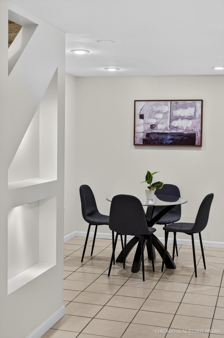
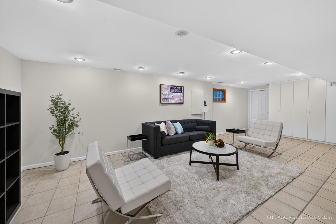
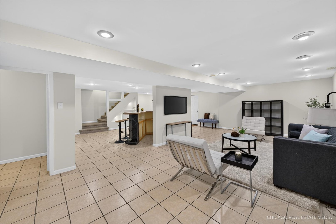
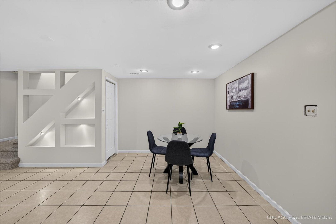
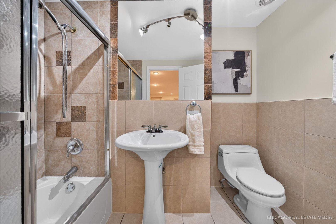
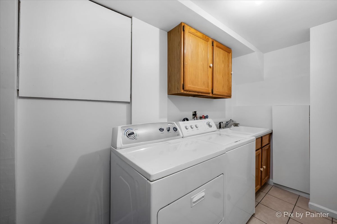
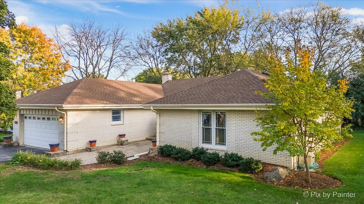
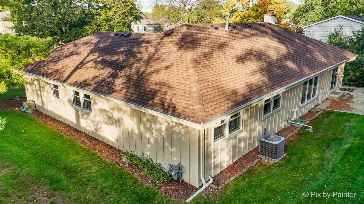
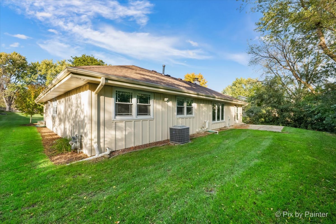
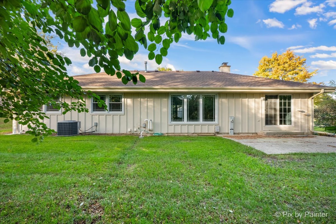
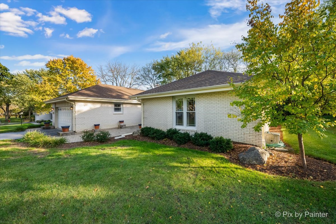
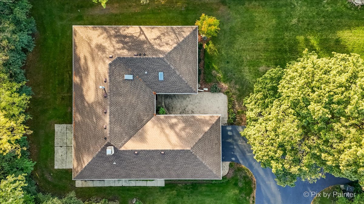
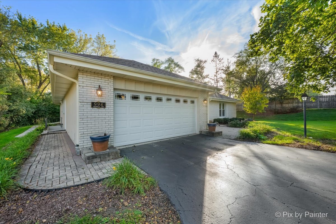
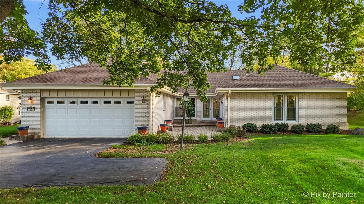
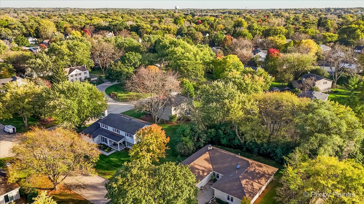
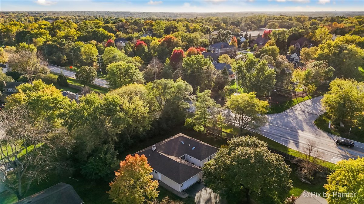
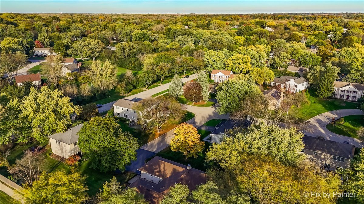
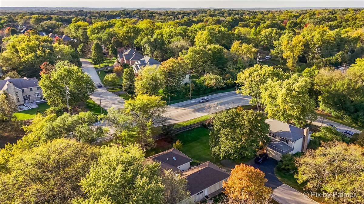
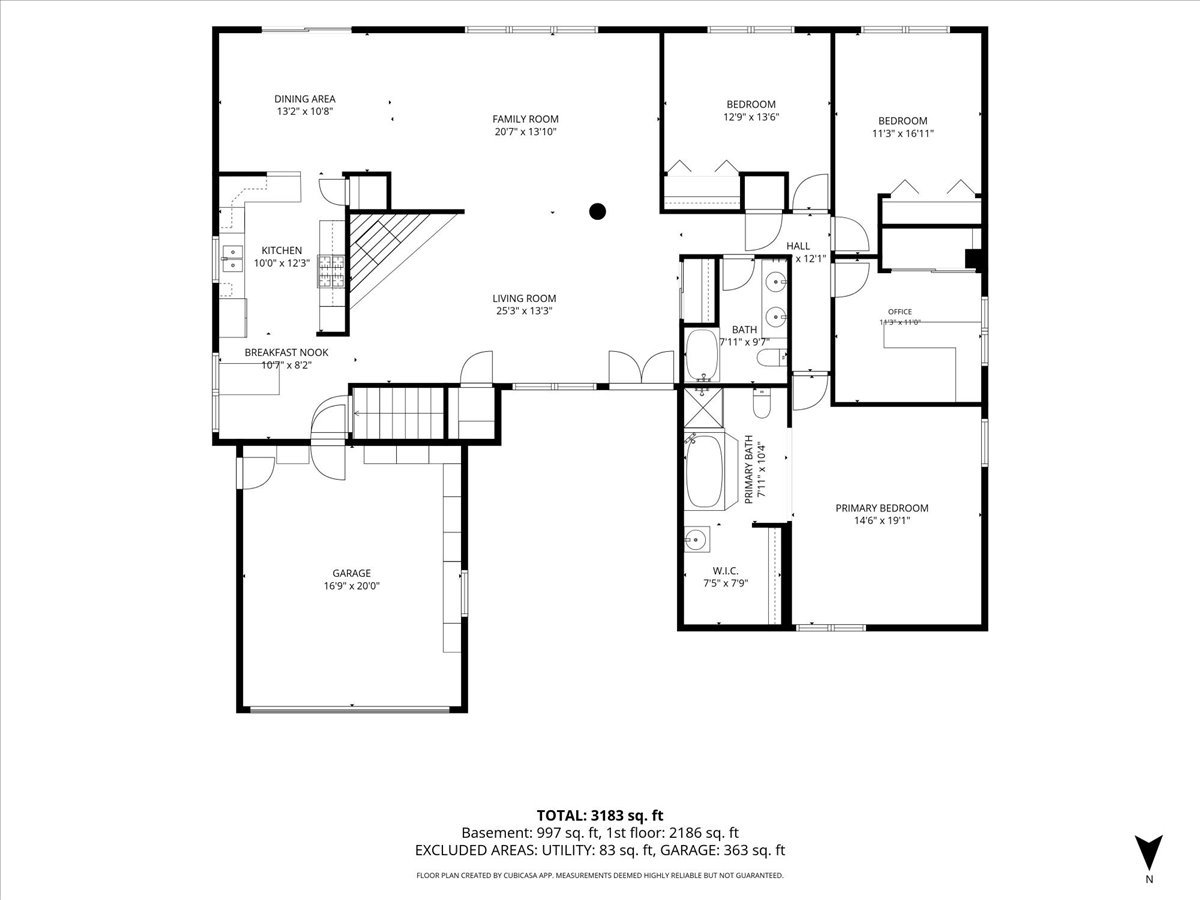
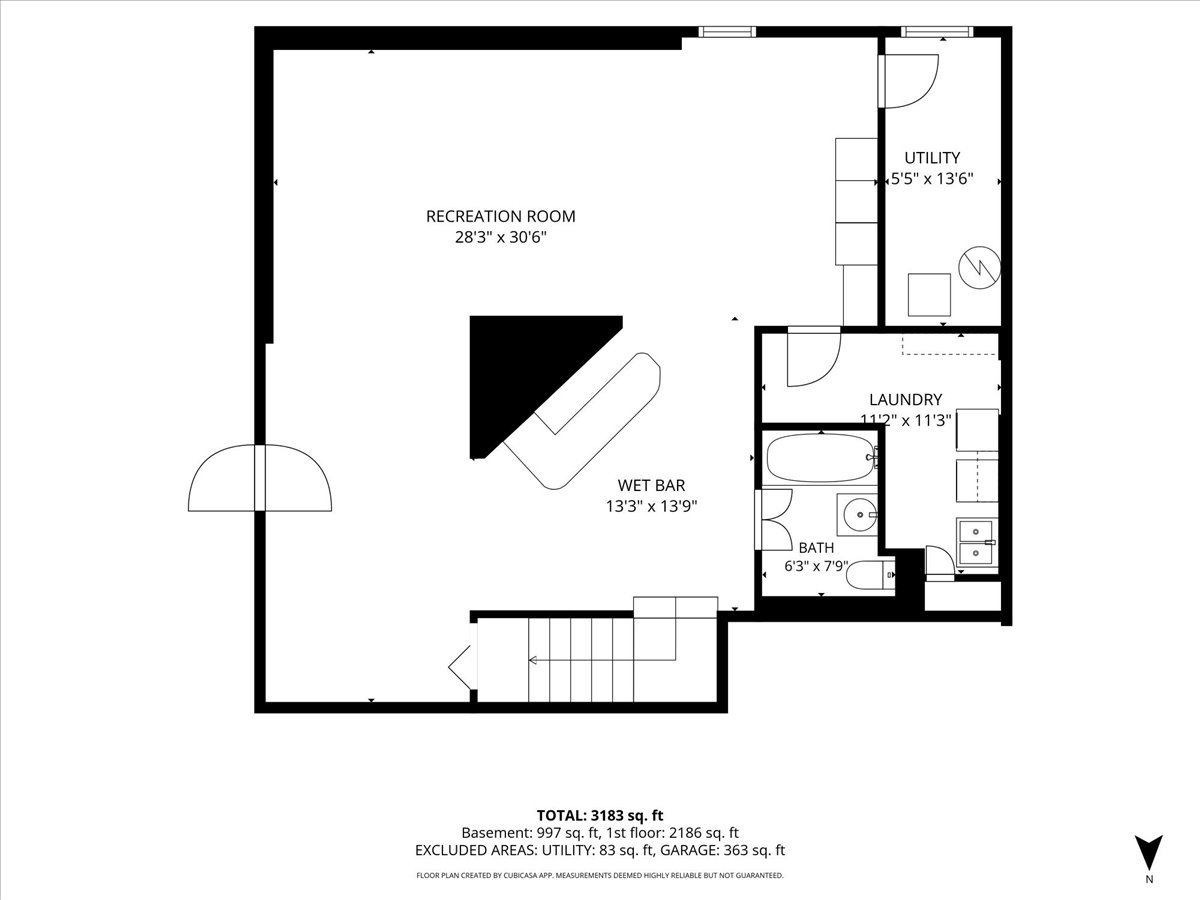
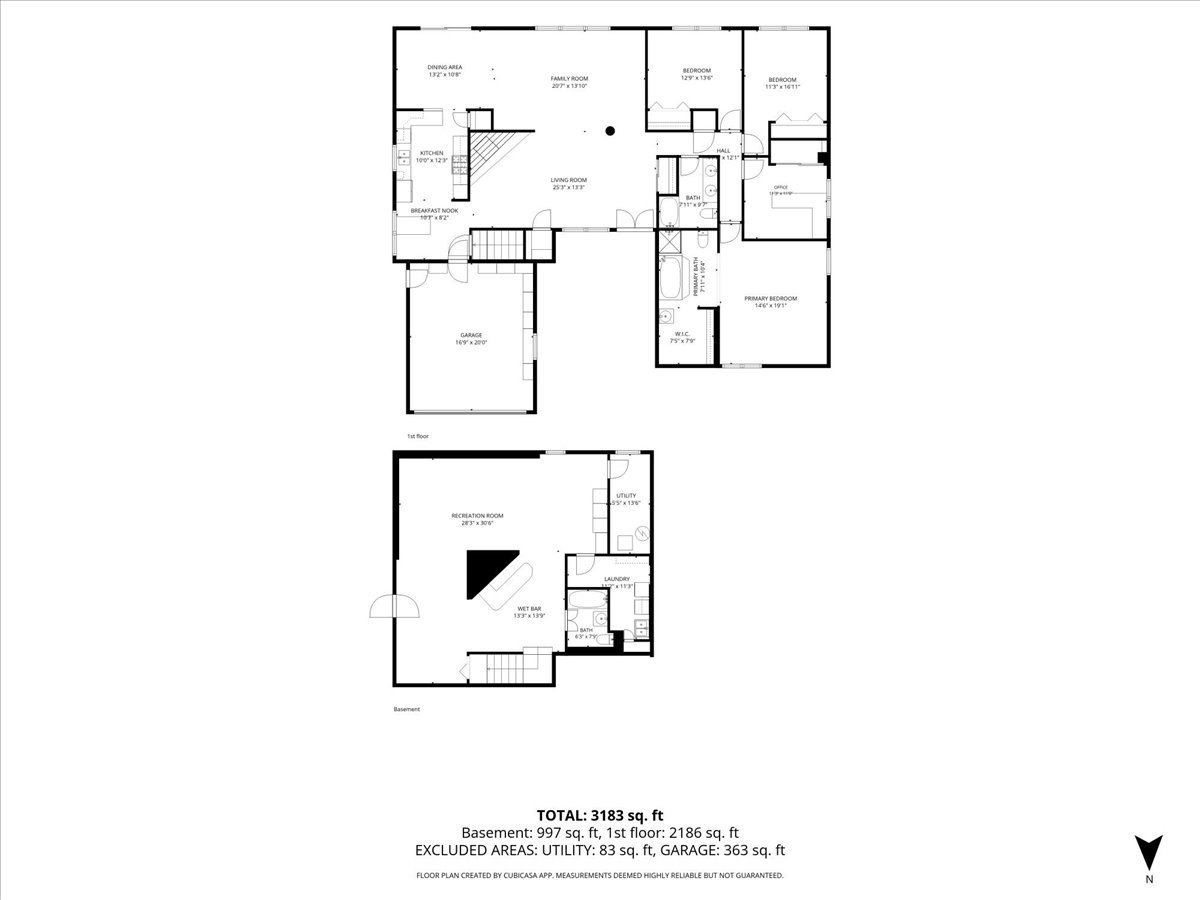
Welcome to this beautifully maintained, spacious ranch-style home offering 4 generously sized bedrooms, 3 full bathrooms, a fully finished basement, and an oversized attached 2.5-car garage. Step inside to discover a welcoming family room featuring elegant marble flooring and a charming wood-burning fireplace. The spacious kitchen offers stainless steel appliances, gorgeous granite countertops, and a comfortable eat-in area. The combined living and dining room showcases beautiful hardwood flooring and provides access to the private backyard, perfect for relaxing or entertaining. All four bedrooms are conveniently located on the main level, each featuring hardwood floors, along with two full bathrooms. The fully finished basement provides an abundance of additional living and entertaining space, complete with a centrally located bar area, ideal for hosting family and friends. This level also features a third full bathroom, laundry room, and separate mechanical room. A spacious, bright crawl space offers plenty of additional storage. The home is also equipped with three separate sump pumps, including one located in the crawl space. Numerous updates and improvements have been completed over the years, including roof, fascia, soffits, and gutters (2022); HVAC (2018), regularly serviced; Bosch dishwasher (2021); crawl space liner, French drain, and sump pump (2014); attic insulation (2015); Johnson water softener (2014); GE microwave (2024); basement storm door and reinforced side basement entrance doors (2022); security film on glass doors, windows, and skylights (2019); kitchen sink and disposal (2023); and freshly resurfaced asphalt driveway (2026). Ideally situated in a desirable location just minutes from shopping, restaurants, entertainment, and the train, with the charming Village within walking distance. This wonderful home offers the perfect combination of space, comfort, and convenience. Move right in and enjoy everything this beautiful property has to offer!
Details
| MLS # | 12805750 |
|---|---|
| Listing Type | For Sale |
| Style | Farm or Ranch |
| HOA Dues | $294 |
| Sub-Type | Resale |
| Status | Active |
| Year | 1975 |
| Listing Provided By | Keller Williams Success Realty | Sabina Wunderlich |
Features
| Bed(s) | 4 |
|---|---|
| Bath(s) | 3 Total |
| SQ Feet | 3,149 |
| Garage | 2 |
| Basement | Y |
| Story(s) | 1 |
| Acreage | 0.30 |
Interior
| Rooms Total | 9 |
|---|---|
| Cooling | Central Air |
| Heating | Gas |
| Interior Features | Vaulted Ceiling(s), 1st Floor Bedroom, Built-in Features, Dining Combo, Pantry |
| Appliances | Double Oven, Microwave, Dishwasher, Refrigerator, Washer, Dryer, Disposal, Water Softener |
| Fireplaces Total | 1 |
| Fireplace Features | Wood Burning |
| Laundry Features | In Unit |
| Window Features | Skylight(s), Drapes |
Exterior
| Roof | Asphalt |
|---|---|
| Foundation Details | Concrete Perimeter |
| Lot Features | Common Grounds, Cul-De-Sac |
| Construction Materials | Brick |
| Patio And Porch Features | Patio |
Parking
| Parking Features | Asphalt, Garage Door Opener, Yes, Garage Owned, Attached, Garage |
|---|---|
| Garage Spaces | 2.5 |
Utilities
| Sewer | Public Sewer |
|---|---|
| Electric | Circuit Breakers |
Location
| Community Features | Park, Curbs, Street Paved |
|---|
Taxes
| Tax Year | 2025 |
|---|---|
| Tax Annual Amount | 12660 |
Area Information
| State | IL |
|---|---|
| County | Lake |
| City | Barrington |
| Zip Code | 60010 |
| Area | Barrington Area |
| School District | Barrington High School |
| Elementary School | Roslyn Road Elementary School |
| High School | Barrington High School |
| Listing VS Median (in 60010) | |
Price: $629,000 low | high Med: $749,500 sqft: 3,149 low | high Med: 3,000 $ / sqft: $200 low | high Med: $250 | |
Market Activity 60010
Request a showing
Request a showing
Contact
Learn More About This Property

| State | IL |
|---|---|
| County | Lake |
| City | Barrington |
| Zip Code | 60010 |
| Area | Barrington Area |
| School District | Barrington High School |
| Elementary School | Roslyn Road Elementary School |
| High School | Barrington High School |
| Listing VS Median (in 60010) | |
Price: $629,000 low | high Med: $749,500 sqft: 3,149 low | high Med: 3,000 $ / sqft: $200 low | high Med: $250 | |