
 New Listing
 In-Person: 11/14 11:00 AM - 1:00 PM
In-Person: 11/15 12:00 PM - 2:00 PM

Description
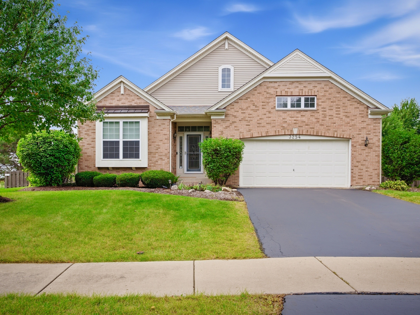
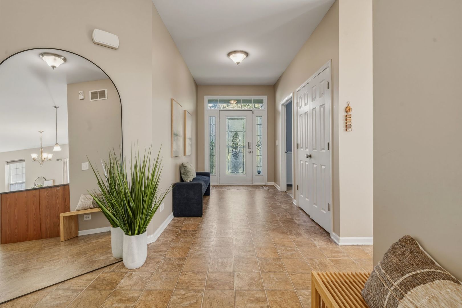
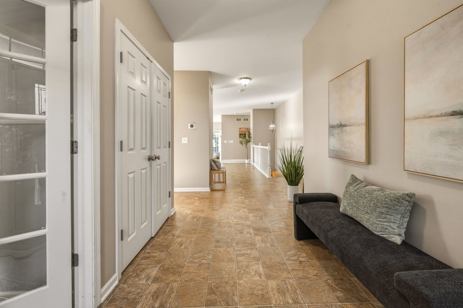
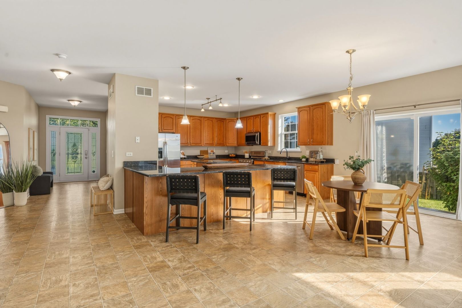
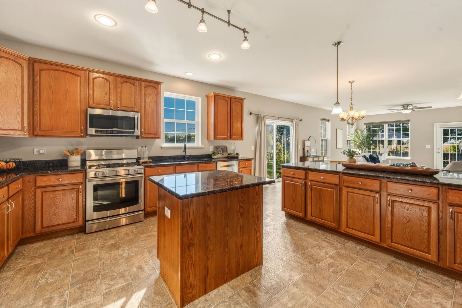
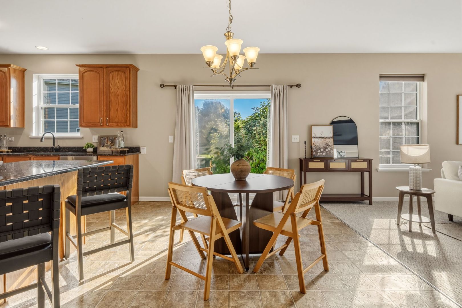
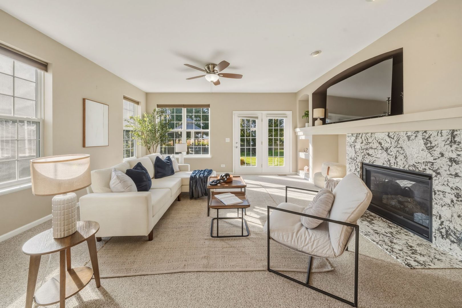
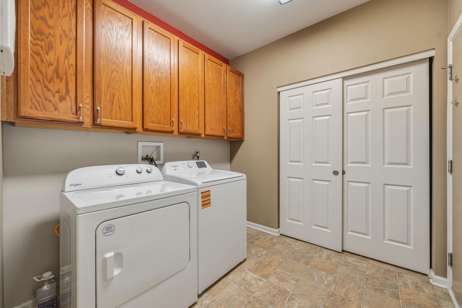
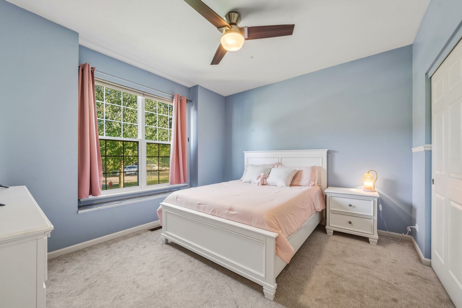
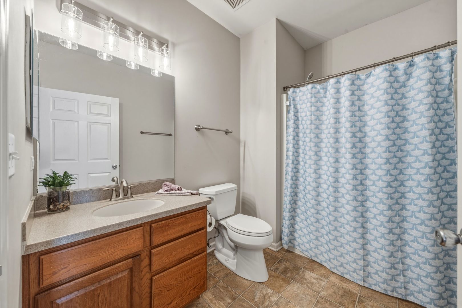
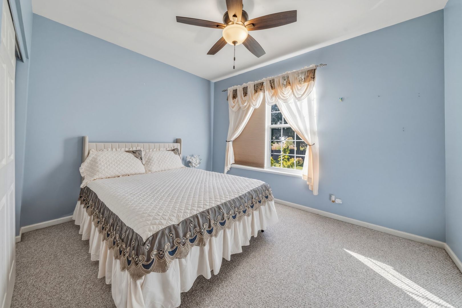
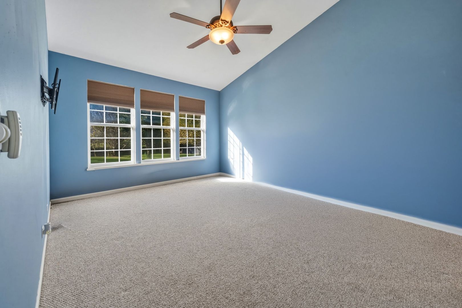
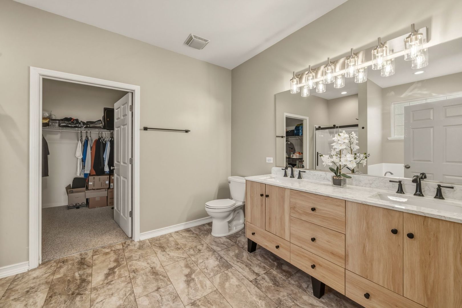
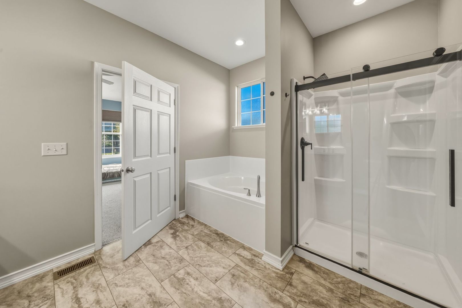
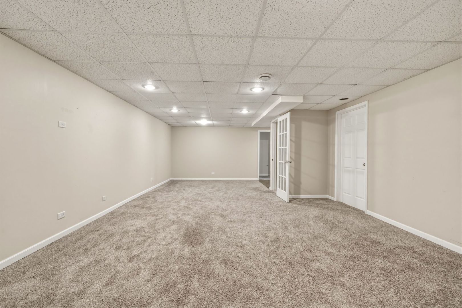
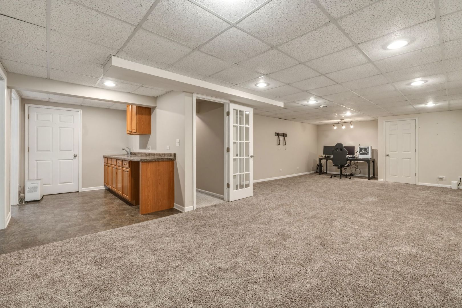
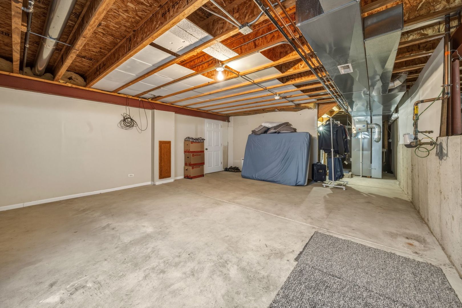
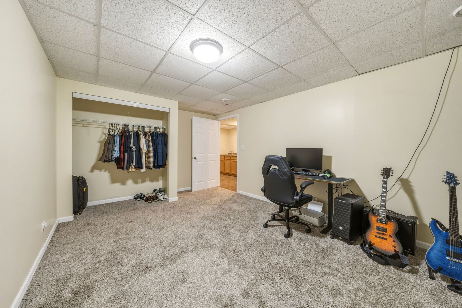
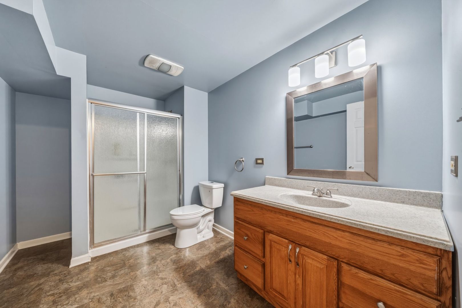
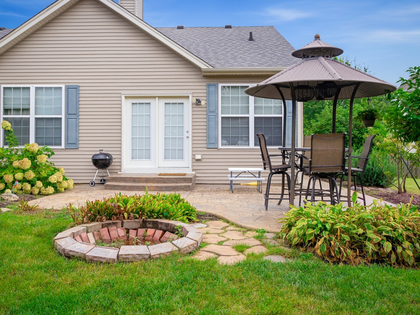
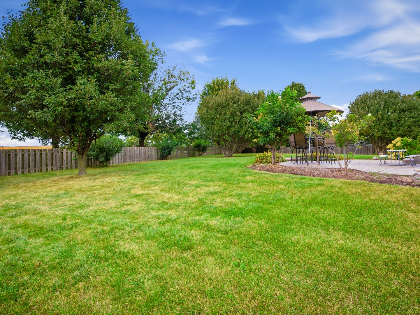
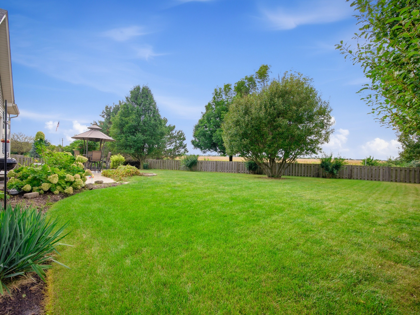
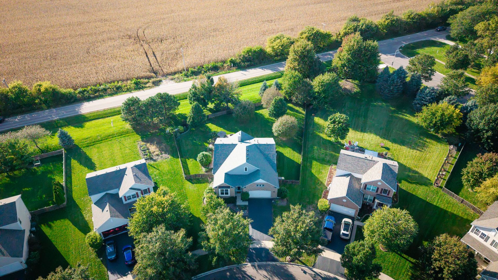
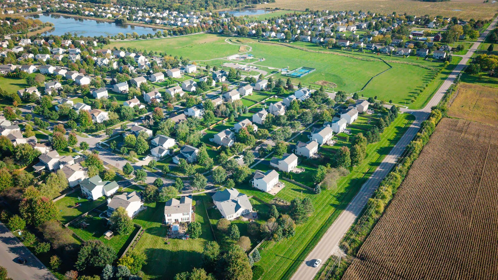
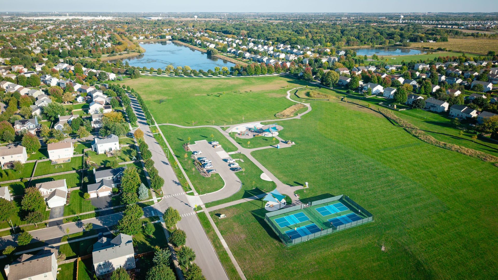
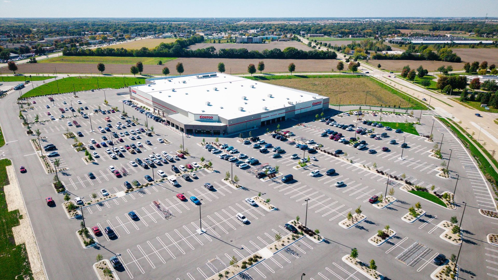
RARE RANCH HOME with a FULL BASEMENT! This spacious 4-bedroom, 3-full-bath brick-front ranch offers an impressive amount of living space, a fully fenced yard, and a versatile finished lower level. The main floor features 3 bedrooms, including a private primary suite with a beautifully remodeled bath featuring a deep soaking tub, separate walk-in shower, double vanity, and Carrara marble countertops. Convenient first-floor laundry includes the washer and dryer plus built-in cabinetry for additional storage. The living space nearly doubles in the expansive finished basement with brand-new plush carpeting and a flexible layout. The lower level includes a private 4th bedroom, dedicated workout room, large recreation/family room, full bathroom, and kitchenette, dual-basin sink, cabinetry, and countertops, perfect for extended living, guests, or entertaining. Outside, enjoy a spacious, landscaped, fully fenced yard with a stamped concrete walkway and large patio ready for summer gatherings. Major updates include a new roof in 2024, A/C in 2016, fence in 2019, and basement carpeting, sump pump, and ejector pump in 2025. Located in the highly desired Yorkville School District, this ranch is just minutes from Raging Waves Waterpark, the new Costco, shopping, dining, and more. If you've been waiting for a ranch with space, a finished basement, and a great location, this is the one!
Details
| MLS # | 12767755 |
|---|---|
| Listing Type | For Sale |
| Style | Farm or Ranch |
| HOA Dues | $270 |
| Sub-Type | Resale |
| Status | Active |
| Year | 2008 |
| Listing Provided By | OnPath Realty Inc. | Yasmin Perez |
Features
| Bed(s) | 4 |
|---|---|
| Bath(s) | 3 Total |
| SQ Feet | 2,038 |
| Garage | 2 |
| Basement | Y |
| Story(s) | 1 |
| Acreage | 0.38 |
Interior
| Rooms Total | 10 |
|---|---|
| Cooling | Central Air |
| Heating | Gas, Forced Air |
| Interior Features | Vaulted Ceiling(s), 1st Floor Bedroom, 1st Floor Full Bath, Built-in Features, High Ceilings, Open Floorplan, Dining Combo, Granite Counters |
| Appliances | Range, Microwave, Dishwasher, Refrigerator, Washer, Dryer, Disposal, Stainless Steel Appliance(s) |
| Fireplaces Total | 1 |
| Fireplace Features | Gas Log, Heatilator |
| Laundry Features | Main Level, In Unit |
Exterior
| Roof | Asphalt |
|---|---|
| Foundation Details | Concrete Perimeter |
| Lot Features | Cul-De-Sac, Irregular Lot, Landscaped |
| Construction Materials | Vinyl Siding, Brick |
| Patio And Porch Features | Patio |
| Fencing | Fenced |
Parking
| Parking Features | Asphalt, Garage Door Opener, Yes, Garage Owned, Attached, Garage |
|---|---|
| Garage Spaces | 2.5 |
Utilities
| Sewer | Public Sewer |
|---|---|
| Electric | Circuit Breakers, 100 Amp Service |
Location
| Community Features | Park, Curbs, Sidewalks, Street Lights |
|---|
Taxes
| Tax Year | 2024 |
|---|---|
| Tax Annual Amount | 9581 |
Area Information
| State | IL |
|---|---|
| County | Kendall |
| City | Montgomery |
| Zip Code | 60538 |
| Area | Montgomery |
| Community Name | Blackberry Crossing West |
| School District | Yorkville High School |
| Elementary School | Bristol Bay Elementary School |
| High School | Yorkville High School |
| Listing VS Median (in Blackberry Crossing West) | |
Price: $450,000 low | high Med: $450,000 sqft: 2,038 low | high Med: 2,038 $ / sqft: $221 low | high Med: $221 | |
Market Activity 60538
Request a showing
Request a showing
Contact
Learn More About This Property

| Open House |
|---|
| In-Person 11/14 11:00 AM - 1:00 PM |
| In-Person 11/15 12:00 PM - 2:00 PM |
| State | IL |
|---|---|
| County | Kendall |
| City | Montgomery |
| Zip Code | 60538 |
| Area | Montgomery |
| Community Name | Blackberry Crossing West |
| School District | Yorkville High School |
| Elementary School | Bristol Bay Elementary School |
| High School | Yorkville High School |
| Listing VS Median (in Blackberry Crossing West) | |
Price: $450,000 low | high Med: $450,000 sqft: 2,038 low | high Med: 2,038 $ / sqft: $221 low | high Med: $221 | |
