
 New Listing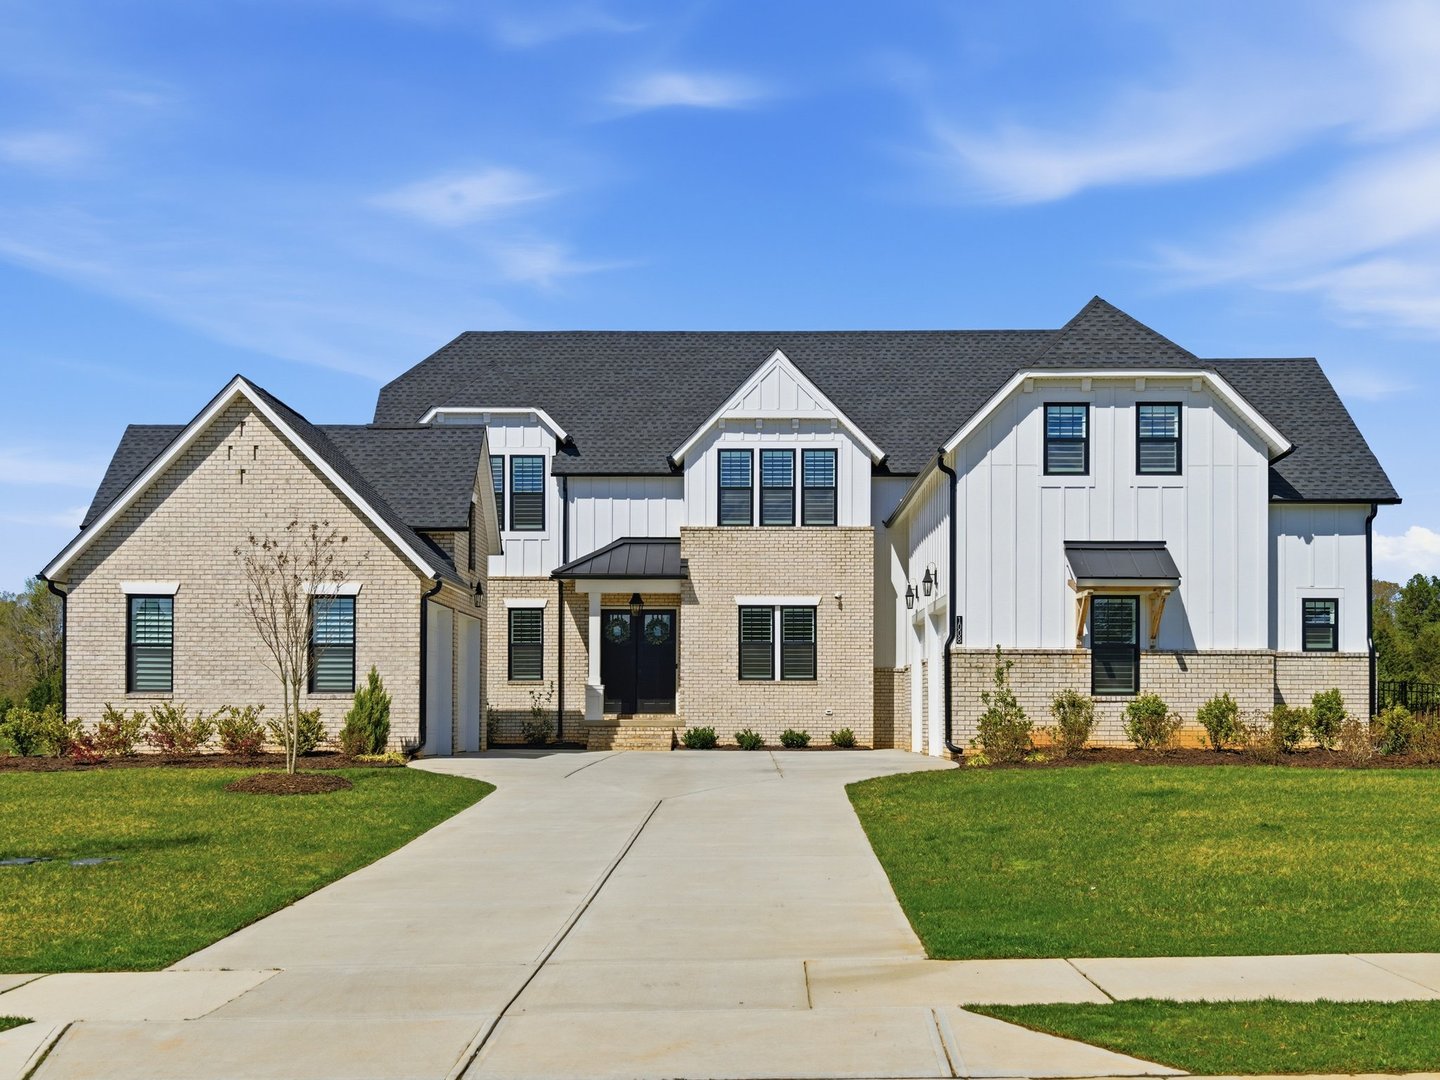

Description
There's a moment that happens before you even step inside. As you arrive, the home immediately sets itself apart. Dual garages frame the approach, creating a motor court-style entrance that feels both intentional and elevated. It's not just curb appeal-it's a sense of presence that's rare at this price point. Step through the front doors, and everything opens. A wide entry foyer draws you forward into a vaulted living space filled with natural light. A wall of glass stretches across the back of the home, seamlessly connecting the indoors to the covered outdoor living area beyond. Expanded during construction and designed with vaulted ceilings, this space feels open and expansive, yet grounded by warm tones and thoughtful design-striking a balance between scale and comfort that makes the home feel as inviting as it is impressive. At the center of the home is a kitchen designed for both everyday living and effortless entertaining. Clean, functional, and open to the main living space, it anchors the home without overwhelming it. Just beyond, a true standout feature-a fully functional scullery. More than a pantry, this secondary kitchen includes its own appliances, offering a place to prep, store, and stay organized while keeping the main kitchen clean and ready to host at any moment. The way this home lives is what makes it truly exceptional. The main level is designed for both convenience and longevity, featuring a private primary suite with vaulted ceilings, a guest suite, and a dedicated office-all on the first floor. It's a layout that lives like a ranch for day-to-day living, while still providing the space and flexibility that today's lifestyle demands. Upstairs, additional bedrooms and flexible living space offer room for family, guests, or entertaining-without ever interrupting the rhythm of the main level. Every detail has been thoughtfully completed to create a truly move-in-ready experience. Custom closet systems bring organization to every room. Plantation shutters and designer roller shades are already in place. The garage floors have been finished with epoxy, and a five-foot fence encloses the backyard-meeting pool code requirements and adding both function and privacy. These are the finishing touches that are often left for later-but here, they've already been done. Outdoor living is just as intentional. A screened-in porch with a fireplace extends the home's living space, creating the perfect setting for quiet mornings, evening conversations, and year-round enjoyment. Just beyond, the backyard opens into a wide, usable homesite of approximately 0.7 acres-offering space to gather, play, or simply enjoy the surroundings. Located in Marvin, one of the Charlotte area's most sought-after communities, this home offers a rare combination of space, design, and lifestyle. Known for its larger homesites, top-rated schools, and quieter pace, Marvin provides a setting that feels removed-while still being conveniently close to Ballantyne, Waverly, and South Charlotte. Built in 2024 and offering approximately 4,442 square feet, this 5-bedroom, 4-bath home combines the advantages of new construction with the benefit of a fully completed, thoughtfully finished design. This is more than a new home-it's a home where the work has already been done, the details have already been considered, and the experience is ready from day one. A home that doesn't just impress-but lives beautifully. Room dimensions not available.
Details
| MLS # | 12765272 |
|---|---|
| Listing Type | For Sale |
| Style | House |
| HOA Dues | $200 |
| Sub-Type | Resale |
| Status | Active |
| Year | 2024 |
| Days On Site | 6 |
| Listing Provided By | Compass | Andy Nock |
Features
| Bed(s) | 5 |
|---|---|
| Bath(s) | 4 Total |
| SQ Feet | 4,681 |
| Garage | 2 |
| Story(s) | 2 |
| Acreage | 30012.00 |
Interior
| Rooms Total | 9 |
|---|---|
| Cooling | Central Air |
| Heating | Natural Gas |
Exterior
| Construction Materials | Brick, Frame |
|---|
Parking
| Parking Features | Yes, Attached, Garage |
|---|---|
| Garage Spaces | 2 |
Utilities
| Sewer | Public Sewer |
|---|
Taxes
| Tax Year | 2025 |
|---|---|
| Tax Annual Amount | 5002 |
Area Information
| State | NC |
|---|---|
| City | Marvin |
| Zip Code | 28173 |
| Area | Out of Area South |
| Listing VS Median (in 28173) | |
Price: $1,875,000 low | high Med: $2,500,000 sqft: 4,681 low | high Med: 10,083 $ / sqft: $401 low | high Med: $248 On site: 6 low | high Med: 4 | |
Request a showing
Request a showing
Contact
Learn More About This Property

| State | NC |
|---|---|
| City | Marvin |
| Zip Code | 28173 |
| Area | Out of Area South |
| Listing VS Median (in 28173) | |
Price: $1,875,000 low | high Med: $2,500,000 sqft: 4,681 low | high Med: 10,083 $ / sqft: $401 low | high Med: $248 On site: 6 low | high Med: 4 | |
