
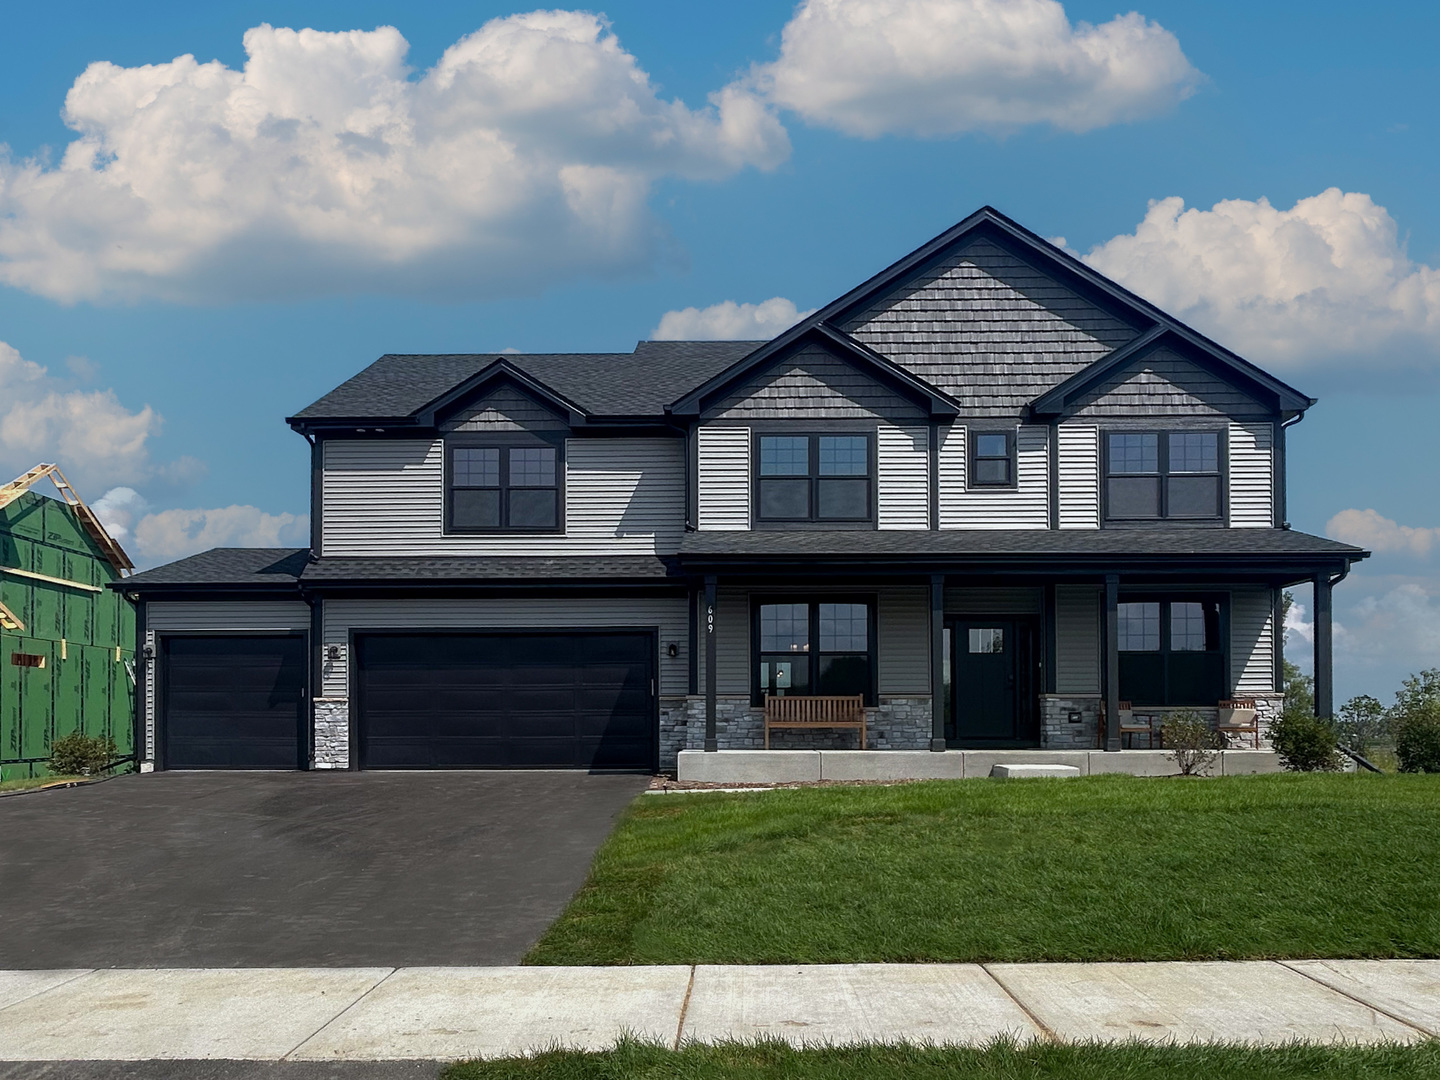
Lot 52 Michelle Street,North Aurora, IL 60542
North Aurora, IL 60542

Description
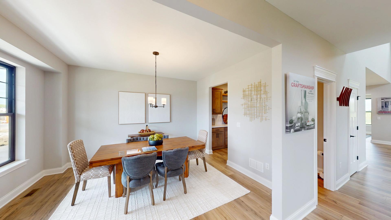
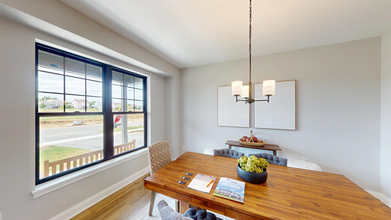
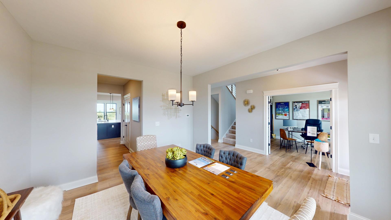
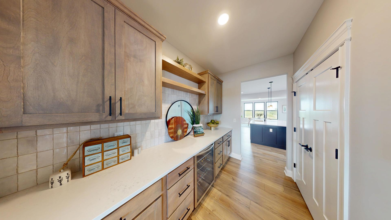
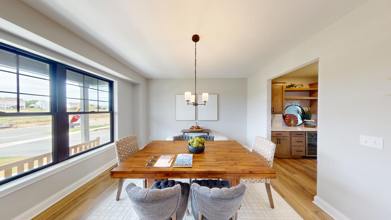
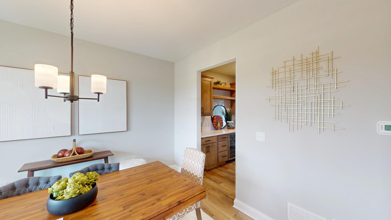
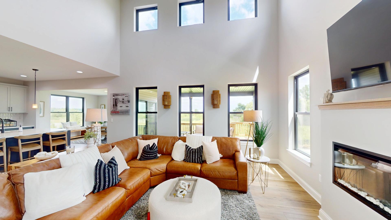
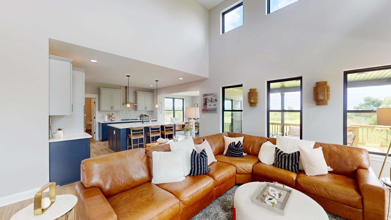
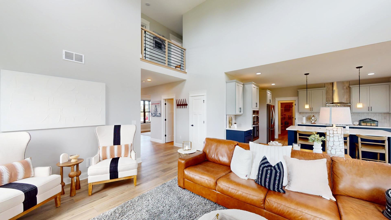
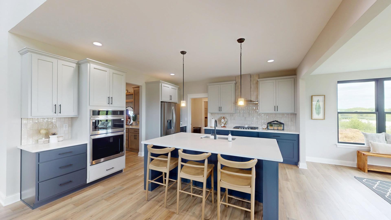
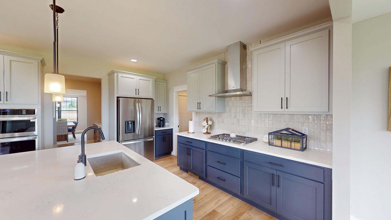
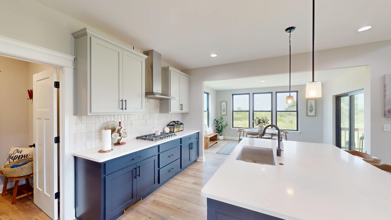
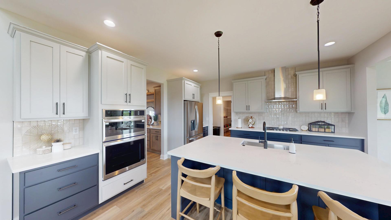
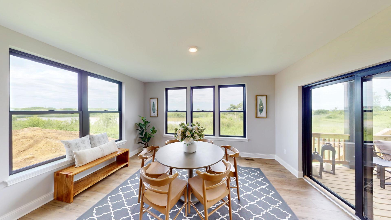
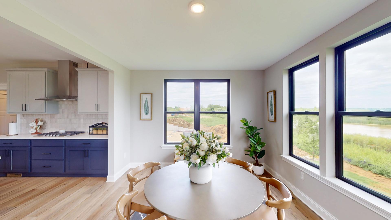
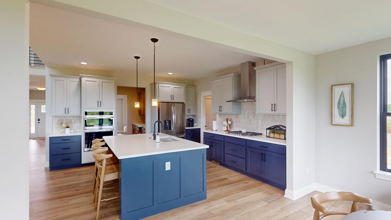
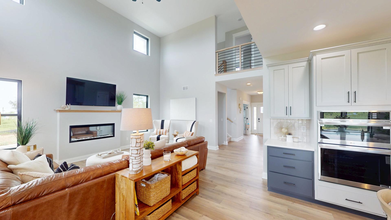
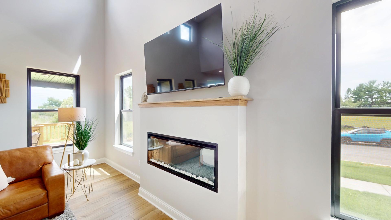
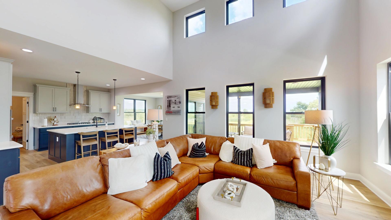
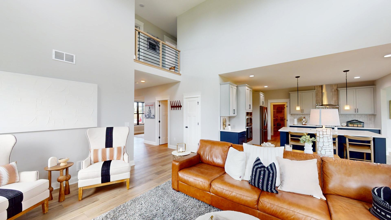
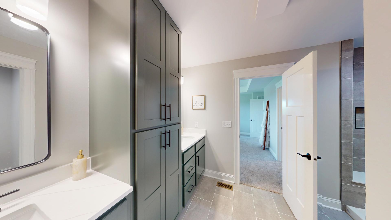
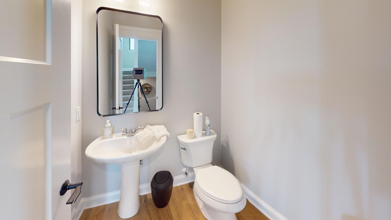
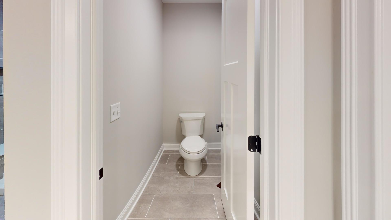
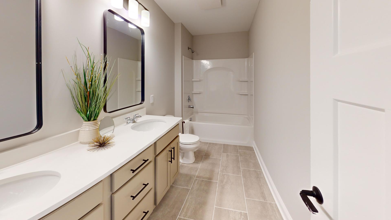
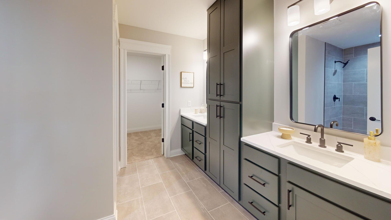
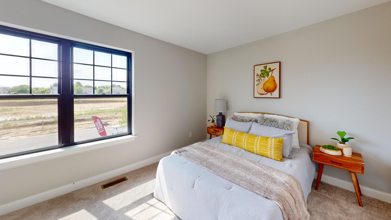
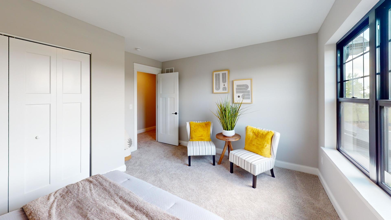
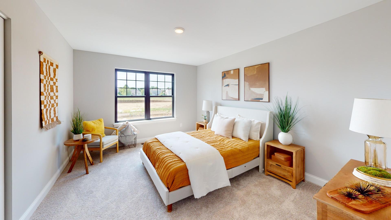
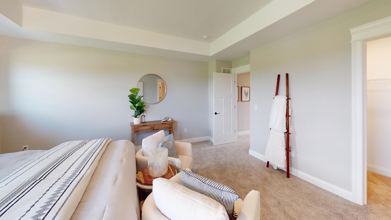
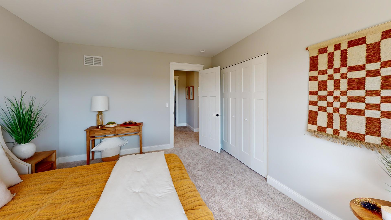
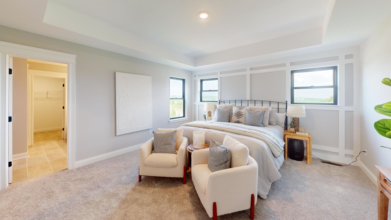
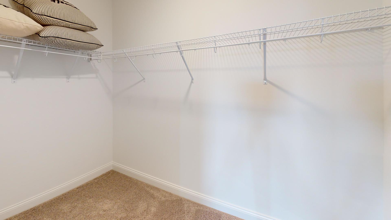
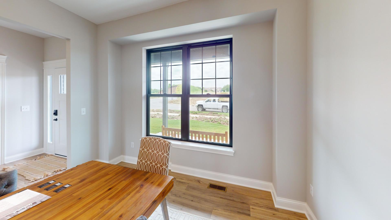
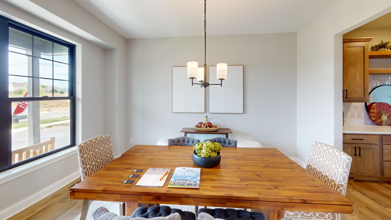
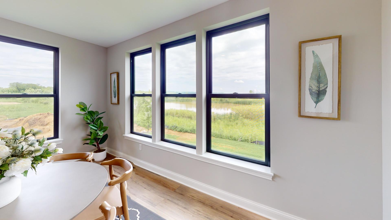
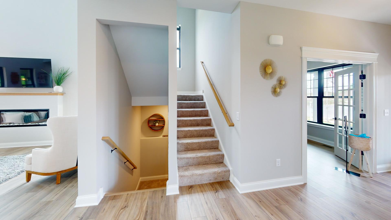
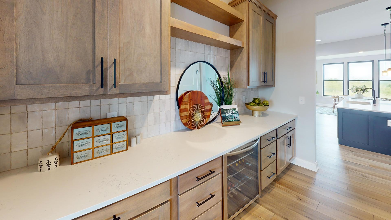
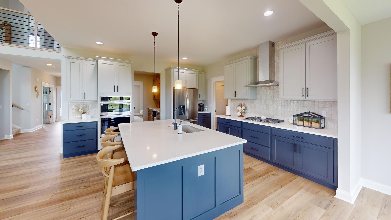
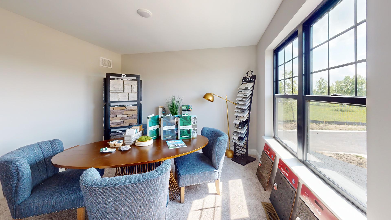
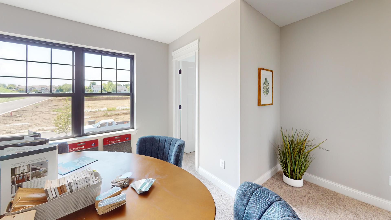
Proposed new construction. With 3,004 square feet of thoughtfully designed space, The Ontario is a home that blends style, comfort, and flexibility to fit your lifestyle. Featuring four bedrooms, two-and-a-half bathrooms, and a spacious three-car garage, this home is perfect for growing families, entertainers, and anyone seeking a well-designed living space. Plus, with three distinct front elevations to choose from, you can personalize the exterior to match your style. Upon entering, you're welcomed by a versatile flex room, perfect for a home office, playroom, or formal sitting area. The main floor also offers a separate dining room for special gatherings, a cozy dinette for everyday meals, and a stunning two-story great room that creates a bright and open atmosphere. For those who love outdoor living, an optional rear covered porch extends your entertainment space and provides the perfect spot for relaxing outdoors. Upstairs, the second floor features three spacious guest bedrooms and a well-appointed hall bath. The owner's suite is a true retreat, complete with a beautiful tray ceiling, two walk-in closets, and a spacious private bath designed for comfort and convenience. Customize The Ontario to fit your needs! This plan features many pre-drawn options that you can add to your home, including: an office, in-law suite, a walk-in pantry, alternate owner's bath layouts, and even porch additions! With its elegant design, flexible spaces, and an abundance of room to grow, The Ontario is the perfect home for making lasting memories with loved ones.
Details
| MLS # | 12733886 |
|---|---|
| Listing Type | For Sale |
| Style | House |
| HOA Dues | $369 |
| Sub-Type | New Construction |
| Status | Active |
| Year | 2026 |
| Days On Site | 52 |
| Listing Provided By | Home Sell Flat LLC | Mark Southwood |
Features
| Bed(s) | 4 |
|---|---|
| Bath(s) | 3 Total |
| SQ Feet | 3,004 |
| Garage | 3 |
| Basement | Y |
| Story(s) | 2 |
| Acreage | 0.30 |
Interior
| Rooms Total | 9 |
|---|---|
| Cooling | Central Air |
| Heating | Natural Gas, Forced Air |
| Interior Features | Vaulted Ceiling(s), Walk-In Closet(s), High Ceilings, Open Floorplan, Granite Counters, Pantry |
| Appliances | Range, Microwave, Dishwasher |
| Fireplaces Total | 0 |
| Laundry Features | Upper Level, Gas Dryer Hookup |
| Window Features | Screens |
Exterior
| Roof | Asphalt |
|---|---|
| Foundation Details | Concrete Perimeter |
| Construction Materials | Vinyl Siding, Stone |
Parking
| Parking Features | Garage Door Opener, Garage, Yes, Garage Owned, Attached |
|---|---|
| Garage Spaces | 3 |
Utilities
| Sewer | Public Sewer |
|---|---|
| Electric | Circuit Breakers, 200+ Amp Service |
Location
| Community Features | Park, Sidewalks, Street Lights, Street Paved |
|---|
Taxes
| Tax Year | 2024 |
|---|
Area Information
| State | IL |
|---|---|
| County | Kane |
| City | North Aurora |
| Zip Code | 60542 |
| Area | North Aurora |
| School District | West Aurora High School |
| Elementary School | Freeman Elementary School |
| High School | West Aurora High School |
| Listing VS Median (in 60542) | |
Price: $697,990 low | high Med: $404,950 sqft: 3,004 low | high Med: 1,731 $ / sqft: $232 low | high Med: $234 On site: 52 low | high Med: 31.5 | |
Market Activity 60542
Request a showing
Request a showing
Contact
Learn More About This Property

| State | IL |
|---|---|
| County | Kane |
| City | North Aurora |
| Zip Code | 60542 |
| Area | North Aurora |
| School District | West Aurora High School |
| Elementary School | Freeman Elementary School |
| High School | West Aurora High School |
| Listing VS Median (in 60542) | |
Price: $697,990 low | high Med: $404,950 sqft: 3,004 low | high Med: 1,731 $ / sqft: $232 low | high Med: $234 On site: 52 low | high Med: 31.5 | |
