1050 Aster Lane
About this property
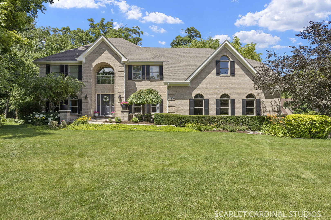
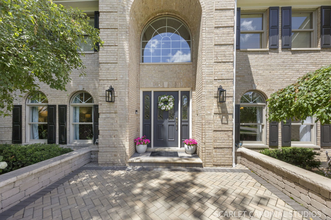
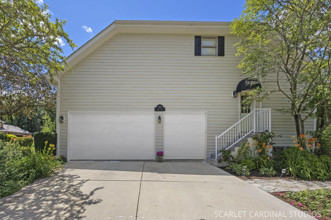
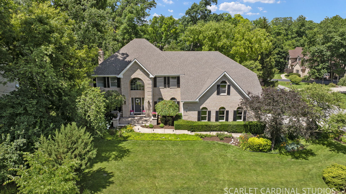
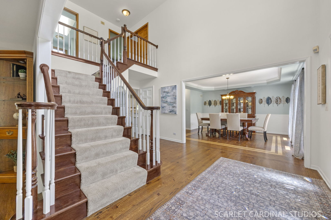
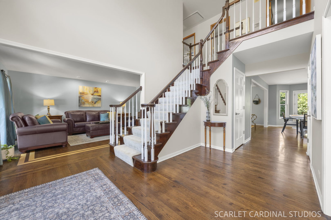
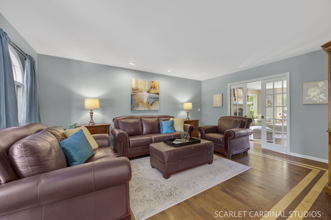
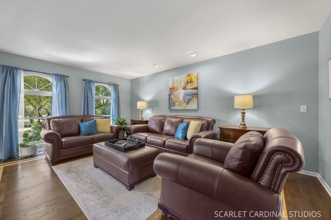
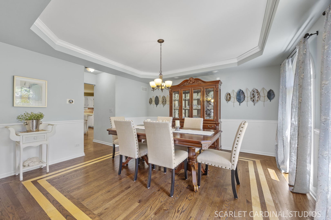
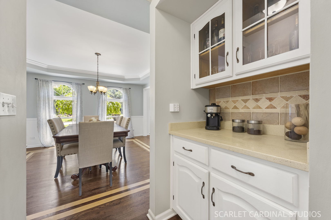
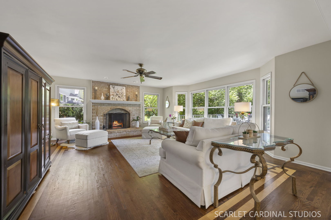
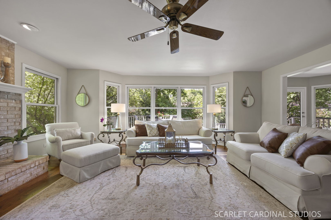
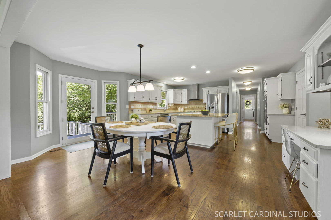
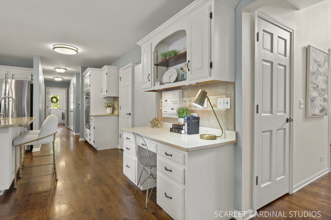
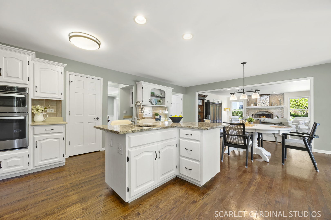
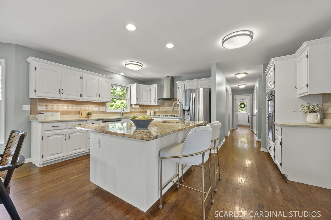
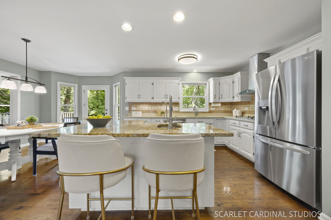
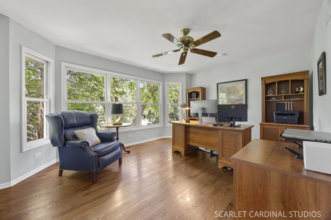
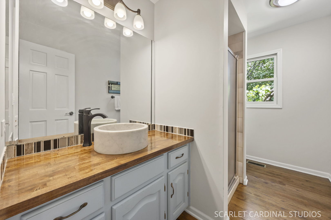
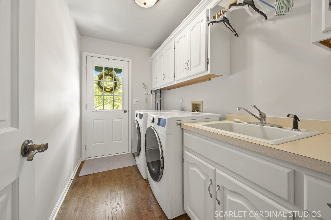
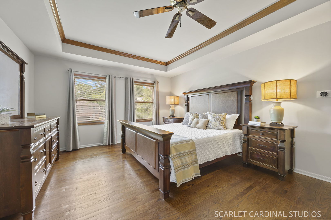
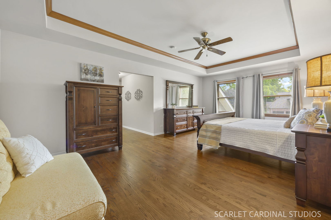
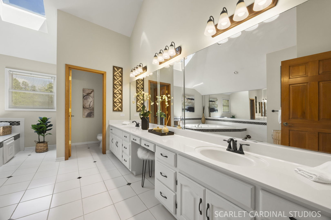
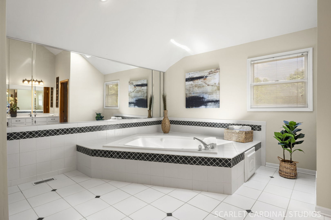
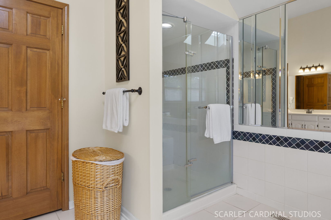
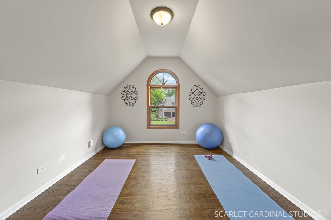
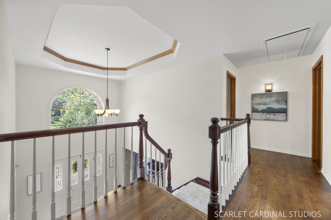
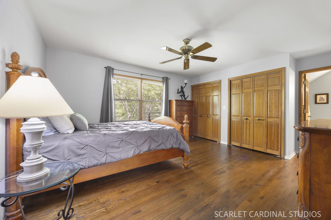
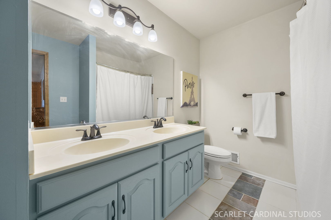
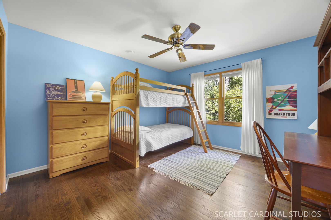
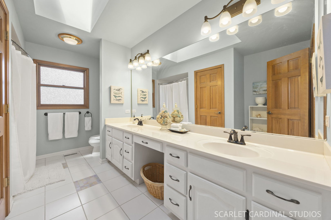
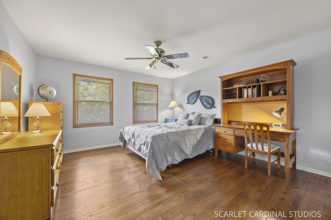
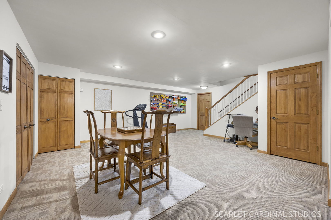
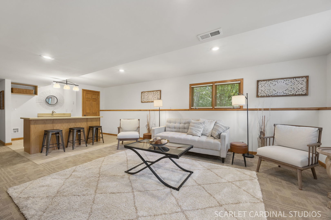
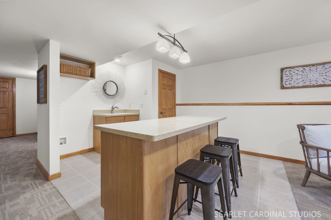
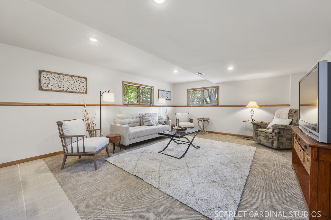
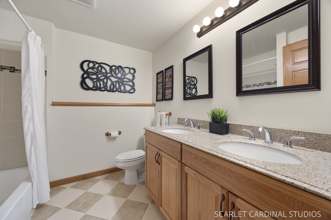
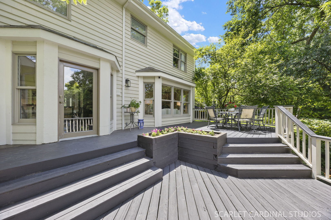
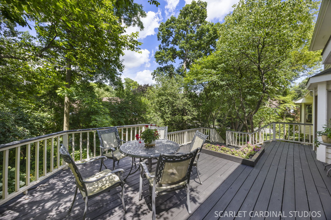
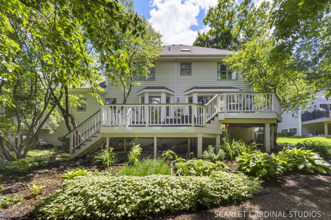
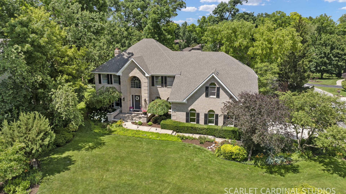
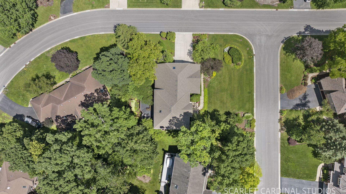
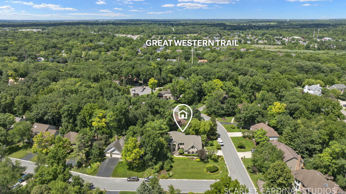
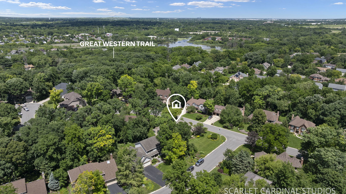
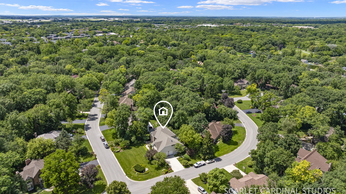
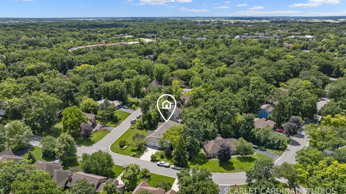
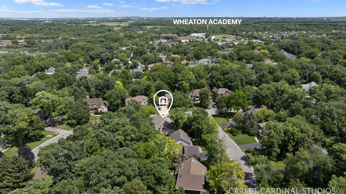
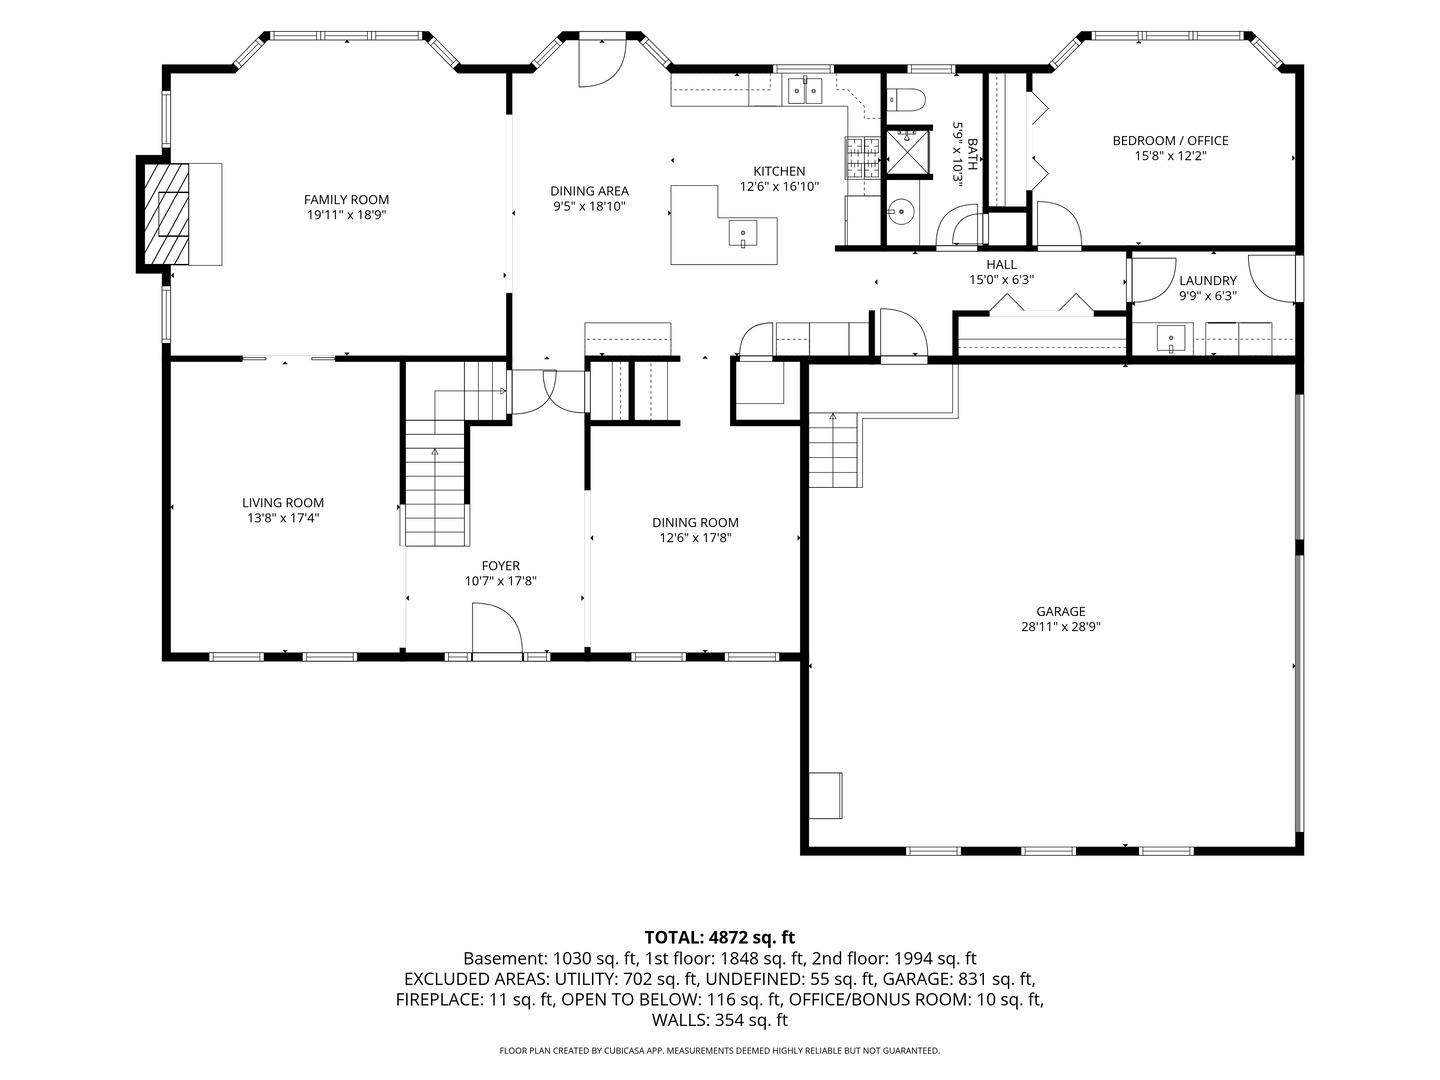
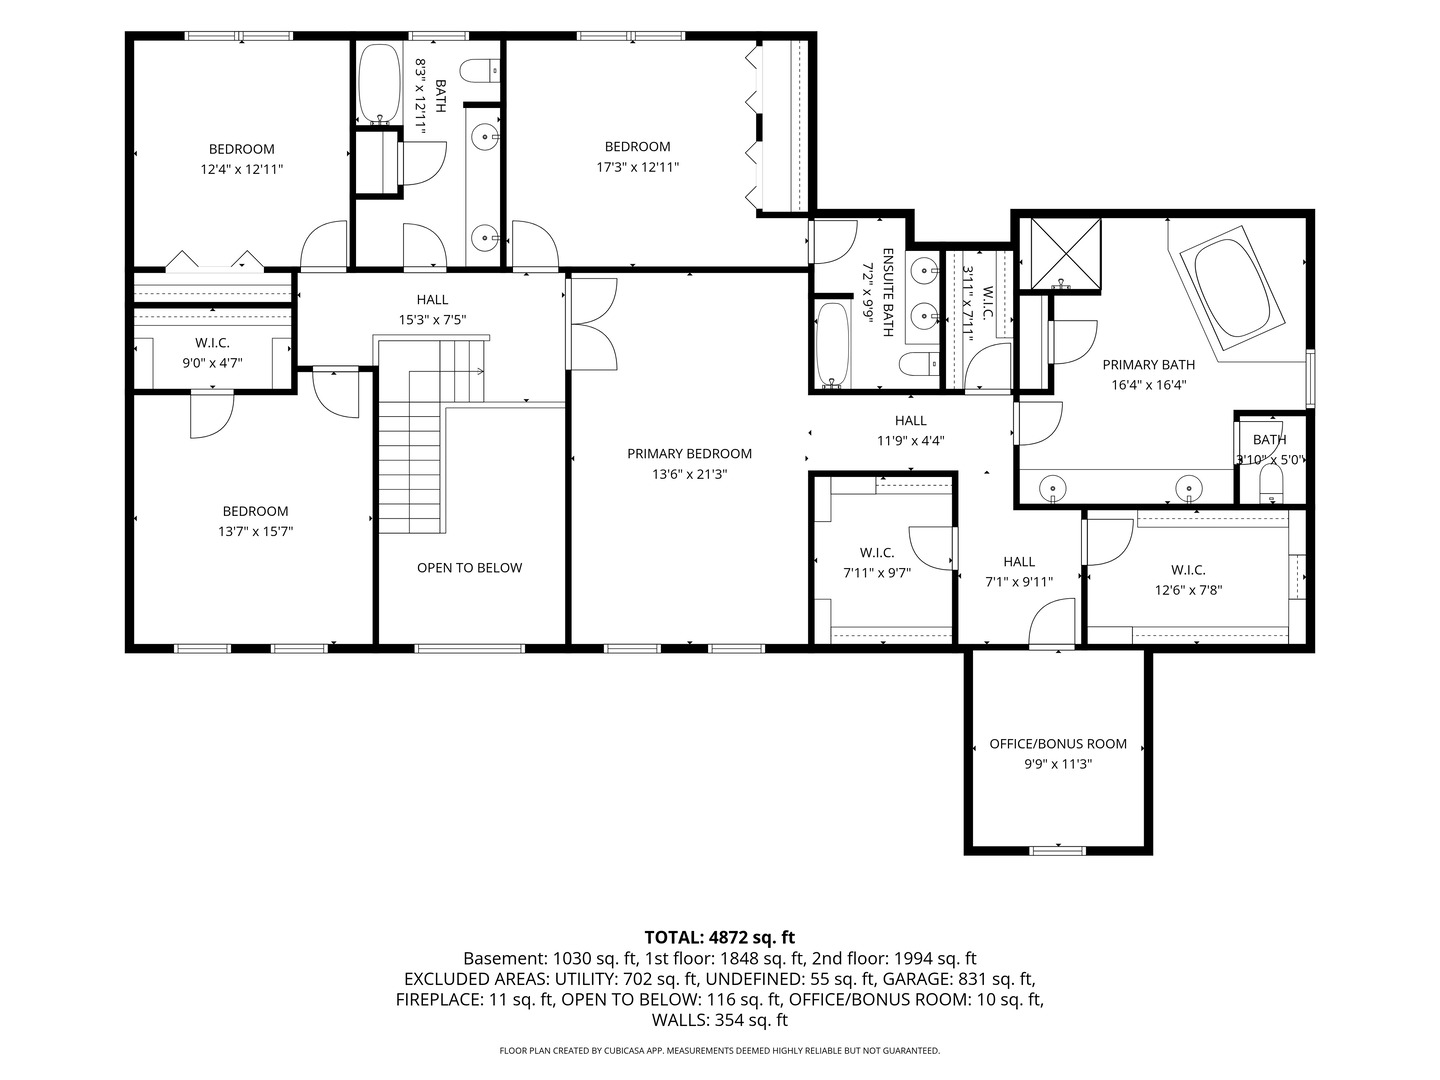
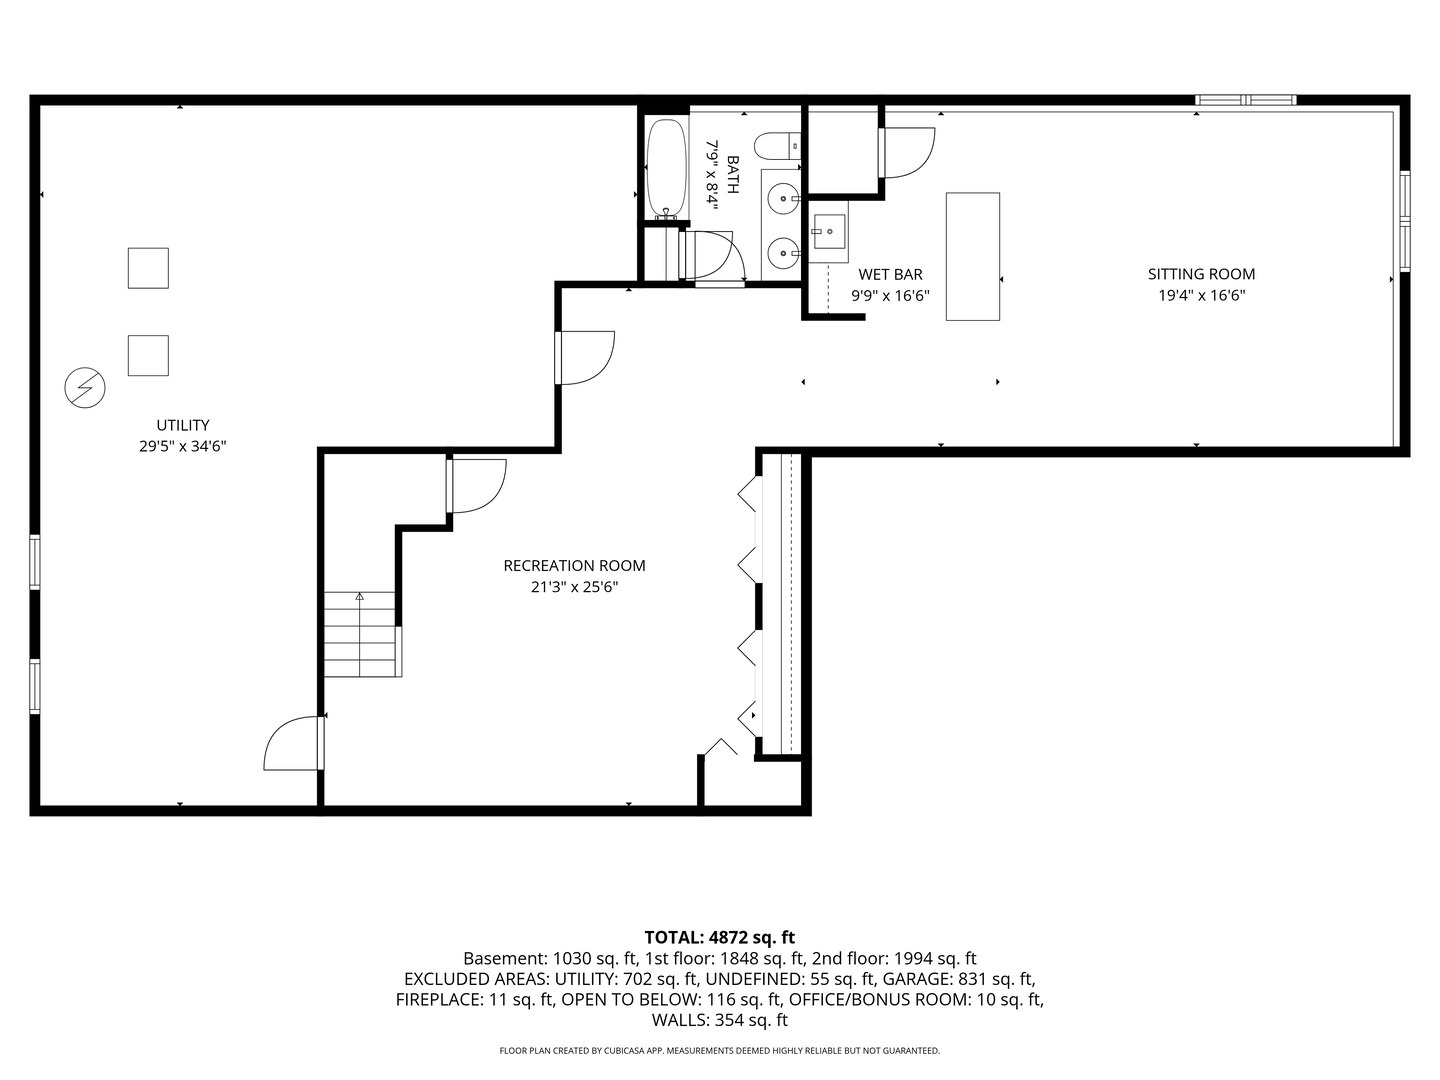
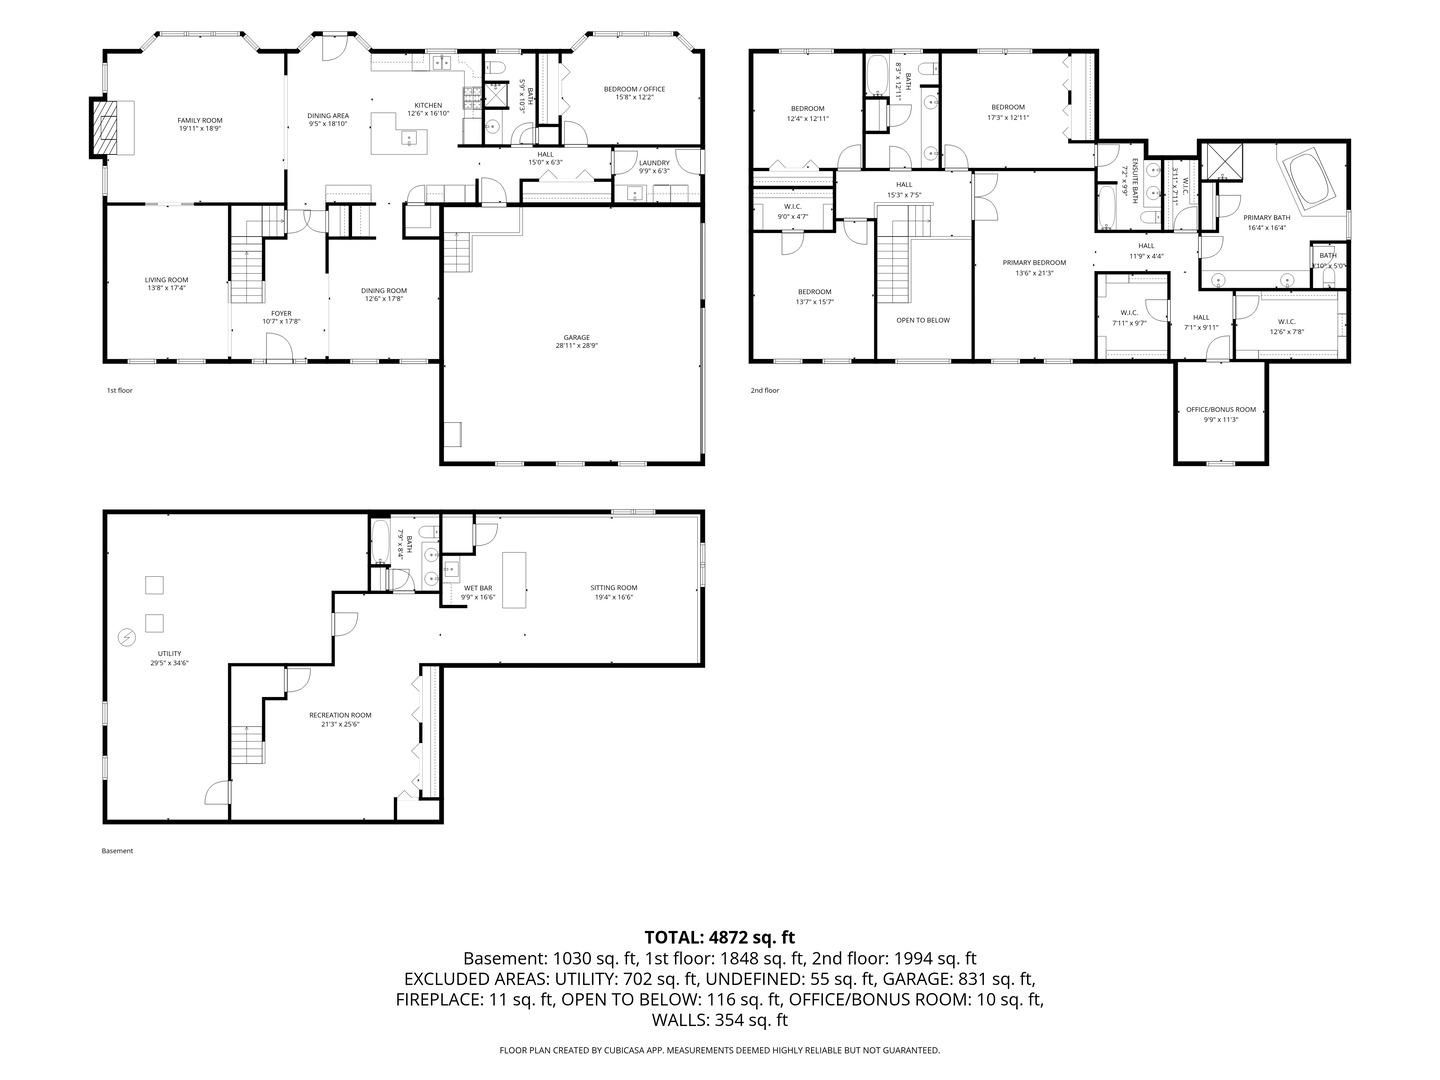
Welcome to 1050 Aster Lane in the sought-after Forest Trails community, known for its mature landscaping, wooded surroundings, and peaceful setting. This spacious home offers nearly 5,000 square feet of finished living space across all levels. A dramatic two-story foyer opens to hardwood floors throughout the main and second levels, accented by elegant inlays. The thoughtfully designed floor plan features formal living and dining rooms, along with comfortable everyday living spaces centered around the family room and kitchen. The kitchen is appointed with white cabinetry, stainless steel appliances, a large center island with sink, and a butler's pantry with glass-front display cabinetry connecting to the formal dining room. Large bay windows showcase beautiful views of the private wooded backyard, while the expansive deck provides the perfect space to relax and enjoy the natural surroundings. A private first-floor office offers flexibility and can serve as a main-level bedroom, complemented by an adjacent FULL bath. The laundry room is on the main level with exterior access. An oversized 3-car garage features approximately 30 feet of depth providing ample room for large vehicles, storage, or a workshop and includes 240V outlet for EV charging. Extra high garage ceilings offer flexibility for additional storage or even a car lift. Upstairs, you'll find four bedrooms, including a secondary ensuite bedroom and an expansive primary suite. The primary retreat includes two dressing-room closets with custom laminate shelving and drawers and a third seasonal storage closet. The spacious primary bath includes a large whirlpool tub, and an adjoining room offers endless possibilities as a nursery, craft room, fitness space, office or private retreat. The finished basement expands the living space with a recreation room, wet bar, entertainment area, and abundant storage. Conveniently located near shopping, schools including Wheaton Academy, and just two miles from the West Chicago Metra station, this exceptional home combines space, privacy, and convenience in one of the area's most desirable neighborhoods.
About this property
Welcome to 1050 Aster Lane in the sought-after Forest Trails community, known for its mature landscaping, wooded surroundings, and peaceful setting. This spacious home offers nearly 5,000 square feet of finished living space across all levels. A dramatic two-story foyer opens to hardwood floors throughout the main and second levels, accented by elegant inlays. The thoughtfully designed floor plan features formal living and dining rooms, along with comfortable everyday living spaces centered around the family room and kitchen. The kitchen is appointed with white cabinetry, stainless steel appliances, a large center island with sink, and a butler's pantry with glass-front display cabinetry connecting to the formal dining room. Large bay windows showcase beautiful views of the private wooded backyard, while the expansive deck provides the perfect space to relax and enjoy the natural surroundings. A private first-floor office offers flexibility and can serve as a main-level bedroom, complemented by an adjacent FULL bath. The laundry room is on the main level with exterior access. An oversized 3-car garage features approximately 30 feet of depth providing ample room for large vehicles, storage, or a workshop and includes 240V outlet for EV charging. Extra high garage ceilings offer flexibility for additional storage or even a car lift. Upstairs, you'll find four bedrooms, including a secondary ensuite bedroom and an expansive primary suite. The primary retreat includes two dressing-room closets with custom laminate shelving and drawers and a third seasonal storage closet. The spacious primary bath includes a large whirlpool tub, and an adjoining room offers endless possibilities as a nursery, craft room, fitness space, office or private retreat. The finished basement expands the living space with a recreation room, wet bar, entertainment area, and abundant storage. Conveniently located near shopping, schools including Wheaton Academy, and just two miles from the West Chicago Metra station, this exceptional home combines space, privacy, and convenience in one of the area's most desirable neighborhoods.
Features and Additional Information
Baths
Presented By Chicagoland Brokers Inc



Area Information
West Chicago | DuPage County | Forest Trails
Schools in the Area
-
turned_in
Elementary SchoolWegner Elementary School
-
turned_in
Middle SchoolLeman Middle School
-
turned_in
High SchoolCommunity High School
Want to See More Listings in the Area?
Brokerage: Keller Williams Premiere Properties