10s607 Glenn Drive
About this property
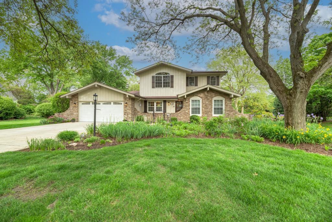
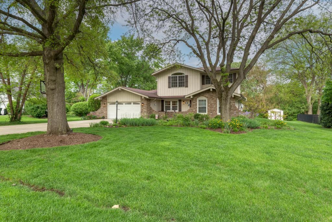
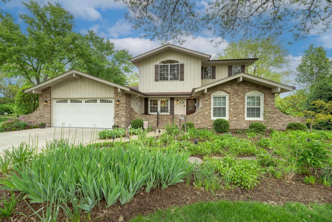
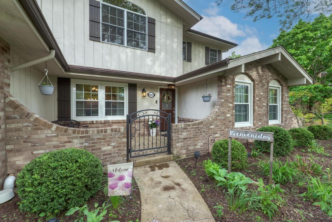
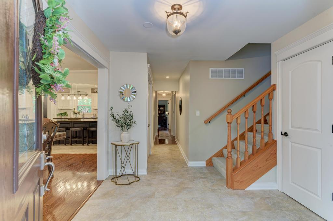
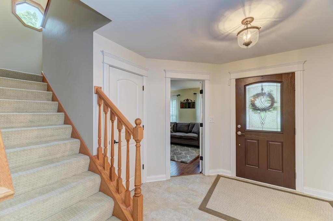
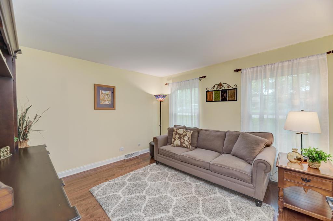
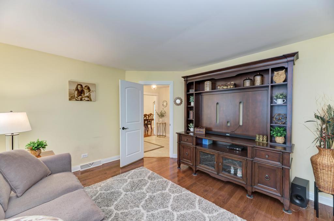
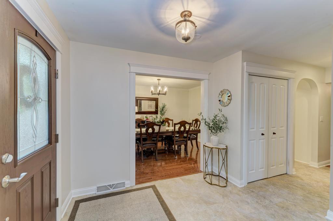
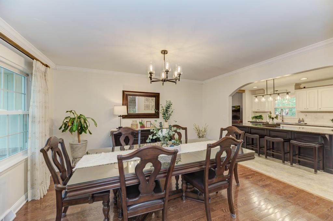
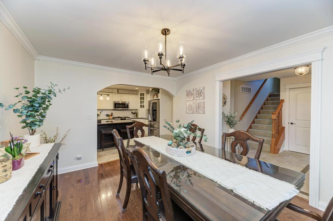
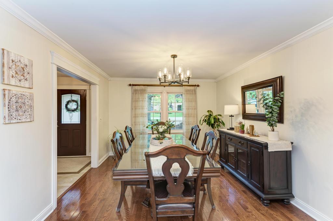
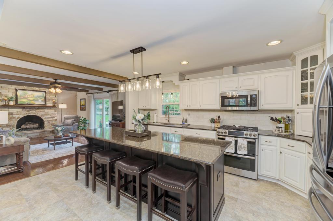
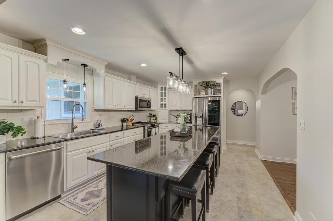
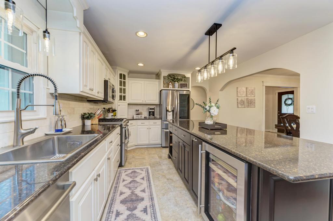
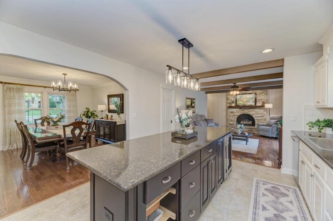
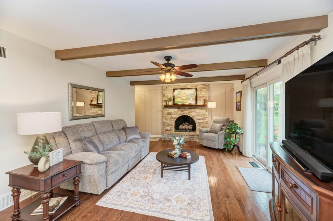
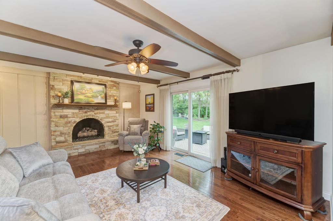
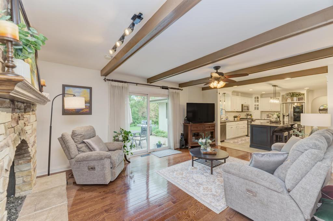
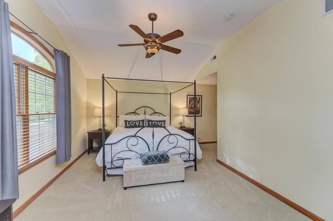
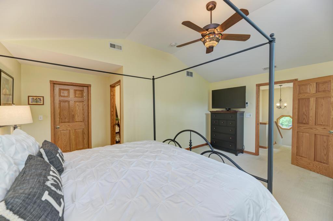
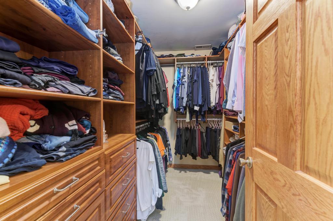
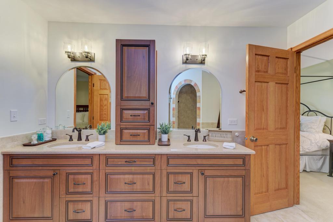
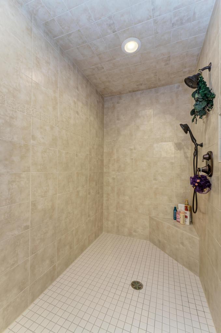
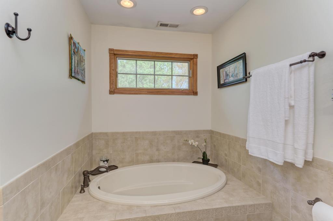
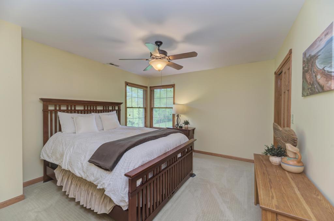
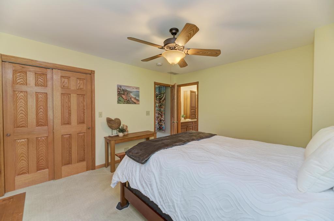
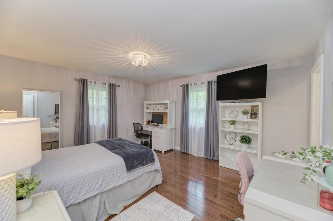
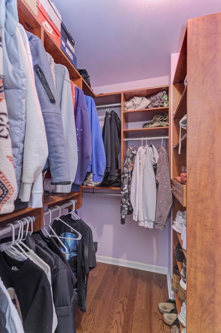
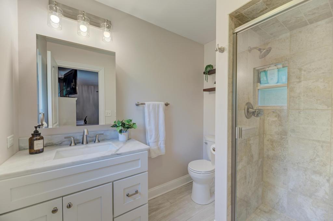
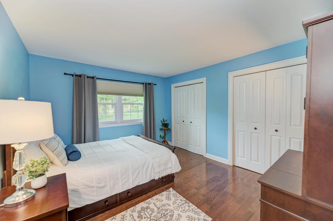
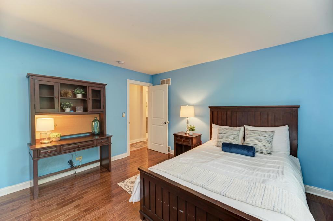
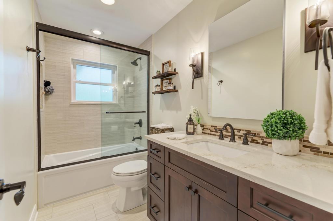
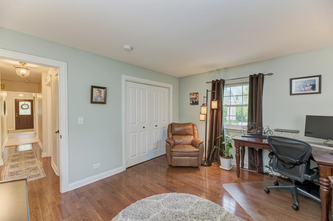
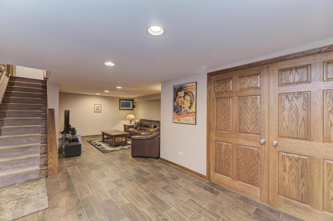
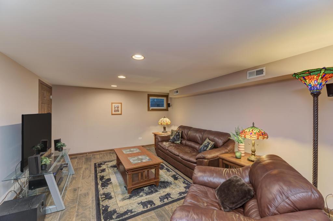
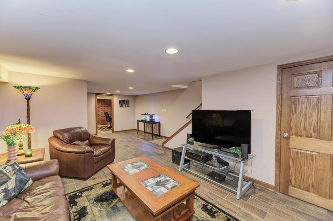
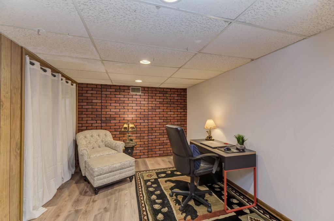
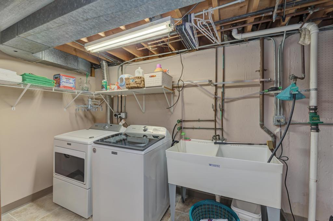
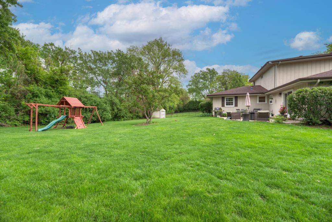
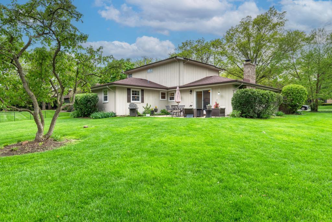
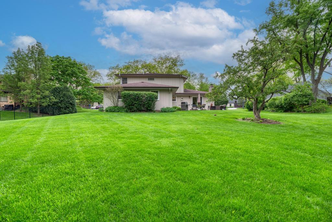
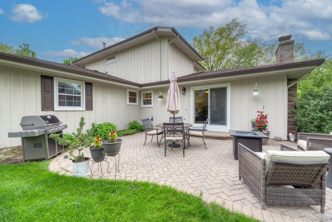
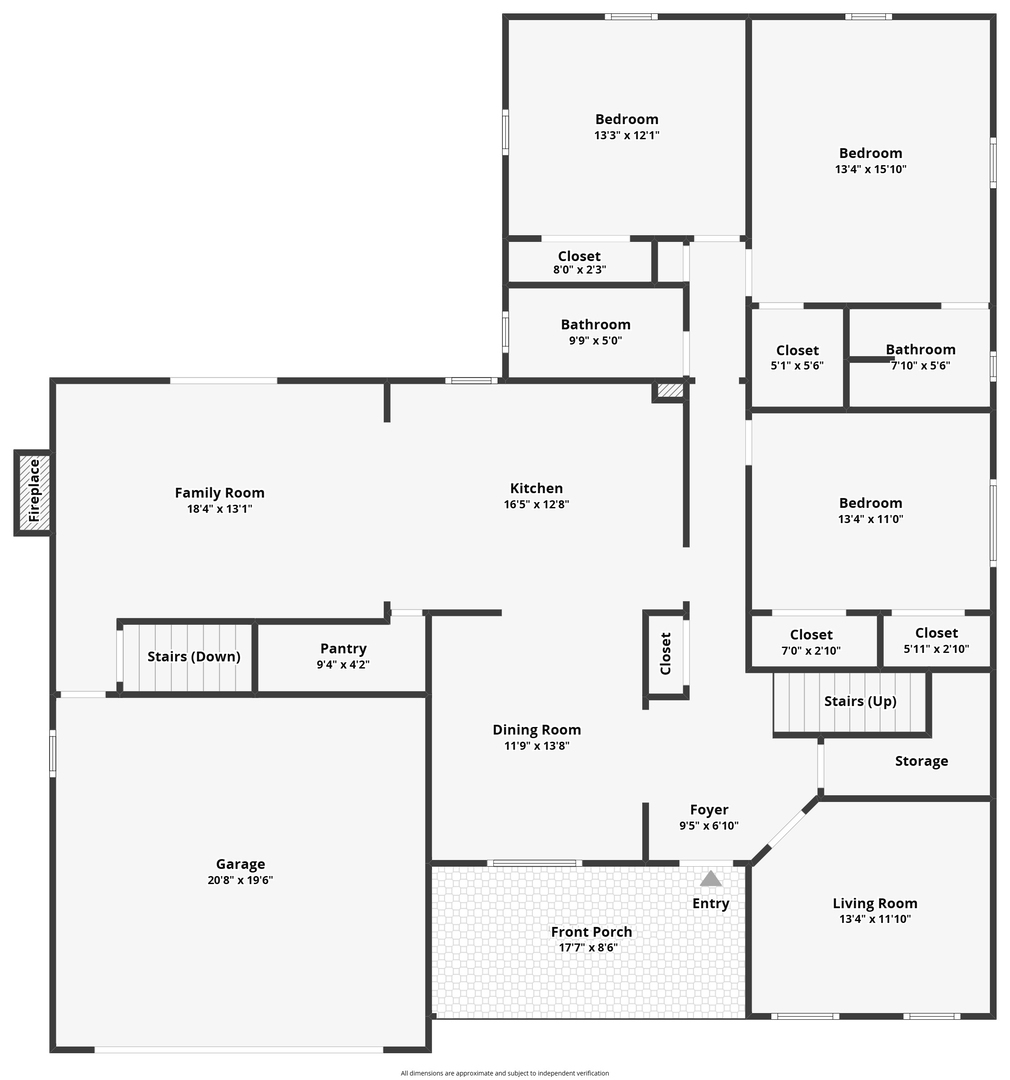
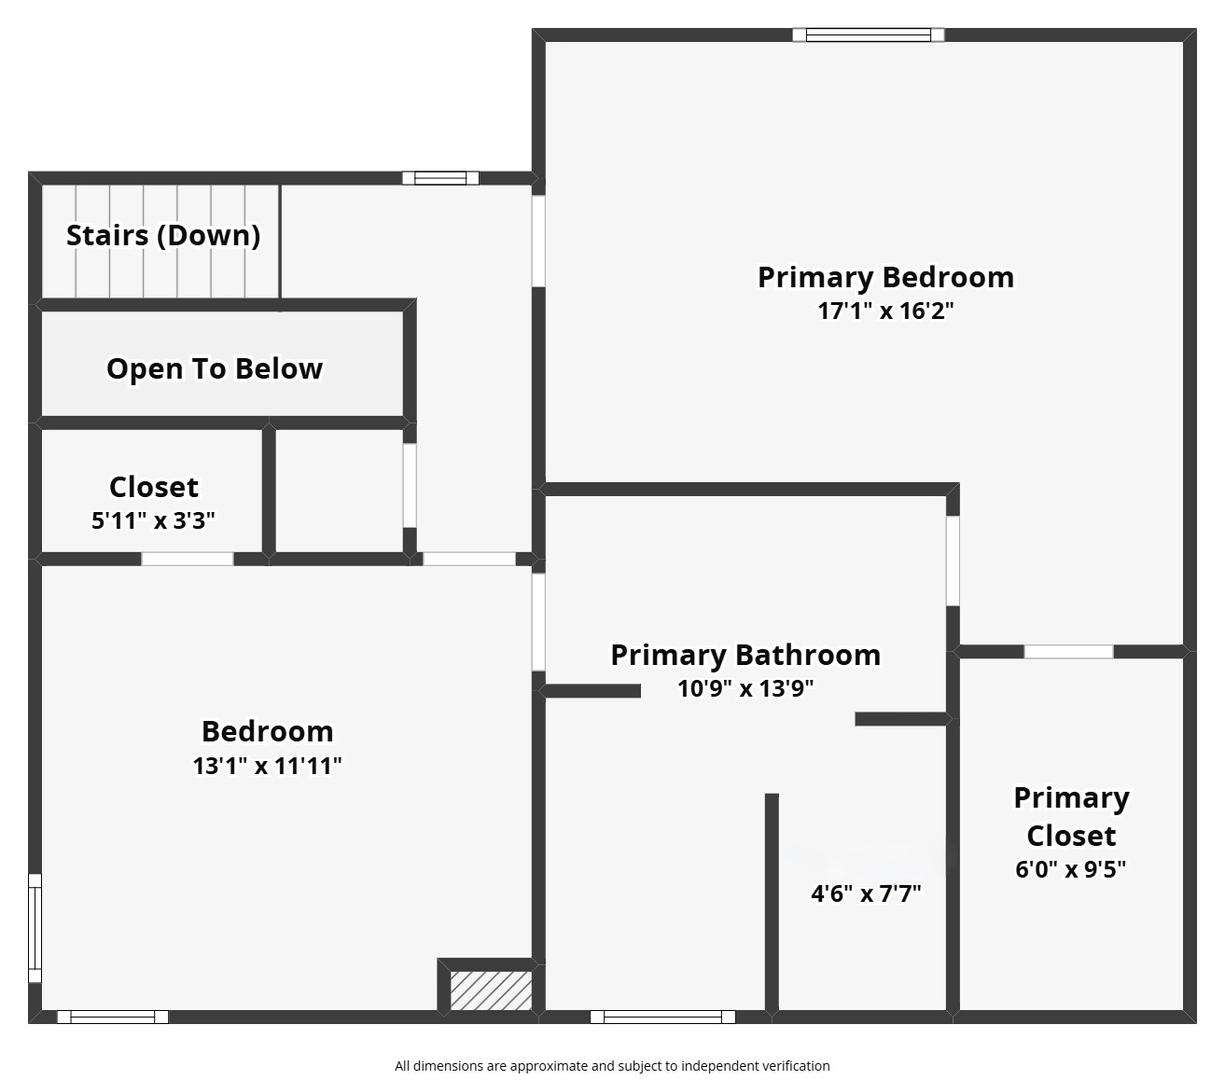
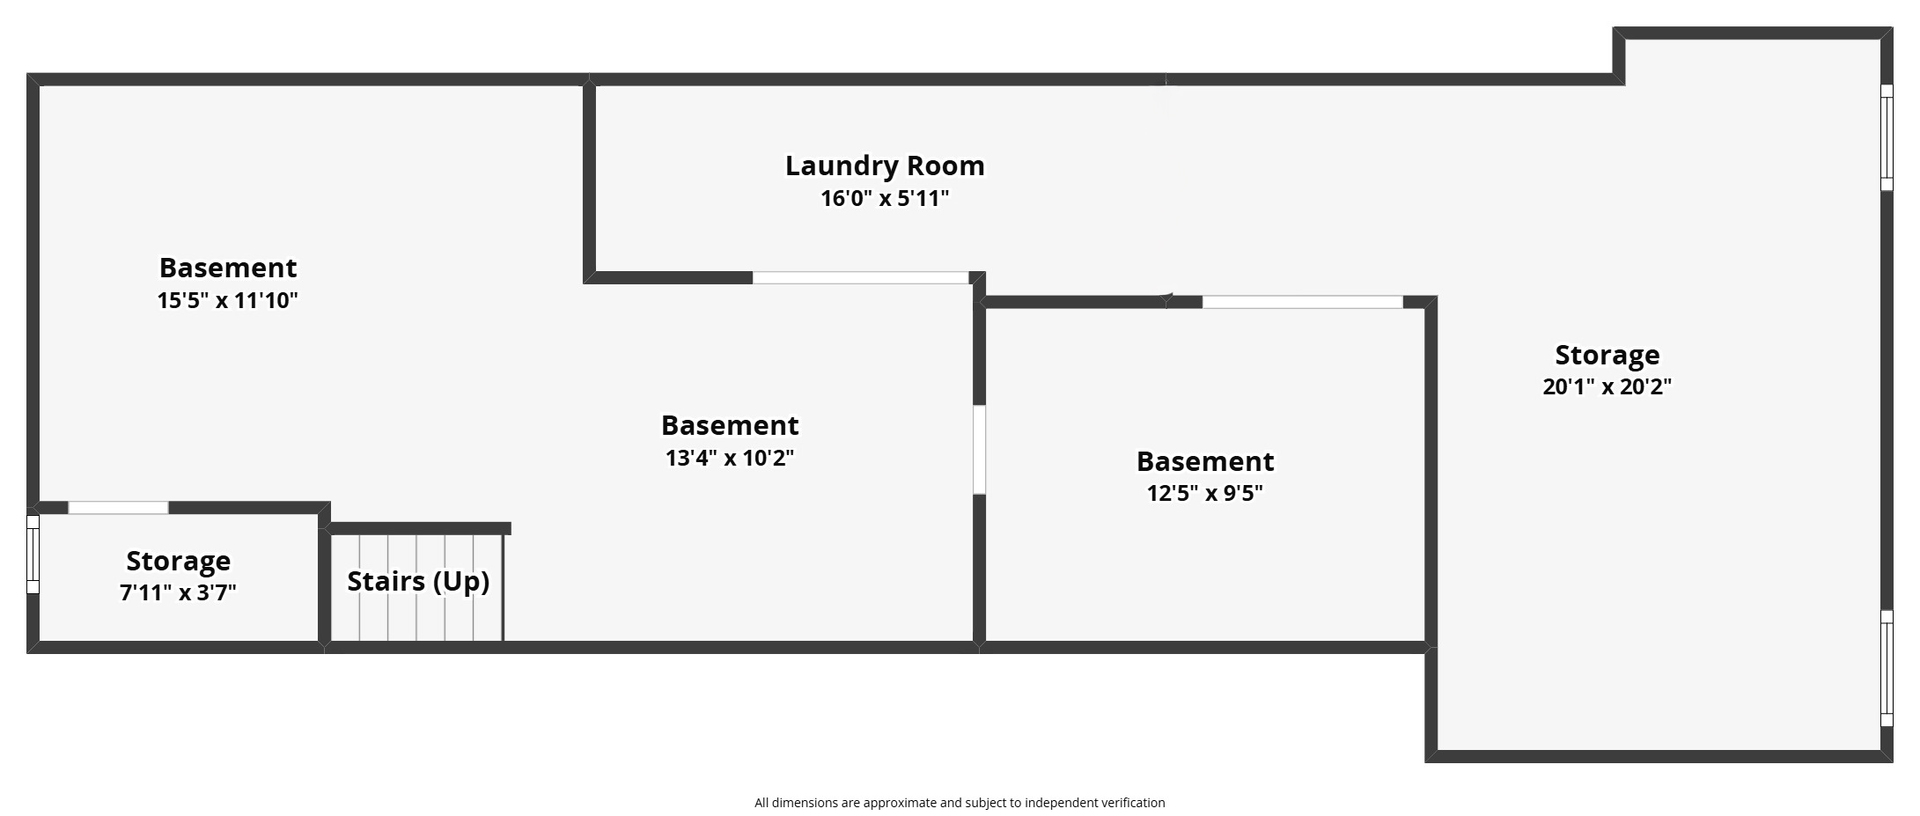
Originally a ranch, this home was thoughtfully expanded with a second-floor Bradford and Kent addition in 2007, creating unique and flexible living arrangements. The updated kitchen is truly the heart of the home, featuring white cabinetry, Cambria Quartz counters, a marble backsplash (2019) an espresso island (2016), updated stainless steel appliances, and a beverage refrigerator. Ideally positioned between the dining room and family room, it offers an easy flow for everyday living and entertaining. The family room features hardwood flooring and a stone fireplace with gas logs, and overlooks the spacious backyard with a brick paver patio and wooded views. At the front of the home, the living room provides a quiet space to retreat and relax. The main level includes three bedrooms, including one ensuite with an updated bath (2021) featuring a white vanity and walk-in shower. The two additional bedrooms share an updated hall bath (2017), finished in today's popular colors. These rooms also offer wonderful flexibility for a home office, playroom, craft room, or whatever best suits your needs. The hardwood floors on the main level were replaced in 2018. Upstairs, the primary suite offers a volume ceiling, spacious walk-in closet, and direct access to a luxury bath with dual sinks, an oversized walk-in shower, and separate tub. All bedroom, except the office, feature California Closet custom organizers. The basement extends the living space with an updated recreation room (2012) featuring luxury vinyl plank flooring and recessed lighting along with a game room or workroom, laundry area, and unfinished storage space. Additional updates include dual furnace/AC units (2020 and 2014), sump pump and battery backup (2021), refrigerator (2023), stove and microwave (2021), washer (2021), dryer (2019), radon mitigation system (2018), brick paver patio (2009), upgraded windows including Pella on the second floor (2006 and 2008), many rooms painted (2025), updated lighting (2025), and more! Please see our Feature Brochure under the Additional Information Tab!
About this property
Originally a ranch, this home was thoughtfully expanded with a second-floor Bradford and Kent addition in 2007, creating unique and flexible living arrangements. The updated kitchen is truly the heart of the home, featuring white cabinetry, Cambria Quartz counters, a marble backsplash (2019) an espresso island (2016), updated stainless steel appliances, and a beverage refrigerator. Ideally positioned between the dining room and family room, it offers an easy flow for everyday living and entertaining. The family room features hardwood flooring and a stone fireplace with gas logs, and overlooks the spacious backyard with a brick paver patio and wooded views. At the front of the home, the living room provides a quiet space to retreat and relax. The main level includes three bedrooms, including one ensuite with an updated bath (2021) featuring a white vanity and walk-in shower. The two additional bedrooms share an updated hall bath (2017), finished in today's popular colors. These rooms also offer wonderful flexibility for a home office, playroom, craft room, or whatever best suits your needs. The hardwood floors on the main level were replaced in 2018. Upstairs, the primary suite offers a volume ceiling, spacious walk-in closet, and direct access to a luxury bath with dual sinks, an oversized walk-in shower, and separate tub. All bedroom, except the office, feature California Closet custom organizers. The basement extends the living space with an updated recreation room (2012) featuring luxury vinyl plank flooring and recessed lighting along with a game room or workroom, laundry area, and unfinished storage space. Additional updates include dual furnace/AC units (2020 and 2014), sump pump and battery backup (2021), refrigerator (2023), stove and microwave (2021), washer (2021), dryer (2019), radon mitigation system (2018), brick paver patio (2009), upgraded windows including Pella on the second floor (2006 and 2008), many rooms painted (2025), updated lighting (2025), and more! Please see our Feature Brochure under the Additional Information Tab!
Features and Additional Information
Baths
Presented By Chicagoland Brokers Inc



Area Information
Burr Ridge | DuPage County |
Schools in the Area
-
turned_in
Elementary SchoolAnne M Jeans Elementary School
-
turned_in
Middle SchoolBurr Ridge Middle School
-
turned_in
High SchoolHinsdale South High School
Want to See More Listings in the Area?
Brokerage: Platinum Partners Realtors