1404 S Ashland Avenue
About this property
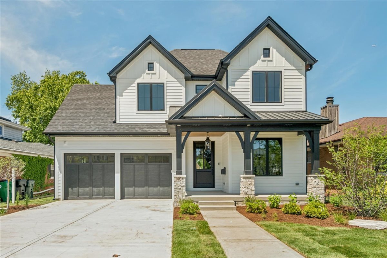
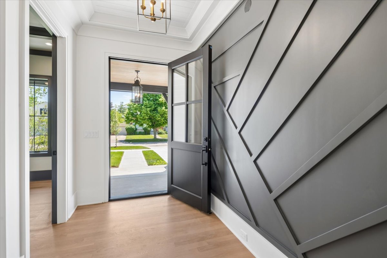
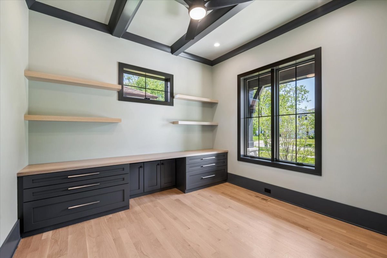
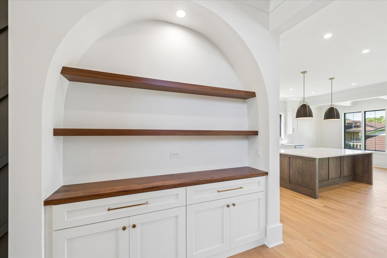
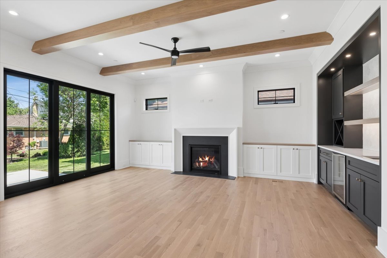
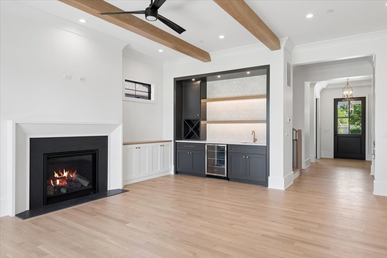
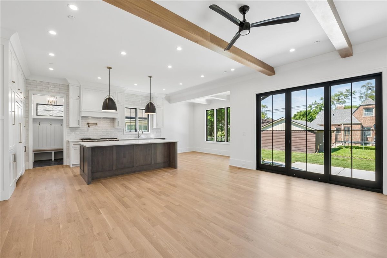
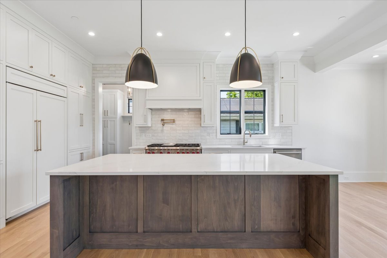
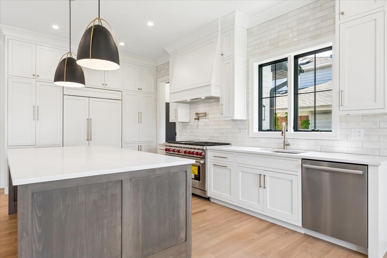
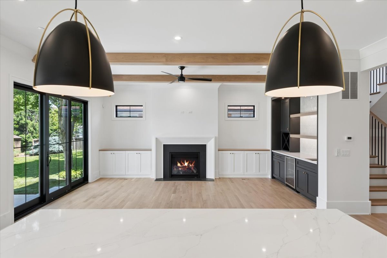
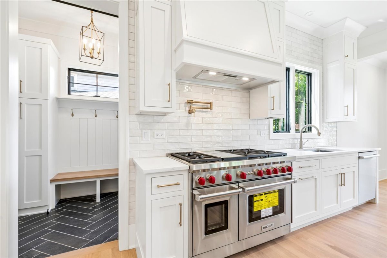
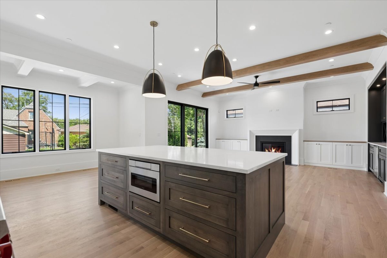
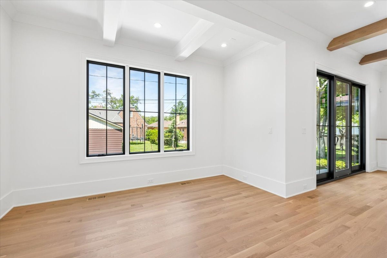
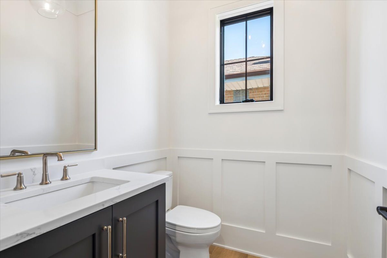
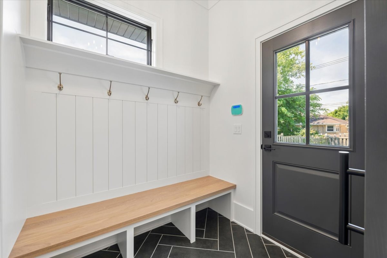
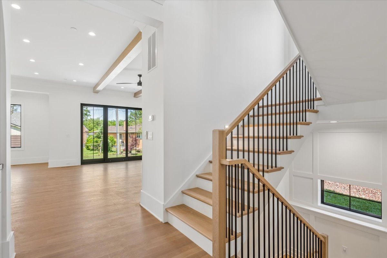
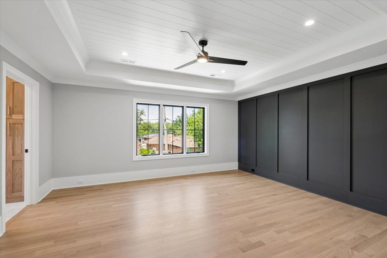
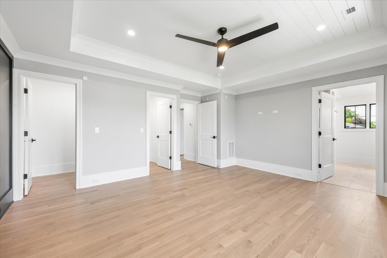
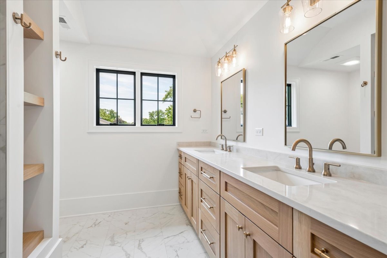
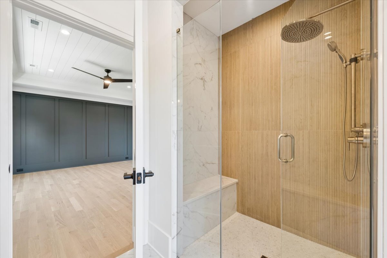
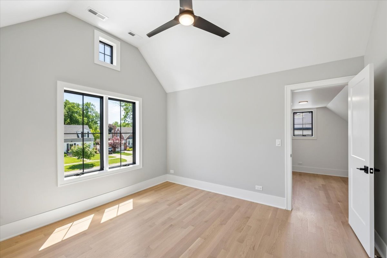
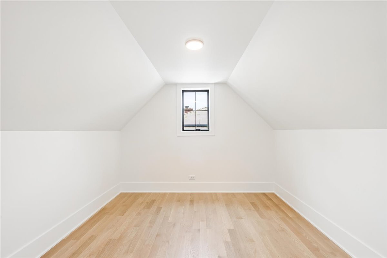
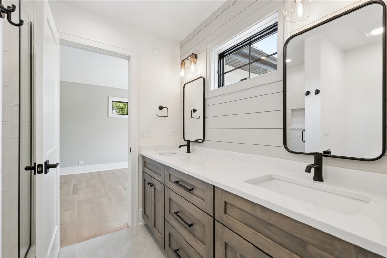
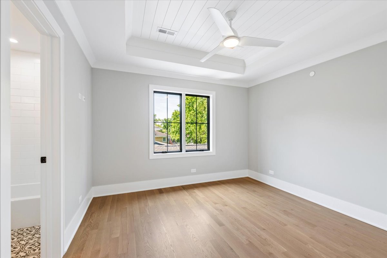
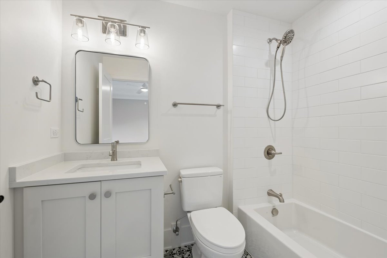
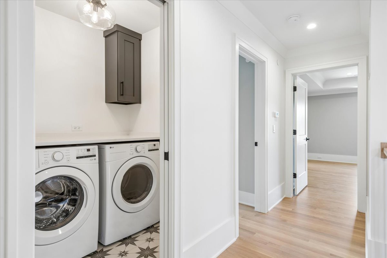
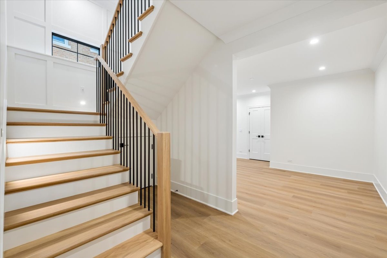
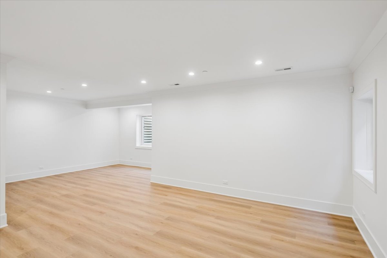
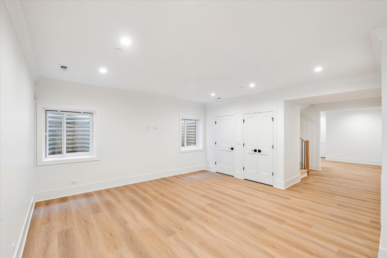
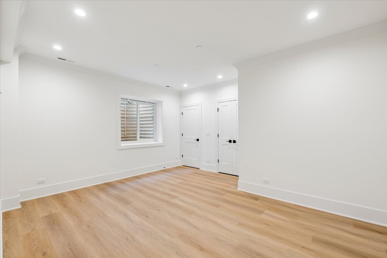
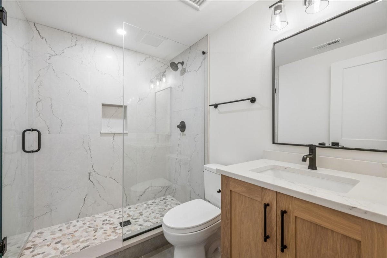
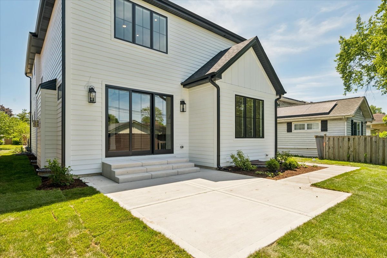
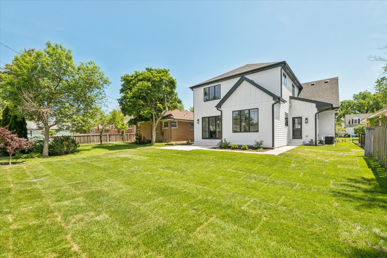
Exceptional new construction home offering luxury finishes, thoughtful design, and an unbeatable location just one block from Jaycee Park and walking distance to the shopping and dining of South Park. From the moment you enter, you are welcomed by a grand foyer featuring a custom accent wall, soaring 10-foot ceilings, rich white oak flooring, and exquisite millwork throughout. A private home office with custom built-ins provides the perfect work from home setup. Designed for both everyday living and entertaining, the stunning chef's kitchen showcases handcrafted Amish cabinetry, quartz countertops, a premium Wolf range, Sub-Zero refrigerator, and an oversized center island with seating. The open-concept layout flows seamlessly into the spacious dining area and dramatic family room featuring exposed beam ceilings and a beautiful gas fireplace. The second level offers an exceptional floor plan with two vaulted ceiling bedrooms at the front of the home sharing a Jack-and-Jill bath, plus a junior suite with a private en-suite bath. The luxurious primary suite is a true retreat, complete with tray ceilings, custom trim details, dual walk-in closets, and a spa inspired bath featuring a double vanity and oversized shower with bench seating. A conveniently located second floor laundry room adds to the home's functionality. The finished lower level expands the living space with a huge recreation room, full bath, and versatile bonus room ideal for a home gym, guest suite, or fifth bedroom. A custom mudroom with built-ins leads to the attached two-car garage with ample storage. Step outside to the expansive patio and beautifully sized backyard, creating the perfect setting for outdoor entertaining and relaxation. This remarkable home combines timeless craftsmanship, modern luxury, and an ideal walk-to-everything location.
About this property
Exceptional new construction home offering luxury finishes, thoughtful design, and an unbeatable location just one block from Jaycee Park and walking distance to the shopping and dining of South Park. From the moment you enter, you are welcomed by a grand foyer featuring a custom accent wall, soaring 10-foot ceilings, rich white oak flooring, and exquisite millwork throughout. A private home office with custom built-ins provides the perfect work from home setup. Designed for both everyday living and entertaining, the stunning chef's kitchen showcases handcrafted Amish cabinetry, quartz countertops, a premium Wolf range, Sub-Zero refrigerator, and an oversized center island with seating. The open-concept layout flows seamlessly into the spacious dining area and dramatic family room featuring exposed beam ceilings and a beautiful gas fireplace. The second level offers an exceptional floor plan with two vaulted ceiling bedrooms at the front of the home sharing a Jack-and-Jill bath, plus a junior suite with a private en-suite bath. The luxurious primary suite is a true retreat, complete with tray ceilings, custom trim details, dual walk-in closets, and a spa inspired bath featuring a double vanity and oversized shower with bench seating. A conveniently located second floor laundry room adds to the home's functionality. The finished lower level expands the living space with a huge recreation room, full bath, and versatile bonus room ideal for a home gym, guest suite, or fifth bedroom. A custom mudroom with built-ins leads to the attached two-car garage with ample storage. Step outside to the expansive patio and beautifully sized backyard, creating the perfect setting for outdoor entertaining and relaxation. This remarkable home combines timeless craftsmanship, modern luxury, and an ideal walk-to-everything location.
Features and Additional Information
Baths
Presented By Chicagoland Brokers Inc



Area Information
Park Ridge | Cook County | South Park
Schools in the Area
-
turned_in
Elementary SchoolTheodore Roosevelt Elementary Sc
-
turned_in
Middle SchoolLincoln Middle School
-
turned_in
High SchoolMaine South High School
Want to See More Listings in the Area?
Brokerage: @properties Christie's International Real Estate