14041 N Link Lane
About this property
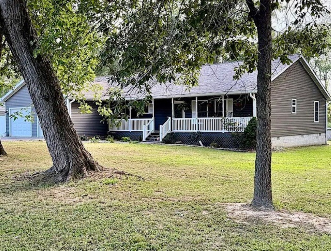
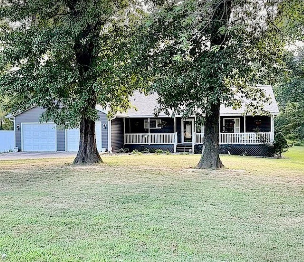
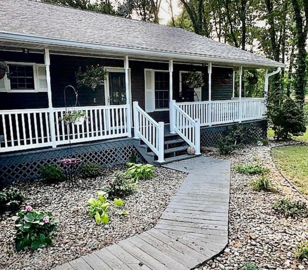
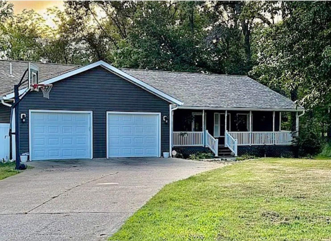
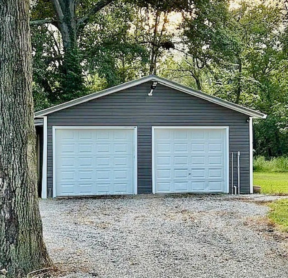
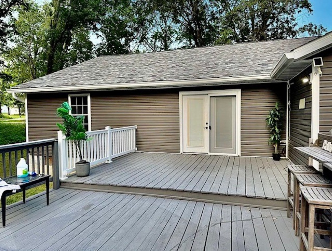
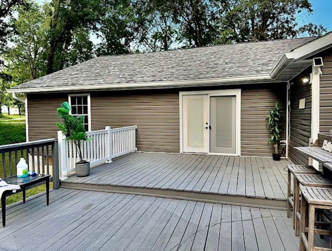
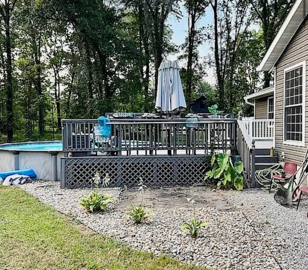
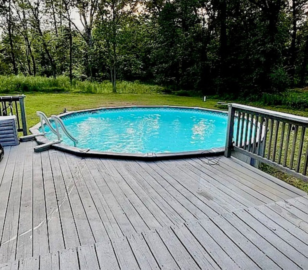
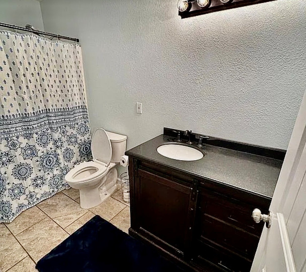
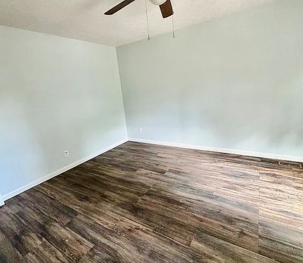
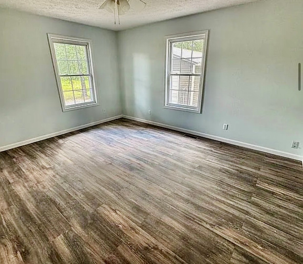
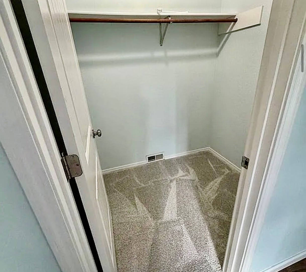
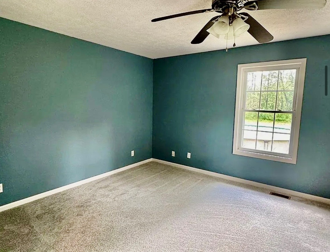
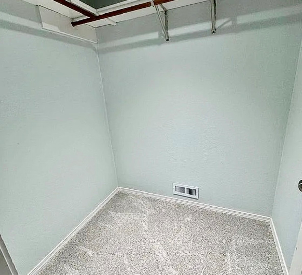
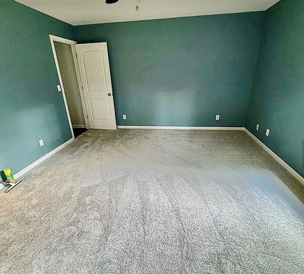
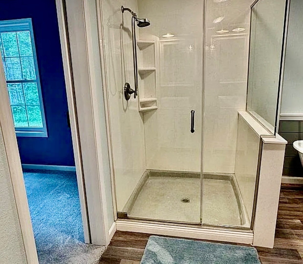
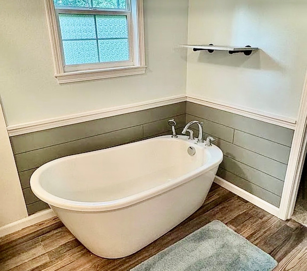
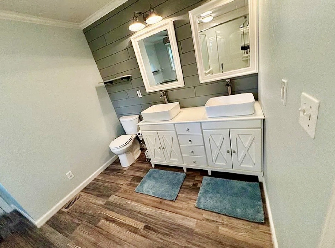
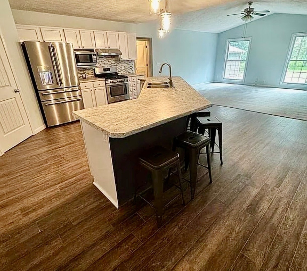
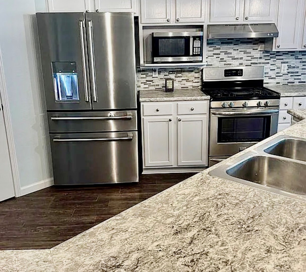
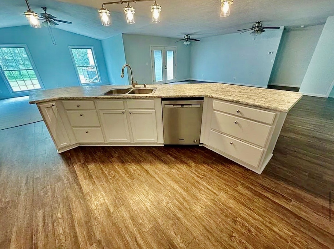
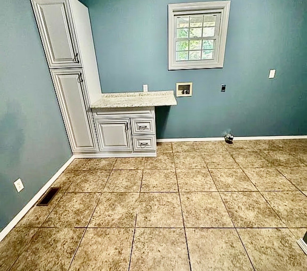
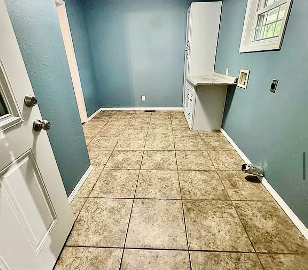
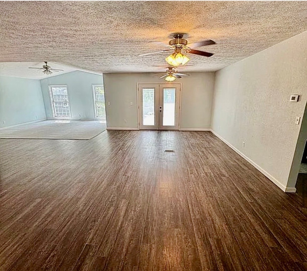
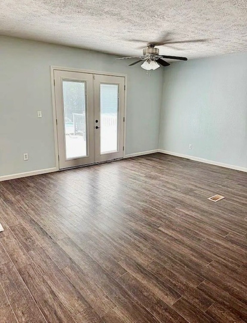
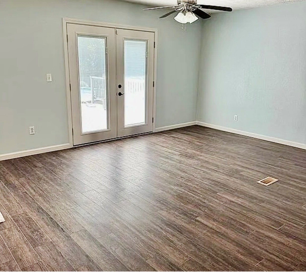
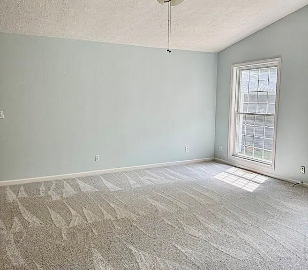
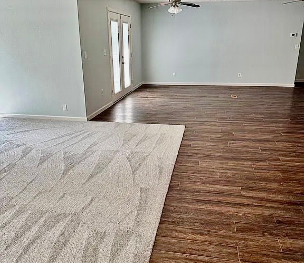
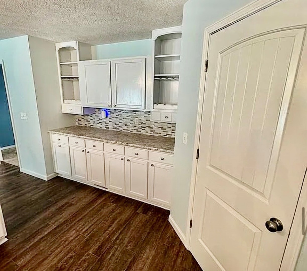
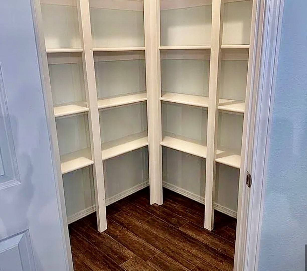
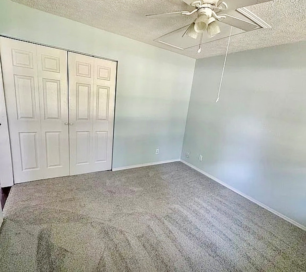
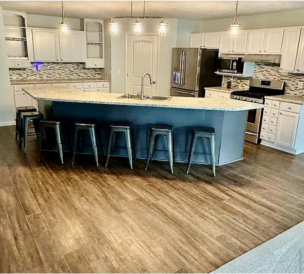
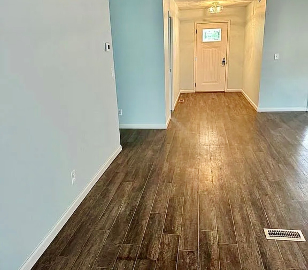
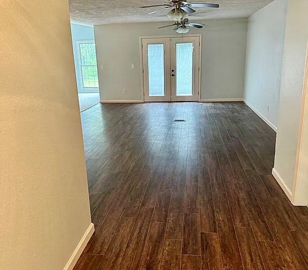
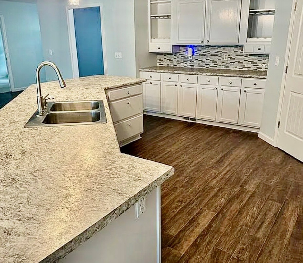
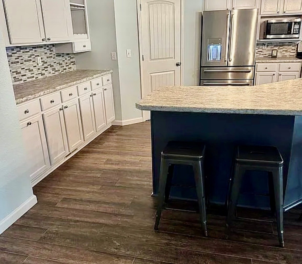
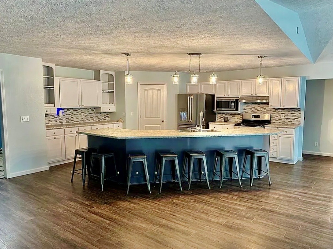
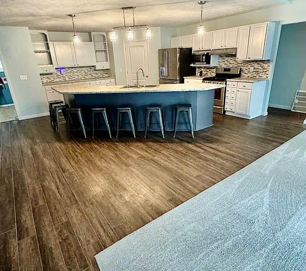
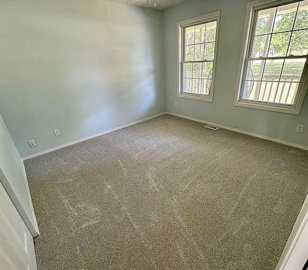
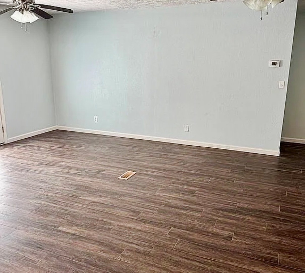
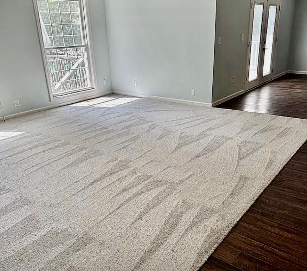
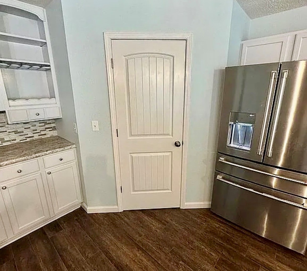
Situated in a highly sought-after school district, this exceptional custom residence offers refined living just minutes from the town square. This beautifully updated four bedroom, two full bath home showcases exquisite craftmanship, timeless design, and thoughtful attention to detail throughout -- including an advanced geothermal heating system for exceptional energy efficiency. Vaulted ceilings crown the spacious living room, creating an elegant, yet welcoming atmosphere, while the open-concept design flows seamlessly into a truly show stopping kitchen. Designed for both entertaining an everyday living, the kitchen features abundant custom cabinetry, a walk-in pantry, an expensive island with seating for up to eight and a charming coffee bar that adds both function and luxury. The private bedroom suites offer generous proportions and oversized walk-in closets providing comfort and retreat-like spaces for every member of the household. A spacious laundry suite with folding area and generous storage adds both convenience and refined functionality to daily living. The home features a two-car attached garage for everyday convenience, along with a secondary oversized two-car detached garage complete with heat and air conditioning -- ideal for a workshop, collector's vehicles, hobby studio, or additional storage. Step outside to enjoy a nice sized deck overlooking a refreshing pool, creating a private outdoor retreat ideal for entertaining, relaxing and enjoying peaceful views of the surrounding wildlife and natural setting. Set on a picturesque one acre, this remarkable home delivers privacy, beauty and convenience in perfect harmony. A rare opportunity to own a truly distinguished home in a premier location.
About this property
Situated in a highly sought-after school district, this exceptional custom residence offers refined living just minutes from the town square. This beautifully updated four bedroom, two full bath home showcases exquisite craftmanship, timeless design, and thoughtful attention to detail throughout -- including an advanced geothermal heating system for exceptional energy efficiency. Vaulted ceilings crown the spacious living room, creating an elegant, yet welcoming atmosphere, while the open-concept design flows seamlessly into a truly show stopping kitchen. Designed for both entertaining an everyday living, the kitchen features abundant custom cabinetry, a walk-in pantry, an expensive island with seating for up to eight and a charming coffee bar that adds both function and luxury. The private bedroom suites offer generous proportions and oversized walk-in closets providing comfort and retreat-like spaces for every member of the household. A spacious laundry suite with folding area and generous storage adds both convenience and refined functionality to daily living. The home features a two-car attached garage for everyday convenience, along with a secondary oversized two-car detached garage complete with heat and air conditioning -- ideal for a workshop, collector's vehicles, hobby studio, or additional storage. Step outside to enjoy a nice sized deck overlooking a refreshing pool, creating a private outdoor retreat ideal for entertaining, relaxing and enjoying peaceful views of the surrounding wildlife and natural setting. Set on a picturesque one acre, this remarkable home delivers privacy, beauty and convenience in perfect harmony. A rare opportunity to own a truly distinguished home in a premier location.
Features and Additional Information
Baths
Presented By Chicagoland Brokers Inc



Area Information
Mt Vernon | Jefferson County |
Schools in the Area
-
turned_in
Elementary SchoolSummersville Grade School
-
turned_in
Middle SchoolSummersville Grade School
-
turned_in
High School
Want to See More Listings in the Area?
Brokerage: H2 REALTY GROUP, LLC