1537 Kraft Avenue
About this property
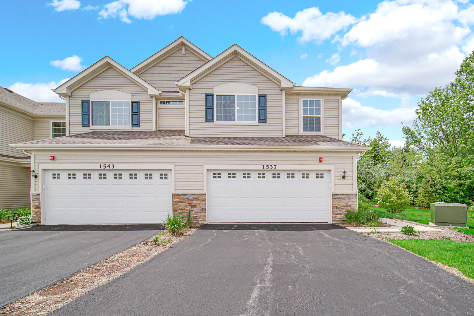
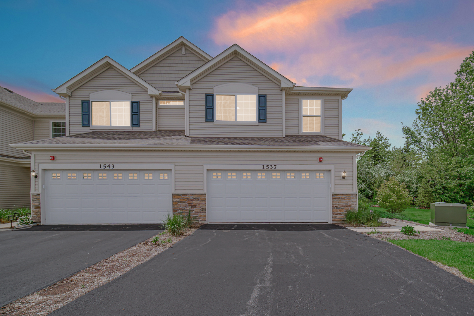
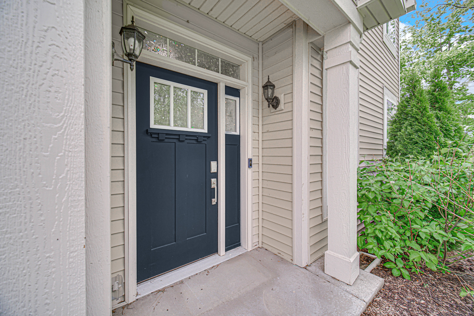
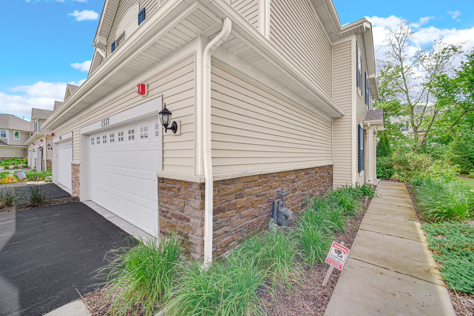
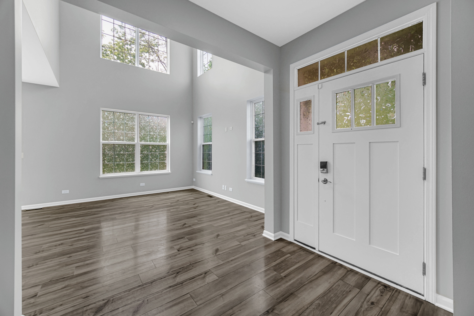
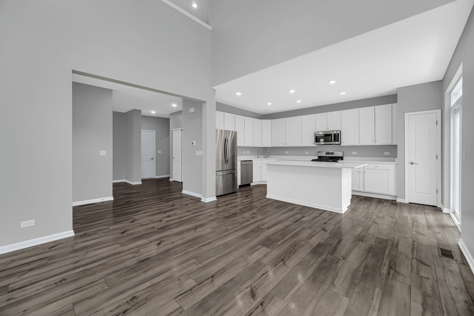
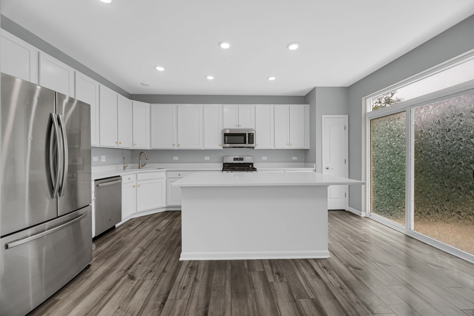
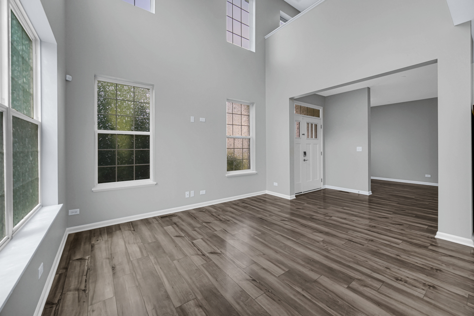
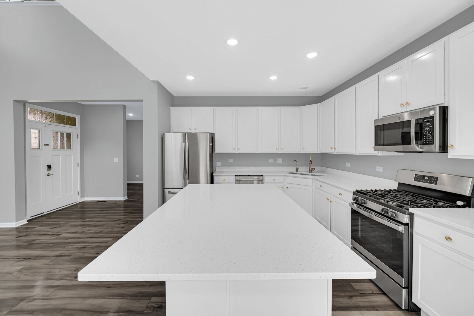
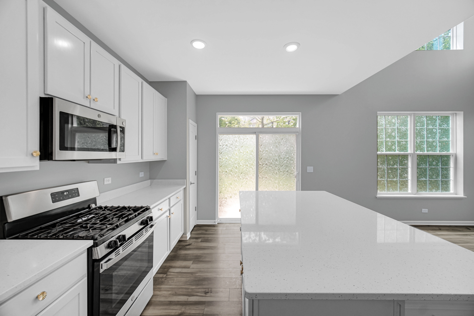
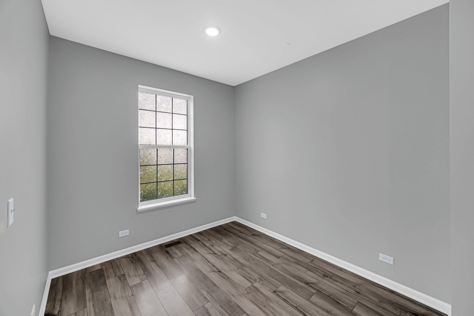
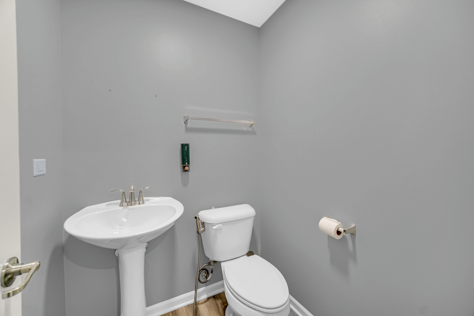
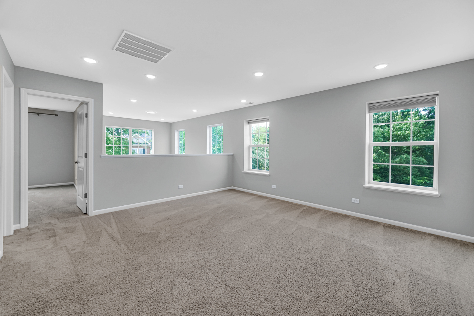
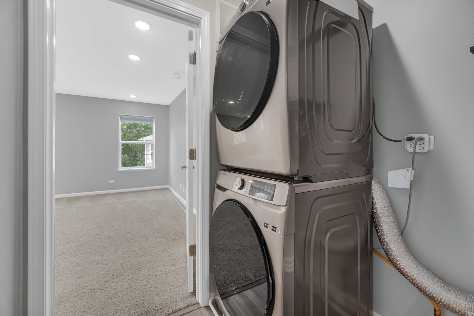
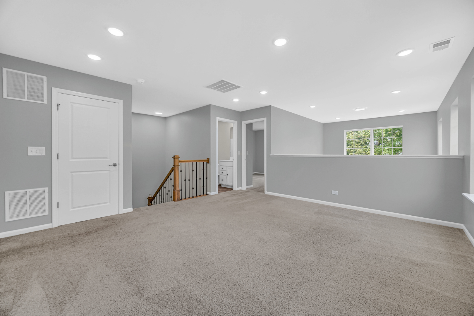
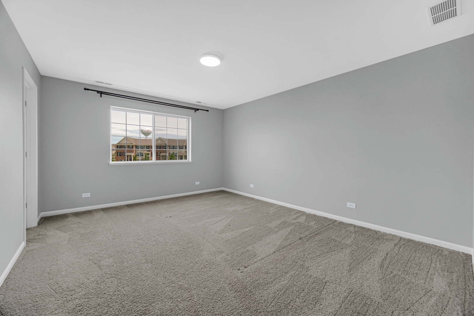
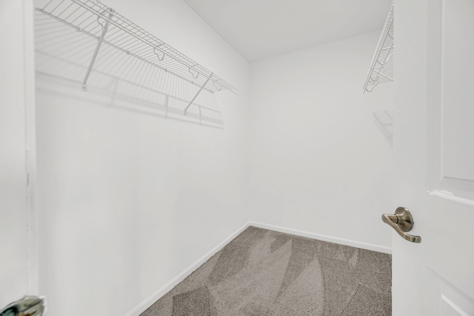
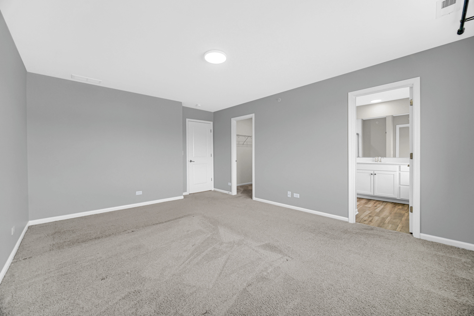
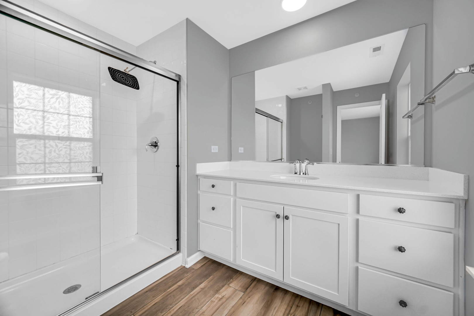
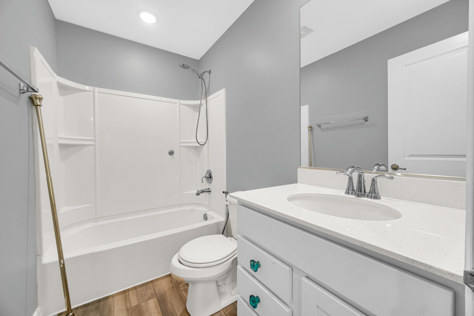
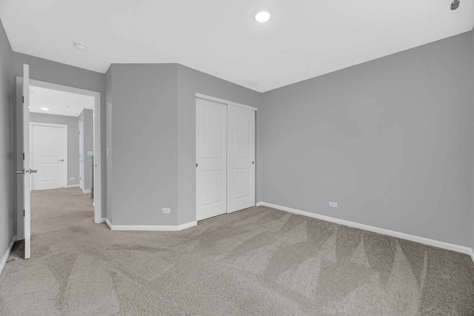
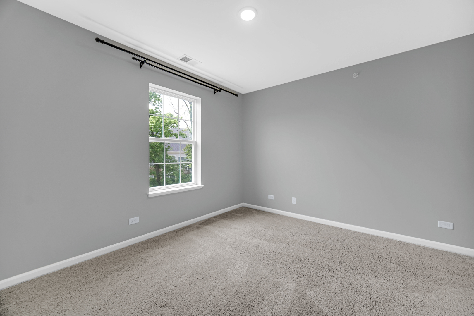
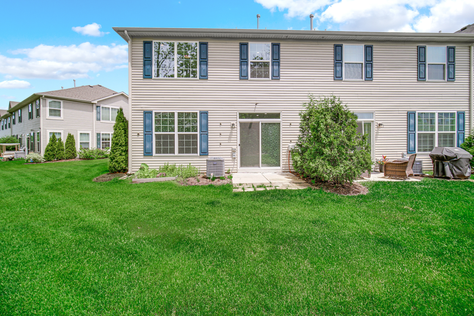
Welcome home to this exceptional end-unit townhome, under 4 years young and perfectly situated near premier shopping and major highways. Offering the ideal blend of privacy and a low-maintenance lifestyle, the HOA fully handles snow removal and lawn care. Spanning approximately 1,600 square feet of thoughtfully designed living space across two levels, the home is flooded with natural light through an abundance of large windows. The main level features an inviting entryway, a formal dining area, and a stunning open-concept kitchen with a center island that flows seamlessly into a dramatic family room boasting 18-foot ceilings. Upstairs, a generous loft offers excellent versatility-easily convertible into a third bedroom while still retaining a functional workspace. The primary suite serves as a relaxing heaven, complete with a spacious walk-in closet and a beautifully appointed bath. A sizable second bedroom, a full hallway bath, and a dedicated laundry room complete the upper level. Additional features include a private patio just off the kitchen-perfect for outdoor relaxation-and an attached two-car garage providing excellent protection from the elements.
About this property
Welcome home to this exceptional end-unit townhome, under 4 years young and perfectly situated near premier shopping and major highways. Offering the ideal blend of privacy and a low-maintenance lifestyle, the HOA fully handles snow removal and lawn care. Spanning approximately 1,600 square feet of thoughtfully designed living space across two levels, the home is flooded with natural light through an abundance of large windows. The main level features an inviting entryway, a formal dining area, and a stunning open-concept kitchen with a center island that flows seamlessly into a dramatic family room boasting 18-foot ceilings. Upstairs, a generous loft offers excellent versatility-easily convertible into a third bedroom while still retaining a functional workspace. The primary suite serves as a relaxing heaven, complete with a spacious walk-in closet and a beautifully appointed bath. A sizable second bedroom, a full hallway bath, and a dedicated laundry room complete the upper level. Additional features include a private patio just off the kitchen-perfect for outdoor relaxation-and an attached two-car garage providing excellent protection from the elements.
Features and Additional Information
Baths
Presented By Chicagoland Brokers Inc



Area Information
Batavia | Kane County | Prairie Commons
Schools in the Area
-
turned_in
Elementary SchoolJ B Nelson Elementary School
-
turned_in
Middle SchoolSam Rotolo Middle School Of Bat
-
turned_in
High SchoolBatavia Sr High School
Want to See More Listings in the Area?
Brokerage: Property Economics Inc.