17807 Stonebridge Drive
About this property
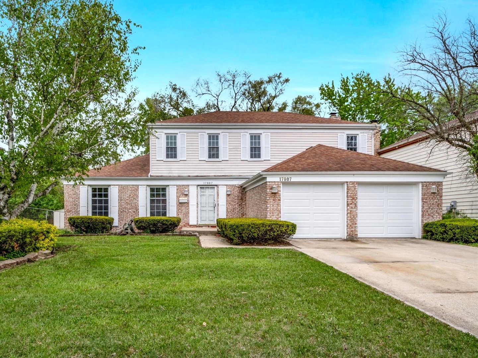
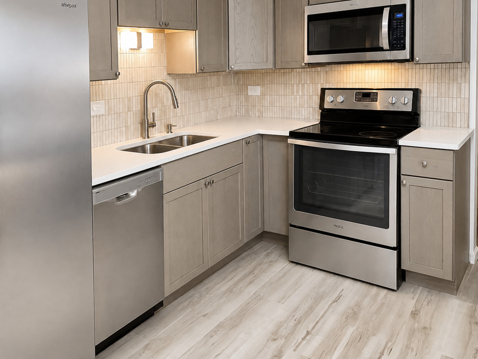
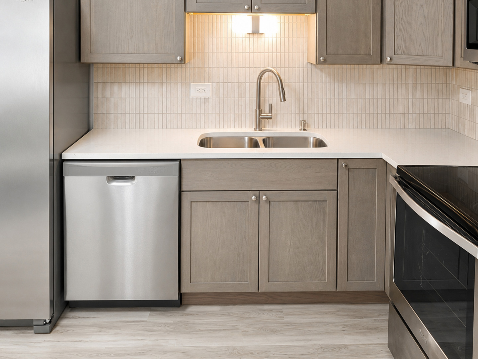
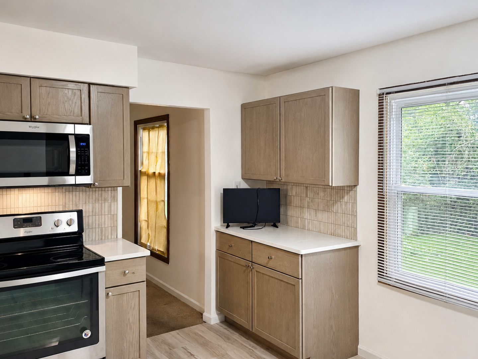
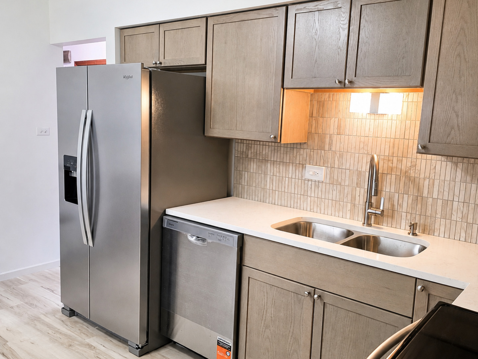
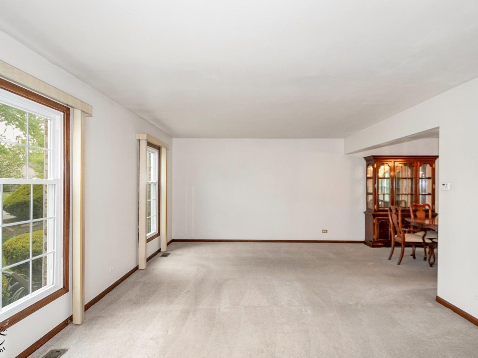
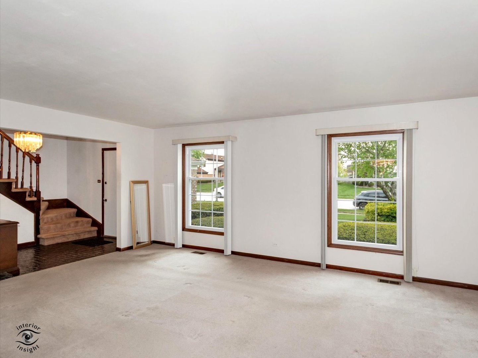
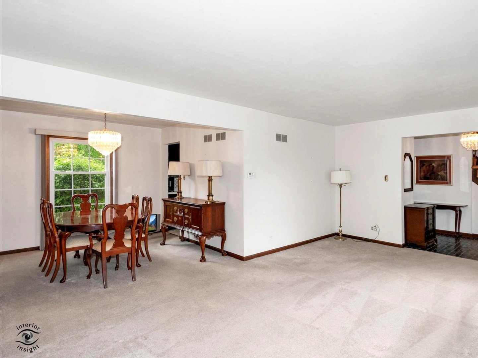
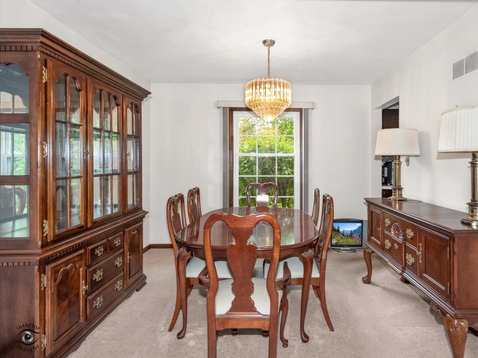
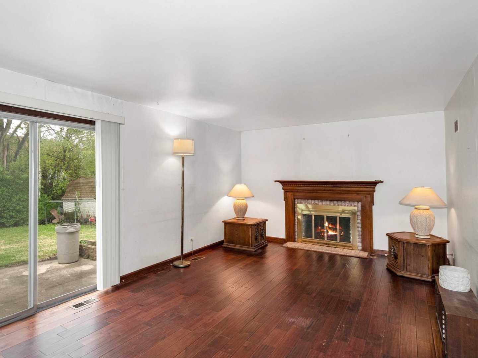
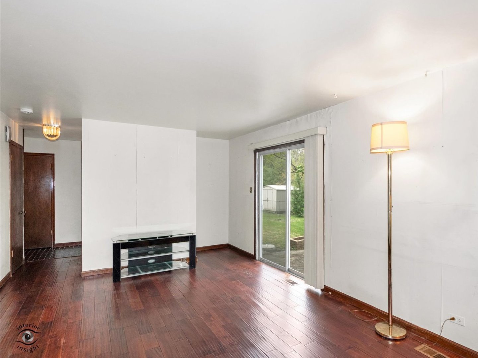
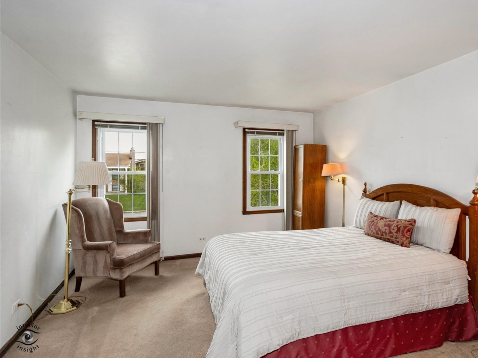
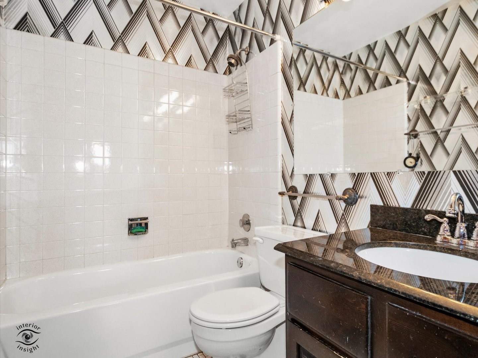
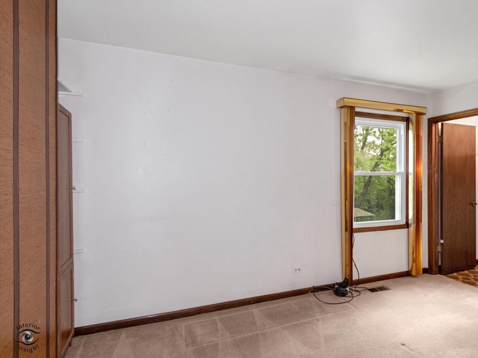
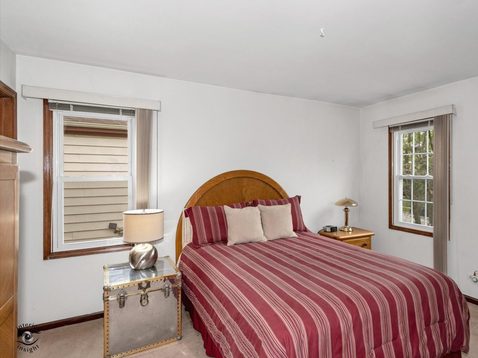
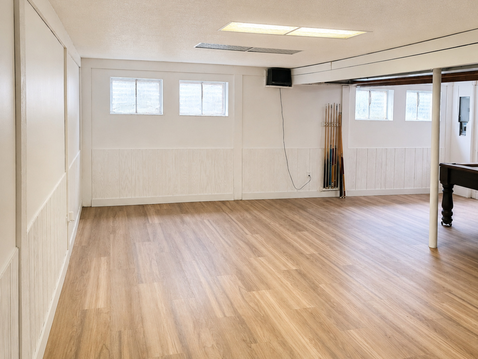
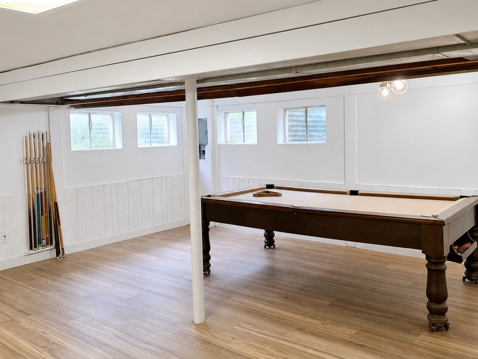
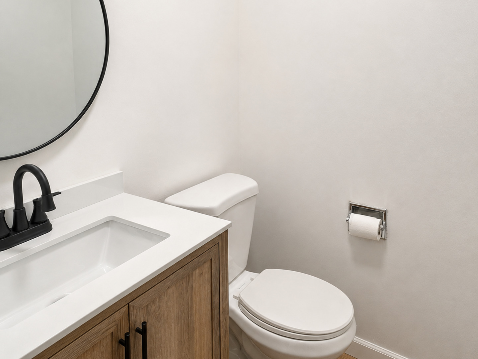
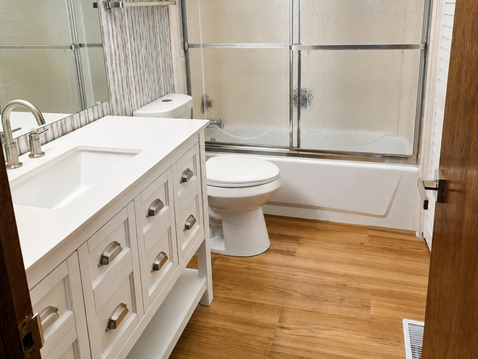
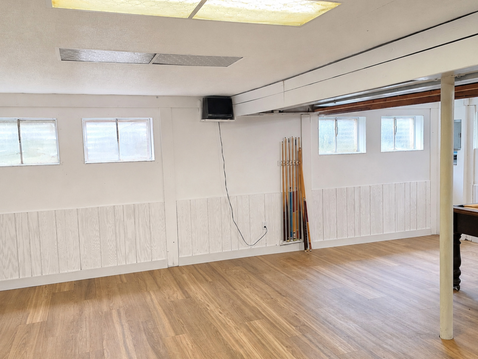
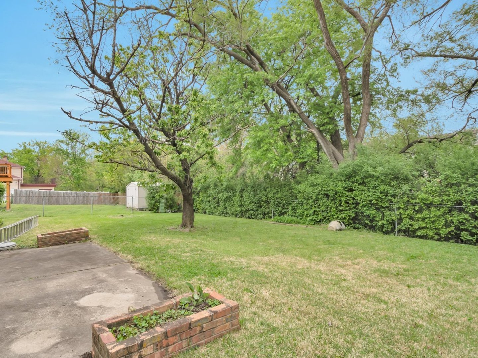
Welcome to this spacious two-story home featuring 4 bedrooms, 2.1 bathrooms, an attached 2-car garage, finished basement, fenced backyard, and recently updated kitchen and bathrooms. Offering a traditional and functional floor plan, the main level includes a formal living room, separate dining room, first-floor laundry, powder room, and a comfortable family room with a fireplace and sliding door access to the backyard. The recently updated kitchen features refreshed cabinetry, quartz-style countertops, tile backsplash, stainless steel appliances, updated flooring, and a bright eat-in area, creating a clean and modern space for everyday living. The home's bathrooms have also been recently updated with new vanities, countertops, fixtures, flooring, and contemporary finishes. Upstairs, you'll find four bedrooms, including a primary suite with a private bathroom and walk-in closet. The finished basement adds significant additional living space with a large recreation room and pool table area providing plenty of room for entertaining, game nights, hobbies, a home office, or additional gathering space. Outside, enjoy a fenced backyard with mature trees, patio space, and room for gardening, pets, play, or outdoor entertaining. With updated kitchen and baths, multiple living areas, a finished basement, attached garage, and four-bedroom layout, this home offers an excellent combination of space, functionality, and recent improvements while still giving the next owner opportunities to personalize it over
About this property
Welcome to this spacious two-story home featuring 4 bedrooms, 2.1 bathrooms, an attached 2-car garage, finished basement, fenced backyard, and recently updated kitchen and bathrooms. Offering a traditional and functional floor plan, the main level includes a formal living room, separate dining room, first-floor laundry, powder room, and a comfortable family room with a fireplace and sliding door access to the backyard. The recently updated kitchen features refreshed cabinetry, quartz-style countertops, tile backsplash, stainless steel appliances, updated flooring, and a bright eat-in area, creating a clean and modern space for everyday living. The home's bathrooms have also been recently updated with new vanities, countertops, fixtures, flooring, and contemporary finishes. Upstairs, you'll find four bedrooms, including a primary suite with a private bathroom and walk-in closet. The finished basement adds significant additional living space with a large recreation room and pool table area providing plenty of room for entertaining, game nights, hobbies, a home office, or additional gathering space. Outside, enjoy a fenced backyard with mature trees, patio space, and room for gardening, pets, play, or outdoor entertaining. With updated kitchen and baths, multiple living areas, a finished basement, attached garage, and four-bedroom layout, this home offers an excellent combination of space, functionality, and recent improvements while still giving the next owner opportunities to personalize it over
Features and Additional Information
Baths
Presented By Chicagoland Brokers Inc



Area Information
Hazel Crest | Cook County |
Schools in the Area
-
turned_in
Elementary School
-
turned_in
Middle School
-
turned_in
High School
Want to See More Listings in the Area?
Brokerage: Keller Williams Preferred Rlty