21459 Brittany Drive
About this property
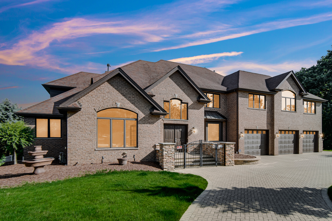
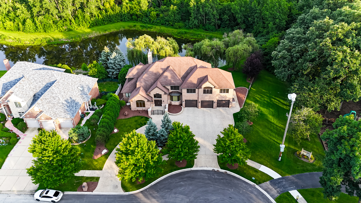
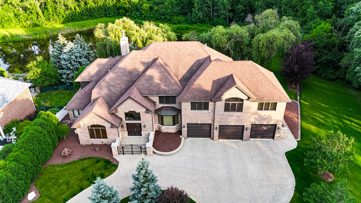
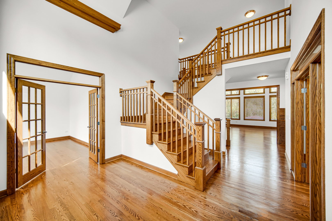
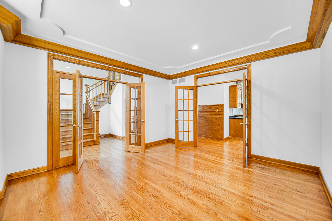
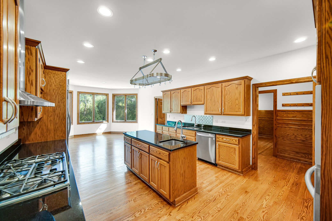
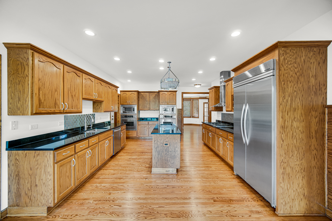
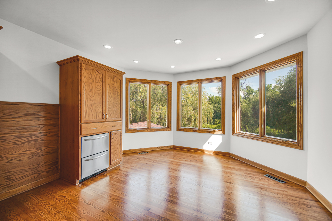
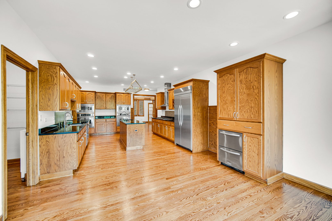
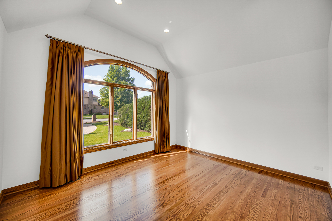
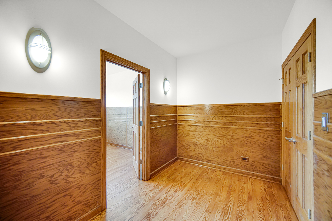
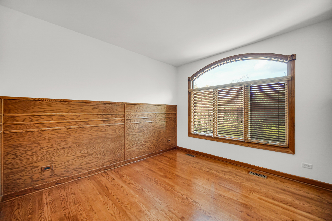
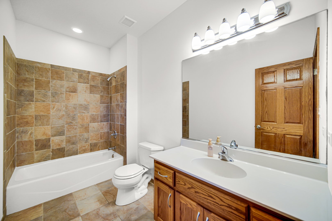
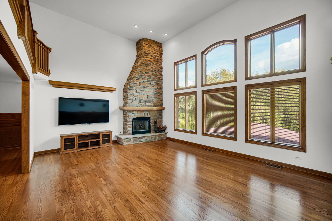
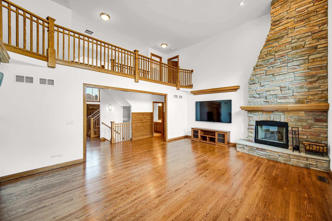
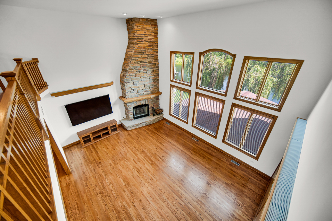
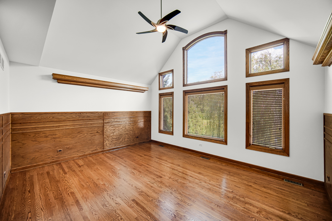
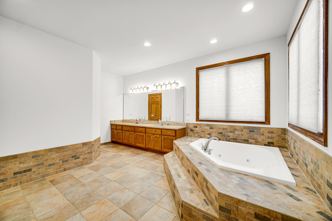
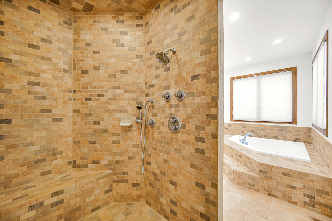
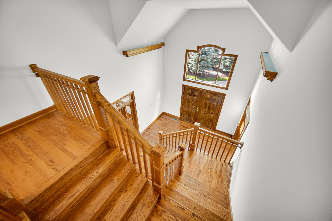
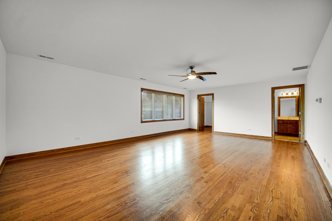
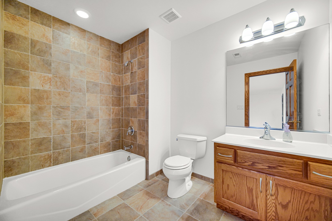
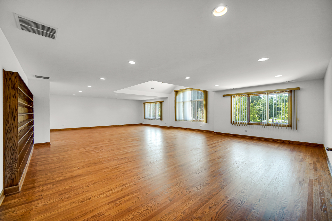
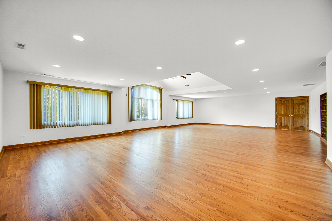
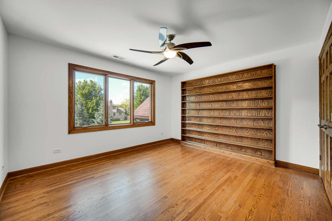
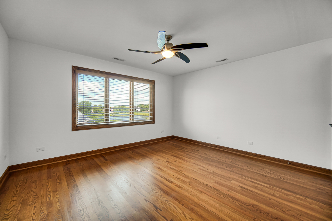
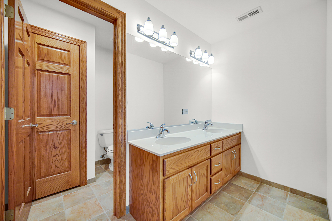
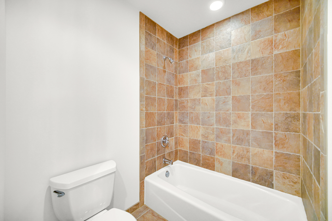
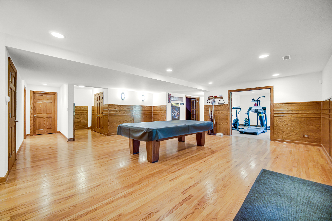
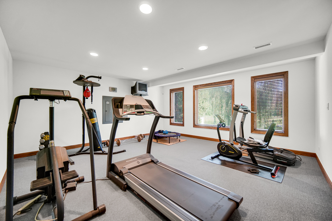
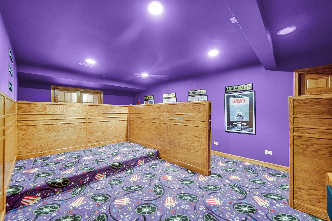
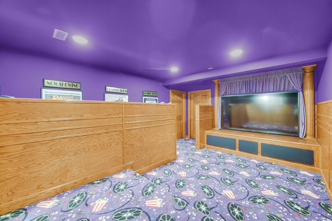
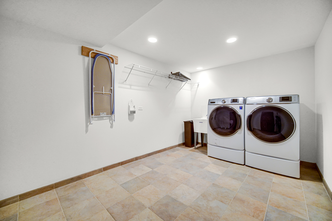
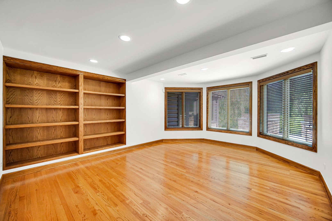
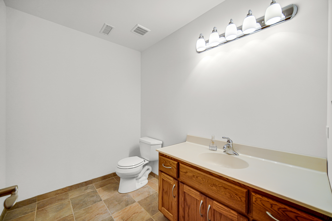
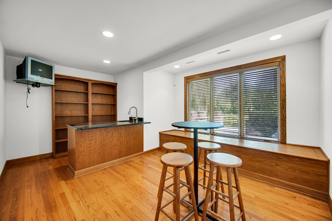
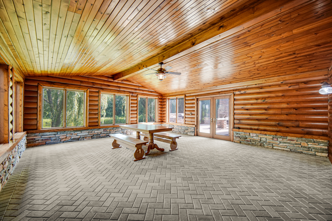
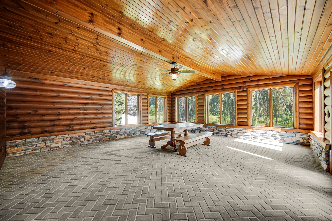
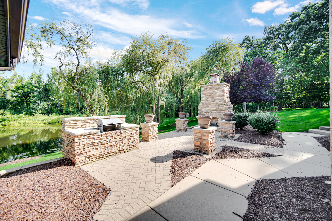
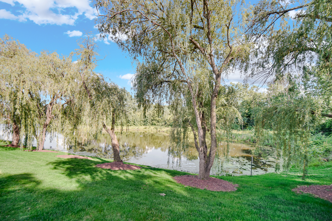
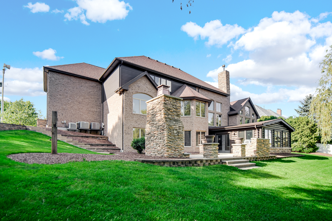
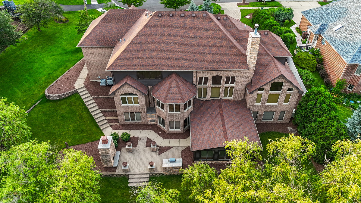
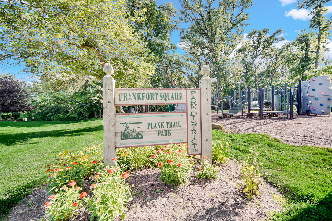
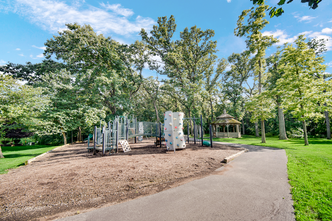
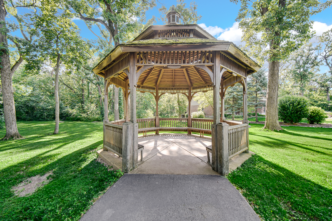
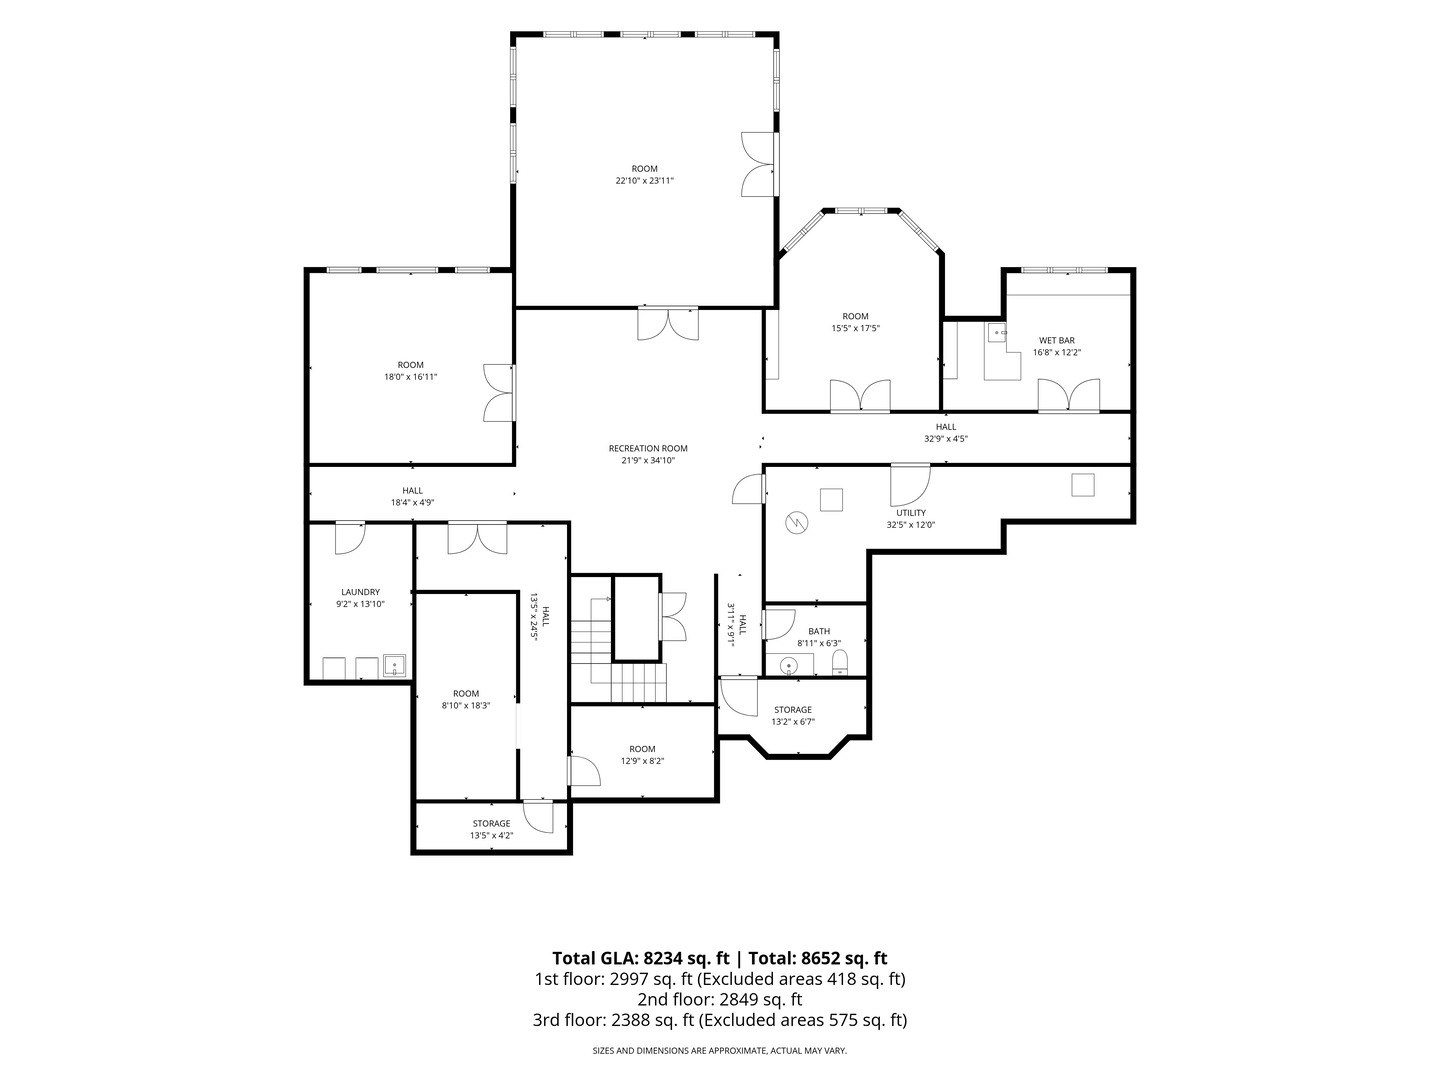
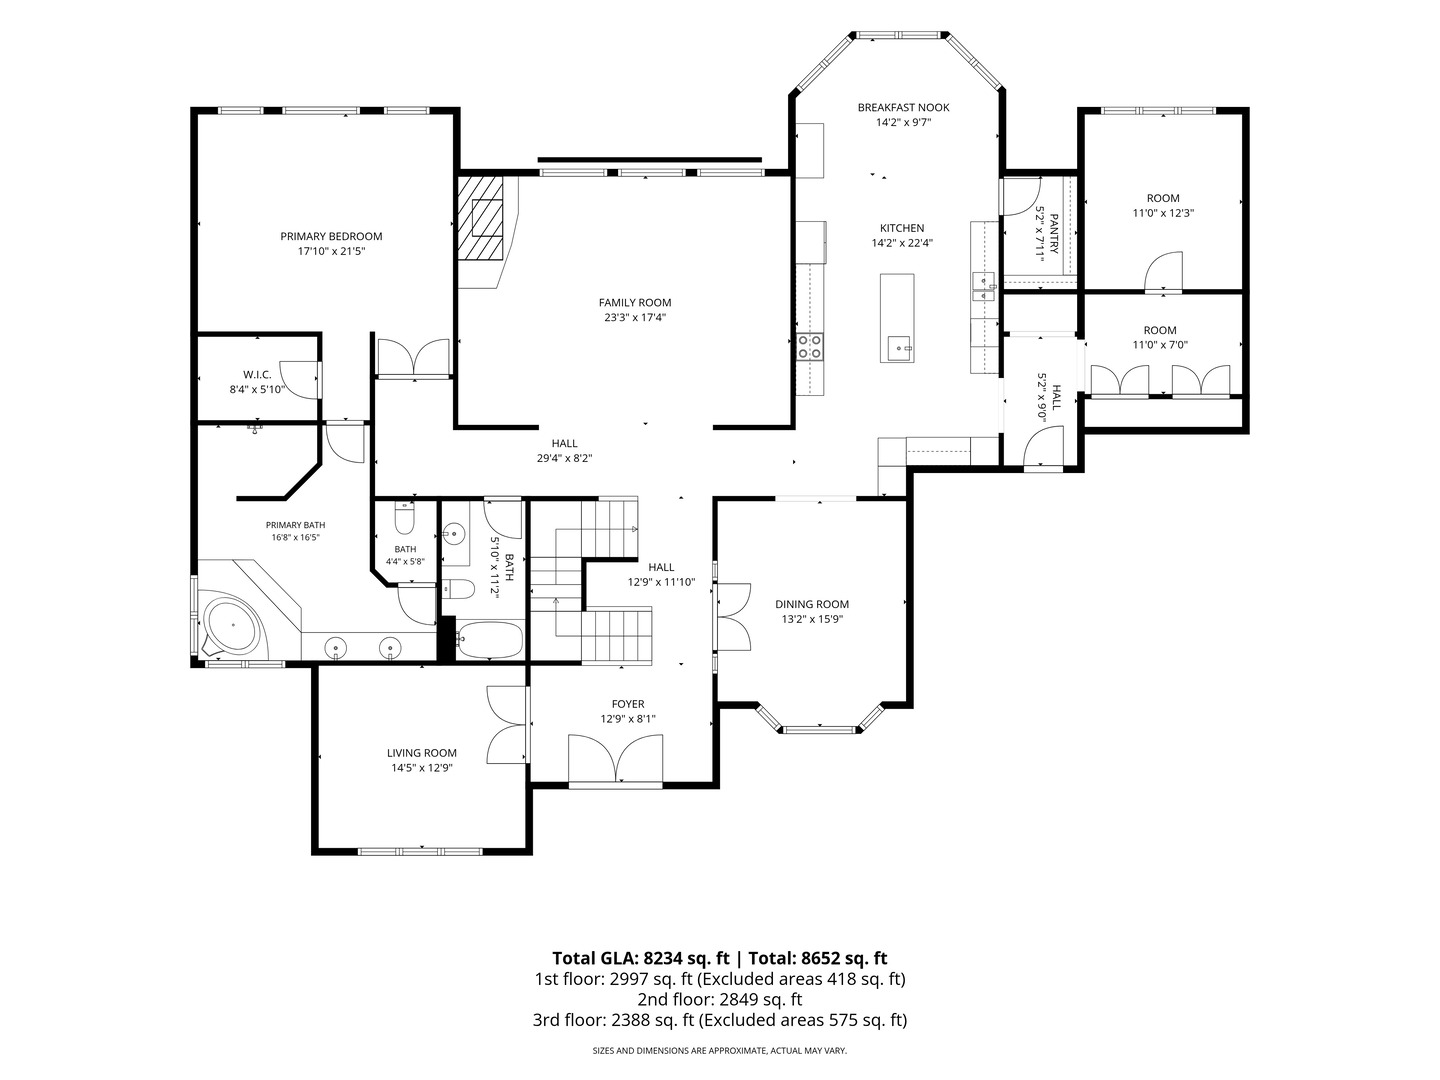
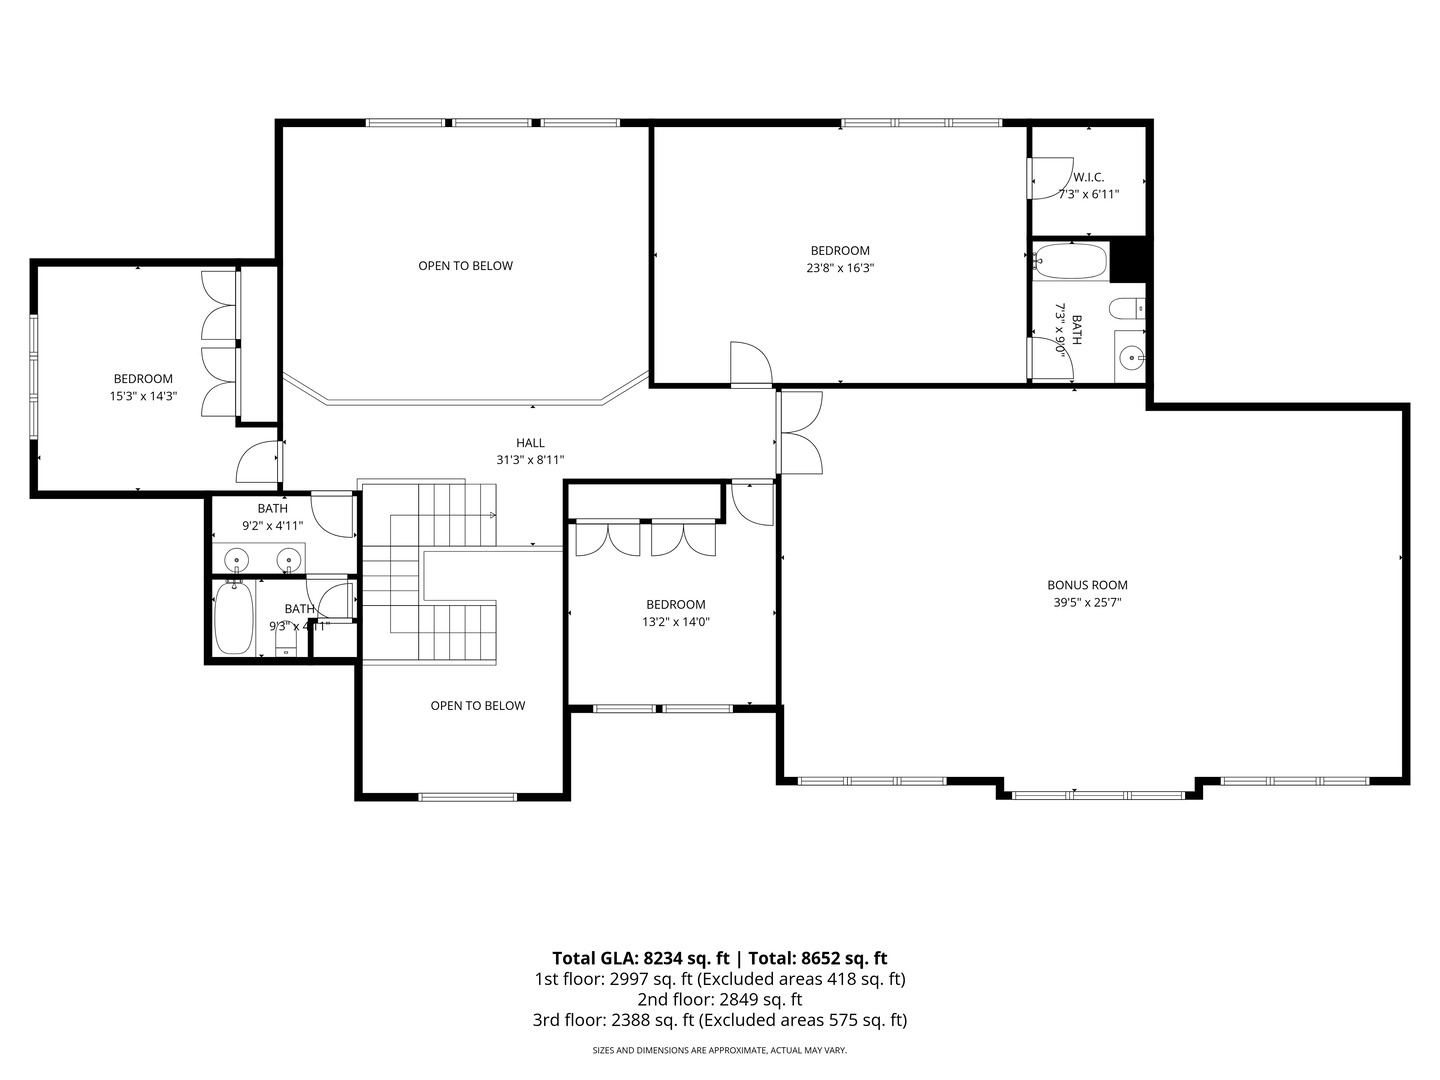
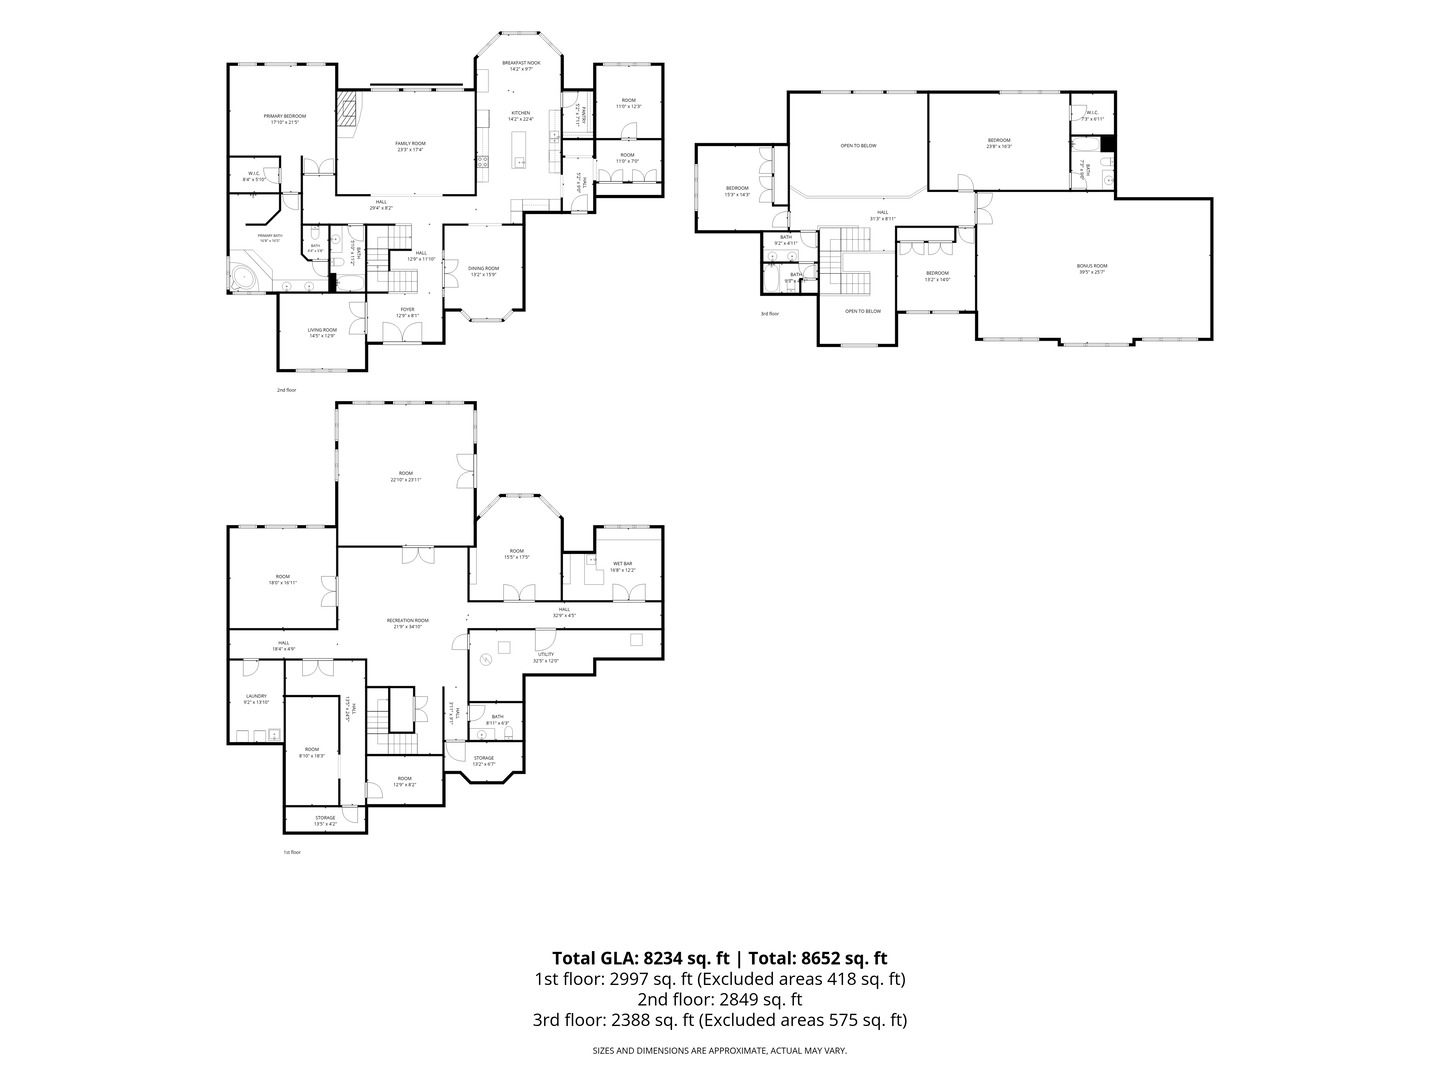
Custom-built and truly one of a kind, this extraordinary 9,000 sq ft residence offers 7 bedrooms, 4.5 bathrooms, and exceptional craftsmanship throughout. Pristine oak wood accents, expansive living spaces, and a thoughtfully designed layout create a home that is both luxurious and functional. The main level features a cook's dream kitchen with double stove/microwave units, abundant cabinetry and storage, and stunning views of the beautifully maintained backyard space. The primary suite is conveniently located on the main floor and includes an ensuite bath with double vanity, Jacuzzi tub, and private shower. A spacious living room anchored by a striking floor-to-ceiling brick gas fireplace, formal dining room, offices, and multiple storage closets complete the main level. The second floor offers four additional bedrooms, including one with a private ensuite bath, while the impressive 40x26 bonus room presents endless possibilities for a future recreation room, studio, or additional living space. The fully finished basement is an entertainer's paradise featuring a theatre room with JBL sound system, workout room with ample equipment, pristine 1963 Brunswick billiards table, wet bar, laundry room, office, and a custom-built log cabin addition unlike anything else on the market. Outdoor living is equally impressive with a stone grilling station, outdoor fireplace, and a serene pond with fountain. Located directly adjacent to a community park with gazebo and immediate access to the renowned Old Plank Trail, which stretches 22 miles from Joliet to Chicago Heights, with Prestwick Country Club just six blocks away. Major home systems including HVAC, furnace, water softener, and sump pump are all newer and meticulously maintained, and the home is equipped with a whole-house reverse osmosis system. Whole house Generac power generator provides dependable power and year-round peace of mind. This exceptional property combines timeless craftsmanship, modern amenities, and an unbeatable location to deliver a truly remarkable opportunity for the next owner.
About this property
Custom-built and truly one of a kind, this extraordinary 9,000 sq ft residence offers 7 bedrooms, 4.5 bathrooms, and exceptional craftsmanship throughout. Pristine oak wood accents, expansive living spaces, and a thoughtfully designed layout create a home that is both luxurious and functional. The main level features a cook's dream kitchen with double stove/microwave units, abundant cabinetry and storage, and stunning views of the beautifully maintained backyard space. The primary suite is conveniently located on the main floor and includes an ensuite bath with double vanity, Jacuzzi tub, and private shower. A spacious living room anchored by a striking floor-to-ceiling brick gas fireplace, formal dining room, offices, and multiple storage closets complete the main level. The second floor offers four additional bedrooms, including one with a private ensuite bath, while the impressive 40x26 bonus room presents endless possibilities for a future recreation room, studio, or additional living space. The fully finished basement is an entertainer's paradise featuring a theatre room with JBL sound system, workout room with ample equipment, pristine 1963 Brunswick billiards table, wet bar, laundry room, office, and a custom-built log cabin addition unlike anything else on the market. Outdoor living is equally impressive with a stone grilling station, outdoor fireplace, and a serene pond with fountain. Located directly adjacent to a community park with gazebo and immediate access to the renowned Old Plank Trail, which stretches 22 miles from Joliet to Chicago Heights, with Prestwick Country Club just six blocks away. Major home systems including HVAC, furnace, water softener, and sump pump are all newer and meticulously maintained, and the home is equipped with a whole-house reverse osmosis system. Whole house Generac power generator provides dependable power and year-round peace of mind. This exceptional property combines timeless craftsmanship, modern amenities, and an unbeatable location to deliver a truly remarkable opportunity for the next owner.
Features and Additional Information
Baths
Presented By Chicagoland Brokers Inc



Area Information
Frankfort | Will County | Plank Trail Estates
Schools in the Area
-
turned_in
Elementary School
-
turned_in
Middle SchoolSummit Hill Junior High School
-
turned_in
High SchoolLincoln-Way East High School
Want to See More Listings in the Area?
Brokerage: Village Realty, Inc.