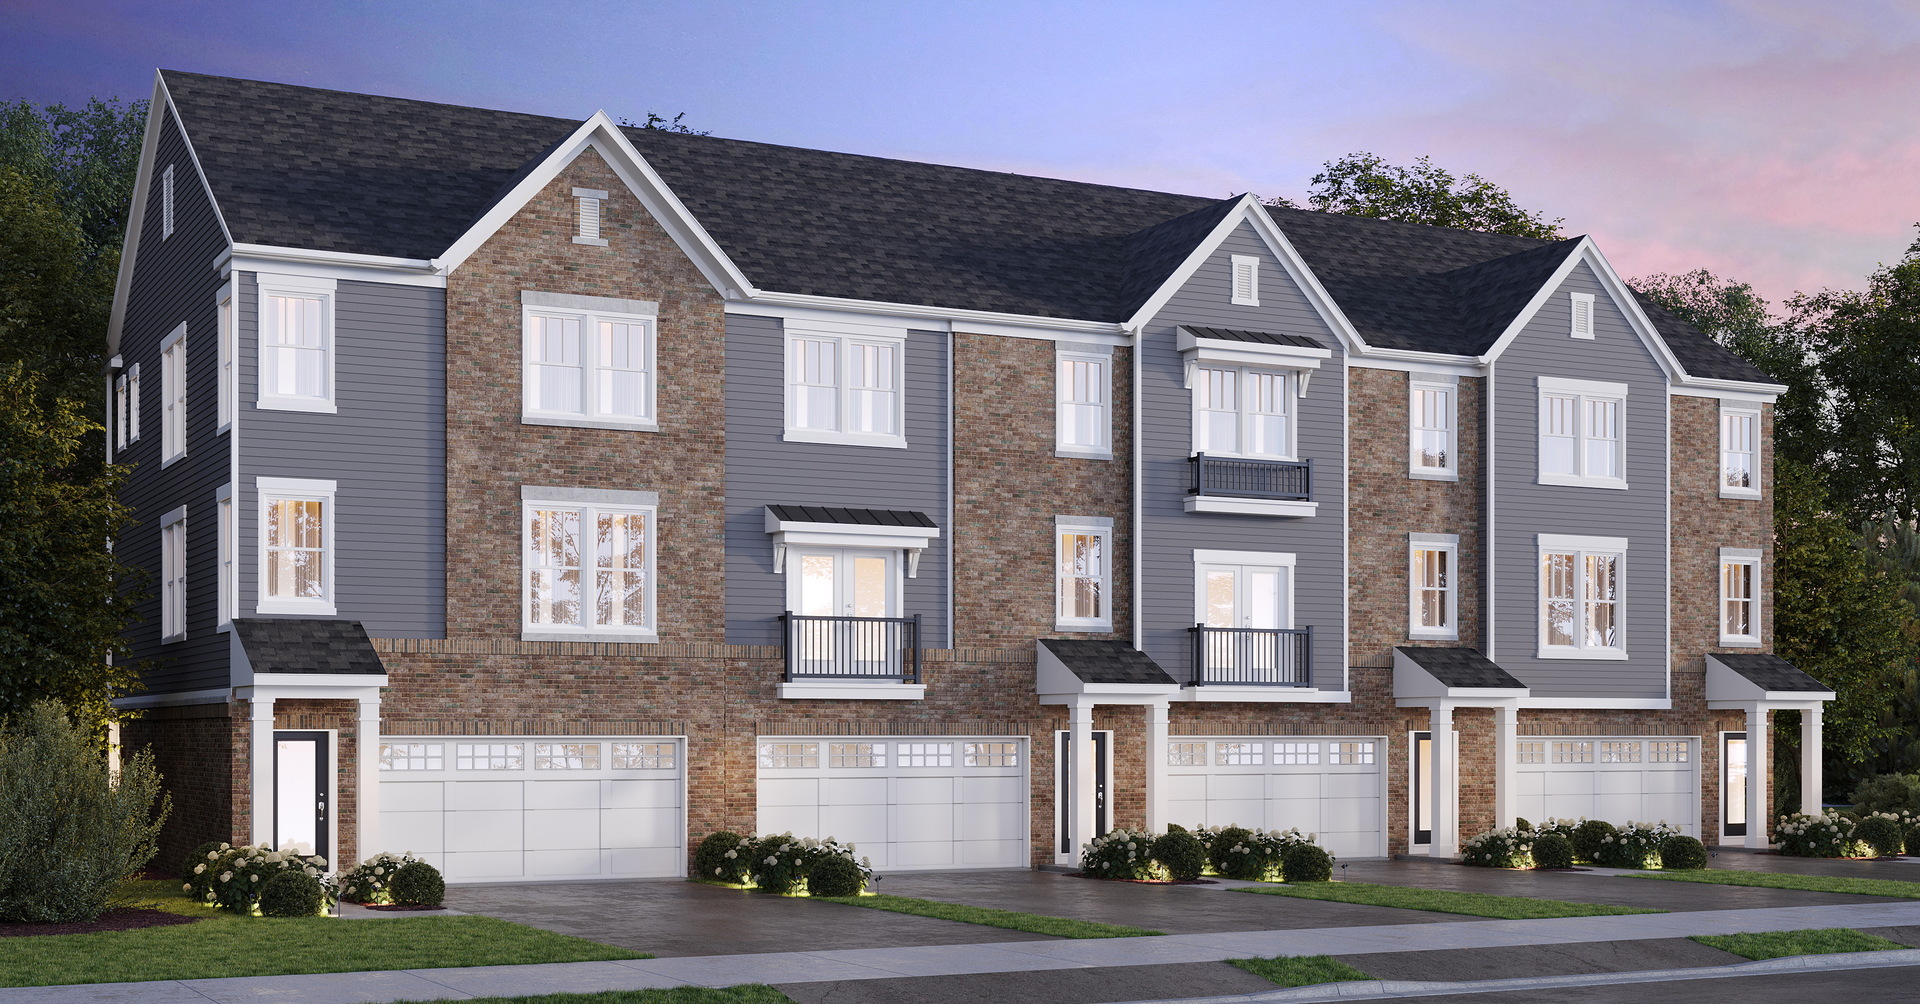
231 Mary Drive 14168
About this property
Exciting new 3-story townhomes in Schaumburg High School District 211 near shopping, dining and recreation. The Jayton is a spacious open concept plan with the kitchen in the back of the home with access to the large outdoor deck. The spacious gathering room is open to the kitchen and dining area. You will enjoy preparing meals in the great chef-inspired kitchen featuring built-in SS appliances, Quartz counters, white cabinets, a beautiful tile backsplash and you have a butler's pantry for extra storage. Your large island is an alternate color from the cabinetry. Your primary bedroom suite is private and features a spa-like bathroom with a tiled walk-in shower with a seat. You have a double-bowl vanity with Quartz counter. Enjoy the convenience of a 2nd floor laundry room. Two additional bedrooms and a full 2nd bathroom complete the 3rd floor. There is a flex room on the 1st floor that you can use as you need - office or den. Designer features include Smart Home package, bronze finishes throughout, and wrought iron rail and spindle stairways. Photos of similar home shown with some options and finishes not available in this home at this price. Townhome14168
About this property
Exciting new 3-story townhomes in Schaumburg High School District 211 near shopping, dining and recreation. The Jayton is a spacious open concept plan with the kitchen in the back of the home with access to the large outdoor deck. The spacious gathering room is open to the kitchen and dining area. You will enjoy preparing meals in the great chef-inspired kitchen featuring built-in SS appliances, Quartz counters, white cabinets, a beautiful tile backsplash and you have a butler's pantry for extra storage. Your large island is an alternate color from the cabinetry. Your primary bedroom suite is private and features a spa-like bathroom with a tiled walk-in shower with a seat. You have a double-bowl vanity with Quartz counter. Enjoy the convenience of a 2nd floor laundry room. Two additional bedrooms and a full 2nd bathroom complete the 3rd floor. There is a flex room on the 1st floor that you can use as you need - office or den. Designer features include Smart Home package, bronze finishes throughout, and wrought iron rail and spindle stairways. Photos of similar home shown with some options and finishes not available in this home at this price. Townhome14168
Features and Additional Information
Baths
Presented By Chicagoland Brokers Inc



Area Information
Schaumburg | Cook County | Wise Commons
Schools in the Area
-
turned_in
Elementary School
-
turned_in
Middle SchoolRobert Frost Junior High School
-
turned_in
High School
Want to See More Listings in the Area?
Brokerage: Twin Vines Real Estate Svcs