2314 Hirsch Road
About this property
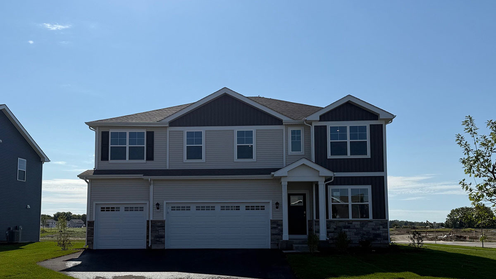
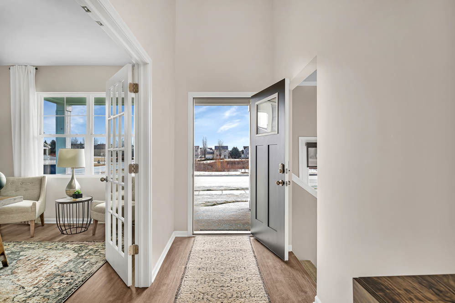
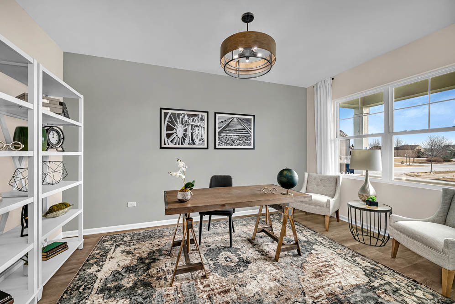
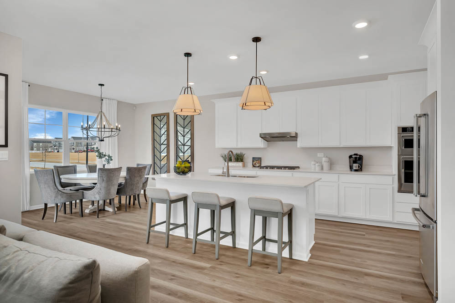
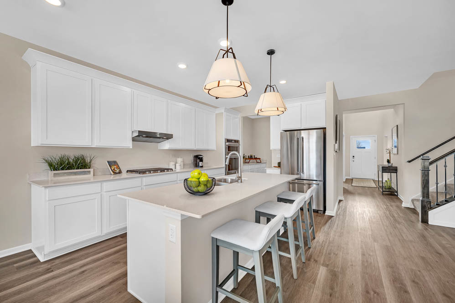
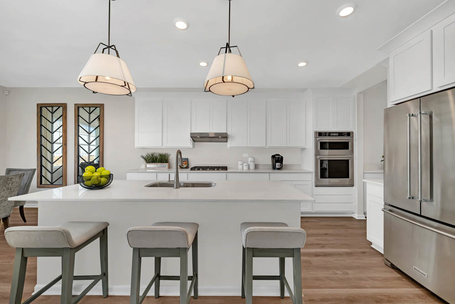
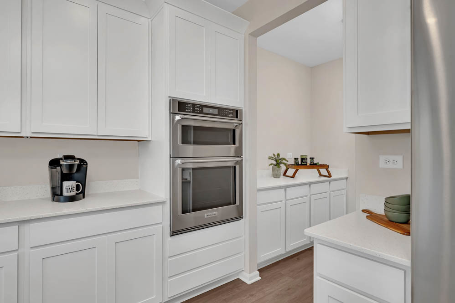
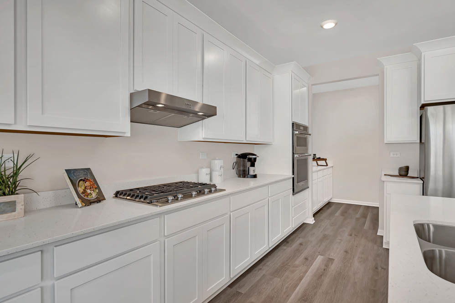
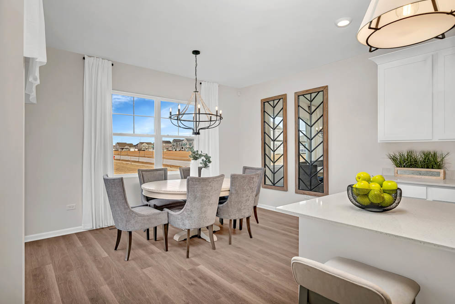
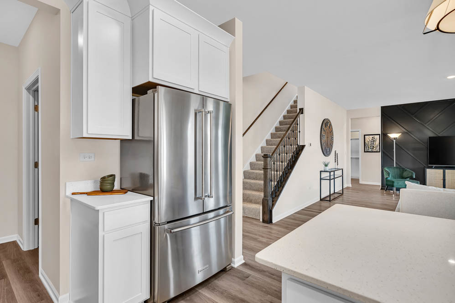
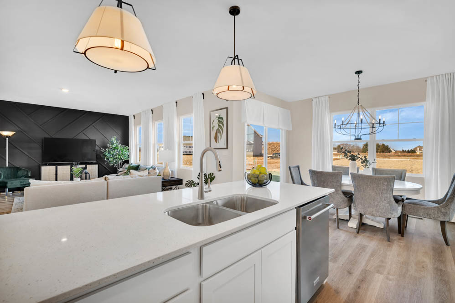
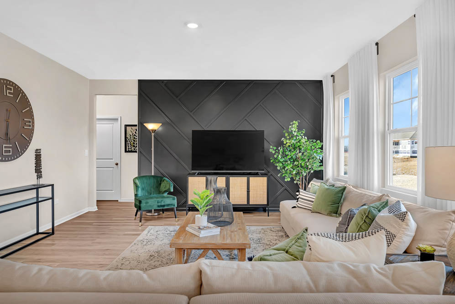
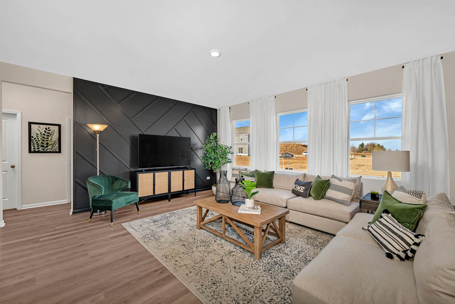
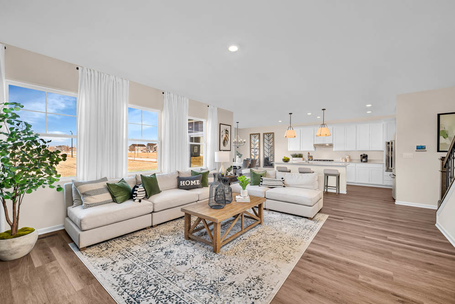
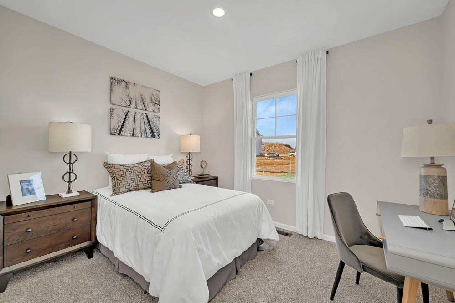
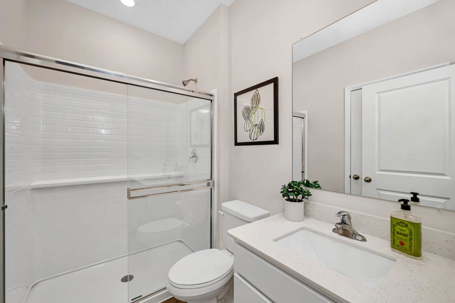
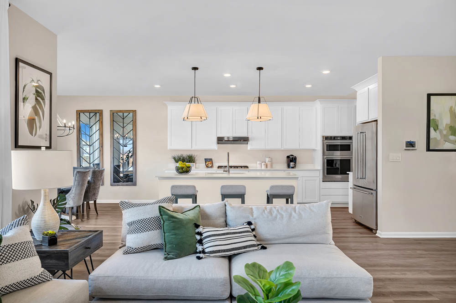
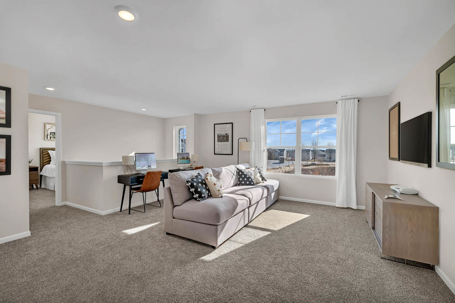
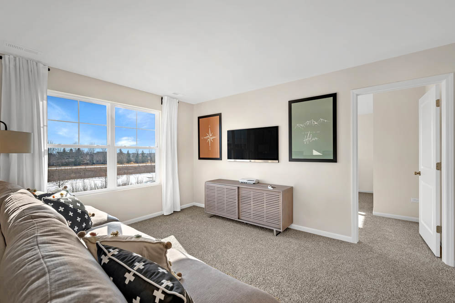
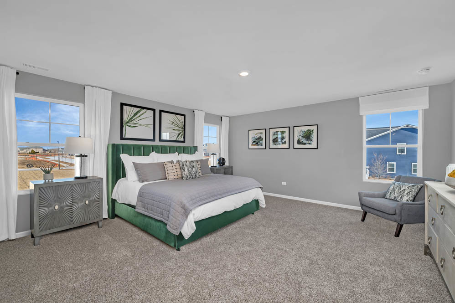
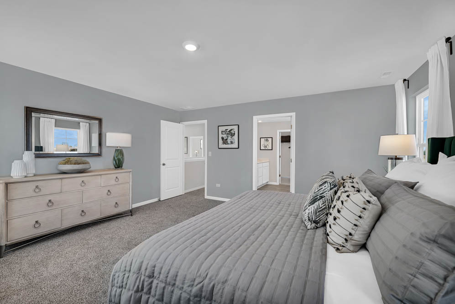
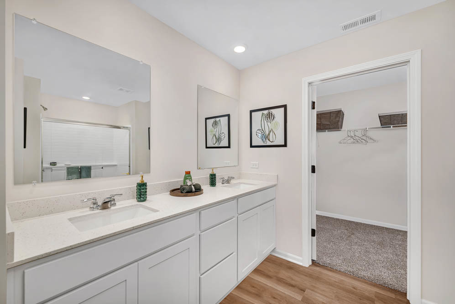
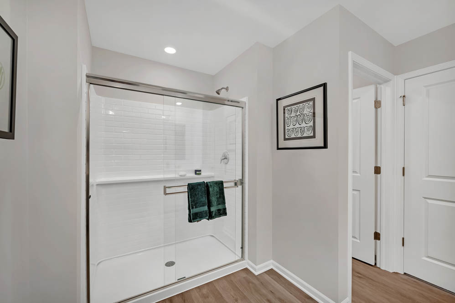
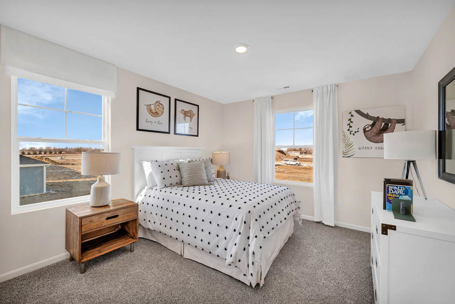
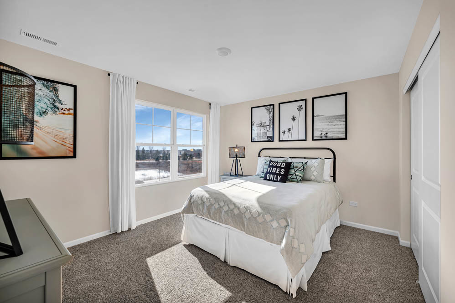
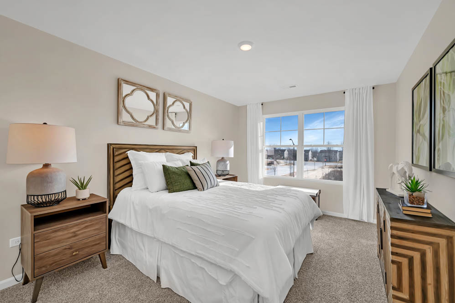
Welcome to 2314 Hirsch Rd. Oswego, Illinois a beautiful new home in our Sonoma Trails community. This home will be ready for a FALL MOVE IN! This homesite includes a fully sodded yard AND Landscaping package. The exquisite Emerson plan offers 3,044 square feet of living space with 5 bedrooms, and 3 FULL baths, Loft plus a Flex Room great for a first-floor office or additional sitting area. Entertaining will be easy in this open-concept kitchen equipped with a GOURMET KITCHEN PACKAGE that provides ample kitchen storage. Kitchen boasts a large island with an overhang for stools, 42-inch designer cabinetry with crown molding and soft close drawers and doors PLUS butler pantry. Additionally, the kitchen features modern Kitchen Aid stainless-steel appliances, quartz countertops, and easy-to-maintain luxury vinyl plank flooring. A SPECIAL FEATURE of this home is a first-floor bedroom with adjacent full bathroom, a perfect space for out-of-town guests or multi-generational living. The Emerson plan also features a full basement and a 3-car garage. The main bedroom suite has a large walk-in closet and private bath featuring a raised dual bowl vanity, luxury vinyl plank floors, quartz vanity top, large shower, and a linen closet. Convenient walk-in laundry room, 3 additional bedrooms with a full second bath. All Chicago homes include our America's Smart Home Technology. Exterior/interior photos of similar home, actual home as built may vary.
About this property
Welcome to 2314 Hirsch Rd. Oswego, Illinois a beautiful new home in our Sonoma Trails community. This home will be ready for a FALL MOVE IN! This homesite includes a fully sodded yard AND Landscaping package. The exquisite Emerson plan offers 3,044 square feet of living space with 5 bedrooms, and 3 FULL baths, Loft plus a Flex Room great for a first-floor office or additional sitting area. Entertaining will be easy in this open-concept kitchen equipped with a GOURMET KITCHEN PACKAGE that provides ample kitchen storage. Kitchen boasts a large island with an overhang for stools, 42-inch designer cabinetry with crown molding and soft close drawers and doors PLUS butler pantry. Additionally, the kitchen features modern Kitchen Aid stainless-steel appliances, quartz countertops, and easy-to-maintain luxury vinyl plank flooring. A SPECIAL FEATURE of this home is a first-floor bedroom with adjacent full bathroom, a perfect space for out-of-town guests or multi-generational living. The Emerson plan also features a full basement and a 3-car garage. The main bedroom suite has a large walk-in closet and private bath featuring a raised dual bowl vanity, luxury vinyl plank floors, quartz vanity top, large shower, and a linen closet. Convenient walk-in laundry room, 3 additional bedrooms with a full second bath. All Chicago homes include our America's Smart Home Technology. Exterior/interior photos of similar home, actual home as built may vary.
Features and Additional Information
Baths
Presented By Chicagoland Brokers Inc



Area Information
Oswego | Kendall County | Sonoma Trails
Schools in the Area
-
turned_in
Elementary SchoolSouthbury Elementary School
-
turned_in
Middle SchoolMurphy Junior High School
-
turned_in
High SchoolOswego East High School
Want to See More Listings in the Area?
Brokerage: Daynae Gaudio