3136 Peyton Circle
About this property
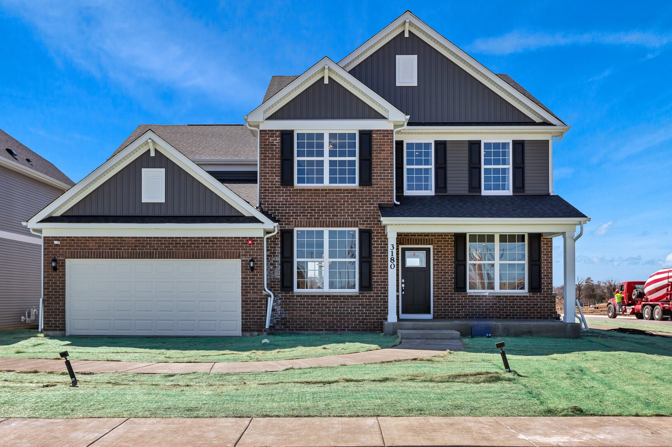
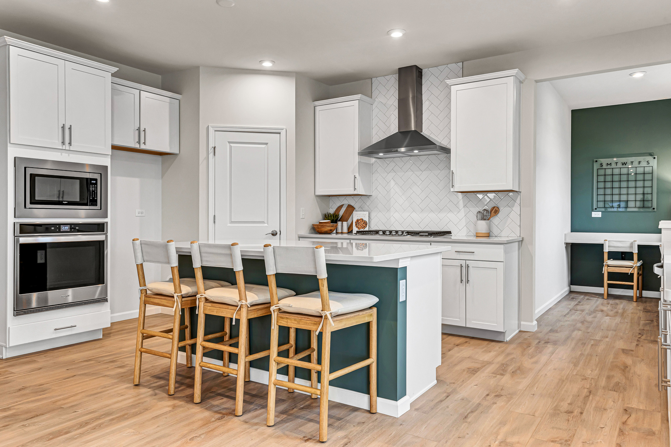
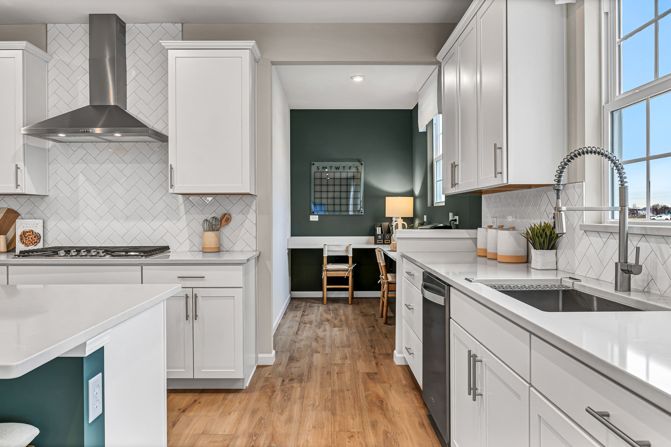
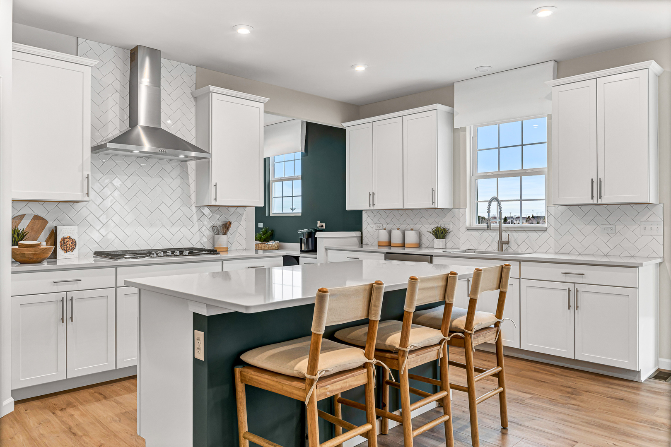
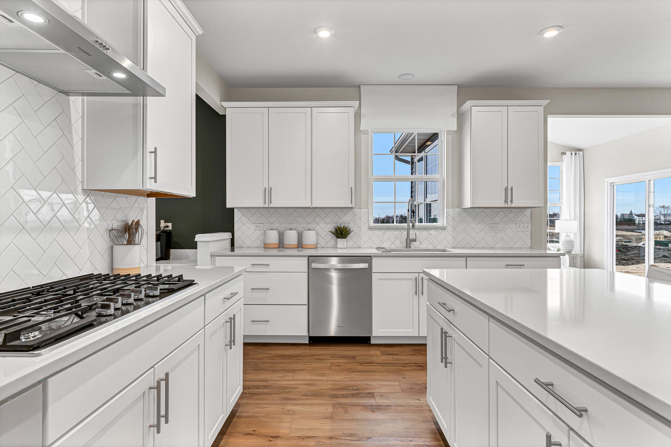
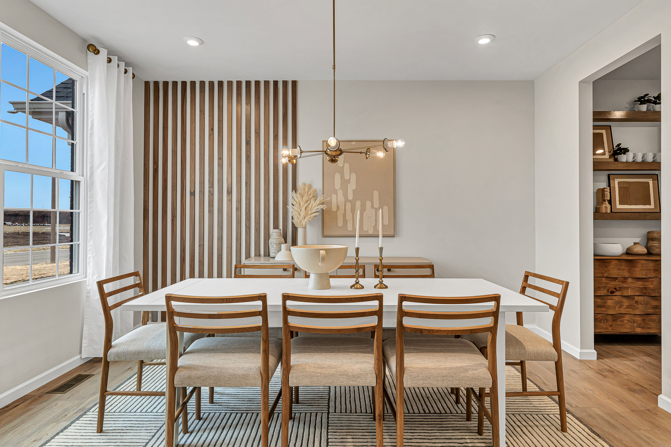
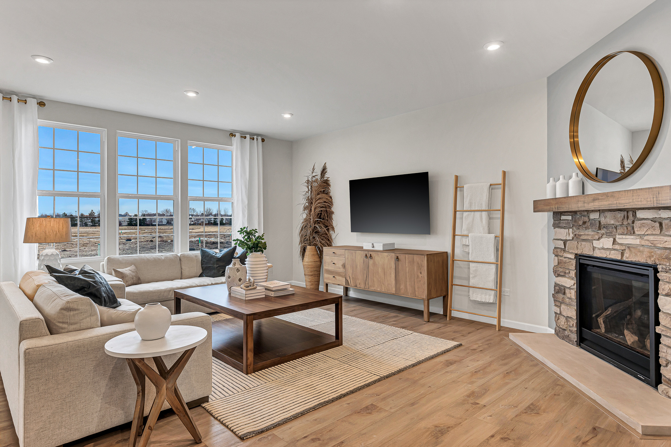
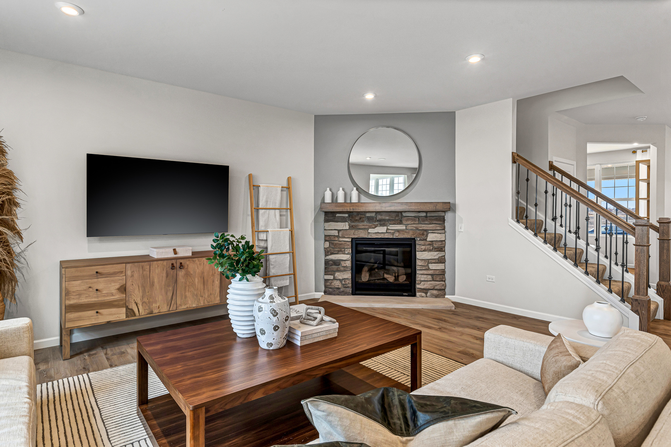
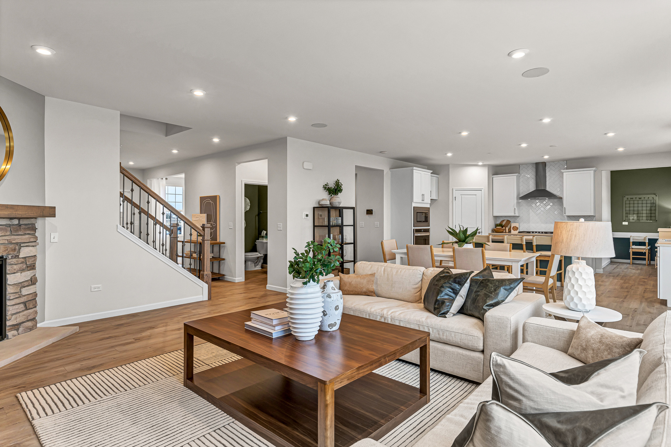
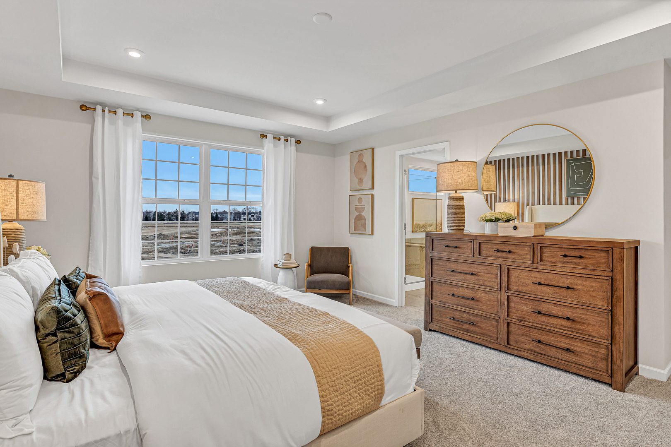
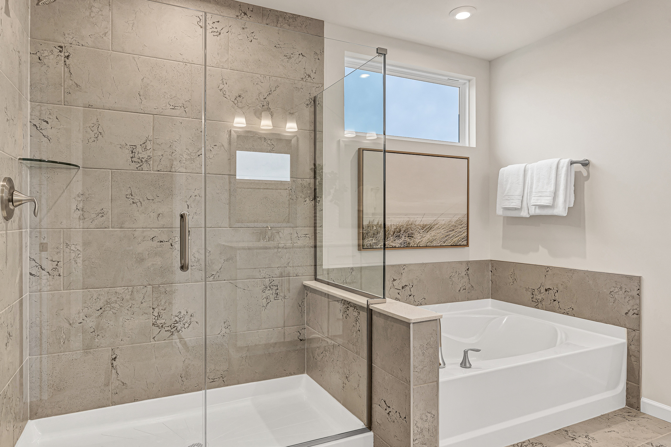
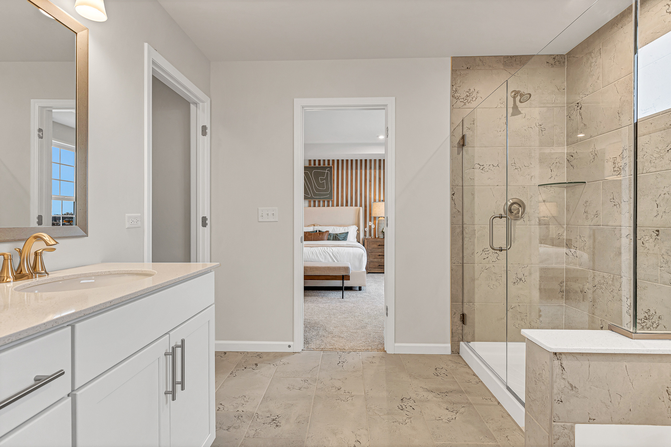
Welcome to Lincoln Crossing, a charming community of two-story homes designed with families in mind. THIS HOME IS TO BE BUILT. The Riverton, a spacious and thoughtfully designed open-concept home, perfect for modern living and entertaining. The expansive Great Room seamlessly flows into the casual dining area and kitchen, creating the perfect space for family gatherings or hosting friends. You will enjoy relaxing in your bright airy sunroom. The gourmet kitchen is a chef's dream with built-in stainless-steel appliances, cabinetry of your choice and more. A large island with seating provides ample space for meal prep or casual dining and your pantry has lots of extra storage. The formal dining room adds a touch of elegance to your home, perfect for dinner parties or family celebrations. The Riverton includes a versatile flex room that can be customized to suit your needs. Whether you need a home office, den, the choice is yours! After a long day, retreat to your spacious owner's suite, tucked away for privacy. The suite includes a luxurious private bath with a double-bowl vanity, soaking tub, and separate walk-in shower-your own personal spa-like retreat. Upstairs, a large loft area offers endless possibilities, whether for family movie nights, games, or a quiet reading nook. It's an ideal space for everyone to gather and unwind. Full unfinished 9' basement with bath plumbing rough-in, providing plenty of room for storage or future expansion. You have a bright airy sunroom! Homesite 20055. Photos of similar home with some options that are not available at this price.
About this property
Welcome to Lincoln Crossing, a charming community of two-story homes designed with families in mind. THIS HOME IS TO BE BUILT. The Riverton, a spacious and thoughtfully designed open-concept home, perfect for modern living and entertaining. The expansive Great Room seamlessly flows into the casual dining area and kitchen, creating the perfect space for family gatherings or hosting friends. You will enjoy relaxing in your bright airy sunroom. The gourmet kitchen is a chef's dream with built-in stainless-steel appliances, cabinetry of your choice and more. A large island with seating provides ample space for meal prep or casual dining and your pantry has lots of extra storage. The formal dining room adds a touch of elegance to your home, perfect for dinner parties or family celebrations. The Riverton includes a versatile flex room that can be customized to suit your needs. Whether you need a home office, den, the choice is yours! After a long day, retreat to your spacious owner's suite, tucked away for privacy. The suite includes a luxurious private bath with a double-bowl vanity, soaking tub, and separate walk-in shower-your own personal spa-like retreat. Upstairs, a large loft area offers endless possibilities, whether for family movie nights, games, or a quiet reading nook. It's an ideal space for everyone to gather and unwind. Full unfinished 9' basement with bath plumbing rough-in, providing plenty of room for storage or future expansion. You have a bright airy sunroom! Homesite 20055. Photos of similar home with some options that are not available at this price.
Features and Additional Information
Baths
Presented By Chicagoland Brokers Inc



Area Information
Aurora | Eola | Will County | Lincoln Crossing
Schools in the Area
-
turned_in
Elementary SchoolWolfs Crossing Elementary School
-
turned_in
Middle SchoolBednarcik Junior High School
-
turned_in
High SchoolOswego East High School
Want to See More Listings in the Area?
Brokerage: Twin Vines Real Estate Svcs