316 E Highland Avenue
About this property
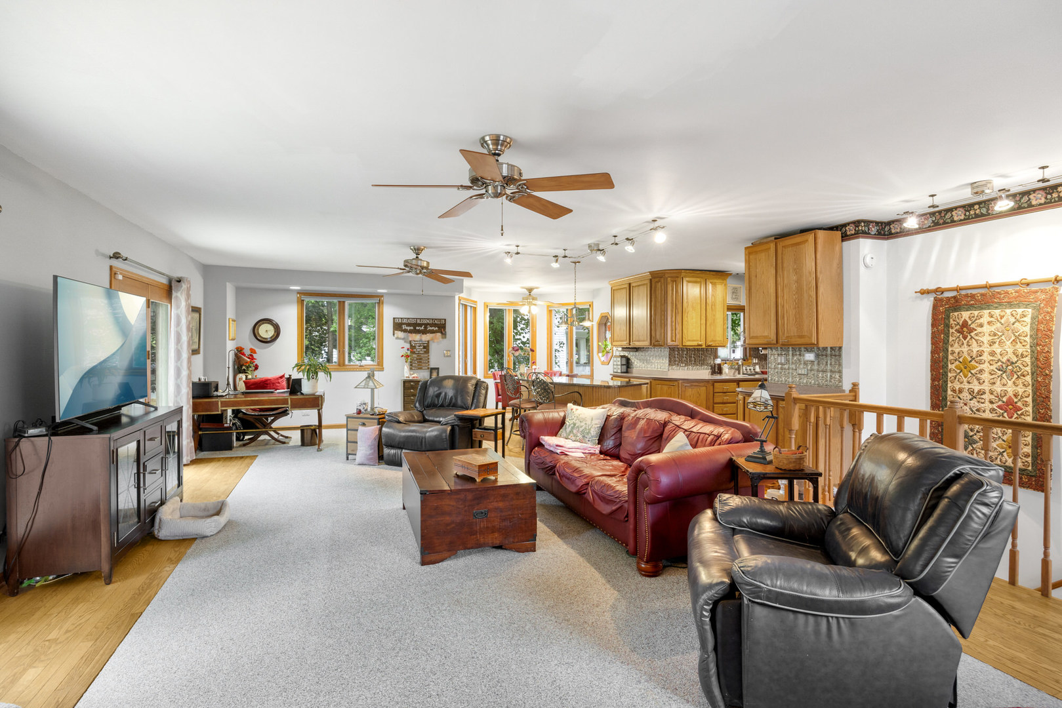
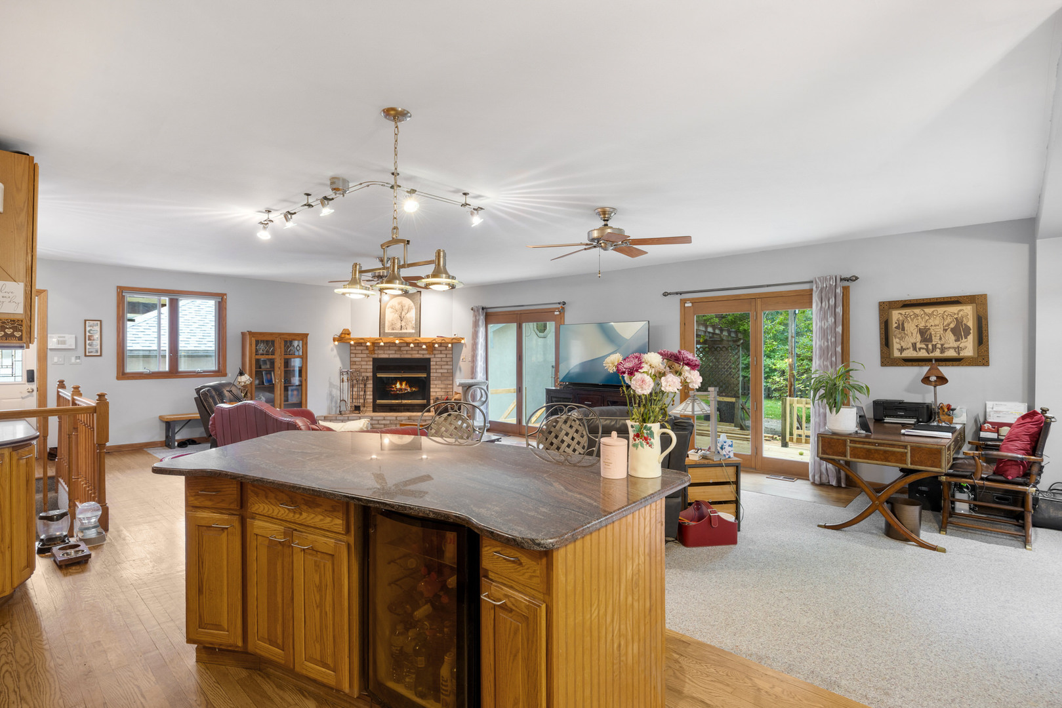
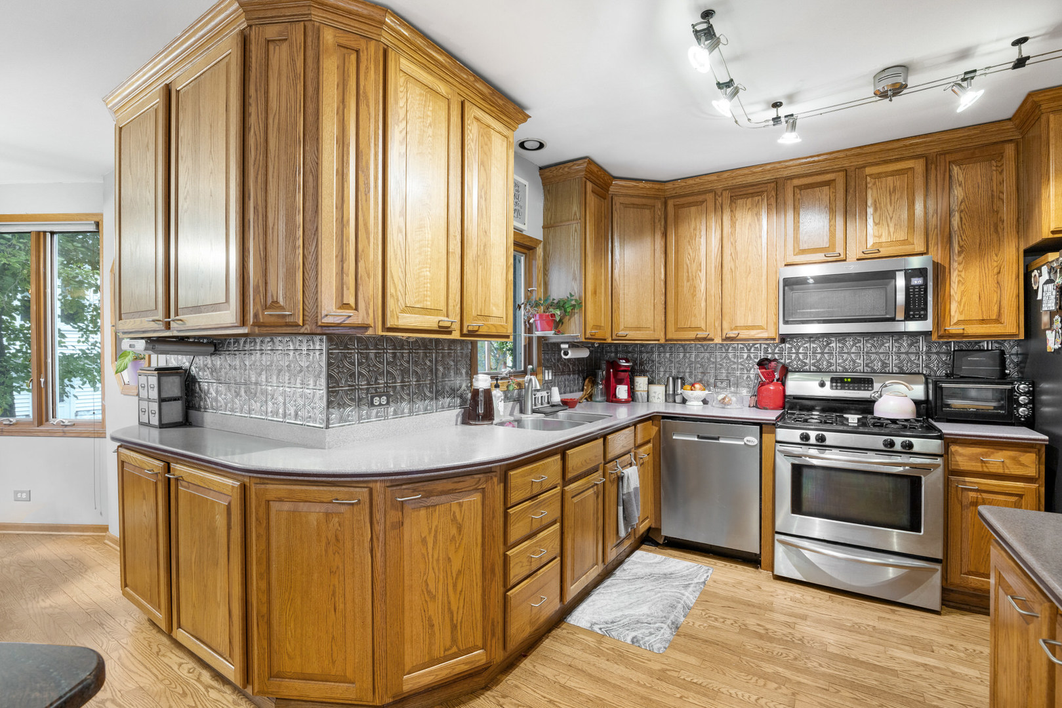
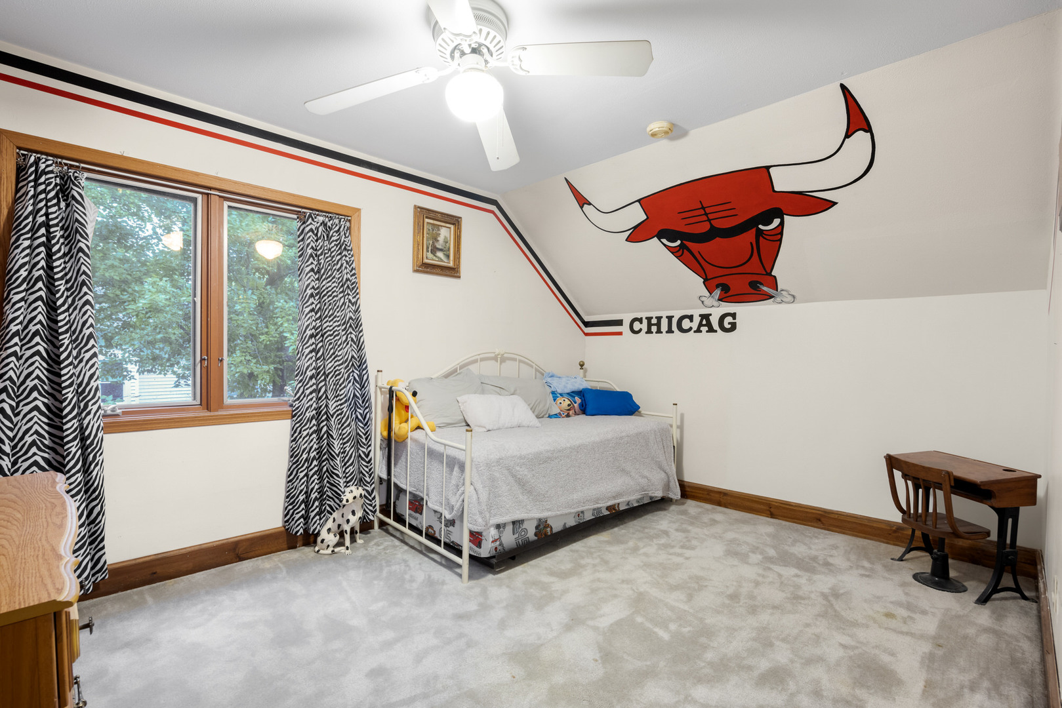
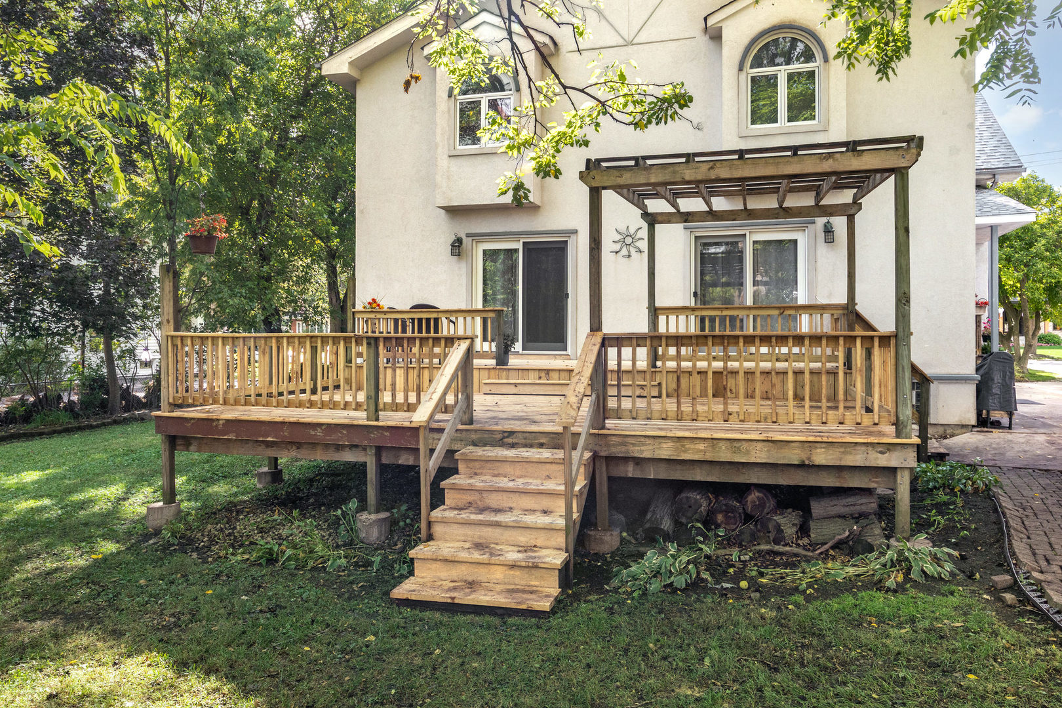
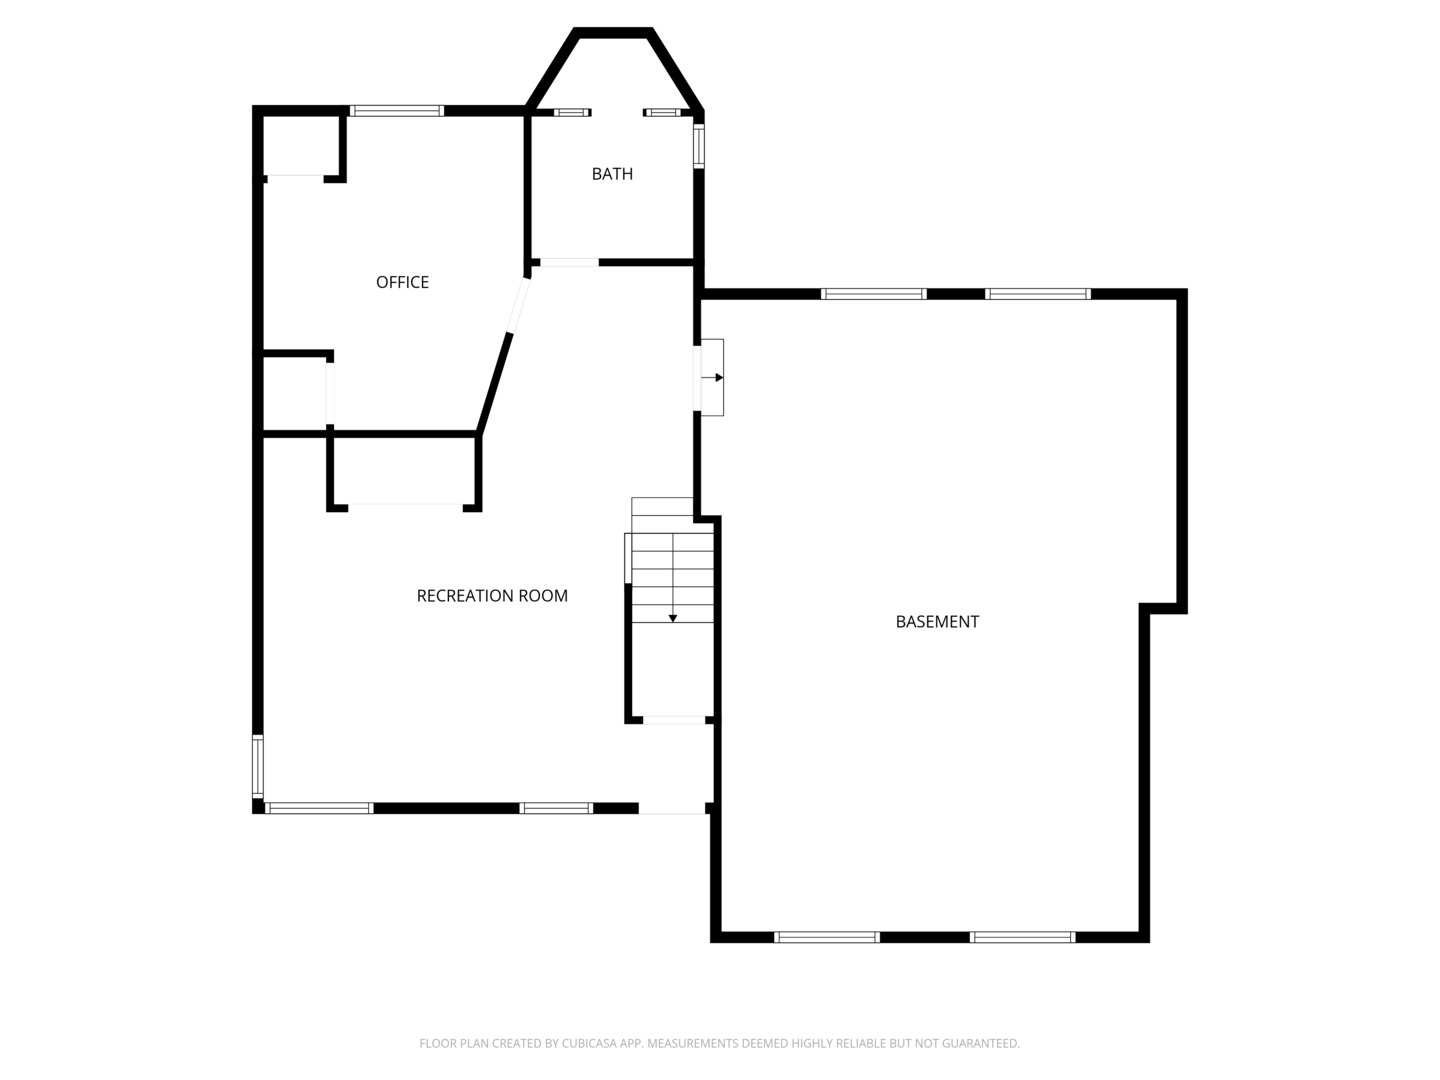
SIZE AND LOCATION! SIZE AND LOCATION! SIZE AND LOCATION! With over 3,000 square feet of living space, 5 above ground bedrooms (plus a basement office or 6th bedroom), 3 full bathrooms (plus a main level powder room) and an oversized garage -- 316 E Highland Ave also boasts a superb South Villa Park location walking distance from the Prairie Path, Villa Ave shopping district, and the brand-new Villa Park Athletic Center. Other features include an enclosed front porch, open concept family room-kitchen combination, and an en-suite primary bedroom with a whirlpool tub, walk-in closet, standup shower and vaulted ceilings. The back deck is perfect for gatherings as it's accessible by two sets of patio doors and flows seamlessly into the family room-kitchen combo. Been on the hunt for a true dedicated workshop? Look no further, here you'll have an extra-large garage with vaulted ceilings, gas heat, wrap around work bench, ample shelving AND STILL room for 3 cars with garage doors facing the yard and driveway both. This home also contains a formal dining room with genuine original woodwork including coffered ceilings, crown moulding, and a gorgeous built-in hutch. 100 x 130 main lot plus a 50 x 50 back lot on a second PIN. Brand new roof on house and garage in 2025.
About this property
SIZE AND LOCATION! SIZE AND LOCATION! SIZE AND LOCATION! With over 3,000 square feet of living space, 5 above ground bedrooms (plus a basement office or 6th bedroom), 3 full bathrooms (plus a main level powder room) and an oversized garage -- 316 E Highland Ave also boasts a superb South Villa Park location walking distance from the Prairie Path, Villa Ave shopping district, and the brand-new Villa Park Athletic Center. Other features include an enclosed front porch, open concept family room-kitchen combination, and an en-suite primary bedroom with a whirlpool tub, walk-in closet, standup shower and vaulted ceilings. The back deck is perfect for gatherings as it's accessible by two sets of patio doors and flows seamlessly into the family room-kitchen combo. Been on the hunt for a true dedicated workshop? Look no further, here you'll have an extra-large garage with vaulted ceilings, gas heat, wrap around work bench, ample shelving AND STILL room for 3 cars with garage doors facing the yard and driveway both. This home also contains a formal dining room with genuine original woodwork including coffered ceilings, crown moulding, and a gorgeous built-in hutch. 100 x 130 main lot plus a 50 x 50 back lot on a second PIN. Brand new roof on house and garage in 2025.
Features and Additional Information
Baths
Presented By Chicagoland Brokers Inc



Area Information
Villa Park | DuPage County |
Schools in the Area
-
turned_in
Elementary SchoolArdmore Elementary School
-
turned_in
Middle SchoolJackson Middle School
-
turned_in
High SchoolWillowbrook High School
Want to See More Listings in the Area?
Brokerage: J.W. Reedy Realty