3249 Kimblewick Circle
About this property
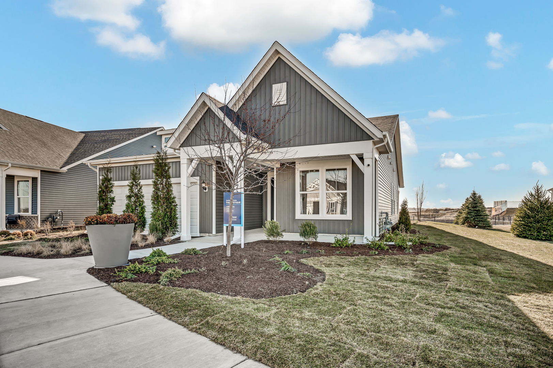
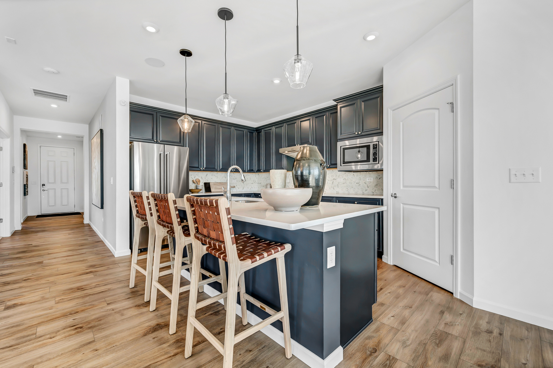
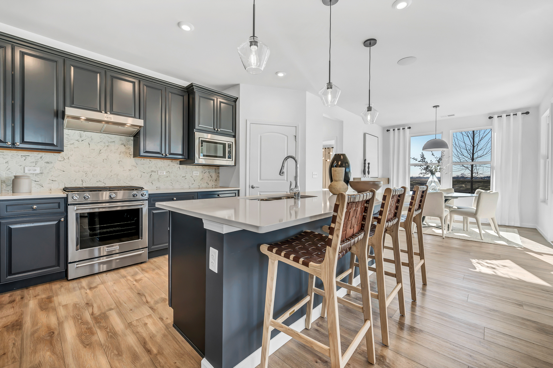
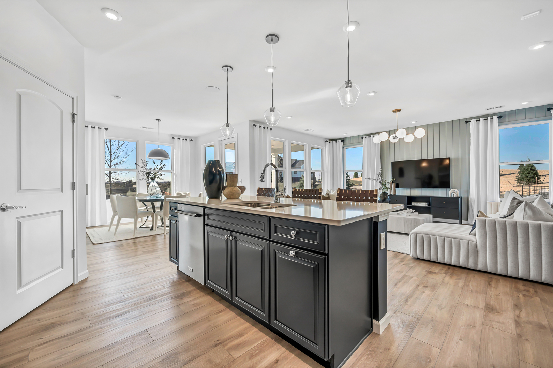
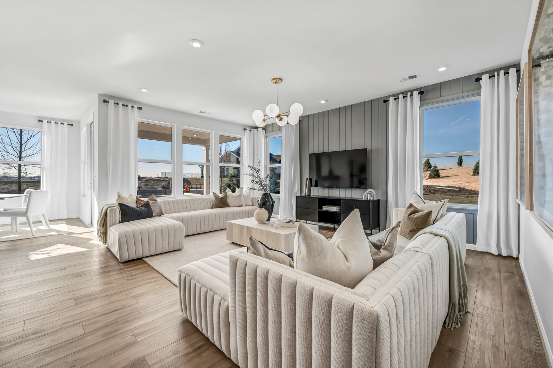
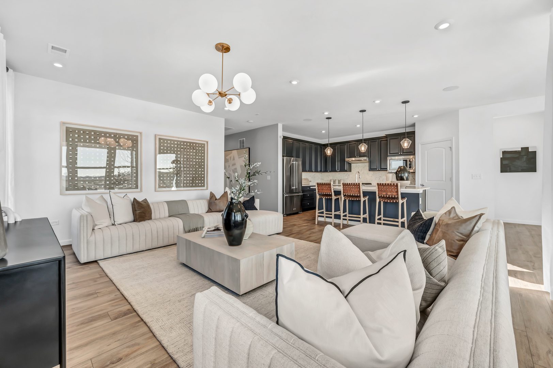
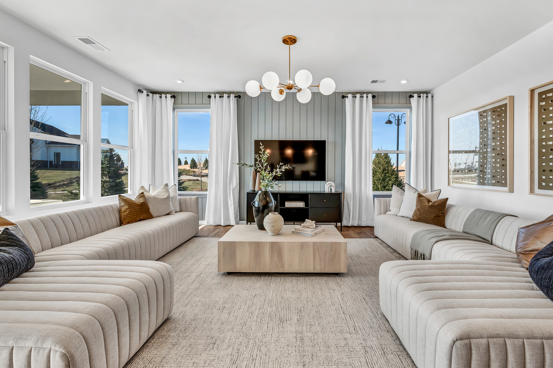
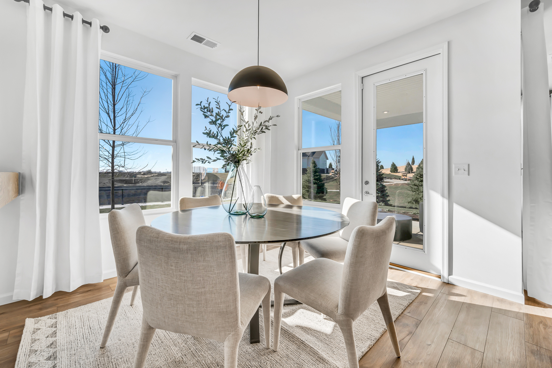
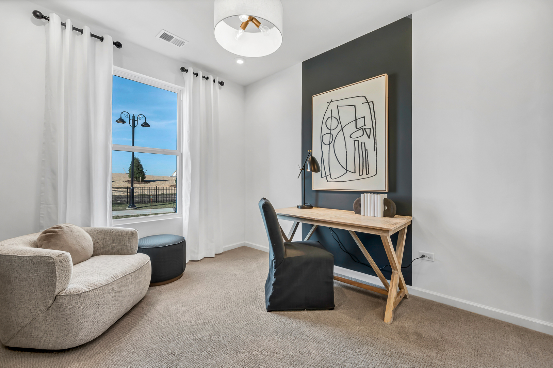
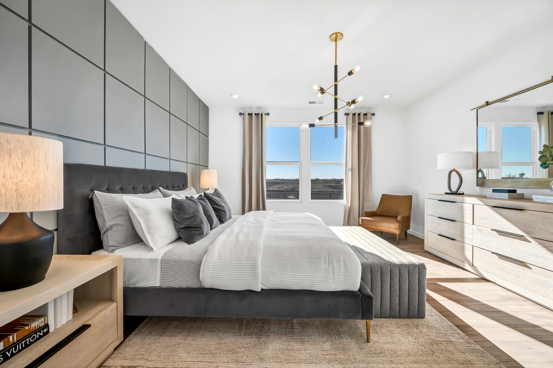
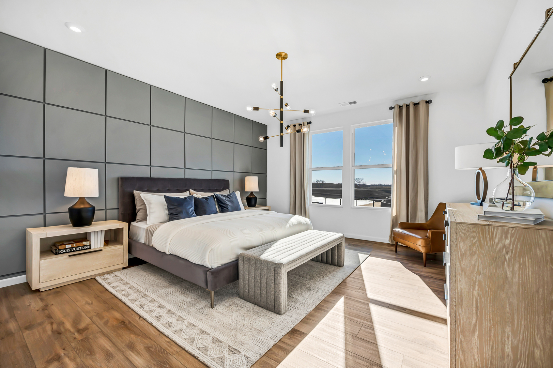
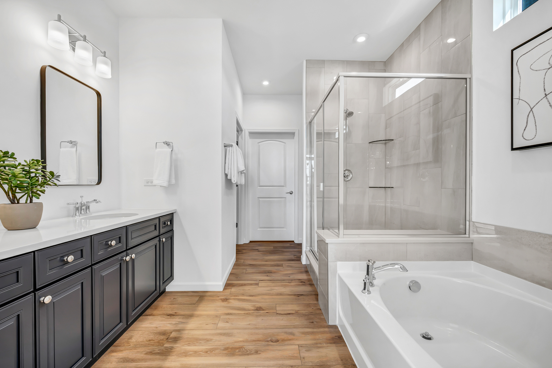
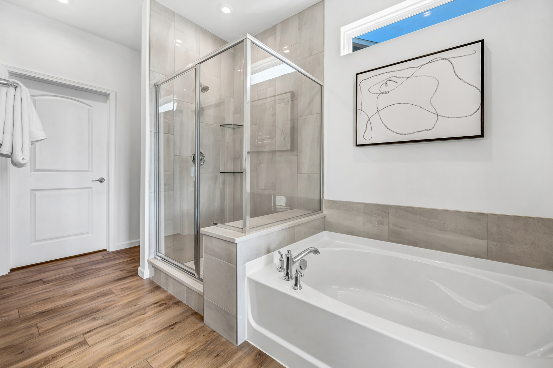
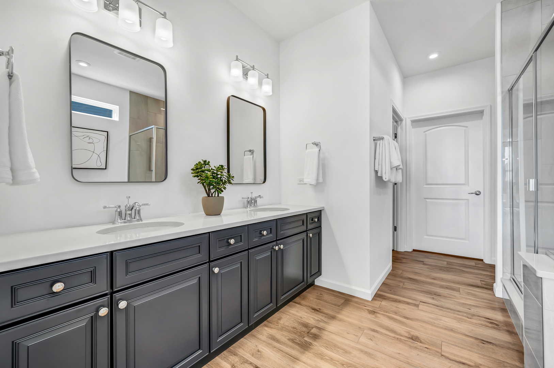
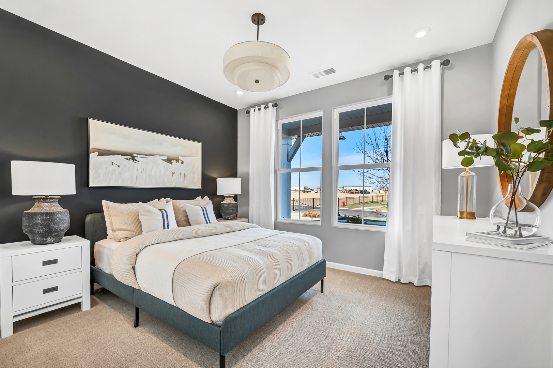
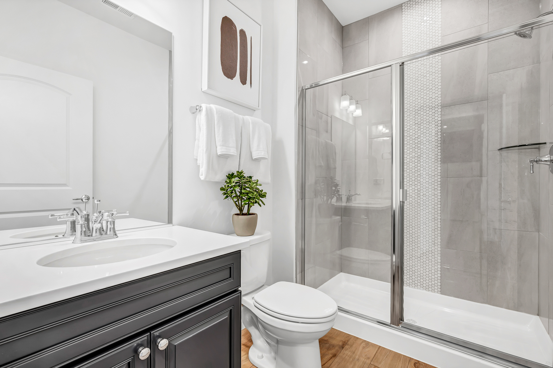
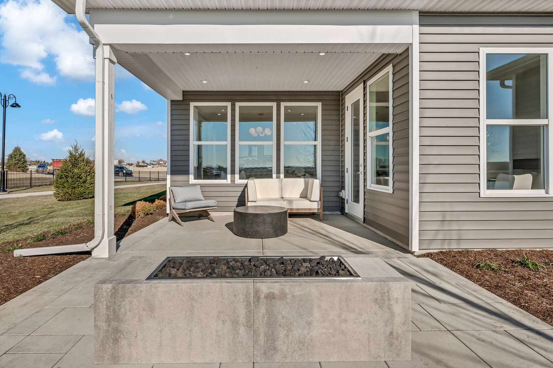
Welcome to Lincoln Prairie, our newest 55+ community. It's all about your retirement lifestyle. On site amenities include a 17,600 sq. ft. clubhouse boasting an indoor and outdoor pool, fitness center, social rooms, billiards and bocce ball and more! Plus, you can shop, dine, play and explore, all within minutes from your new home. We take care of your lawn and snow removal, so you have more time to enjoy life. Our stunning ranch homes all feature open concept living plus the privacy you want. JULY CLOSE! The Mystique is an entertainers dream ranch home that is a best-selling plan! Lots of curb appeal with the unique farm-style exterior with covered front porch. This home comes with 9' first floor ceilings, enhanced vinyl plank flooring and luxury carpeting. You will love preparing meals in your gourmet kitchen with SS appliances and a tile backsplash, a large pantry and an oversize island with room for seating. Enjoy your morning coffee out on your covered porch. Your owner's bedroom is tucked away from the great room, so you have complete privacy, and your luxury bath has a double bowl quartz countertop, a large glass door shower with seat and tiled walls. You have a flex room that you can use as a den, home office or 3rd bedroom - your choice! The two-car garage has a large 10'x15' storage area that is perfect for a golf cart, workshop or extra vehicle. You have a Smart Home package which includes garage door opener and keypad. Photos of similar model shown with some options not included at this price. Homesite 384. This sold home includes the optional 2nd floor loft, bedroom and full bath plus additional upgrades.
About this property
Welcome to Lincoln Prairie, our newest 55+ community. It's all about your retirement lifestyle. On site amenities include a 17,600 sq. ft. clubhouse boasting an indoor and outdoor pool, fitness center, social rooms, billiards and bocce ball and more! Plus, you can shop, dine, play and explore, all within minutes from your new home. We take care of your lawn and snow removal, so you have more time to enjoy life. Our stunning ranch homes all feature open concept living plus the privacy you want. JULY CLOSE! The Mystique is an entertainers dream ranch home that is a best-selling plan! Lots of curb appeal with the unique farm-style exterior with covered front porch. This home comes with 9' first floor ceilings, enhanced vinyl plank flooring and luxury carpeting. You will love preparing meals in your gourmet kitchen with SS appliances and a tile backsplash, a large pantry and an oversize island with room for seating. Enjoy your morning coffee out on your covered porch. Your owner's bedroom is tucked away from the great room, so you have complete privacy, and your luxury bath has a double bowl quartz countertop, a large glass door shower with seat and tiled walls. You have a flex room that you can use as a den, home office or 3rd bedroom - your choice! The two-car garage has a large 10'x15' storage area that is perfect for a golf cart, workshop or extra vehicle. You have a Smart Home package which includes garage door opener and keypad. Photos of similar model shown with some options not included at this price. Homesite 384. This sold home includes the optional 2nd floor loft, bedroom and full bath plus additional upgrades.
Features and Additional Information
Baths
Presented By Chicagoland Brokers Inc



Area Information
Aurora | Eola | Will County | Lincoln Prairie
Schools in the Area
-
turned_in
Elementary SchoolWolfs Crossing Elementary School
-
turned_in
Middle SchoolBednarcik Junior High School
-
turned_in
High SchoolOswego East High School
Want to See More Listings in the Area?
Brokerage: Twin Vines Real Estate Svcs