360 Cold Spring Street
About this property
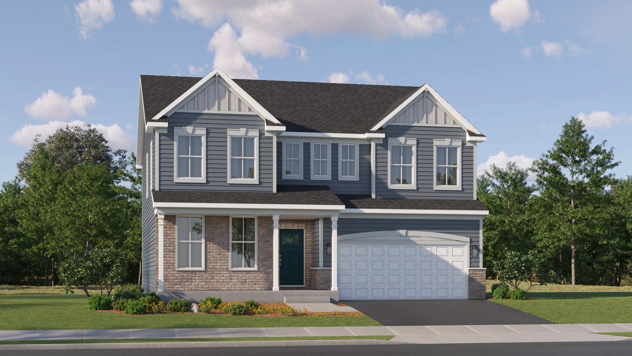
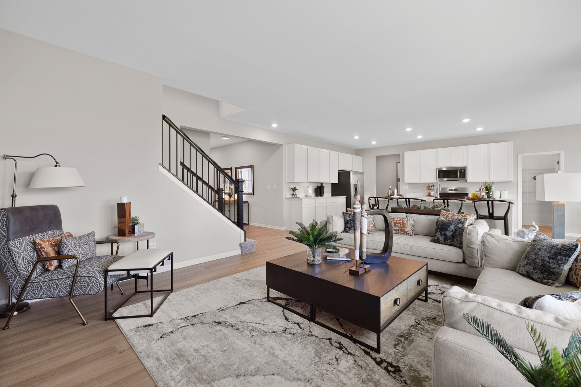
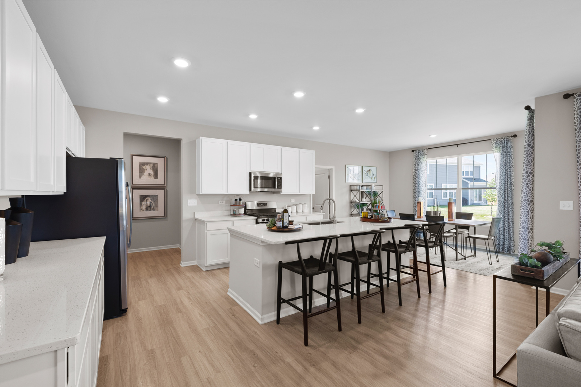
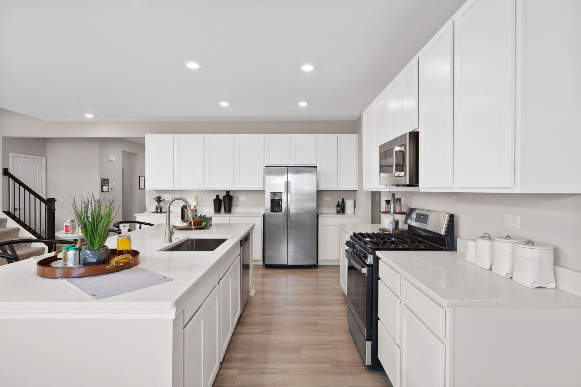
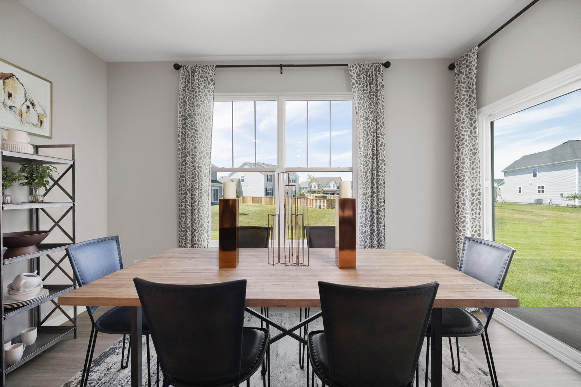
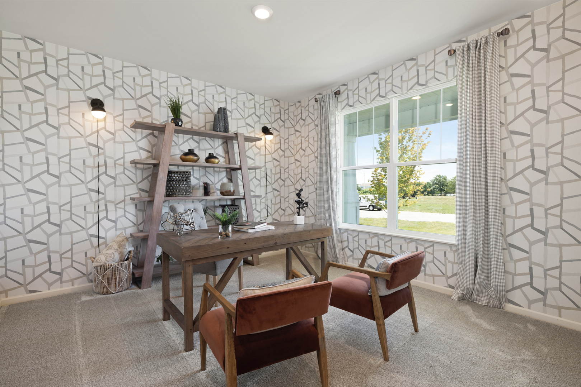
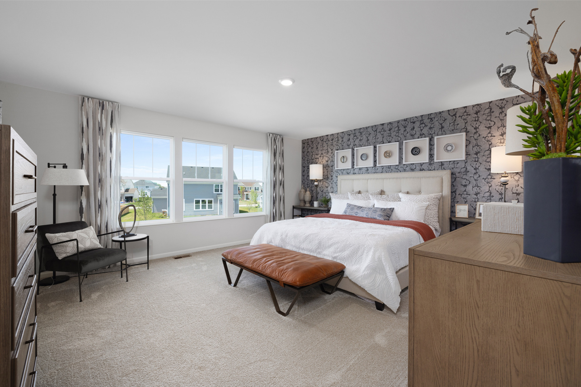
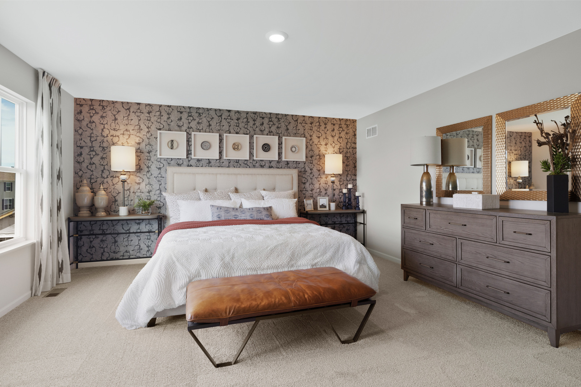
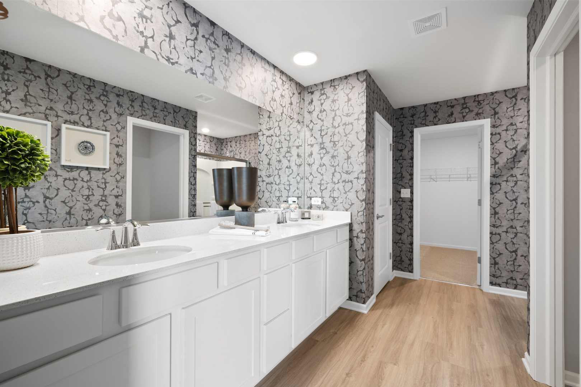
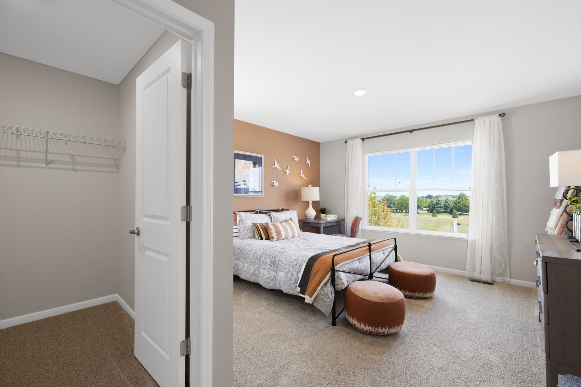
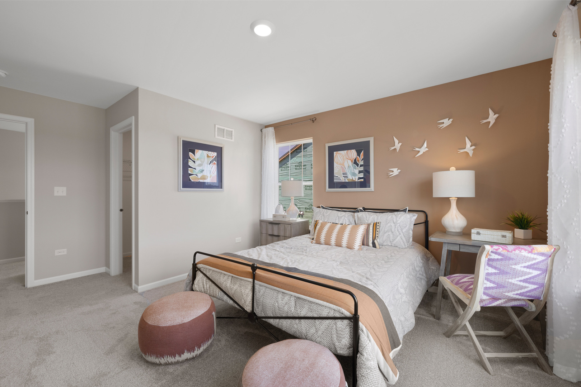
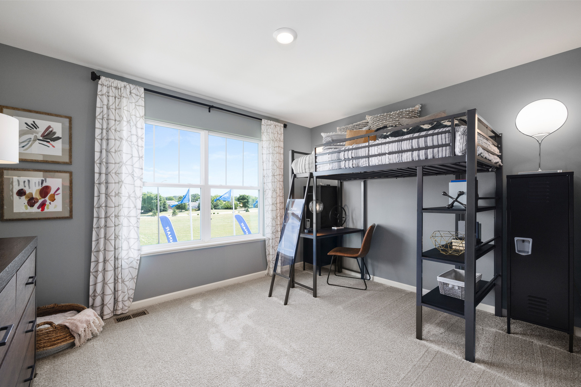
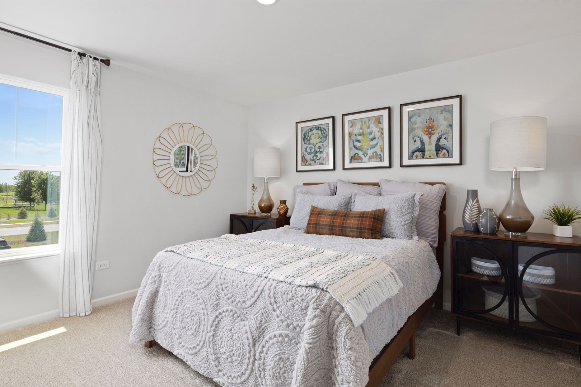
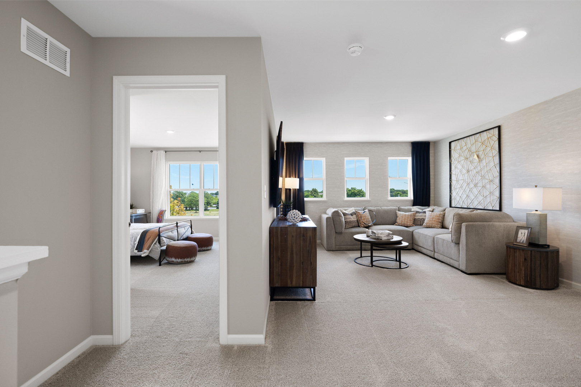
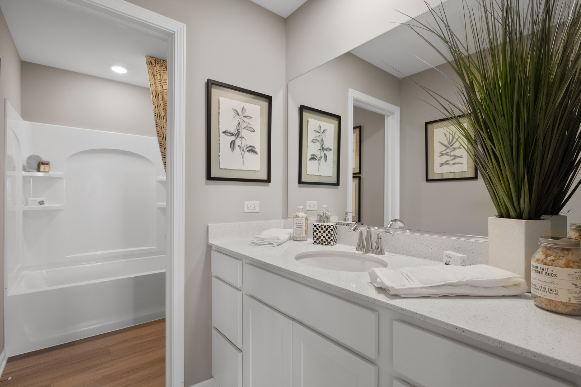
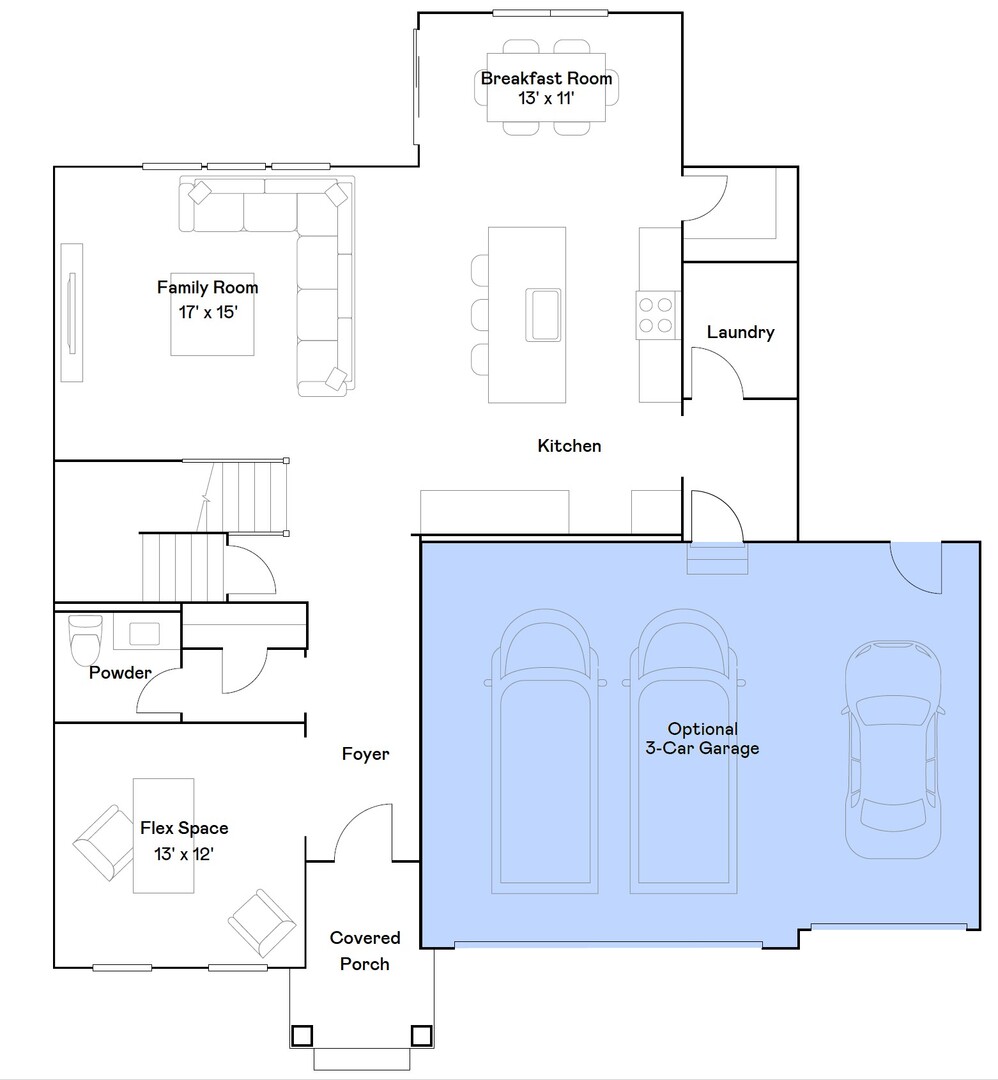
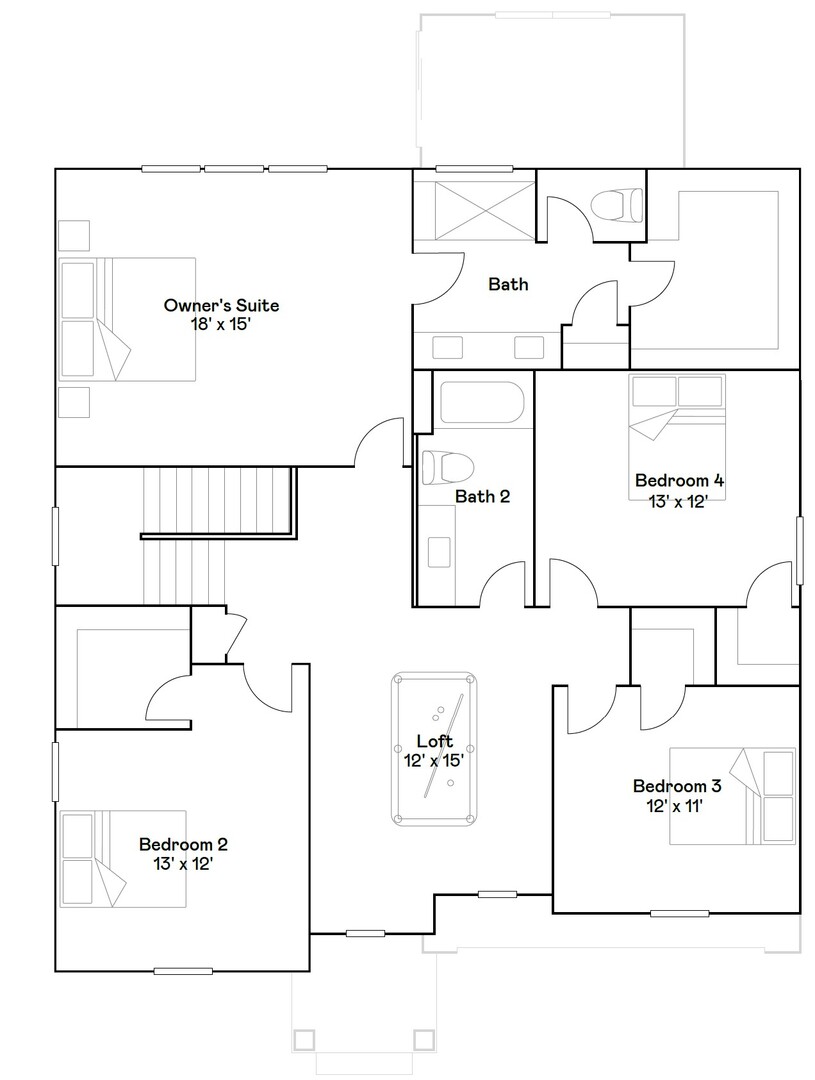
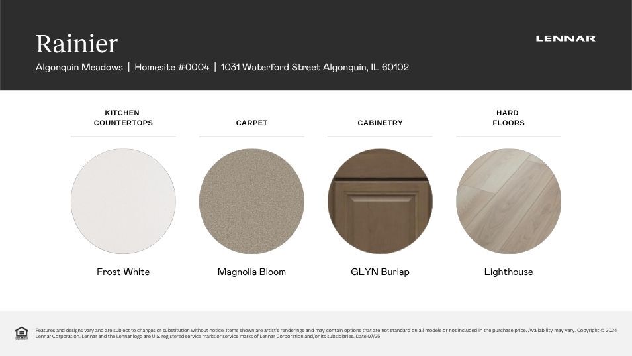
Discover a harmonious blend of comfort and practicality in the Rainier plan-an intelligently crafted 4-bedroom, 2.5-bath home designed to support your modern lifestyle. Just off the foyer, a flex space awaits, ready to serve as a formal dining area, home office, or creative space-adaptable to your unique needs. The first floor features an open-concept design where the kitchen, family room, and breakfast room flow seamlessly together, creating a welcoming environment for both daily living and entertaining. The kitchen is the heart of the home, highlighted by a large center island, durable quartz countertops, ample cabinetry, and stainless steel appliances that provide both style and functionality. Throughout the first floor, luxury vinyl plank flooring, energy-efficient LED lighting, and thoughtfully chosen features contribute to a warm and contemporary atmosphere. Upstairs, a flexible loft area provides extra space perfect for a study nook, playroom, or casual hangout. The spacious owner's suite offers a serene retreat with a generous walk-in closet and a private bathroom designed for comfort and relaxation. Three additional bedrooms share a full bathroom, making this layout ideal for families or guests. Additional features include a first-floor laundry room, a first-floor powder room, and a three-car garage, ensuring the Rainier plan balances style and everyday practicality on every floor. Exterior will be Indigo color vinyl siding with Sand Dunes color brick. (pic for reference ONLY) *Photos are not this actual home* Nestled in a beautifully planned community, Algonquin Meadows offers a variety of thoughtfully designed single-family homes, traditional townhomes, and urban townhomes - all set among serene green spaces and tranquil ponds. Winding streets, cul-de-sacs, and walking paths create a peaceful neighborhood atmosphere that feels private, yet perfectly connected. Just minutes away, charming downtown Algonquin awaits with scenic riverfront parks, fishing spots, and a vibrant local culture. You'll enjoy convenient access to premier destinations like Northwestern Medicine, top-rated golf courses, and fitness centers such as Lifetime Fitness. Located right off the Randall Road corridor, you're surrounded by some of the area's best shopping and dining - including Trader Joe's, Cooper's Hawk, Target, Costco, and Algonquin Commons. Whether you're looking for daily essentials or a relaxing night out, everything you need is within easy reach. Come home to Algonquin Meadows - where natural beauty, community charm, and modern convenience meet.
About this property
Discover a harmonious blend of comfort and practicality in the Rainier plan-an intelligently crafted 4-bedroom, 2.5-bath home designed to support your modern lifestyle. Just off the foyer, a flex space awaits, ready to serve as a formal dining area, home office, or creative space-adaptable to your unique needs. The first floor features an open-concept design where the kitchen, family room, and breakfast room flow seamlessly together, creating a welcoming environment for both daily living and entertaining. The kitchen is the heart of the home, highlighted by a large center island, durable quartz countertops, ample cabinetry, and stainless steel appliances that provide both style and functionality. Throughout the first floor, luxury vinyl plank flooring, energy-efficient LED lighting, and thoughtfully chosen features contribute to a warm and contemporary atmosphere. Upstairs, a flexible loft area provides extra space perfect for a study nook, playroom, or casual hangout. The spacious owner's suite offers a serene retreat with a generous walk-in closet and a private bathroom designed for comfort and relaxation. Three additional bedrooms share a full bathroom, making this layout ideal for families or guests. Additional features include a first-floor laundry room, a first-floor powder room, and a three-car garage, ensuring the Rainier plan balances style and everyday practicality on every floor. Exterior will be Indigo color vinyl siding with Sand Dunes color brick. (pic for reference ONLY) *Photos are not this actual home* Nestled in a beautifully planned community, Algonquin Meadows offers a variety of thoughtfully designed single-family homes, traditional townhomes, and urban townhomes - all set among serene green spaces and tranquil ponds. Winding streets, cul-de-sacs, and walking paths create a peaceful neighborhood atmosphere that feels private, yet perfectly connected. Just minutes away, charming downtown Algonquin awaits with scenic riverfront parks, fishing spots, and a vibrant local culture. You'll enjoy convenient access to premier destinations like Northwestern Medicine, top-rated golf courses, and fitness centers such as Lifetime Fitness. Located right off the Randall Road corridor, you're surrounded by some of the area's best shopping and dining - including Trader Joe's, Cooper's Hawk, Target, Costco, and Algonquin Commons. Whether you're looking for daily essentials or a relaxing night out, everything you need is within easy reach. Come home to Algonquin Meadows - where natural beauty, community charm, and modern convenience meet.
Features and Additional Information
Baths
Presented By Chicagoland Brokers Inc



Area Information
Algonquin | Kane County | Algonquin Meadows
Schools in the Area
-
turned_in
Elementary SchoolWestfield Community School
-
turned_in
Middle SchoolWestfield Community School
-
turned_in
High SchoolH D Jacobs High School
Want to See More Listings in the Area?
Brokerage: HomeSmart Connect LLC