3811 Ivy Lane
About this property
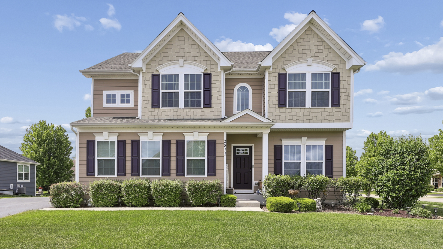
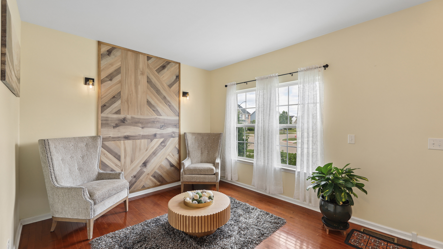
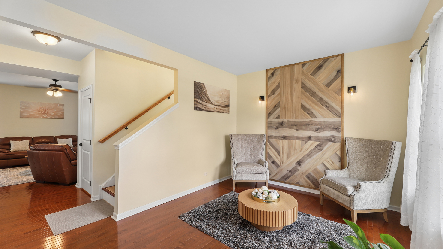
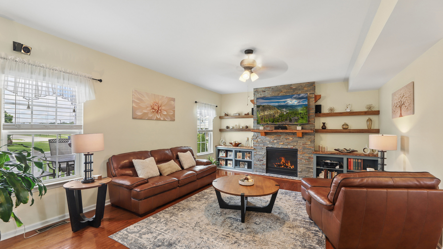
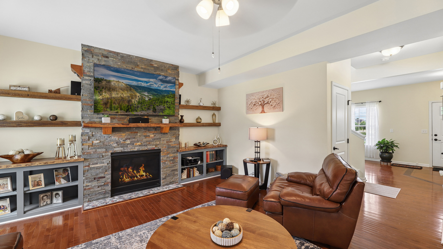
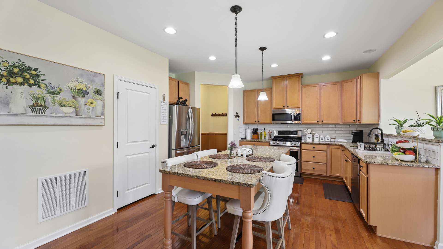
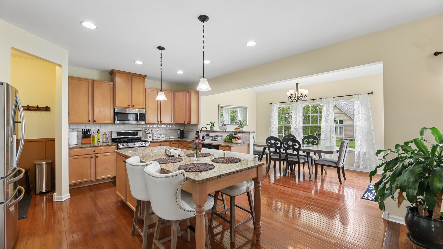
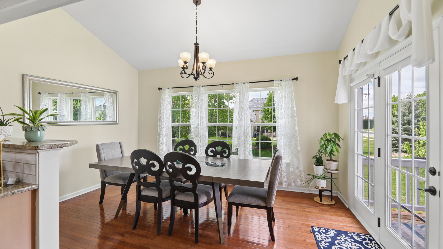
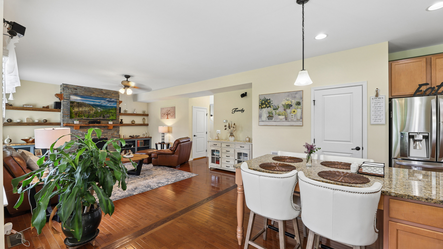
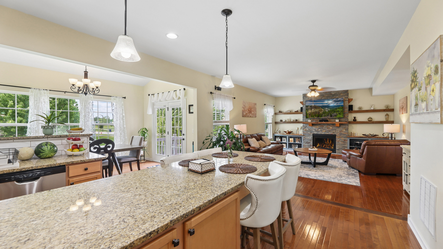
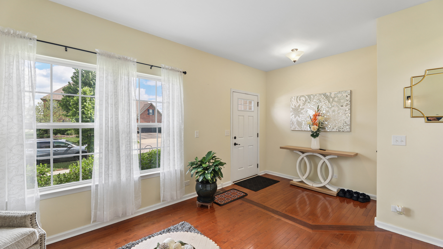
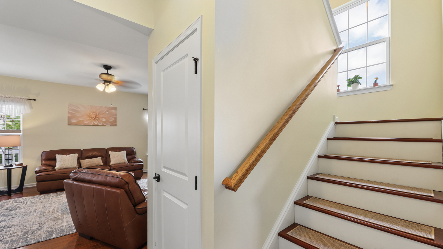
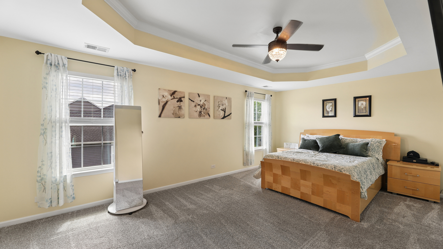
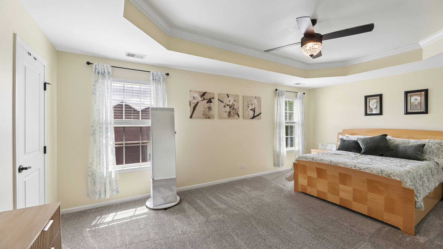
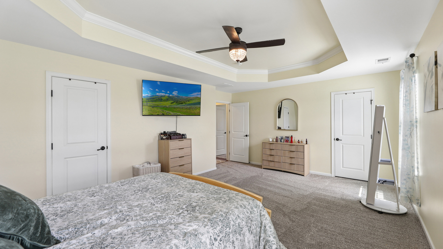
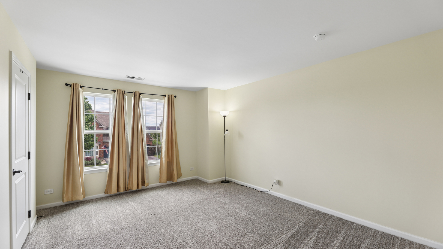
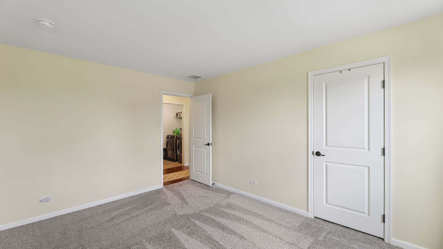
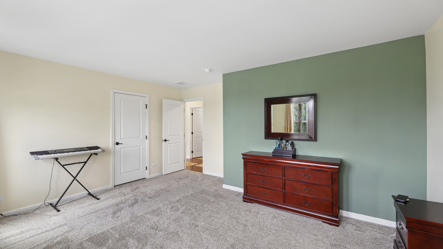
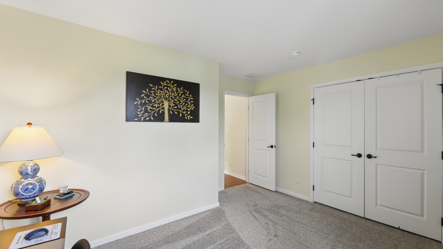
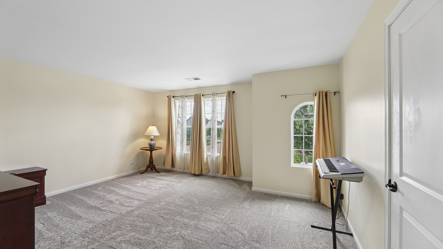
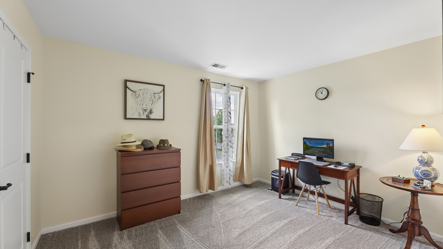
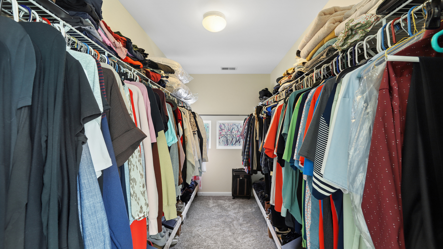
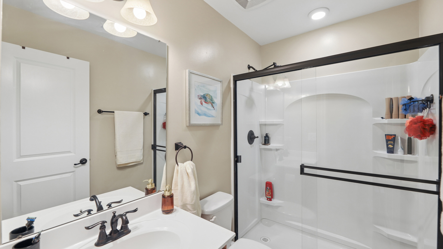
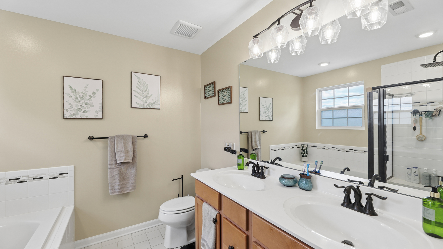
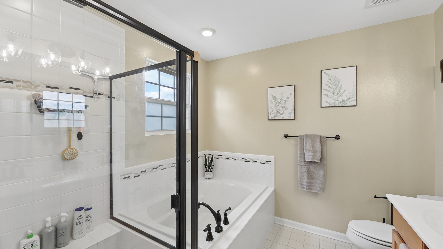
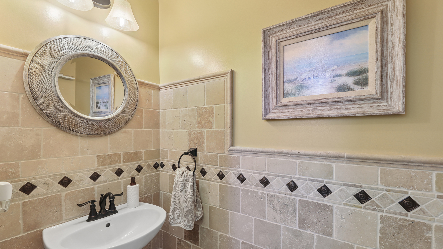
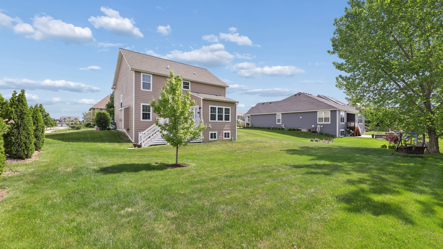
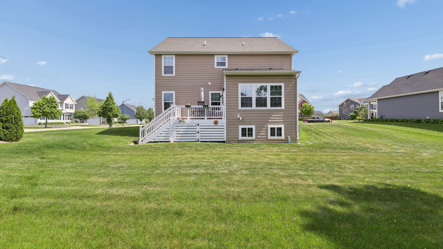
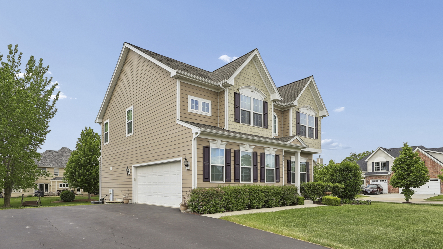
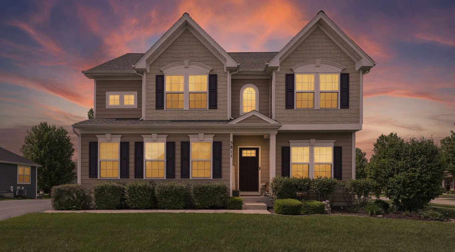
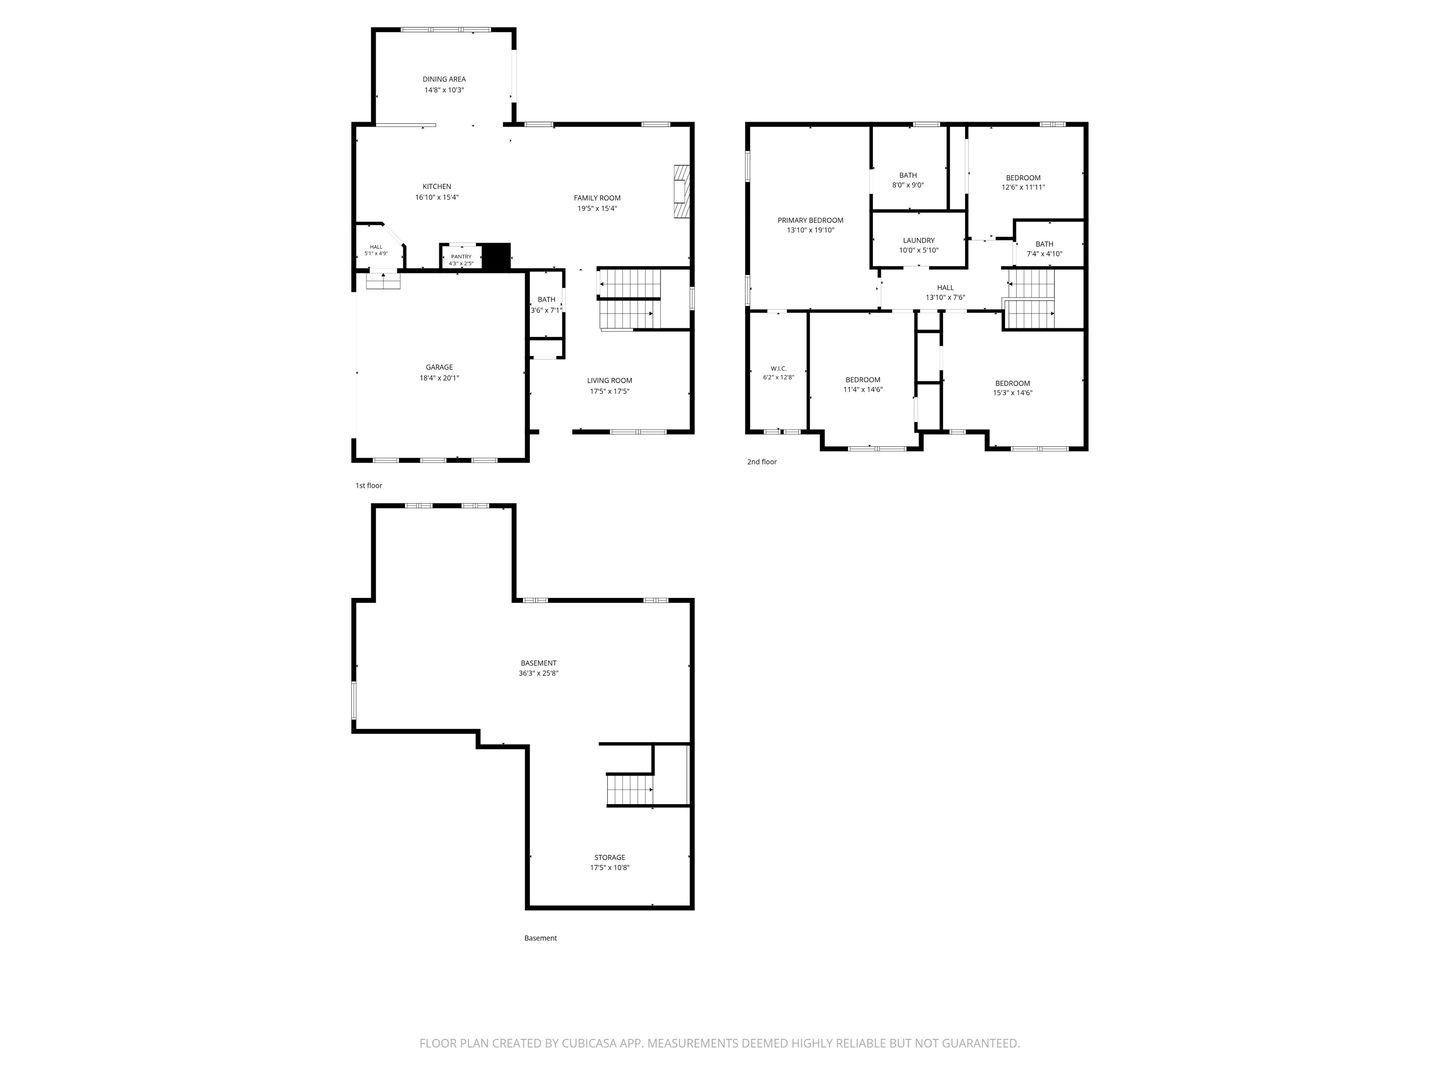
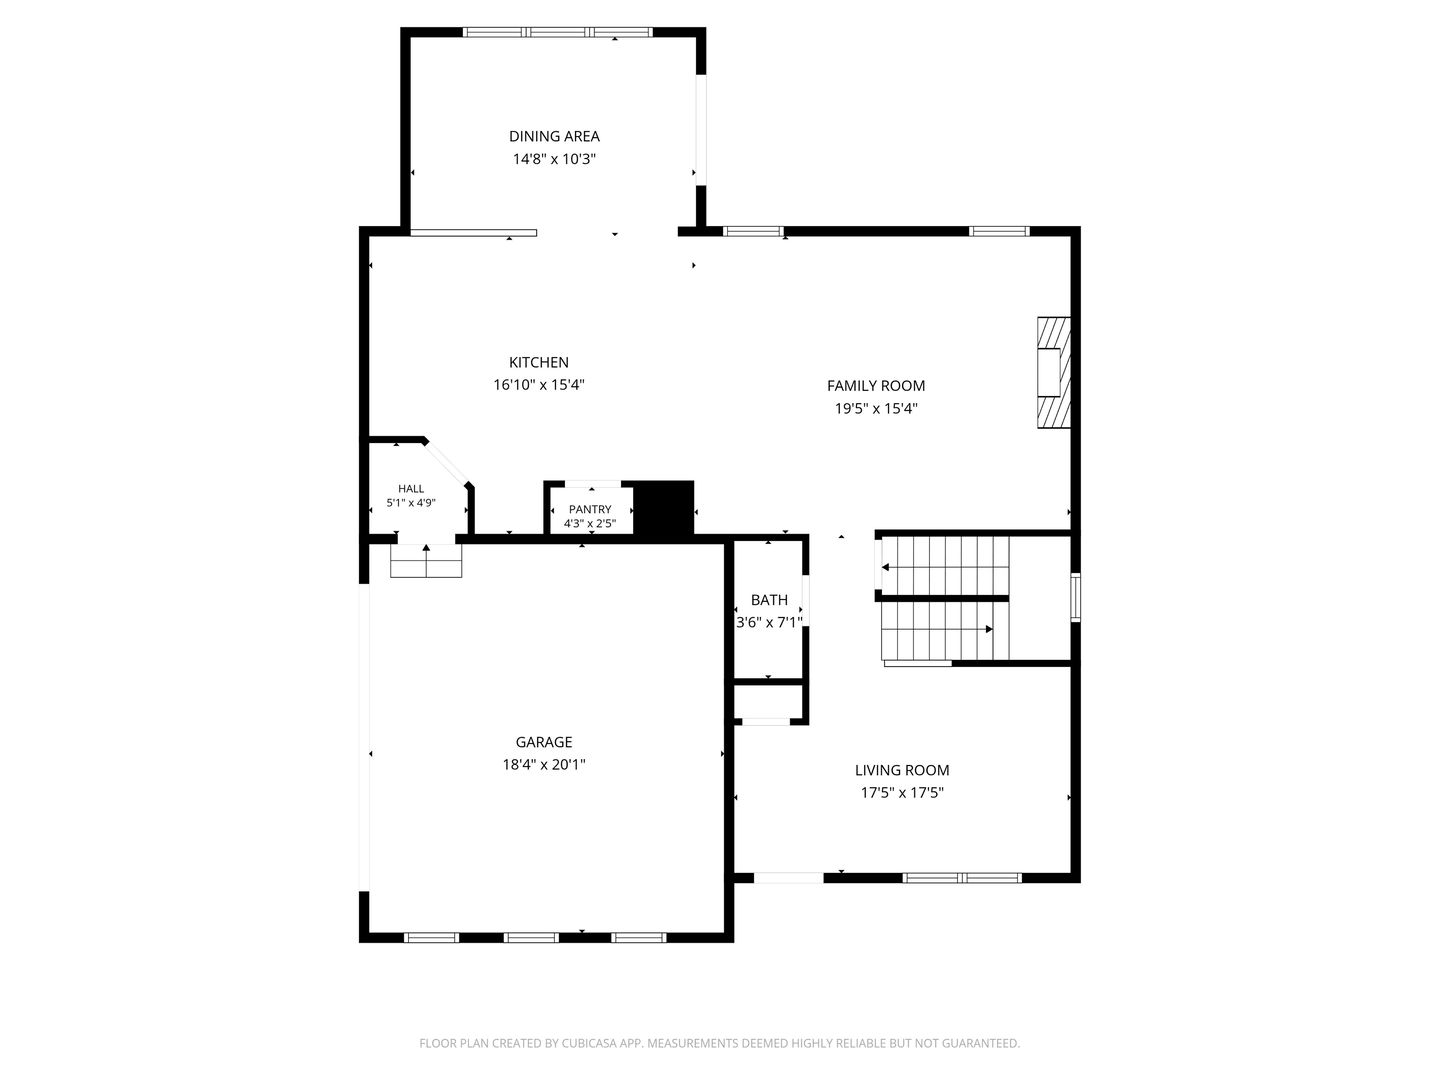
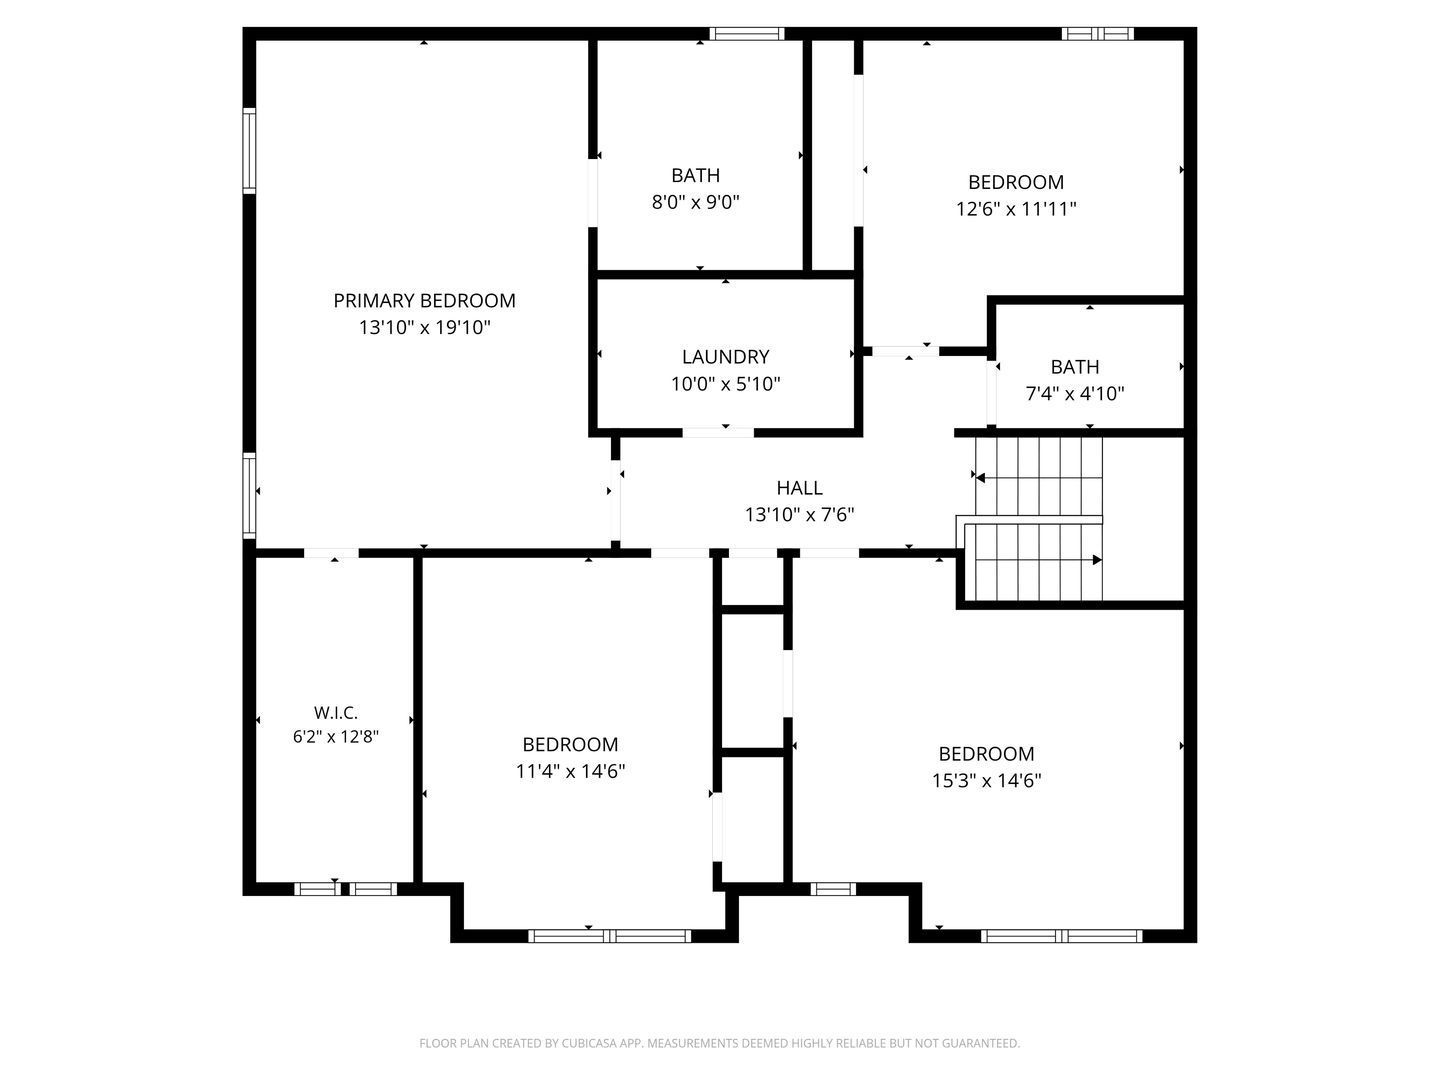
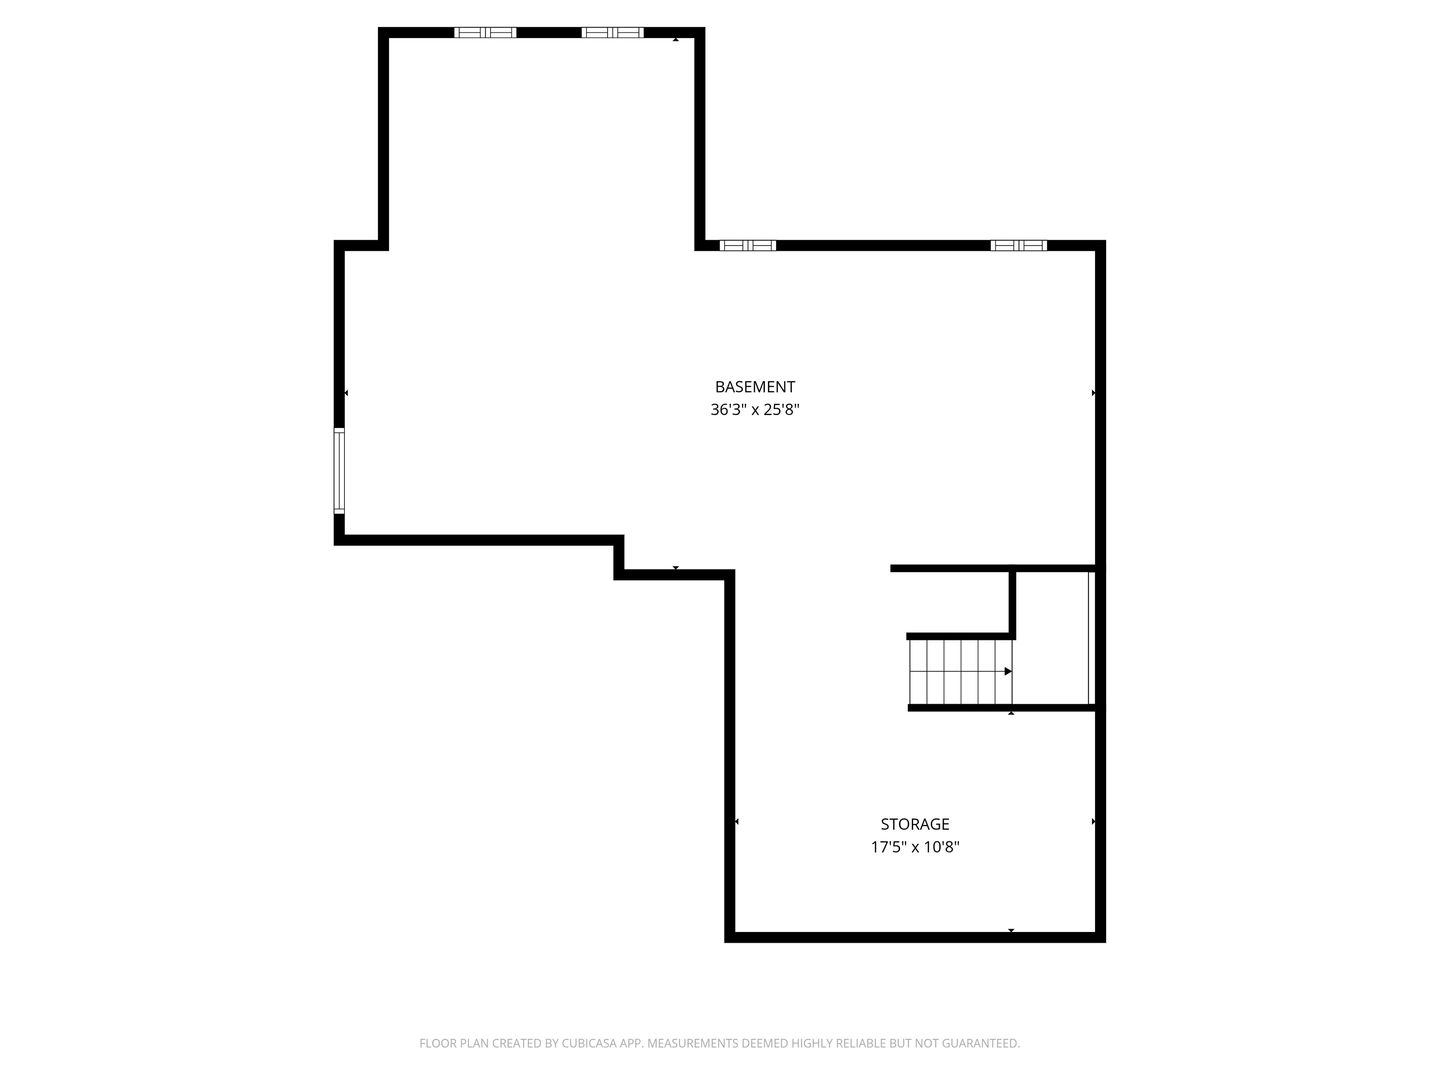
Beautiful Venice model situated on an oversized corner lot in Elgin's highly desired Tall Oaks neighborhood! This impressive 2-story home offers a bright, open-concept floor plan highlighted by a spacious family room, and sun-filled morning room which leads to the deck. The stunning (and spacious) kitchen is designed for entertaining and everyday living, featuring a massive center island, granite countertops, stainless steel appliances, 42" maple cabinetry, newer custom backsplash, and closet pantry. Hardwood flooring flows throughout the main level, complemented by a beautifully updated powder room with custom tile work. The inviting family room showcases a fireplace with custom tile surround and built-in shelving. Upstairs, you'll find 4 generously sized bedrooms, a huge laundry room, and a stately primary suite complete with tray ceiling, walk-in closet, and private bath featuring a separate shower and relaxing soaker tub. Additional highlights include a sideload 2-car garage, full basement ready for your finishing ideas, and negotiable furniture for added convenience. Truly shows like a model home! Close to retail, entertainment and dining along the Randall Rd. corridor. Burlington D301 schools!
About this property
Beautiful Venice model situated on an oversized corner lot in Elgin's highly desired Tall Oaks neighborhood! This impressive 2-story home offers a bright, open-concept floor plan highlighted by a spacious family room, and sun-filled morning room which leads to the deck. The stunning (and spacious) kitchen is designed for entertaining and everyday living, featuring a massive center island, granite countertops, stainless steel appliances, 42" maple cabinetry, newer custom backsplash, and closet pantry. Hardwood flooring flows throughout the main level, complemented by a beautifully updated powder room with custom tile work. The inviting family room showcases a fireplace with custom tile surround and built-in shelving. Upstairs, you'll find 4 generously sized bedrooms, a huge laundry room, and a stately primary suite complete with tray ceiling, walk-in closet, and private bath featuring a separate shower and relaxing soaker tub. Additional highlights include a sideload 2-car garage, full basement ready for your finishing ideas, and negotiable furniture for added convenience. Truly shows like a model home! Close to retail, entertainment and dining along the Randall Rd. corridor. Burlington D301 schools!
Features and Additional Information
Baths
Presented By Chicagoland Brokers Inc



Area Information
Elgin | Kane County | Tall Oaks
Schools in the Area
-
turned_in
Elementary SchoolHoward B Thomas Grade School
-
turned_in
Middle SchoolPrairie Knolls Middle School
-
turned_in
High SchoolCentral High School
Want to See More Listings in the Area?
Brokerage: Coldwell Banker Realty