401 E George Huff Drive
About this property
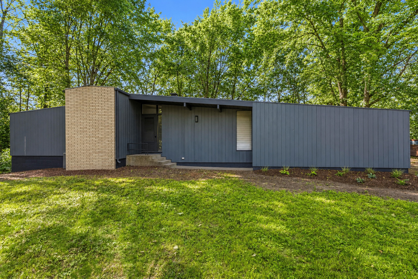
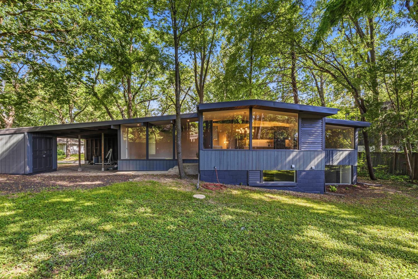
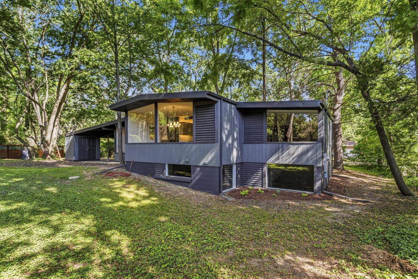
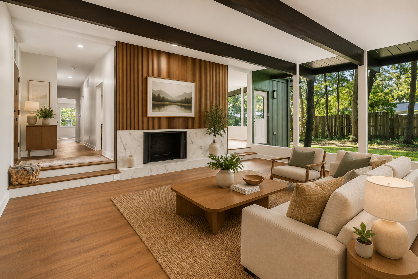
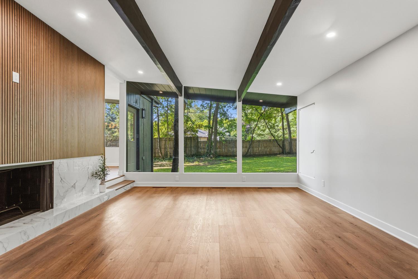
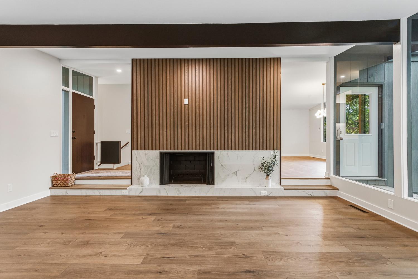
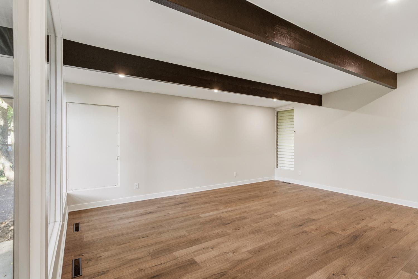
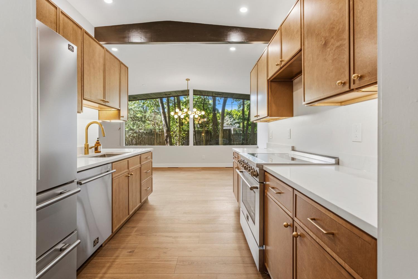
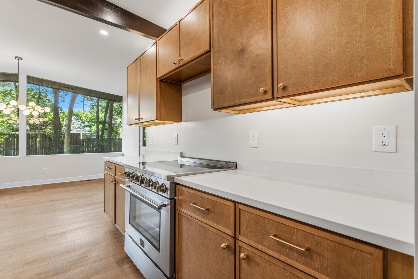
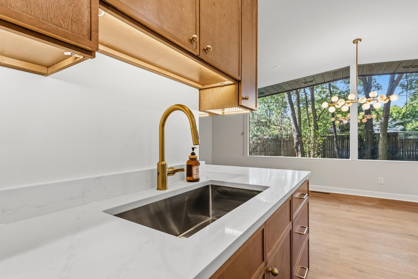
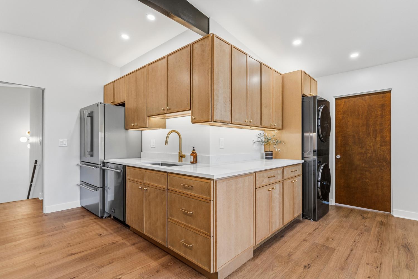
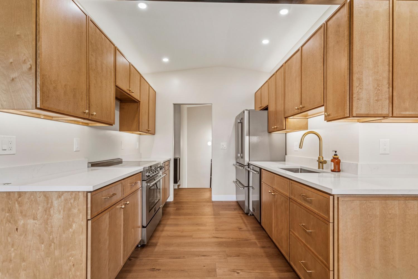
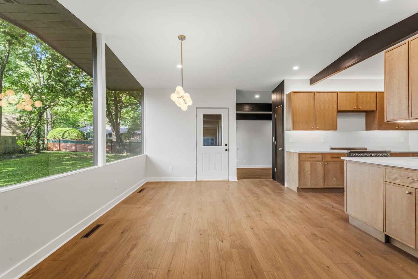
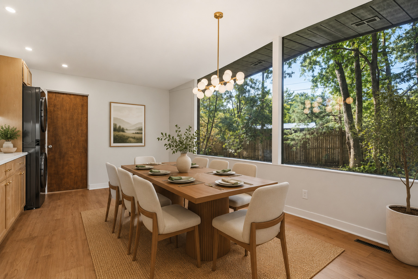
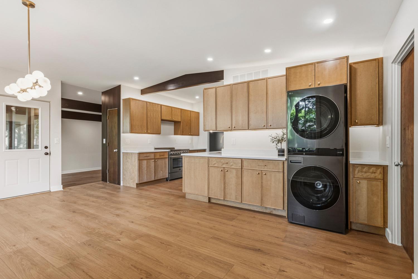
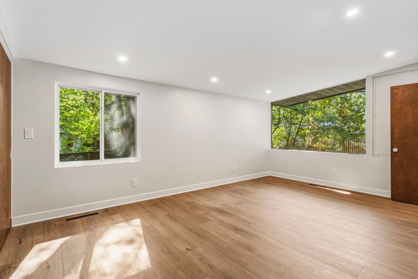
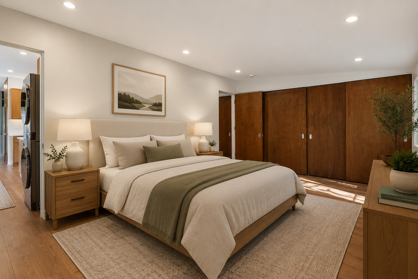
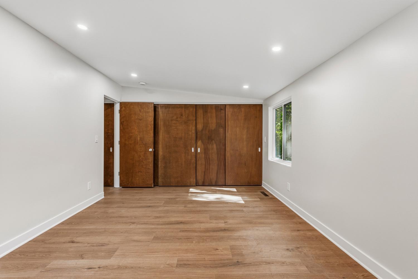
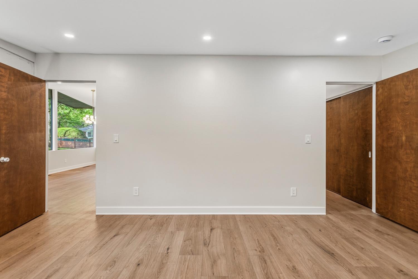
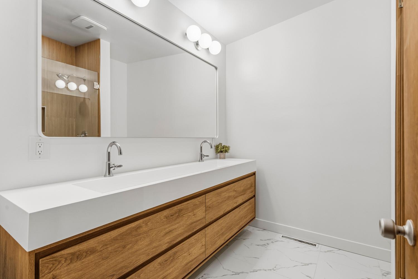
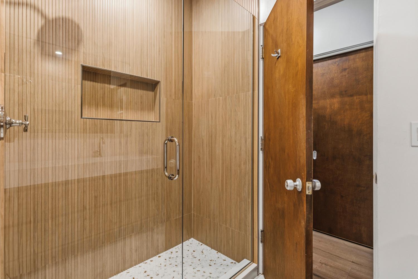
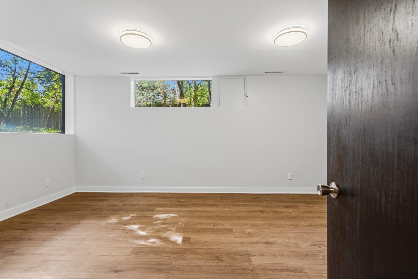
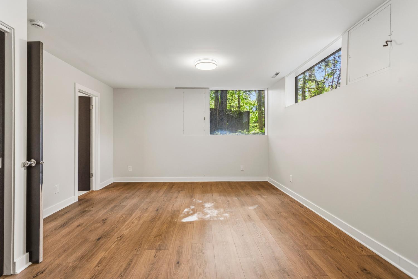
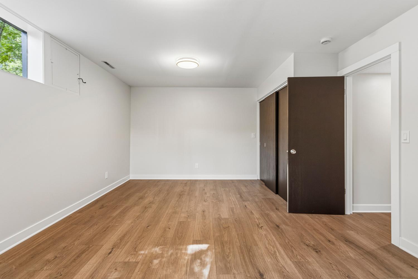
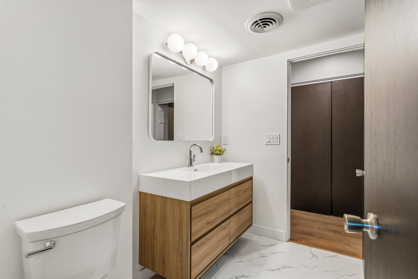
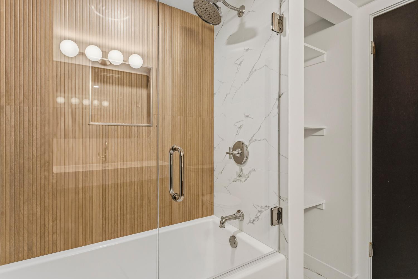
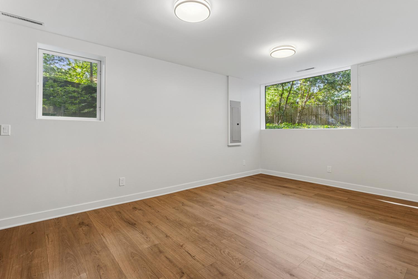
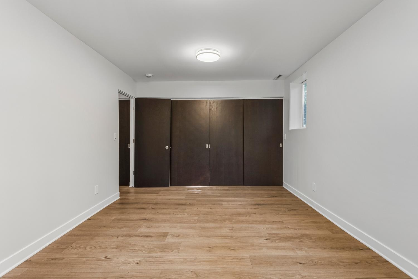
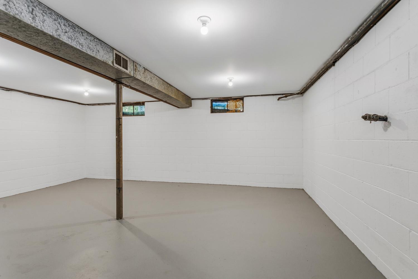
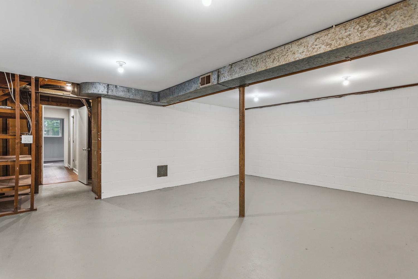
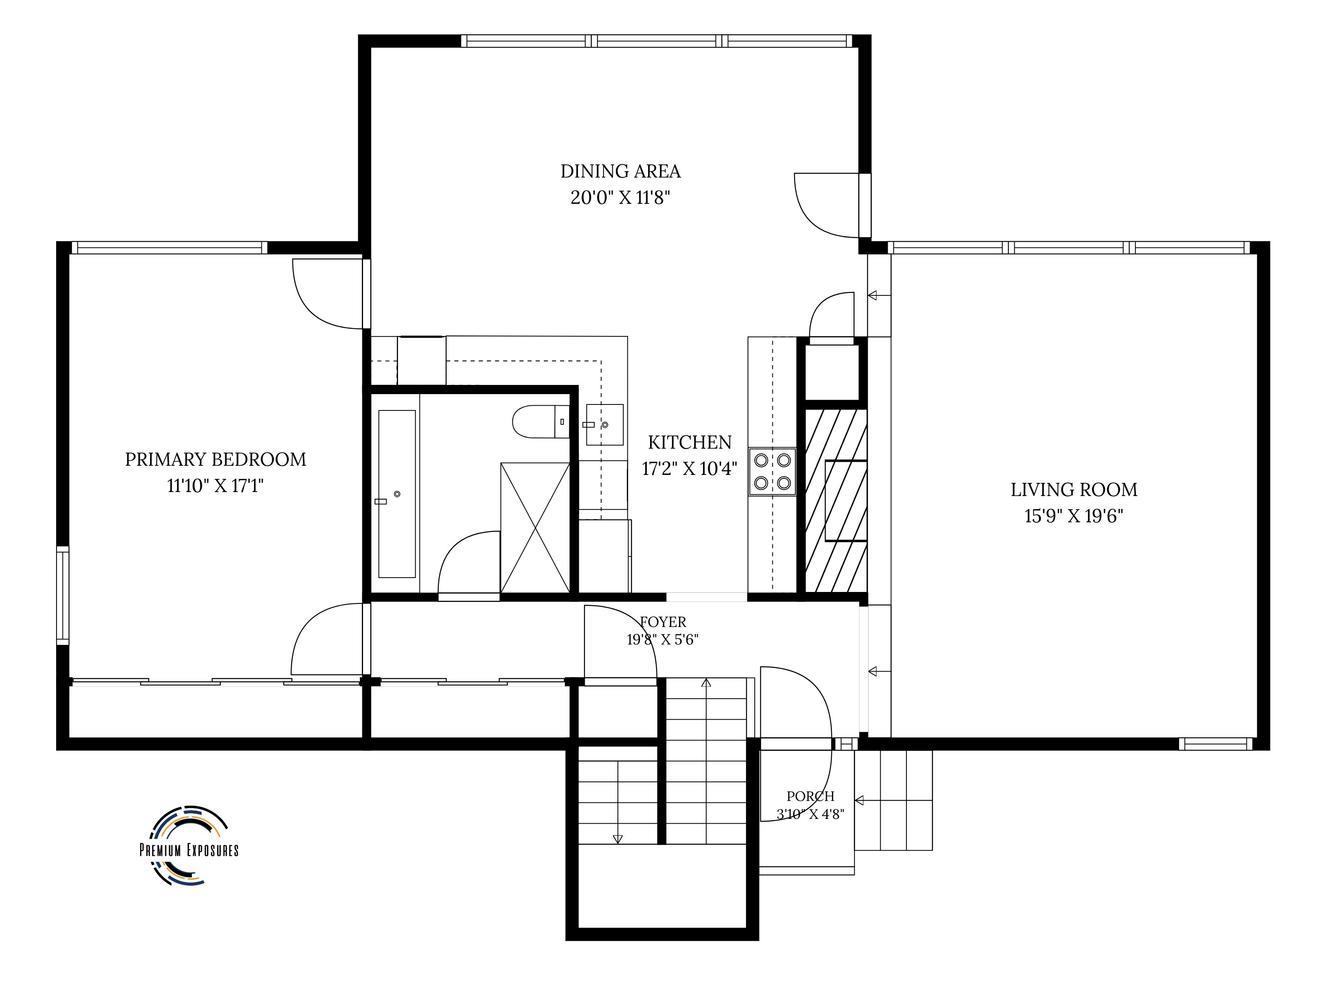
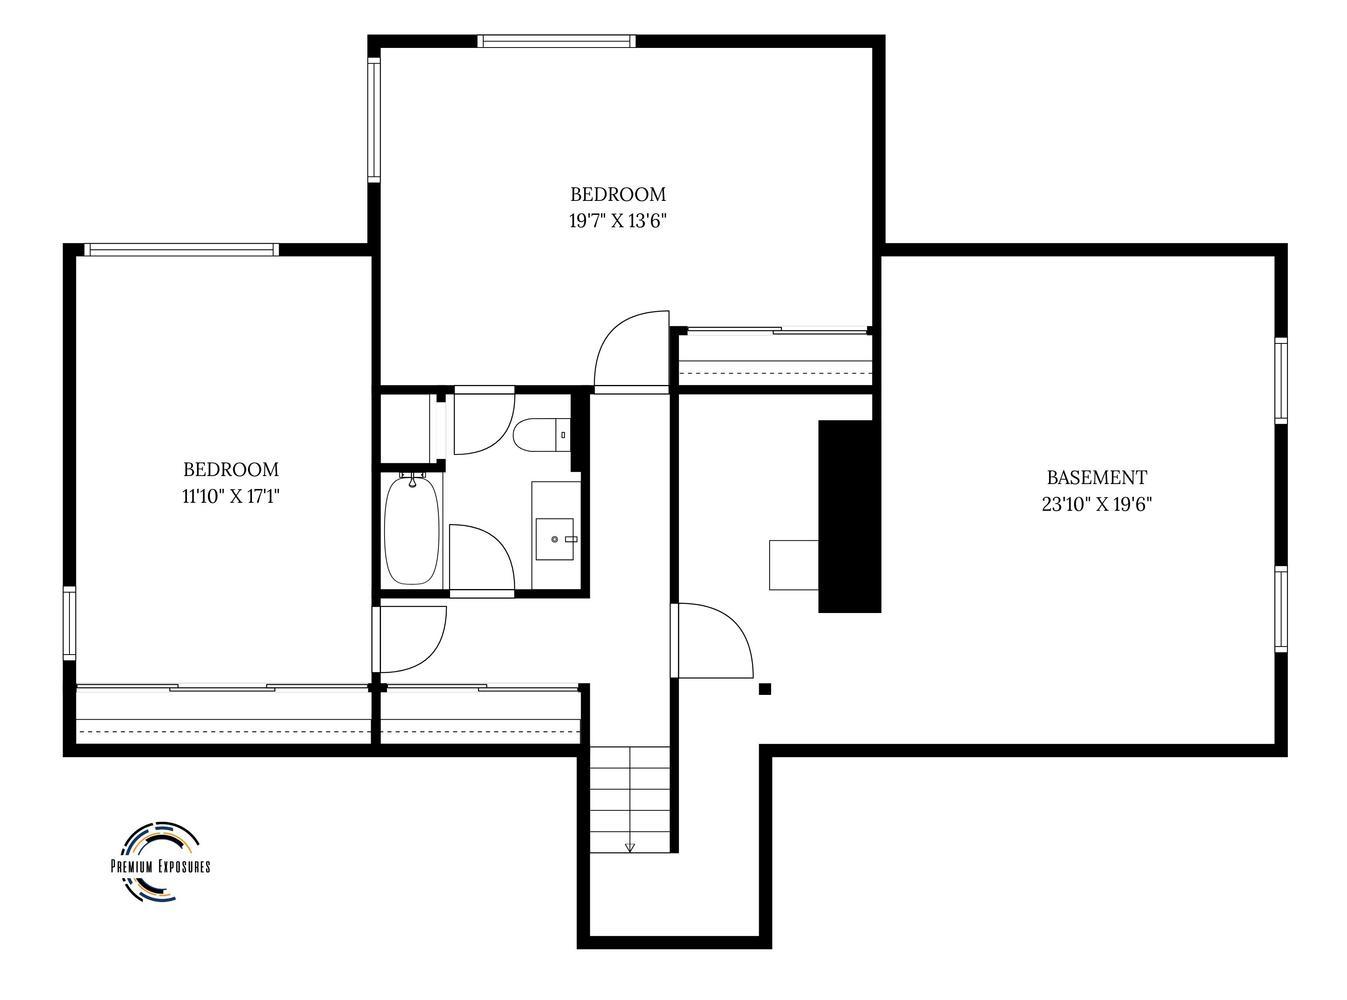
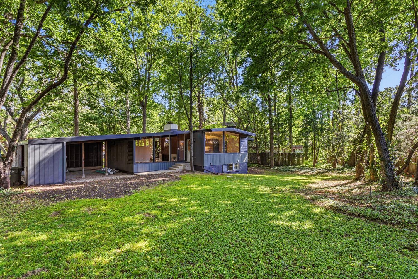
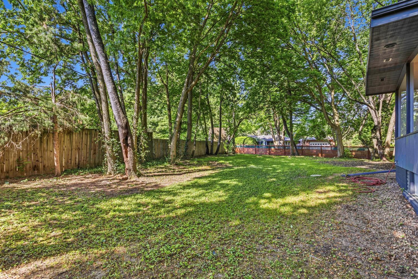
Tucked away on a beautifully private lot on desirable George Huff Drive, this architecturally striking 3 Bedroom, 2 Bathroom home offers 2,444 square feet of living space across two levels, the layout is both functional and full of character. The perfect blend of timeless design and modern luxury. The home has been completely renovated and thoughtfully updated, creating a truly breathtaking living experience. A must see in person. The main level showcases a stunning new kitchen with designer finishes, a spacious dining area accented by beautiful lighting, and a luxurious primary bedroom and full bath. The kitchen is highlighted with top of the line appliances, a 36" electric oven, tons of prep space on the quartz counter-tops and upper and lower cabinet lighting. The dramatic living room features a wood burning fireplace and a wall of oversized windows stretching across the back of the home, filling the space with natural light and offering incredible views of the private setting. The lower level includes two additional oversized bedrooms, a second full bathroom, and flexible living space perfect for guests, family, or a home office setup. This home also includes a large unfinished space perfect for additional storage or a workshop. A rare opportunity to own a one-of-a-kind home in an exceptional location. NEW concrete driveway and Newer mechanicals. Photos just don't do this home justice. Schedule your showing today!
About this property
Tucked away on a beautifully private lot on desirable George Huff Drive, this architecturally striking 3 Bedroom, 2 Bathroom home offers 2,444 square feet of living space across two levels, the layout is both functional and full of character. The perfect blend of timeless design and modern luxury. The home has been completely renovated and thoughtfully updated, creating a truly breathtaking living experience. A must see in person. The main level showcases a stunning new kitchen with designer finishes, a spacious dining area accented by beautiful lighting, and a luxurious primary bedroom and full bath. The kitchen is highlighted with top of the line appliances, a 36" electric oven, tons of prep space on the quartz counter-tops and upper and lower cabinet lighting. The dramatic living room features a wood burning fireplace and a wall of oversized windows stretching across the back of the home, filling the space with natural light and offering incredible views of the private setting. The lower level includes two additional oversized bedrooms, a second full bathroom, and flexible living space perfect for guests, family, or a home office setup. This home also includes a large unfinished space perfect for additional storage or a workshop. A rare opportunity to own a one-of-a-kind home in an exceptional location. NEW concrete driveway and Newer mechanicals. Photos just don't do this home justice. Schedule your showing today!
Features and Additional Information
Baths
Presented By Chicagoland Brokers Inc



Area Information
Urbana | Champaign County |
Schools in the Area
-
turned_in
Elementary SchoolUrbana Elementary School
-
turned_in
Middle SchoolUrbana Middle School
-
turned_in
High SchoolUrbana High School
Want to See More Listings in the Area?
Brokerage: Real Broker, LLC