444 E Center Street
About this property
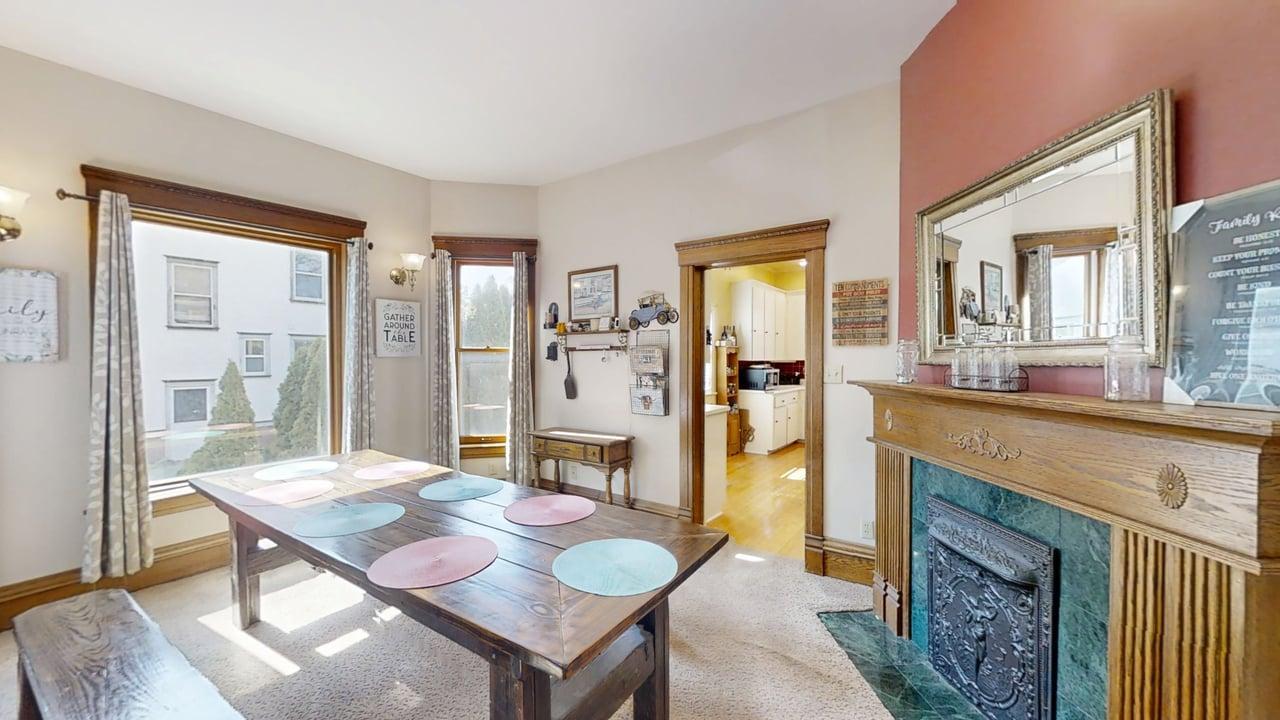
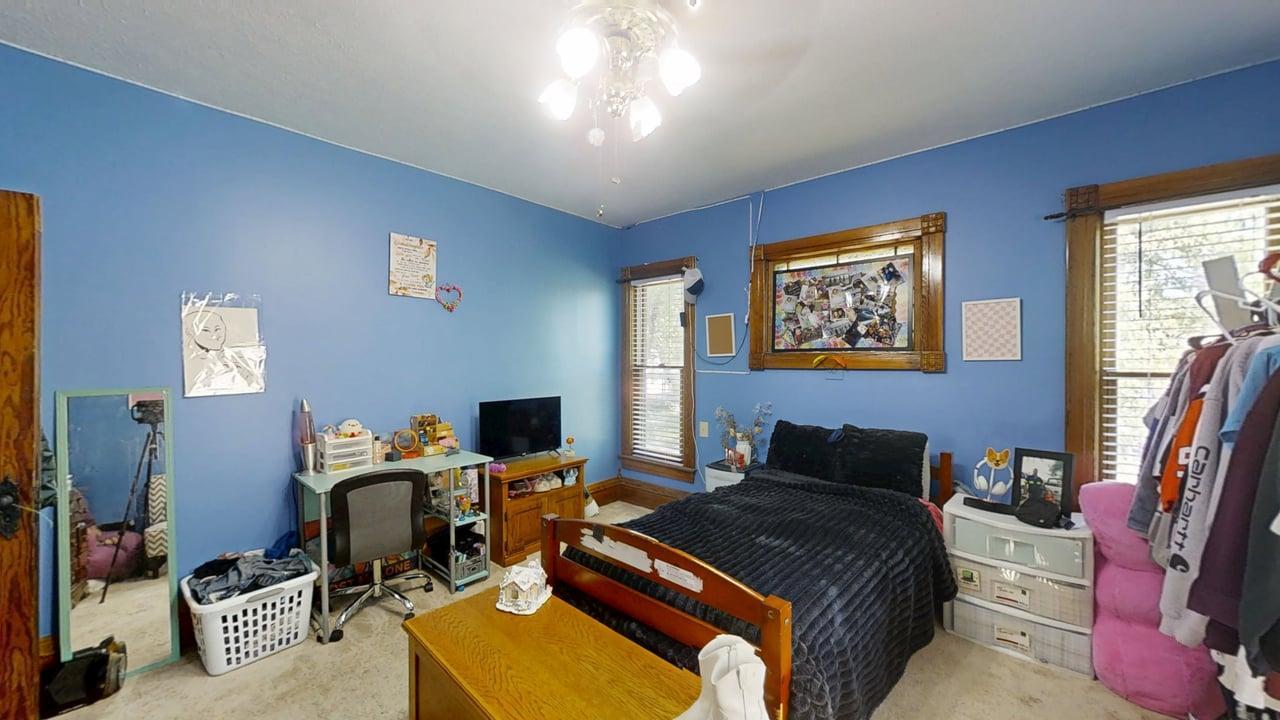
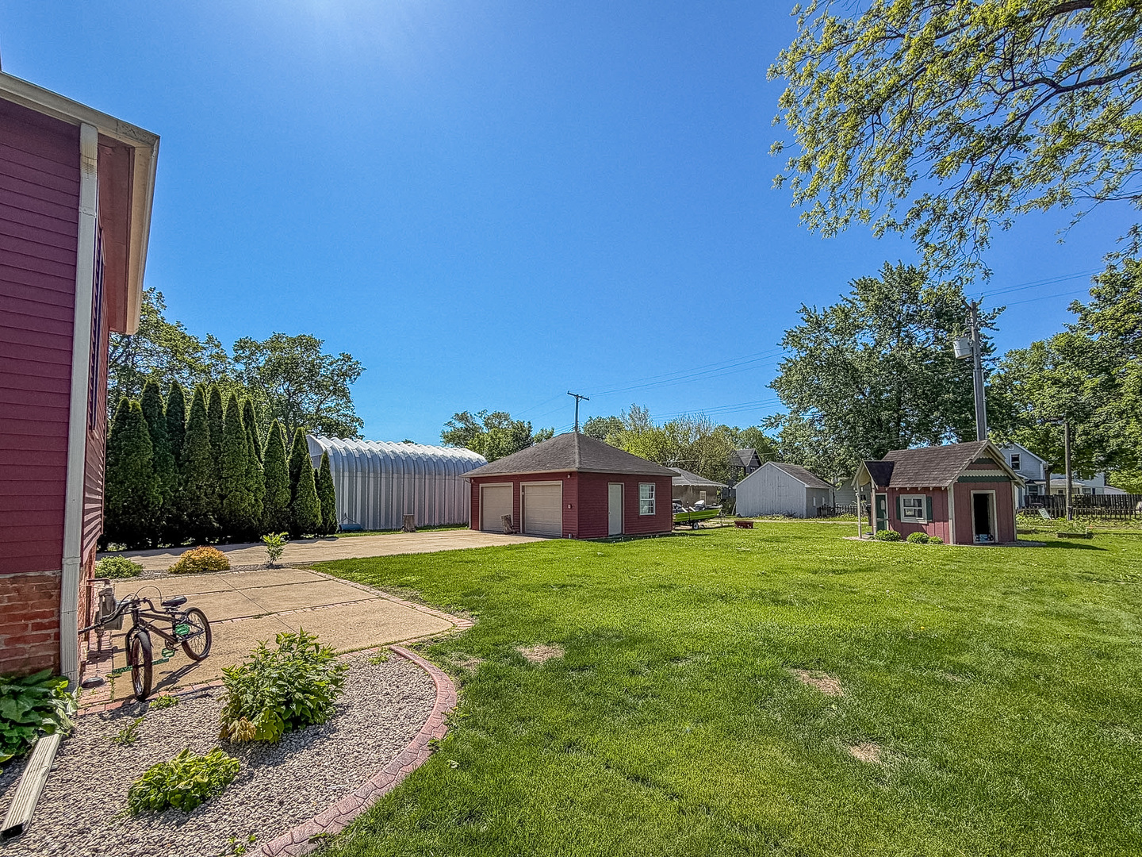
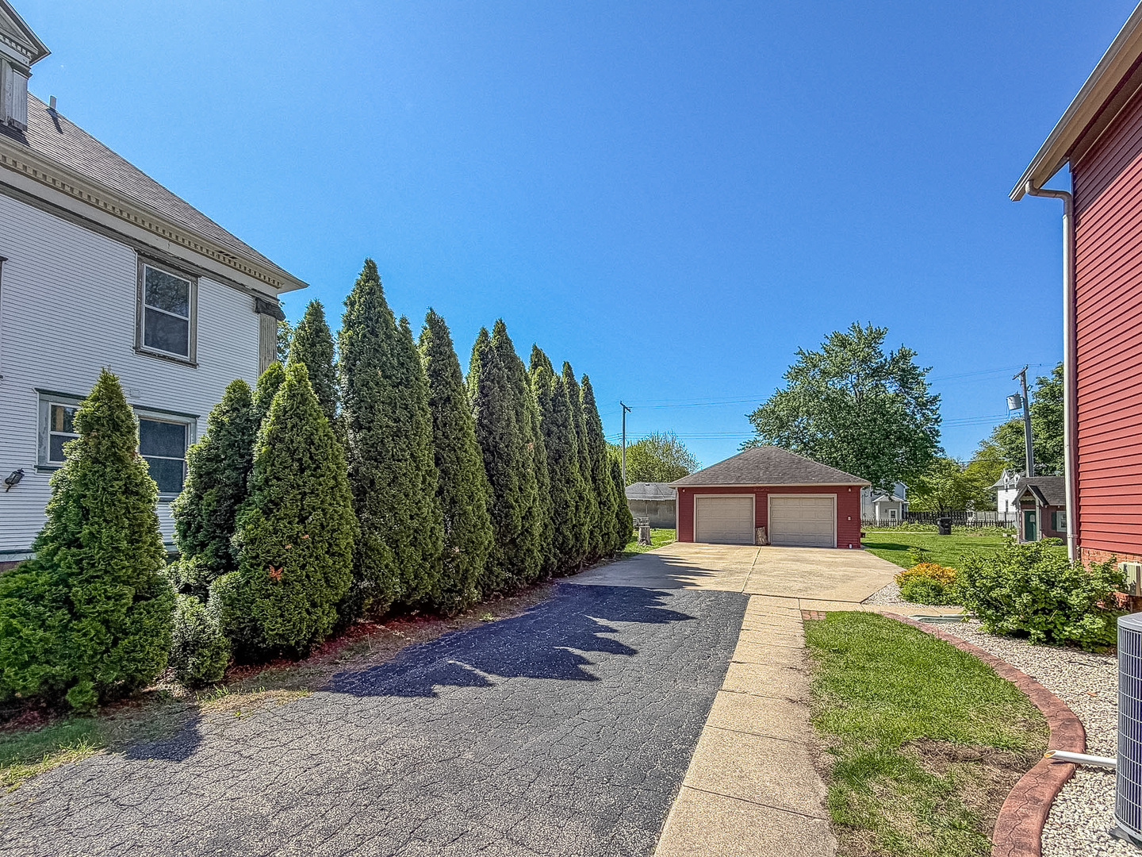
Timeless charm and modern comfort abound in this stunning Victorian home, where classic character and thoughtful updates come together beautifully! Rich hardwood floors, exquisite original woodwork, oversized windows, and soaring ceilings create an elegant atmosphere full of warmth and personality. Spacious rooms and an open, flowing layout make this home as functional as it is beautiful. The large eat-in kitchen is truly the heart of the home - perfect for gathering with family and friends for meals, game nights, or entertaining. The first-floor primary suite offers convenience and privacy with a walk-in closet and adjoining full bath. A versatile bonus room provides the ideal space for a home office, den, or playroom. Upstairs, a grand staircase leads to three additional bedrooms and a second full bath. Outside, you'll fall in love with the inviting front porch, mature landscaping, expansive yard, and peaceful neighborhood setting. Major updates add even more value and peace of mind, including new siding on the home in 2023, new garage siding in 2026, a new hot water heater in 2025, and a new dishwasher plus washer & dryer in 2026. Home has been pre-inspected for added peace of mind. This one-of-a-kind home offers the perfect blend of historic beauty and everyday comfort!
About this property
Timeless charm and modern comfort abound in this stunning Victorian home, where classic character and thoughtful updates come together beautifully! Rich hardwood floors, exquisite original woodwork, oversized windows, and soaring ceilings create an elegant atmosphere full of warmth and personality. Spacious rooms and an open, flowing layout make this home as functional as it is beautiful. The large eat-in kitchen is truly the heart of the home - perfect for gathering with family and friends for meals, game nights, or entertaining. The first-floor primary suite offers convenience and privacy with a walk-in closet and adjoining full bath. A versatile bonus room provides the ideal space for a home office, den, or playroom. Upstairs, a grand staircase leads to three additional bedrooms and a second full bath. Outside, you'll fall in love with the inviting front porch, mature landscaping, expansive yard, and peaceful neighborhood setting. Major updates add even more value and peace of mind, including new siding on the home in 2023, new garage siding in 2026, a new hot water heater in 2025, and a new dishwasher plus washer & dryer in 2026. Home has been pre-inspected for added peace of mind. This one-of-a-kind home offers the perfect blend of historic beauty and everyday comfort!
Features and Additional Information
Baths
Presented By Chicagoland Brokers Inc



Area Information
Paxton | Ford County |
Schools in the Area
-
turned_in
Elementary School
-
turned_in
Middle School
-
turned_in
High School
Want to See More Listings in the Area?
Brokerage: RYAN DALLAS REAL ESTATE