472 Arboretum Way
About this property
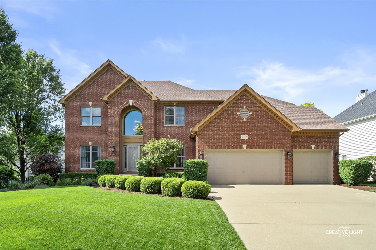
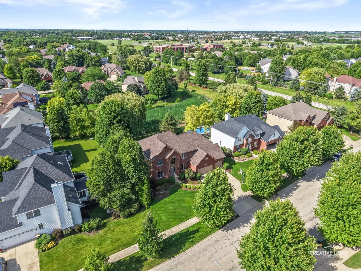
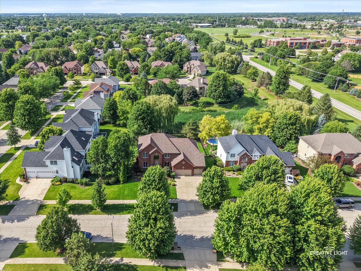
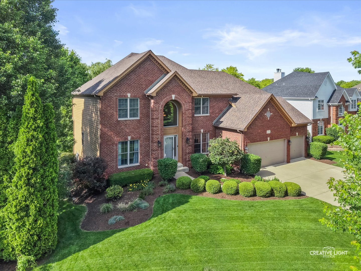
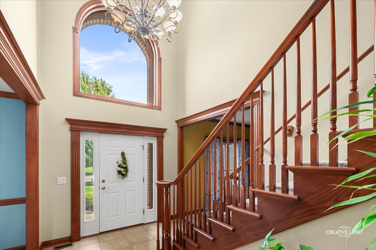
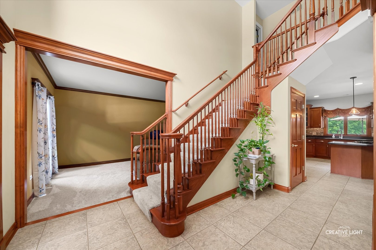
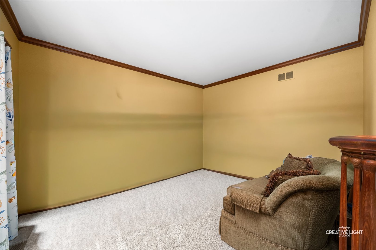
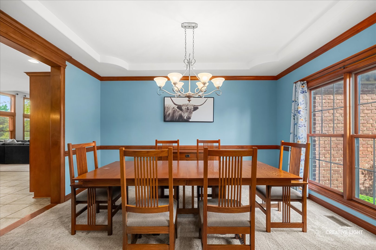
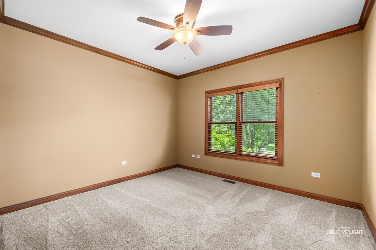
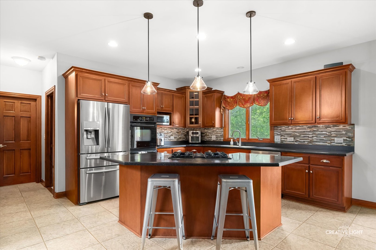
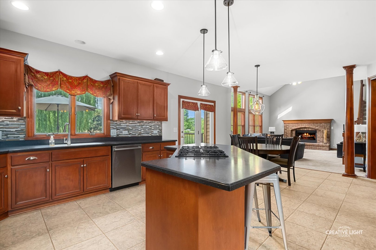
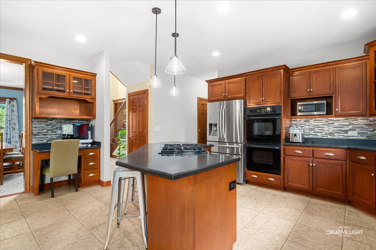
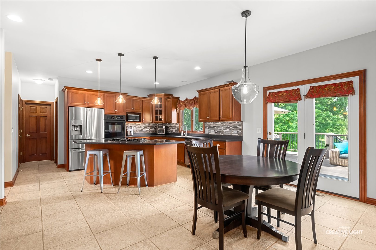
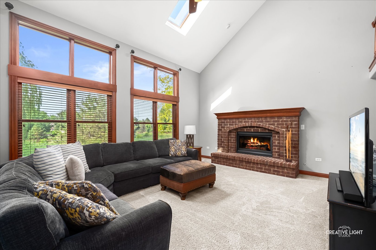
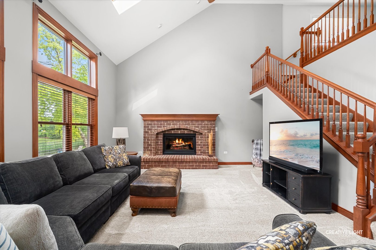
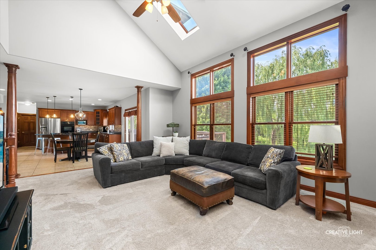
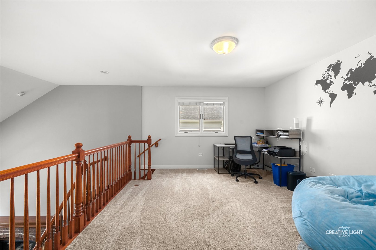
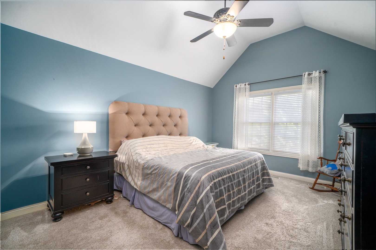
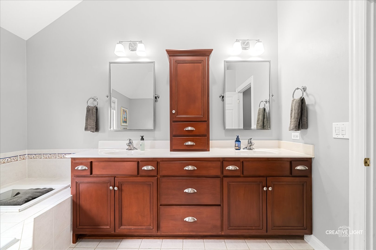
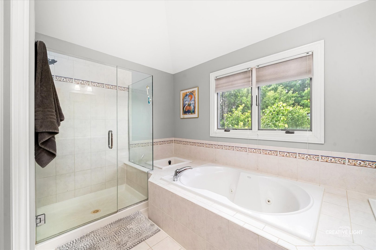
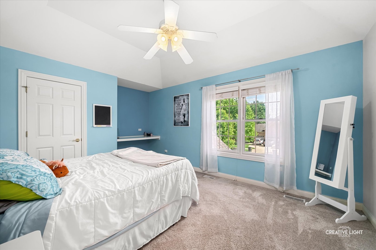
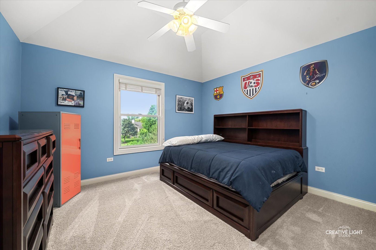
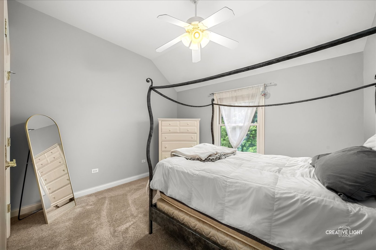
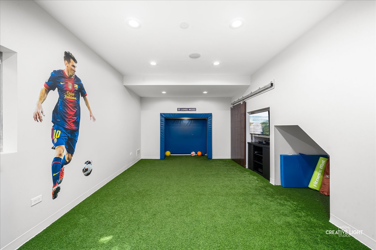
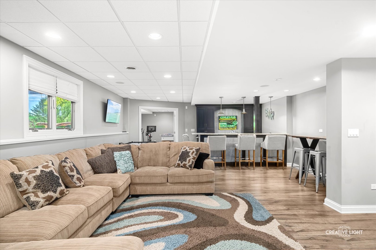
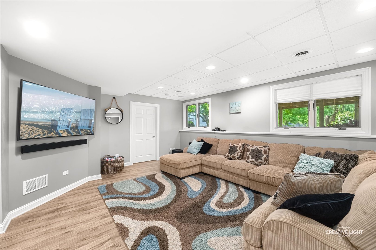
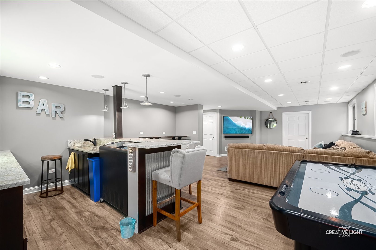
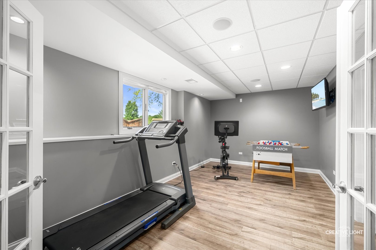
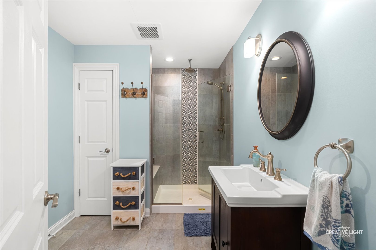
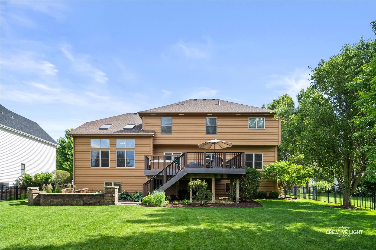
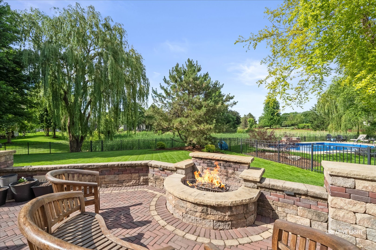
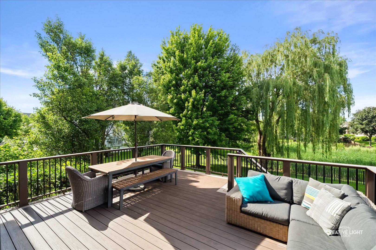
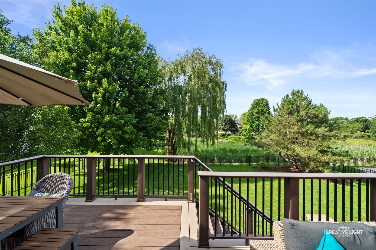
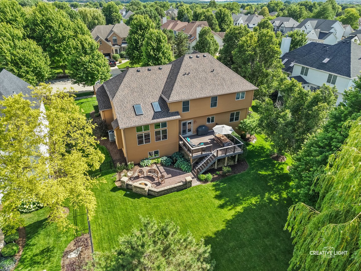
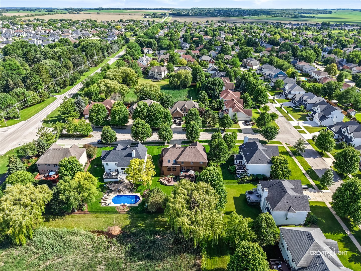
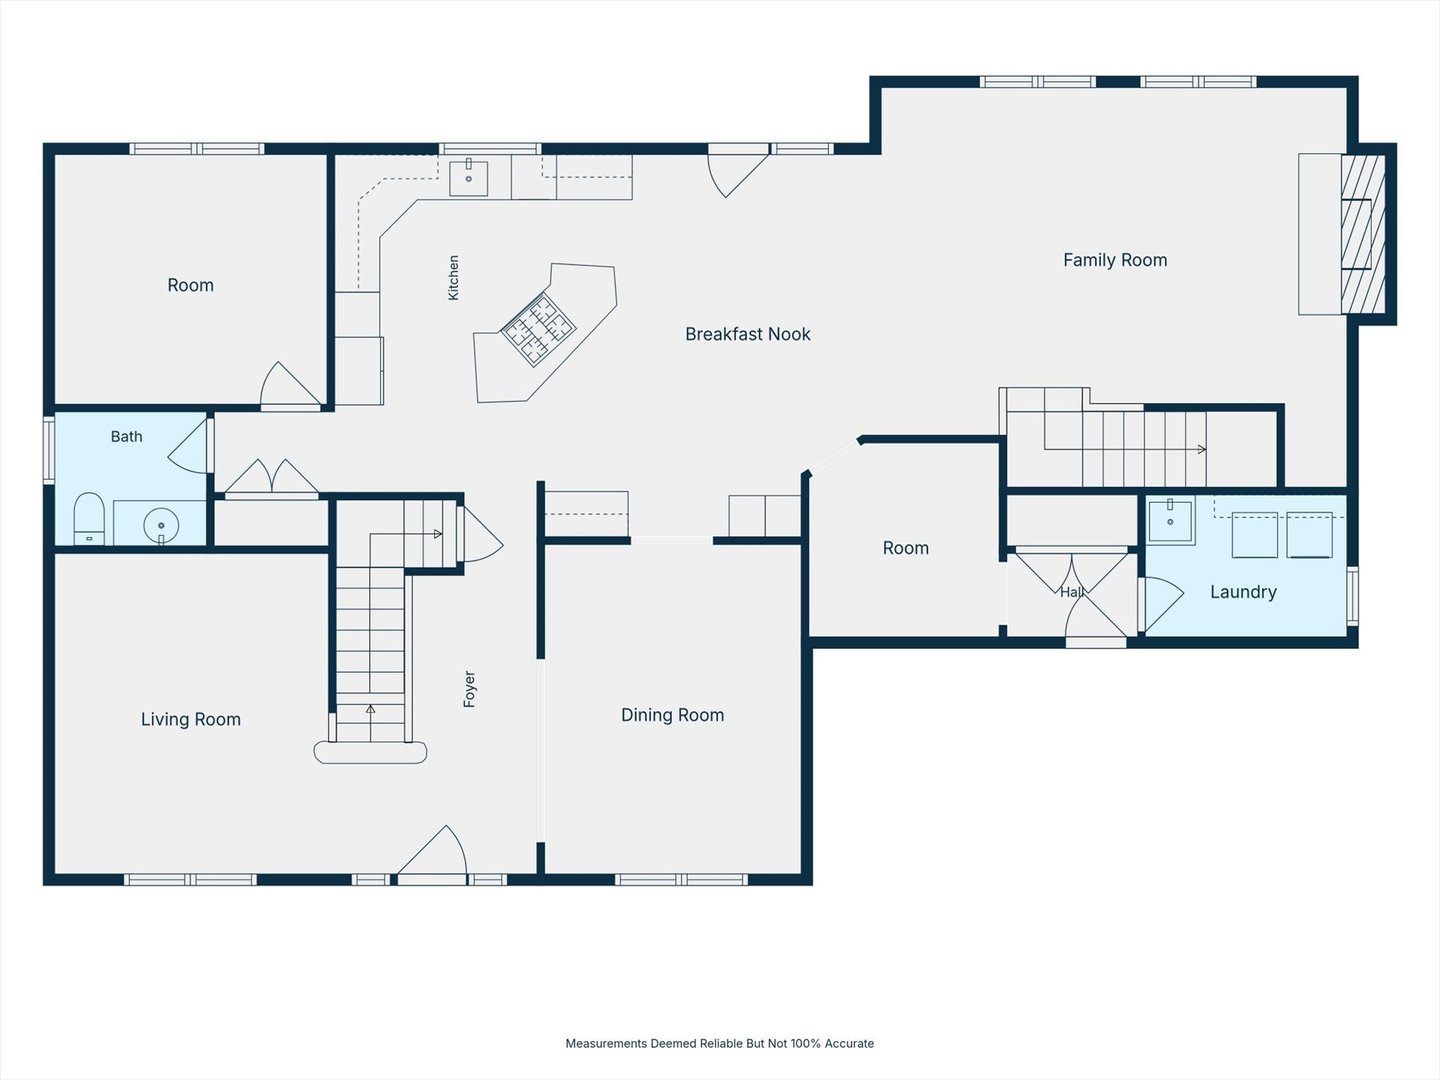
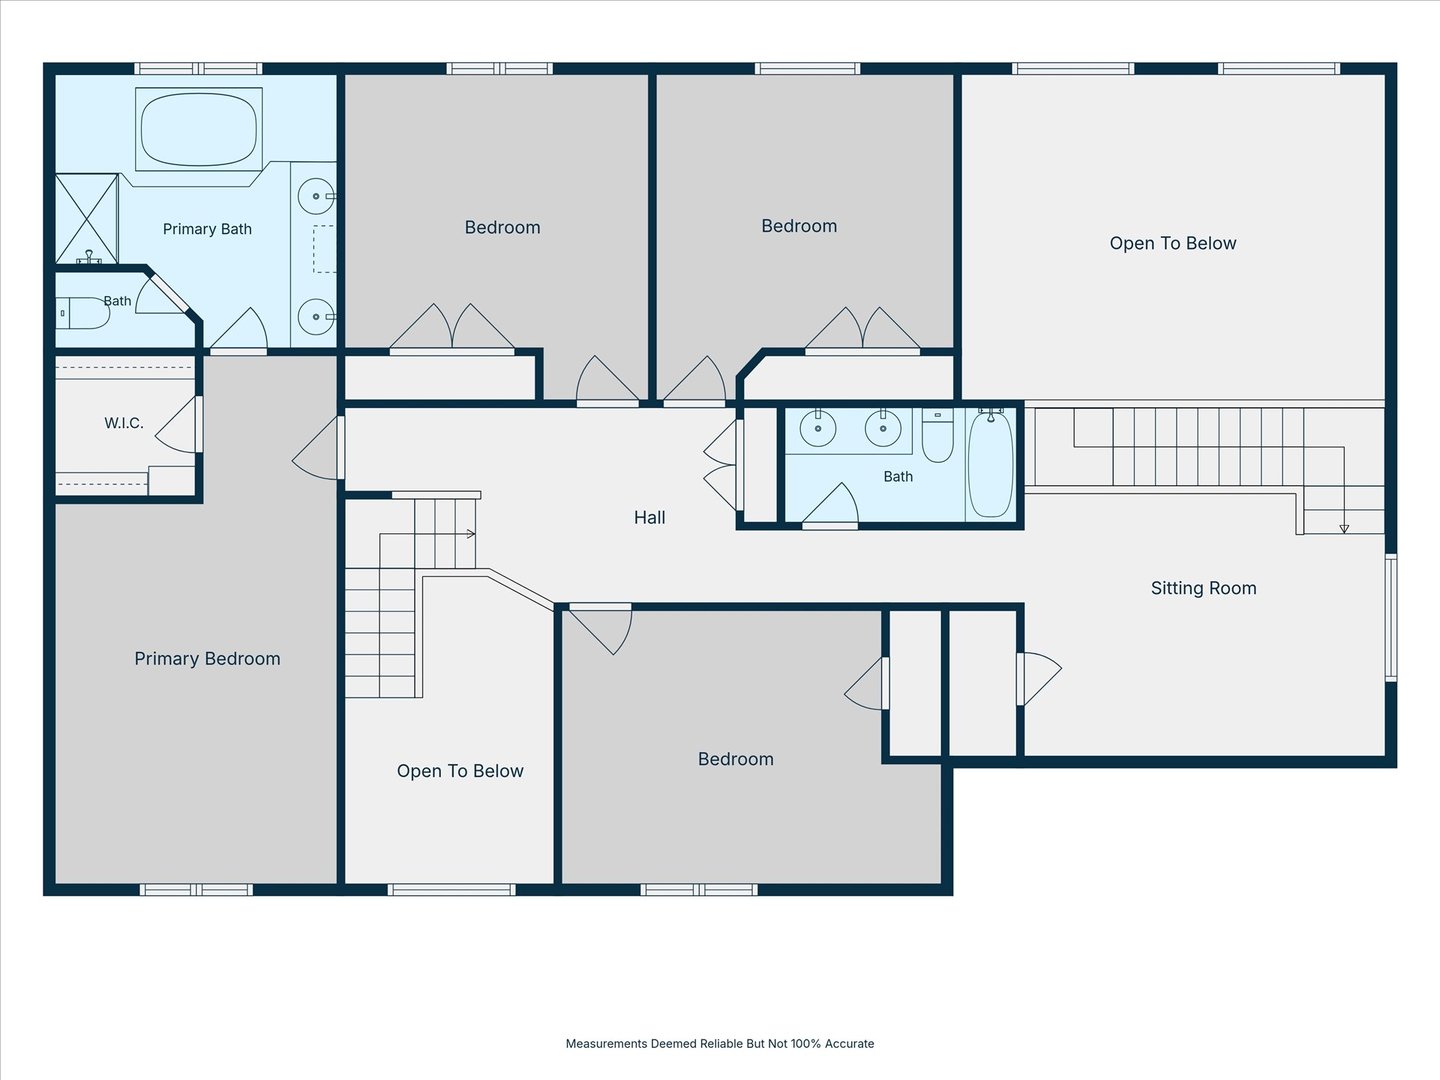
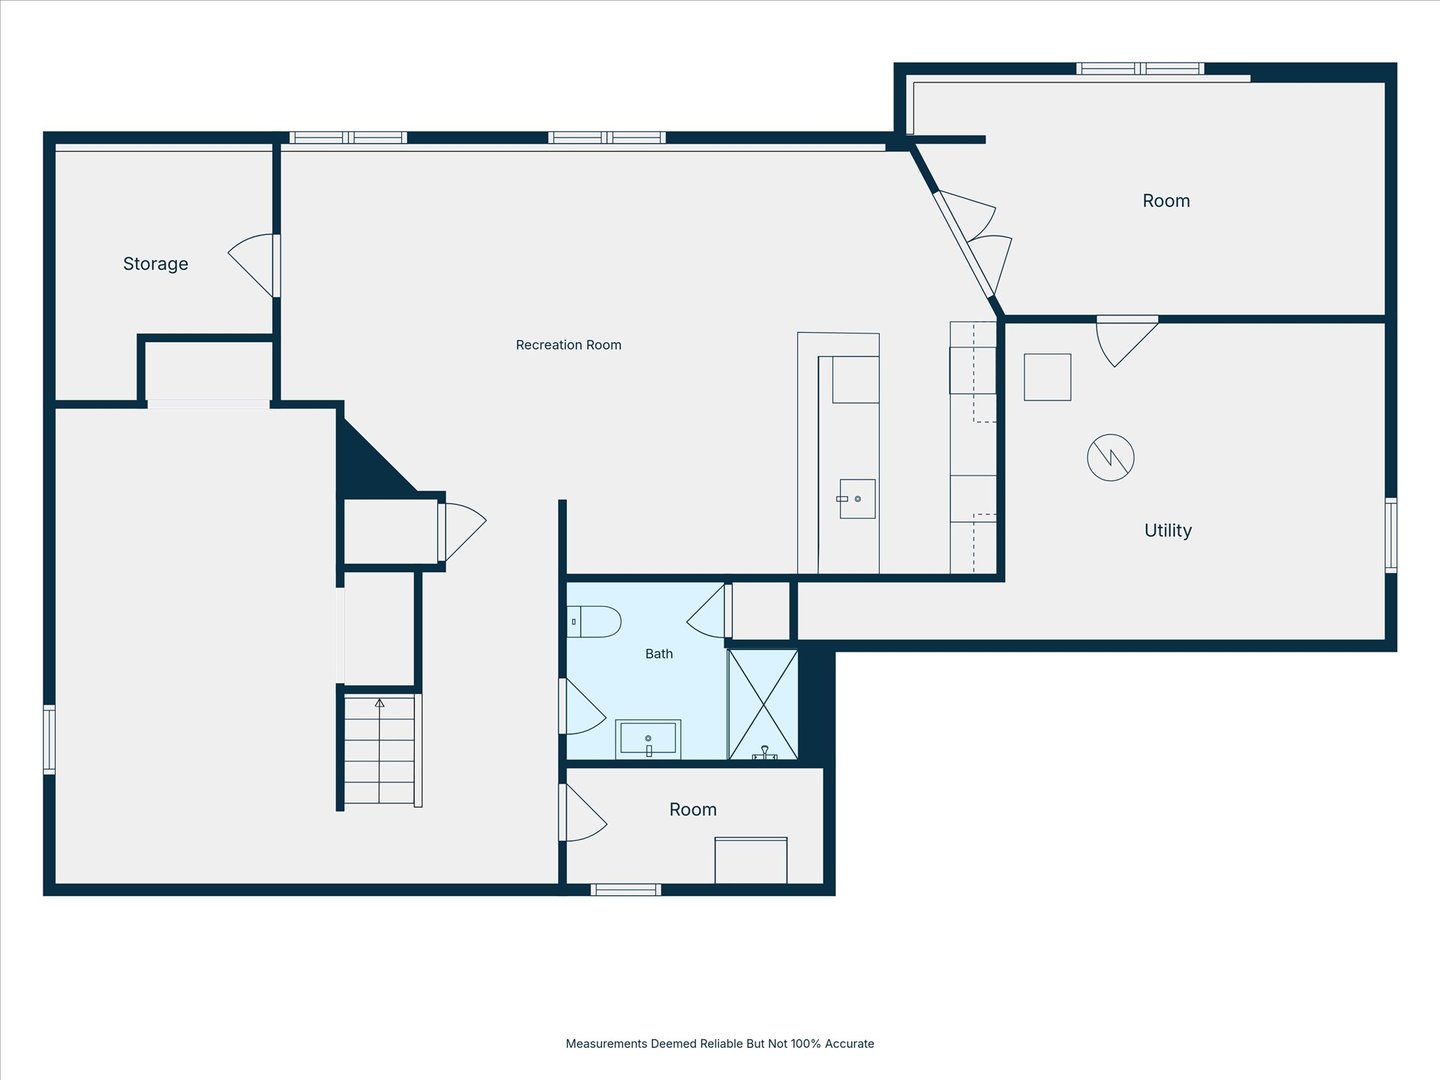
Meticulously maintained and beautifully appointed, this exceptional home offers impressive curb appeal with professional landscaping and an all-brick front with cedar siding. A professionally installed sprinkler system helps maintain the lush, manicured landscaping with ease, ensuring vibrant curb appeal throughout the seasons. The gourmet kitchen is designed to impress, featuring a massive center island with breakfast bar seating and cooktop, stainless steel appliances, a striking backsplash, and a convenient planning desk. The family room showcases vaulted ceilings with skylight, filling the space with natural light, along with a brick fireplace that serves as the focal point of the room. A separate formal dining room provides the perfect setting for entertaining, while a private main-level office offers flexibility for today's lifestyle. Upstairs, you'll find four generously sized bedrooms, including a master suite complete with a walk-in closet and spa-inspired bath featuring a dual vanity, whirlpool tub, and separate shower. A versatile second-floor loft provides the perfect space for a media room, play area, or additional lounge space. The finished basement expands the living space with a large recreation area, two versatile rooms that can be used as bedrooms, a full bathroom, socceror golf simulator, and an upscale wet bar adorned with quartz countertops-ideal for entertaining. Additional highlights include premium Andersen wood windows with screens, a newer roof, and updated HVAC systems, providing exceptional quality, comfort, and peace of mind for years to come. Outdoor living is equally impressive with a maintenance-free Trex deck, brick paver patio with gas assist outdoor fireplace, and a private fenced backyard backing to open green space. A three-car garage provides ample storage and convenience. Ideally located within walking distance to school, parks and splashpad, just minutes from premier shopping, dining, and everyday conveniences, this home offers the perfect blend of luxury, comfort, and location.
About this property
Meticulously maintained and beautifully appointed, this exceptional home offers impressive curb appeal with professional landscaping and an all-brick front with cedar siding. A professionally installed sprinkler system helps maintain the lush, manicured landscaping with ease, ensuring vibrant curb appeal throughout the seasons. The gourmet kitchen is designed to impress, featuring a massive center island with breakfast bar seating and cooktop, stainless steel appliances, a striking backsplash, and a convenient planning desk. The family room showcases vaulted ceilings with skylight, filling the space with natural light, along with a brick fireplace that serves as the focal point of the room. A separate formal dining room provides the perfect setting for entertaining, while a private main-level office offers flexibility for today's lifestyle. Upstairs, you'll find four generously sized bedrooms, including a master suite complete with a walk-in closet and spa-inspired bath featuring a dual vanity, whirlpool tub, and separate shower. A versatile second-floor loft provides the perfect space for a media room, play area, or additional lounge space. The finished basement expands the living space with a large recreation area, two versatile rooms that can be used as bedrooms, a full bathroom, socceror golf simulator, and an upscale wet bar adorned with quartz countertops-ideal for entertaining. Additional highlights include premium Andersen wood windows with screens, a newer roof, and updated HVAC systems, providing exceptional quality, comfort, and peace of mind for years to come. Outdoor living is equally impressive with a maintenance-free Trex deck, brick paver patio with gas assist outdoor fireplace, and a private fenced backyard backing to open green space. A three-car garage provides ample storage and convenience. Ideally located within walking distance to school, parks and splashpad, just minutes from premier shopping, dining, and everyday conveniences, this home offers the perfect blend of luxury, comfort, and location.
Features and Additional Information
Baths
Presented By Chicagoland Brokers Inc



Area Information
Oswego | Kendall County | White Pines
Schools in the Area
-
turned_in
Elementary SchoolPrairie Point Elementary School
-
turned_in
Middle SchoolTraughber Junior High School
-
turned_in
High SchoolOswego High School
Want to See More Listings in the Area?
Brokerage: eXp Realty