5013 Finlen Lane
About this property
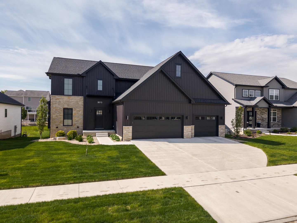
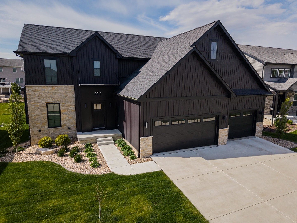
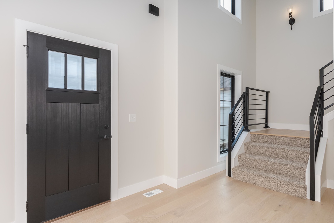
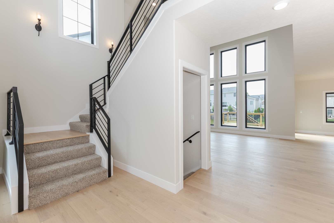
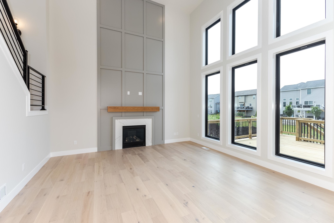
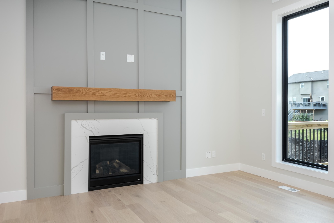
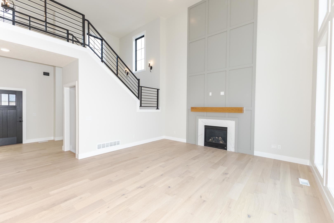
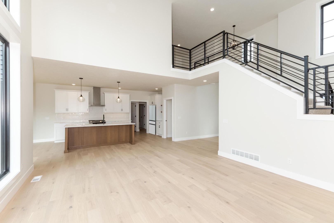
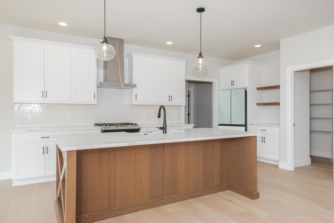
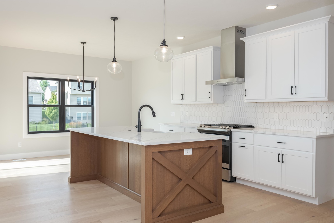
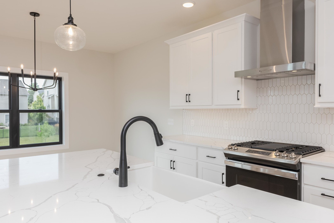
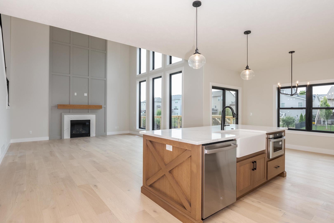
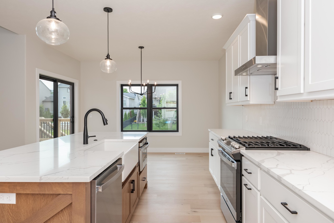
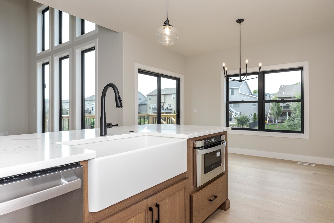
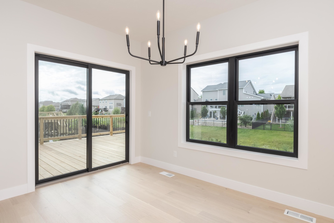
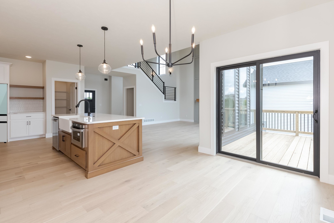
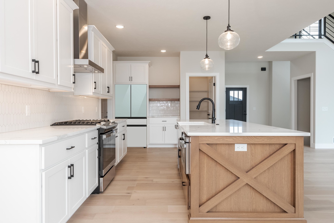
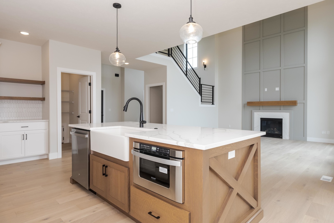
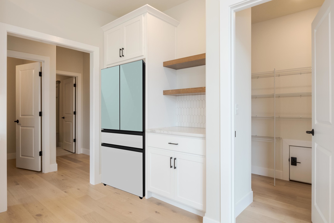
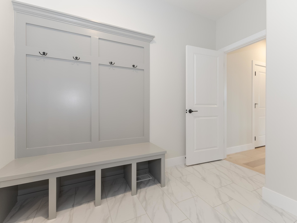
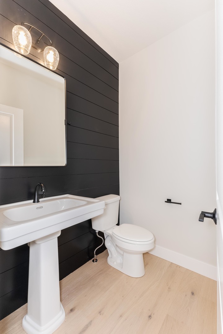
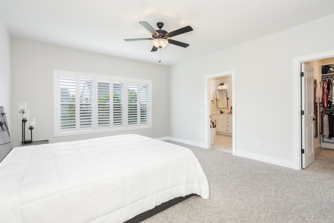
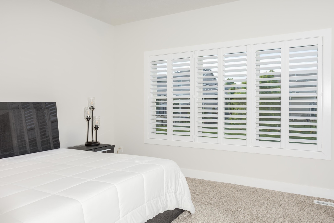
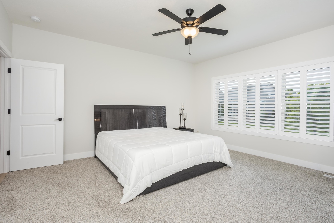
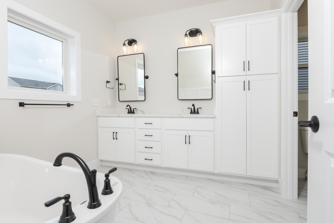
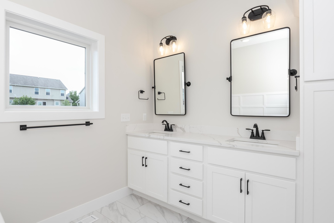
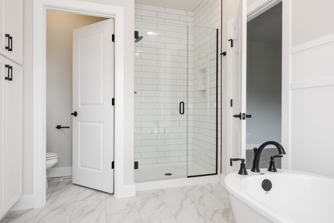
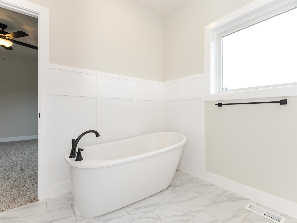
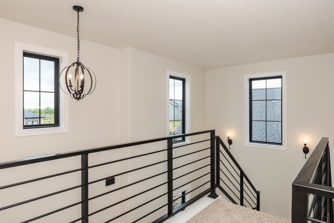
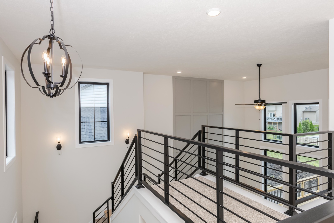
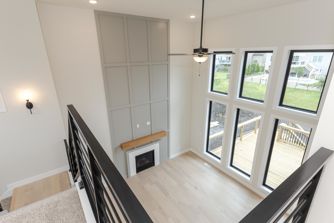
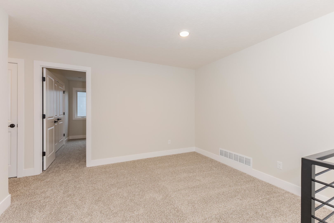
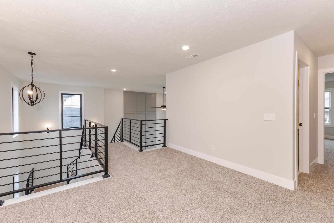
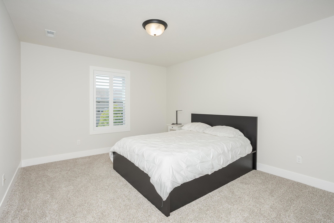
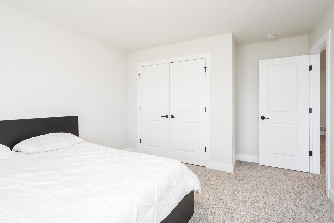
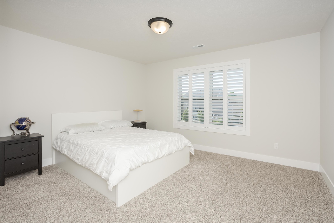
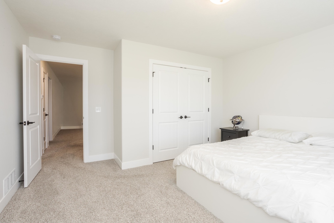
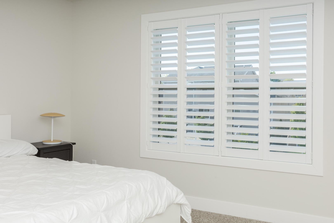
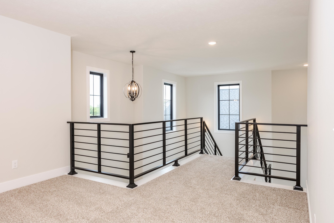
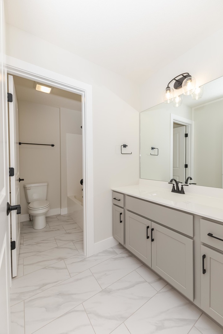
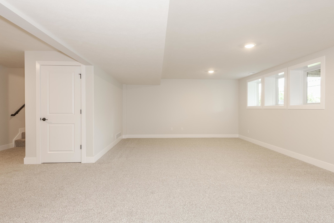
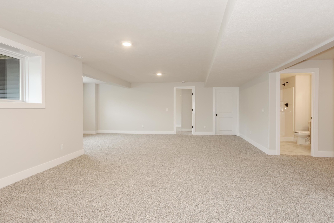
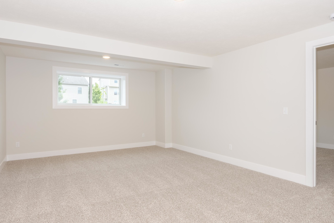
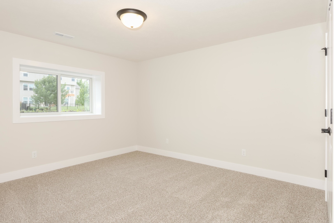
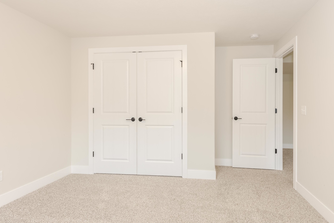
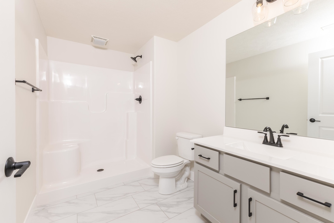
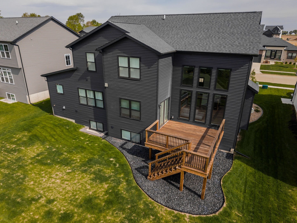
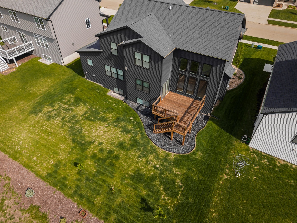
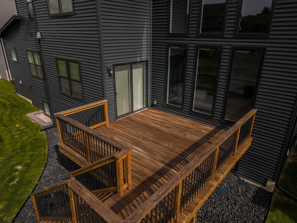
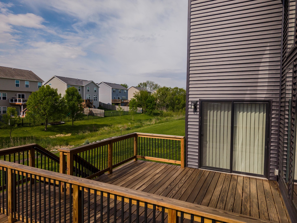
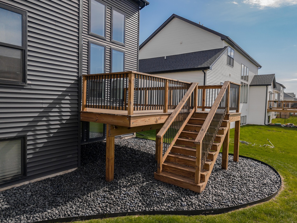
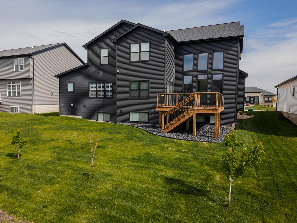
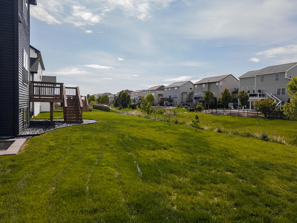
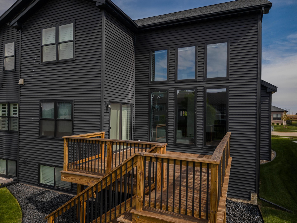
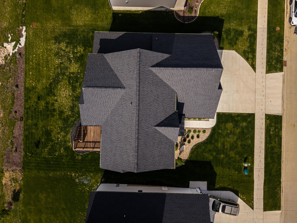
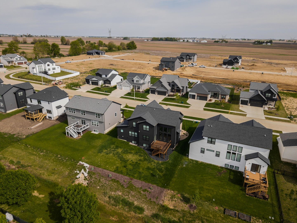
Better than new, this stunning 5-bedroom, 3.5-bath home in the Grove subdivision was built in 2024 and offers exceptional design and functionality throughout. This 1.5-story home features an open floor plan with a dramatic two-story entryway. The spacious custom kitchen showcases white cabinetry, a gorgeous white oak island, quartz countertops, tiled backsplash, stainless steel appliances, and a custom walk-in pantry with a thoughtfully designed hidden door leading directly to the garage - perfect for easy grocery drop-off. Custom trim and millwork can be found throughout the home. The main-level primary suite features a spa-inspired ensuite bath and an upgraded custom walk-in closet. The closet conveniently connects to the laundry room through a pocket door. The spacious laundry room includes custom lockers and abundant storage. The second level offers an open loft area, three sizable bedrooms, and a full bathroom. The finished basement features a large family room with daylight windows, a fifth bedroom, a third full bathroom, and tons of storage space. Enjoy the oversized private backyard and large low-maintenance deck. Additional highlights include a three-car attached garage with epoxy flooring, custom window treatments throughout, sump pump water backup, and upgraded landscaping with beautiful river rock.
About this property
Better than new, this stunning 5-bedroom, 3.5-bath home in the Grove subdivision was built in 2024 and offers exceptional design and functionality throughout. This 1.5-story home features an open floor plan with a dramatic two-story entryway. The spacious custom kitchen showcases white cabinetry, a gorgeous white oak island, quartz countertops, tiled backsplash, stainless steel appliances, and a custom walk-in pantry with a thoughtfully designed hidden door leading directly to the garage - perfect for easy grocery drop-off. Custom trim and millwork can be found throughout the home. The main-level primary suite features a spa-inspired ensuite bath and an upgraded custom walk-in closet. The closet conveniently connects to the laundry room through a pocket door. The spacious laundry room includes custom lockers and abundant storage. The second level offers an open loft area, three sizable bedrooms, and a full bathroom. The finished basement features a large family room with daylight windows, a fifth bedroom, a third full bathroom, and tons of storage space. Enjoy the oversized private backyard and large low-maintenance deck. Additional highlights include a three-car attached garage with epoxy flooring, custom window treatments throughout, sump pump water backup, and upgraded landscaping with beautiful river rock.
Features and Additional Information
Baths
Presented By Chicagoland Brokers Inc



Area Information
Bloomington | McLean County | Grove on Kickapoo Creek
Schools in the Area
-
turned_in
Elementary SchoolBenjamin Elementary
-
turned_in
Middle SchoolEvans Jr High
-
turned_in
High SchoolNormal Community High School
Want to See More Listings in the Area?
Brokerage: Coldwell Banker Real Estate Group